Dickson Street House

newtown, Sydney


Photographed, over multiple visits, under ground and from the scaffolding, for builders Red Cedar
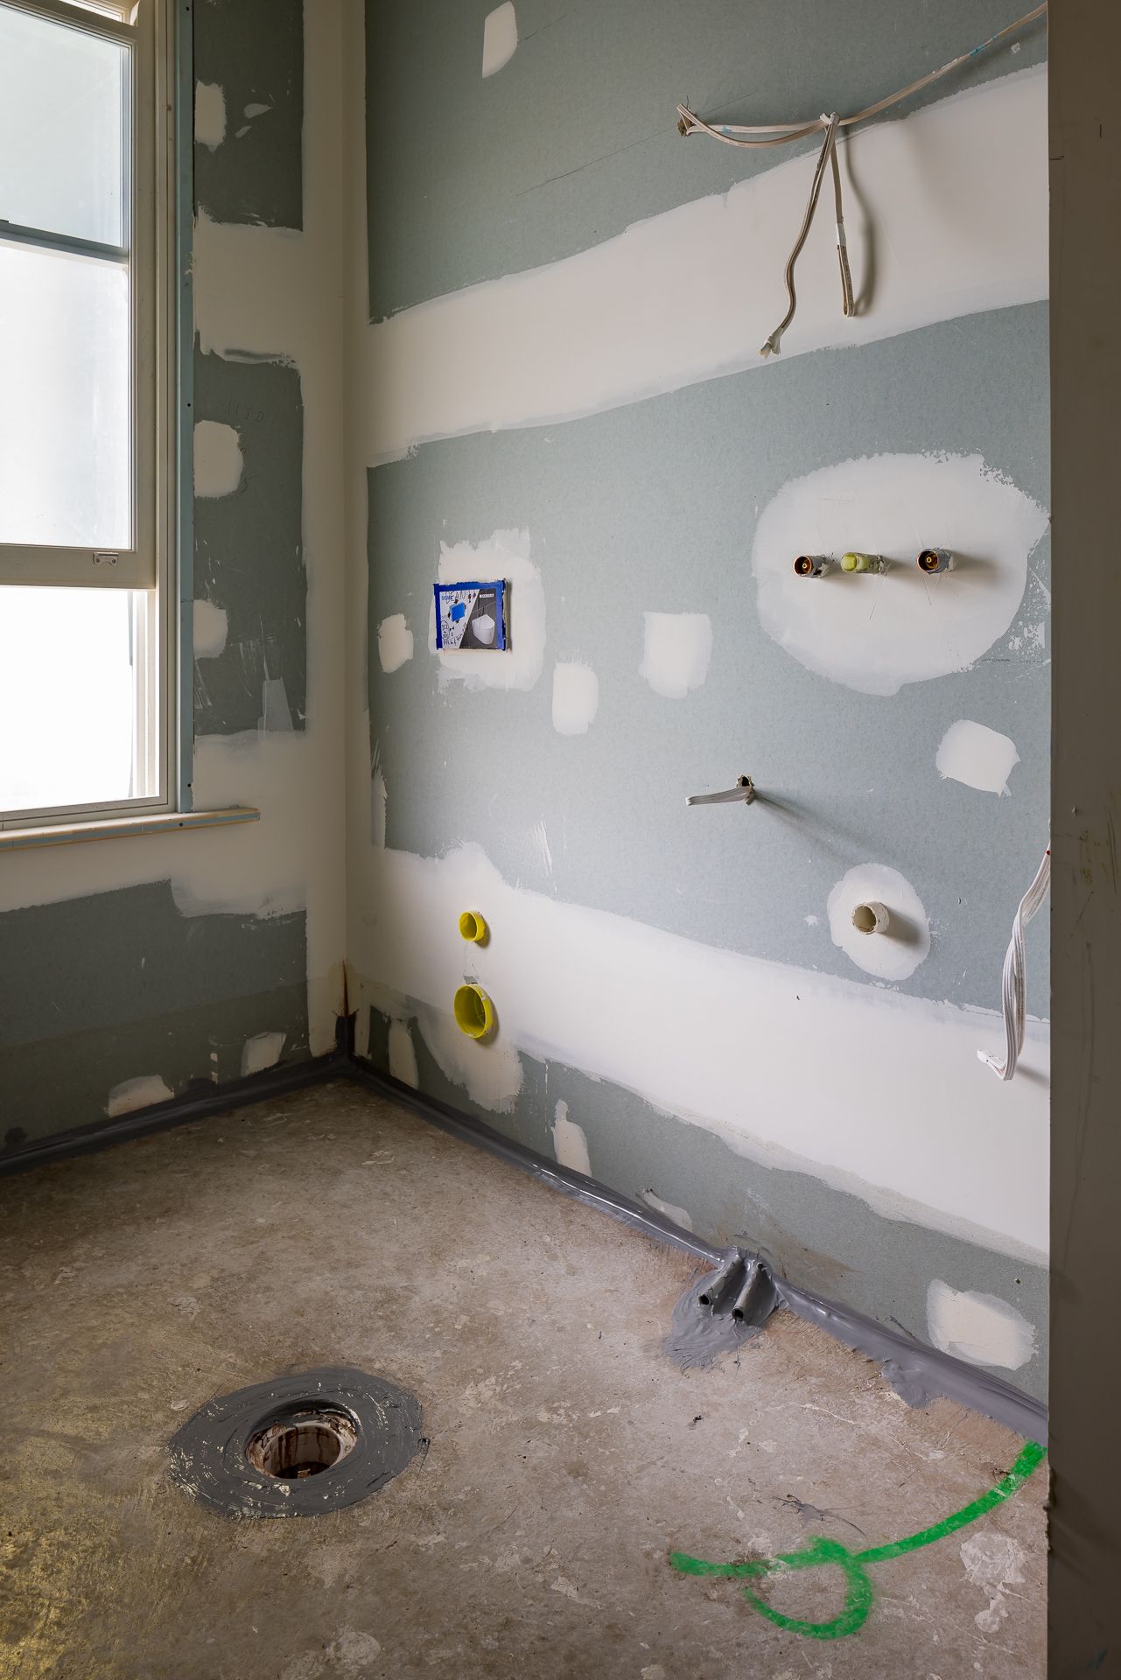
 

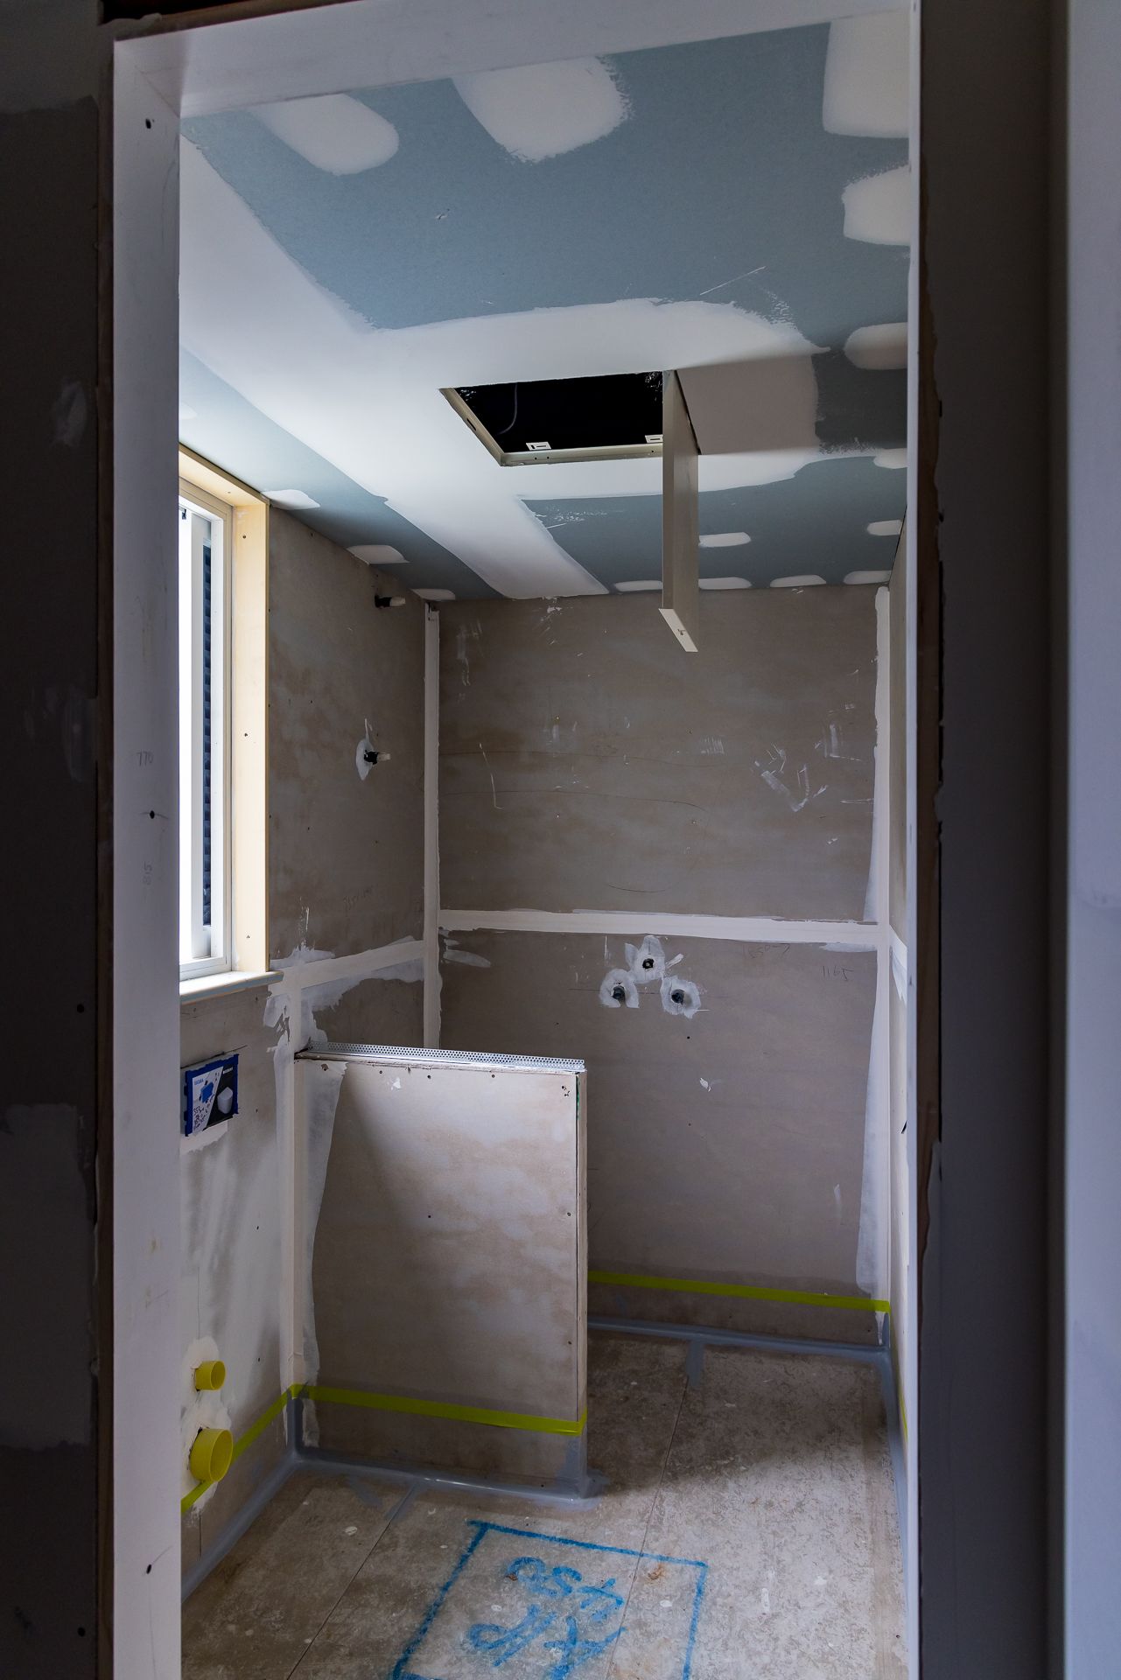
Bathroom under construction with exposed plumbing pipes, a floor drain and partially finished plasterboard walls beside a window.
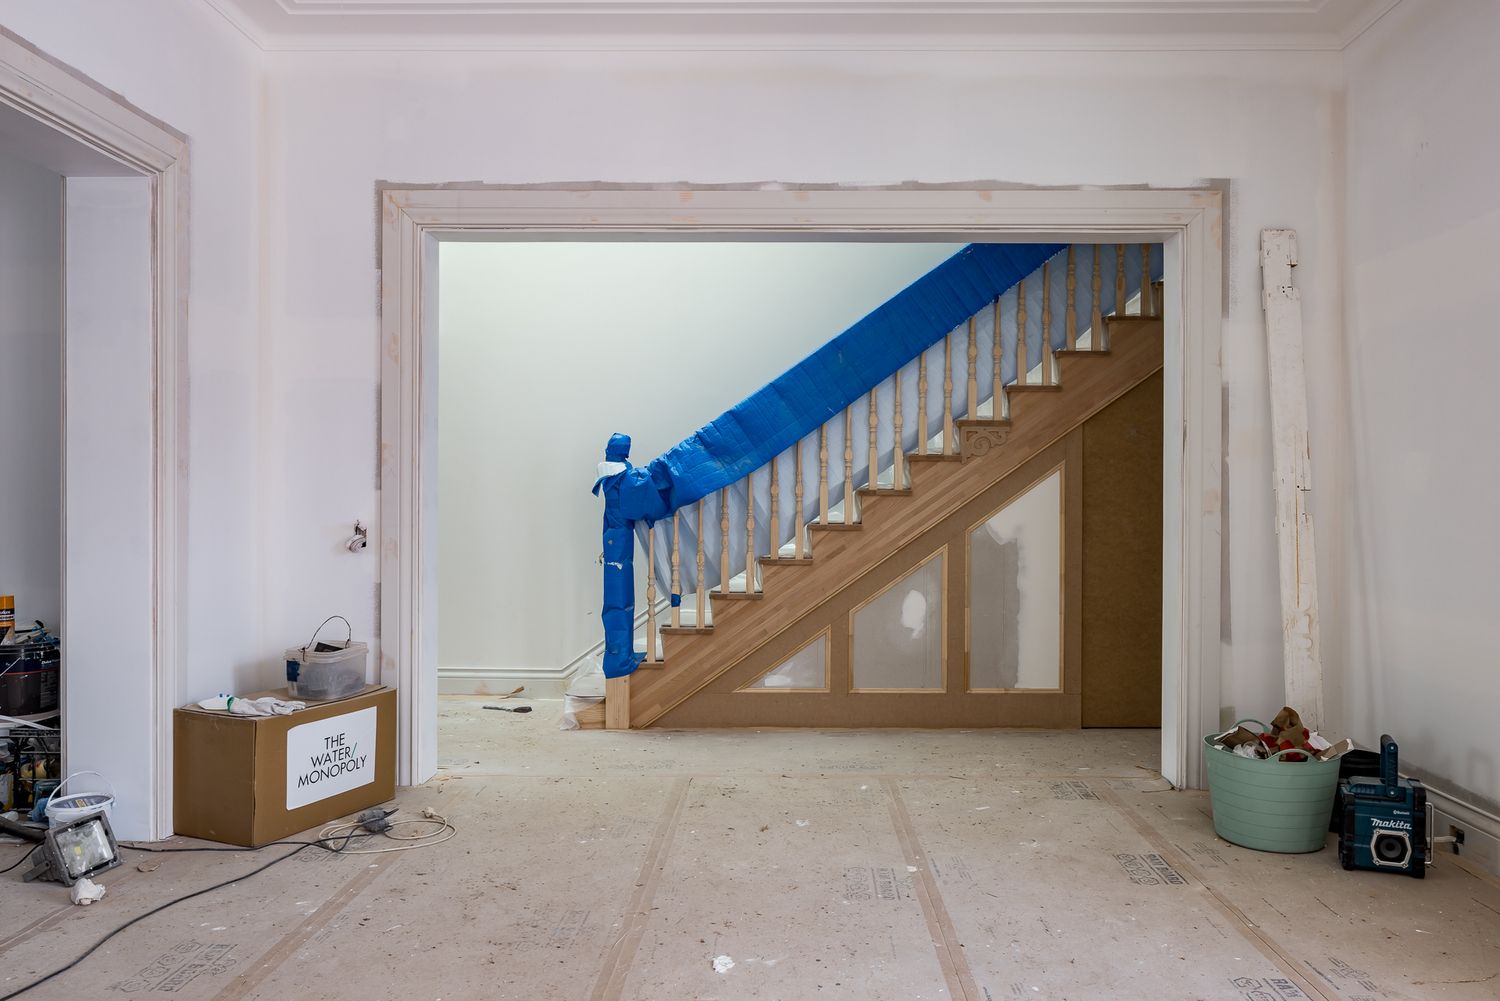
Staircase with a blue protective cover and white balusters seen through an open doorway in a home under renovation.
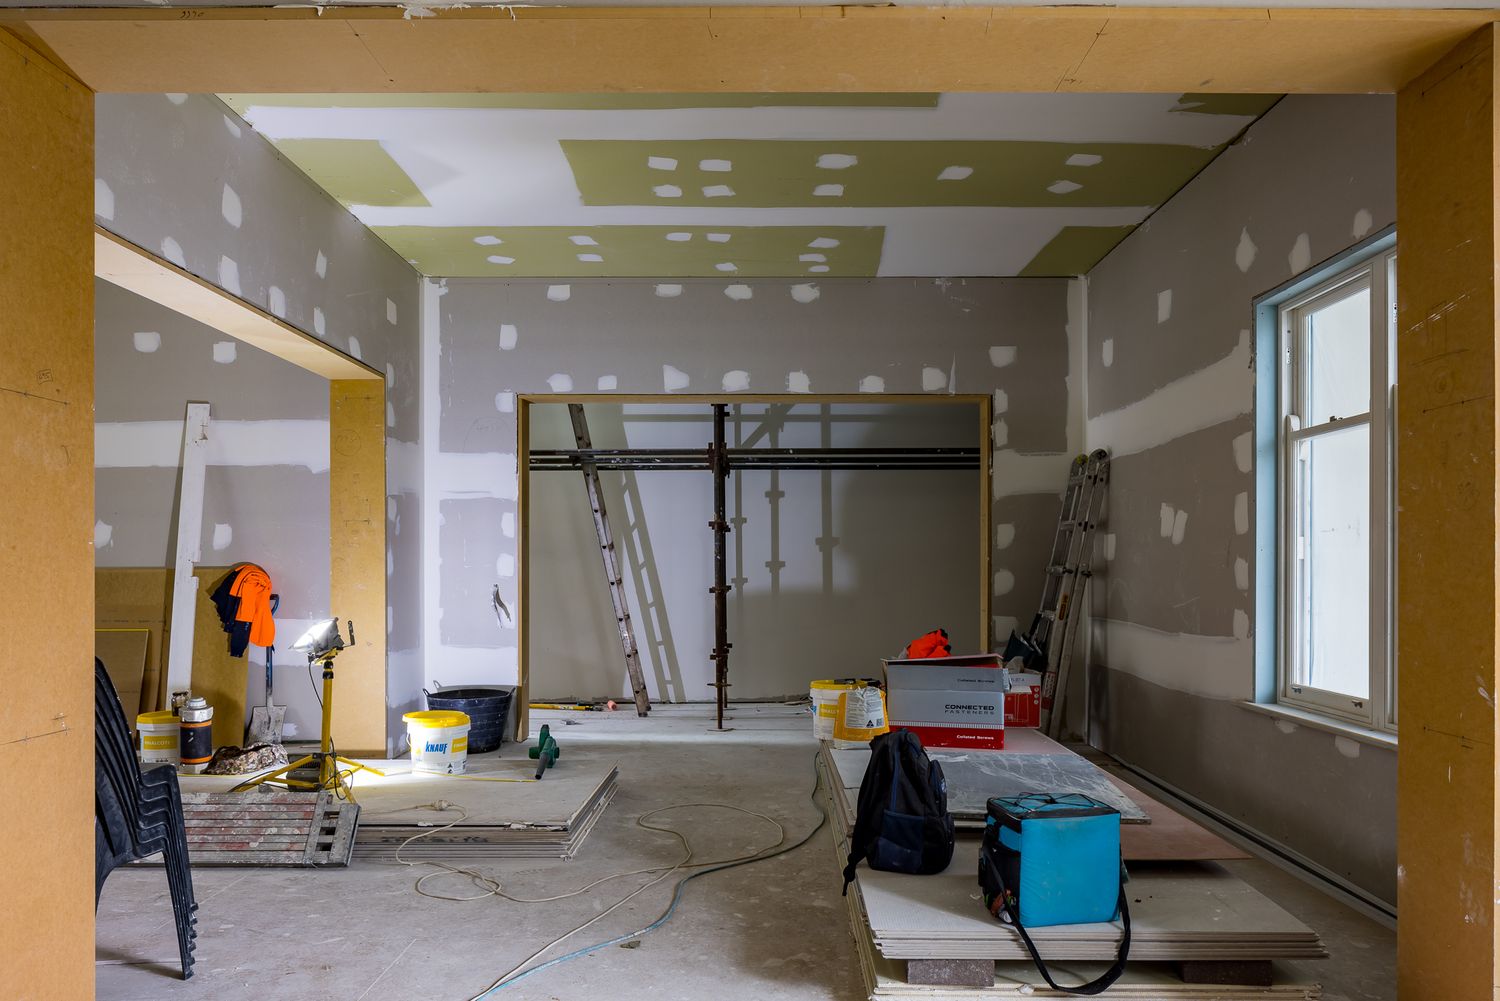
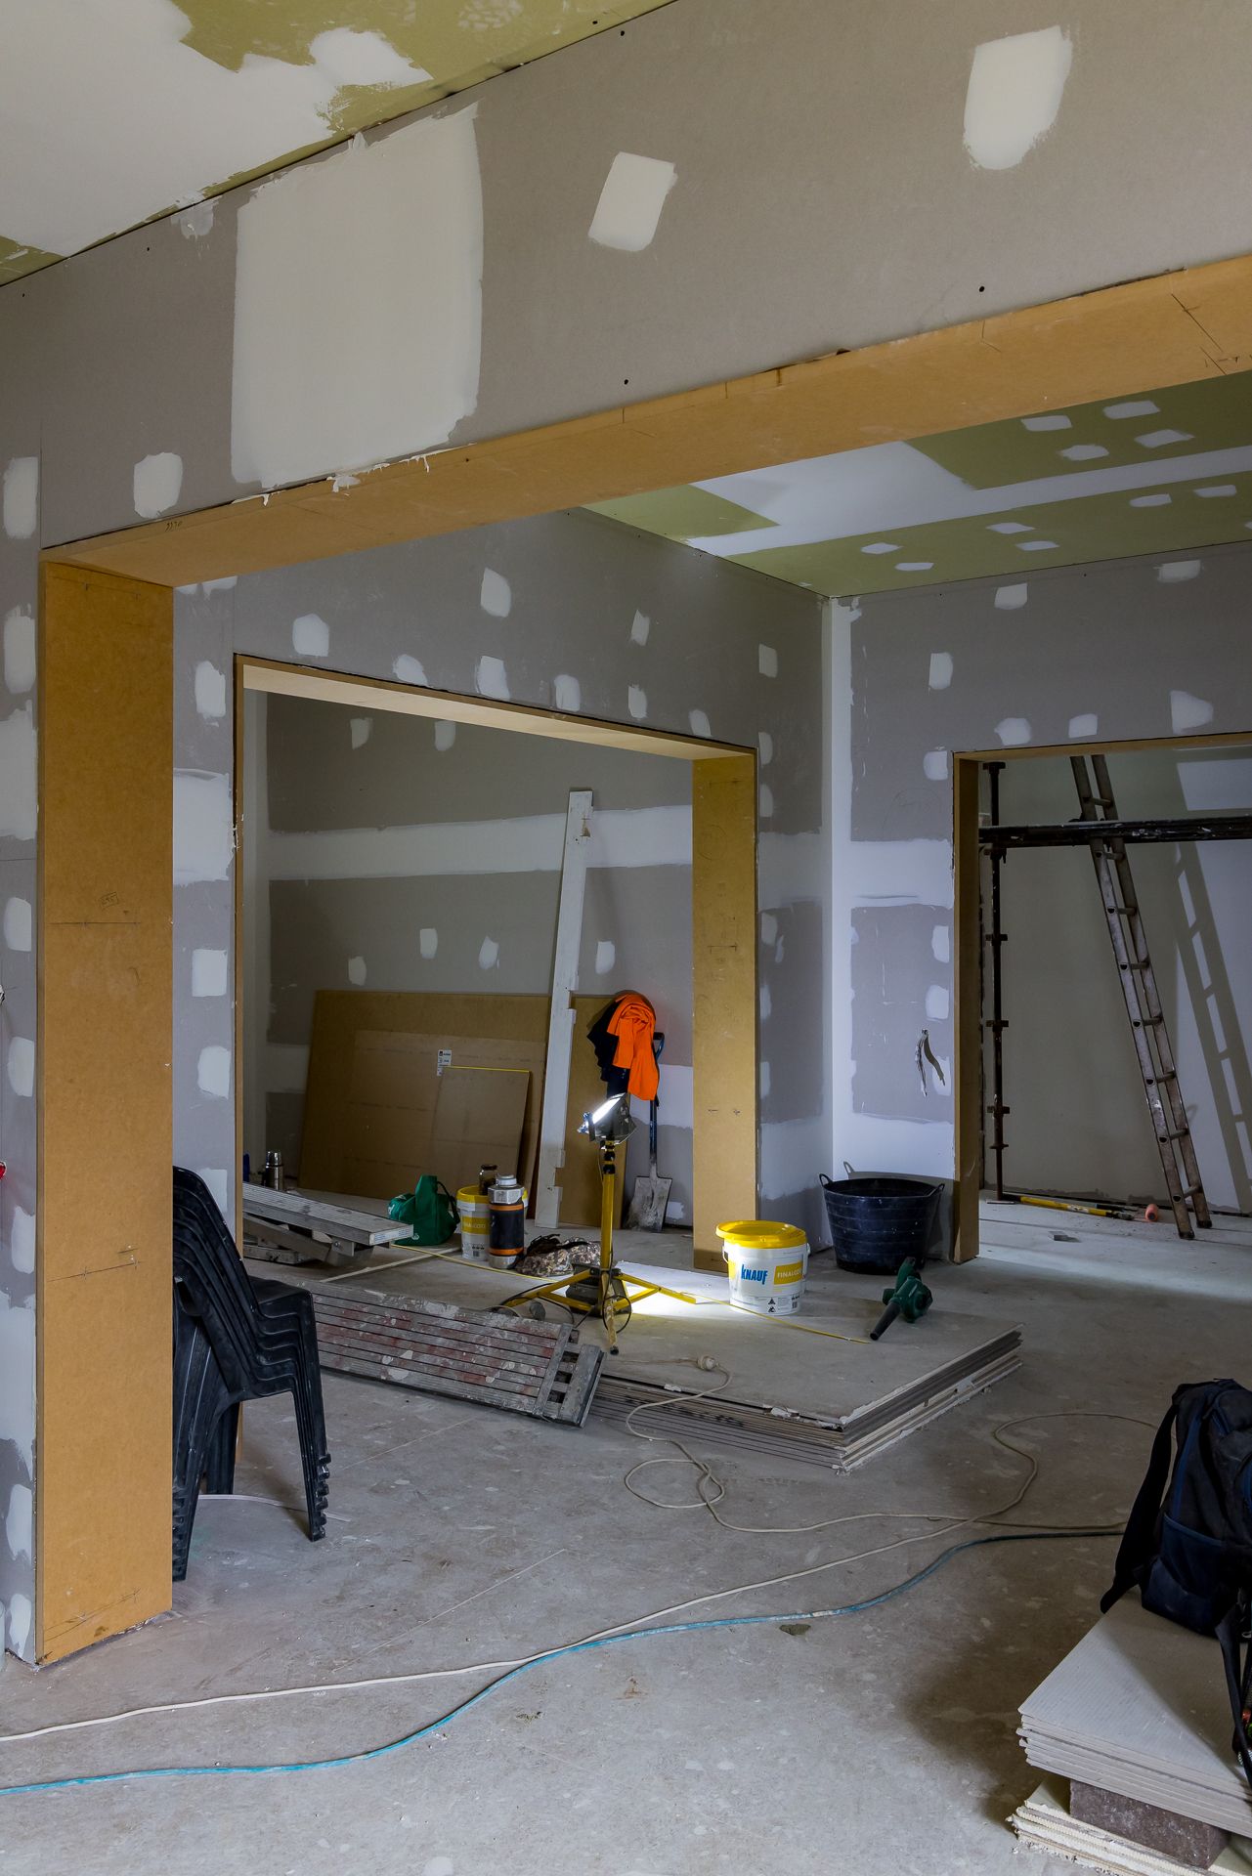
Home renovation in progress with exposed plasterboard walls, ladders, tools and building supplies scattered across a concrete floor.
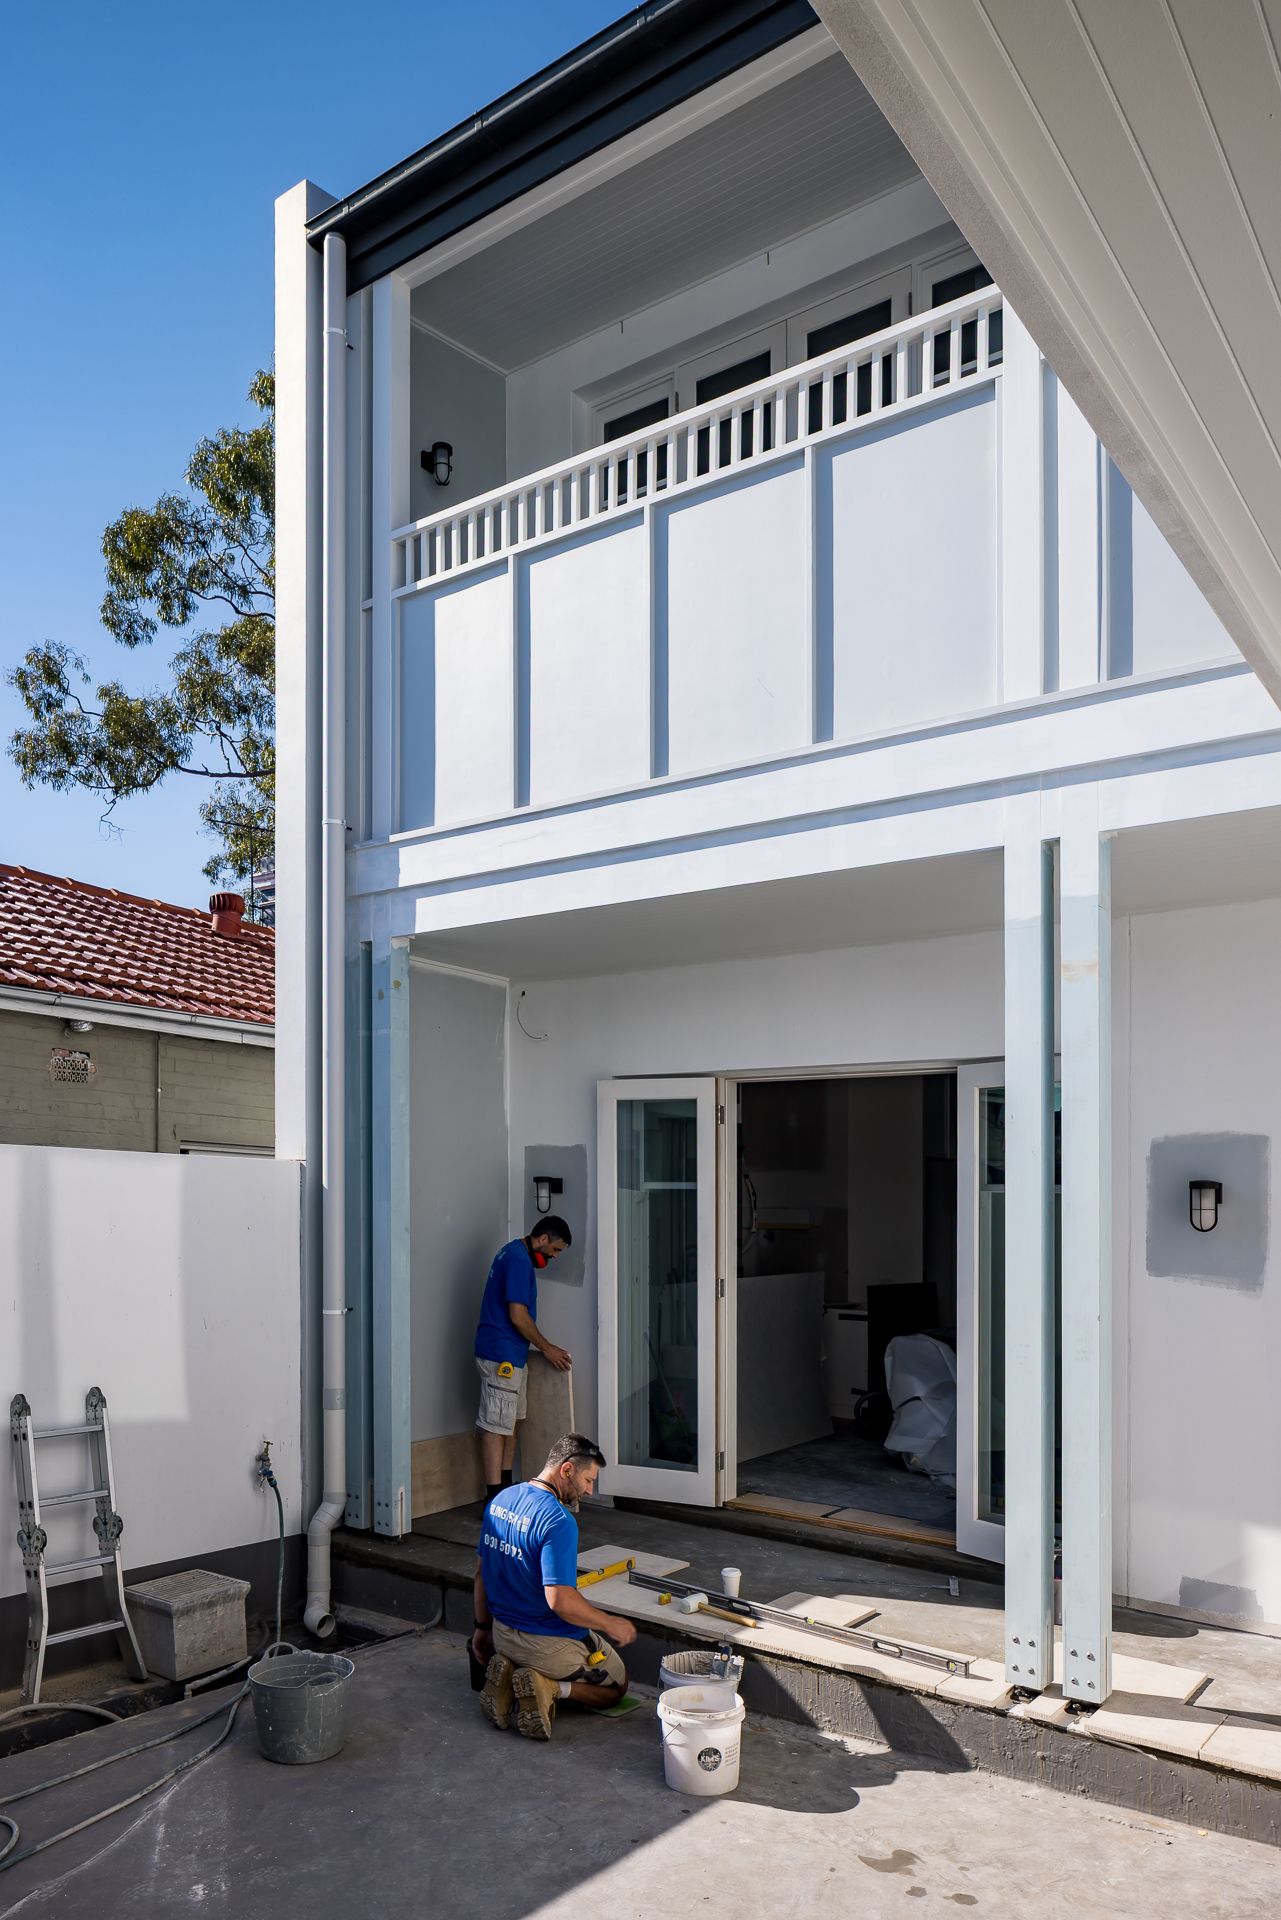
Two tradesmen work on the rear patio of a two-storey white house with a balcony and open French doors during a home renovation.
Home interior under renovation with taped drywall, wooden door frames, a ladder, paint buckets and tools on a dusty concrete floor.
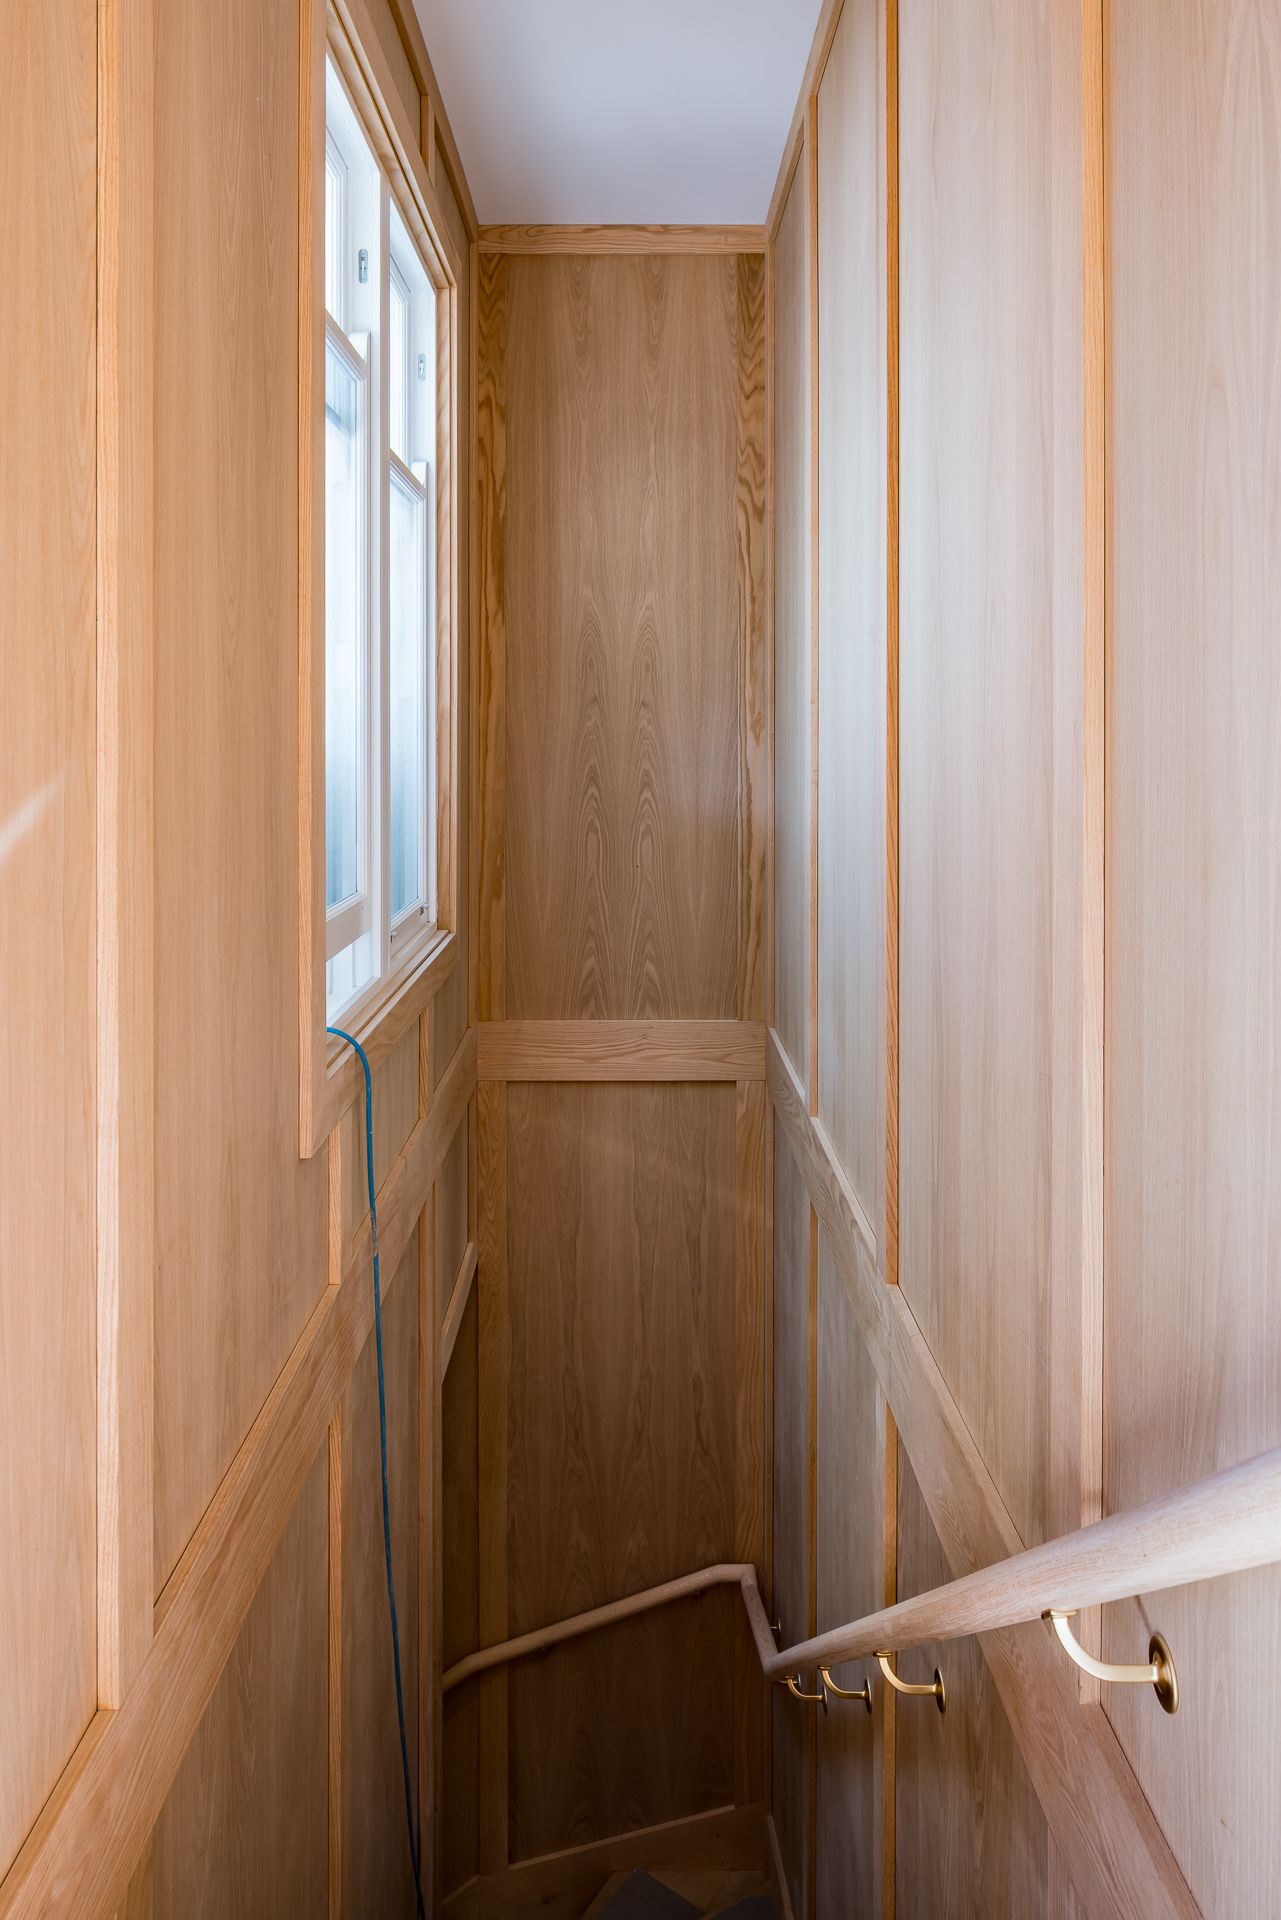
Narrow staircase lined with timber panelling, a curved wooden handrail and a small window during home renovation work.
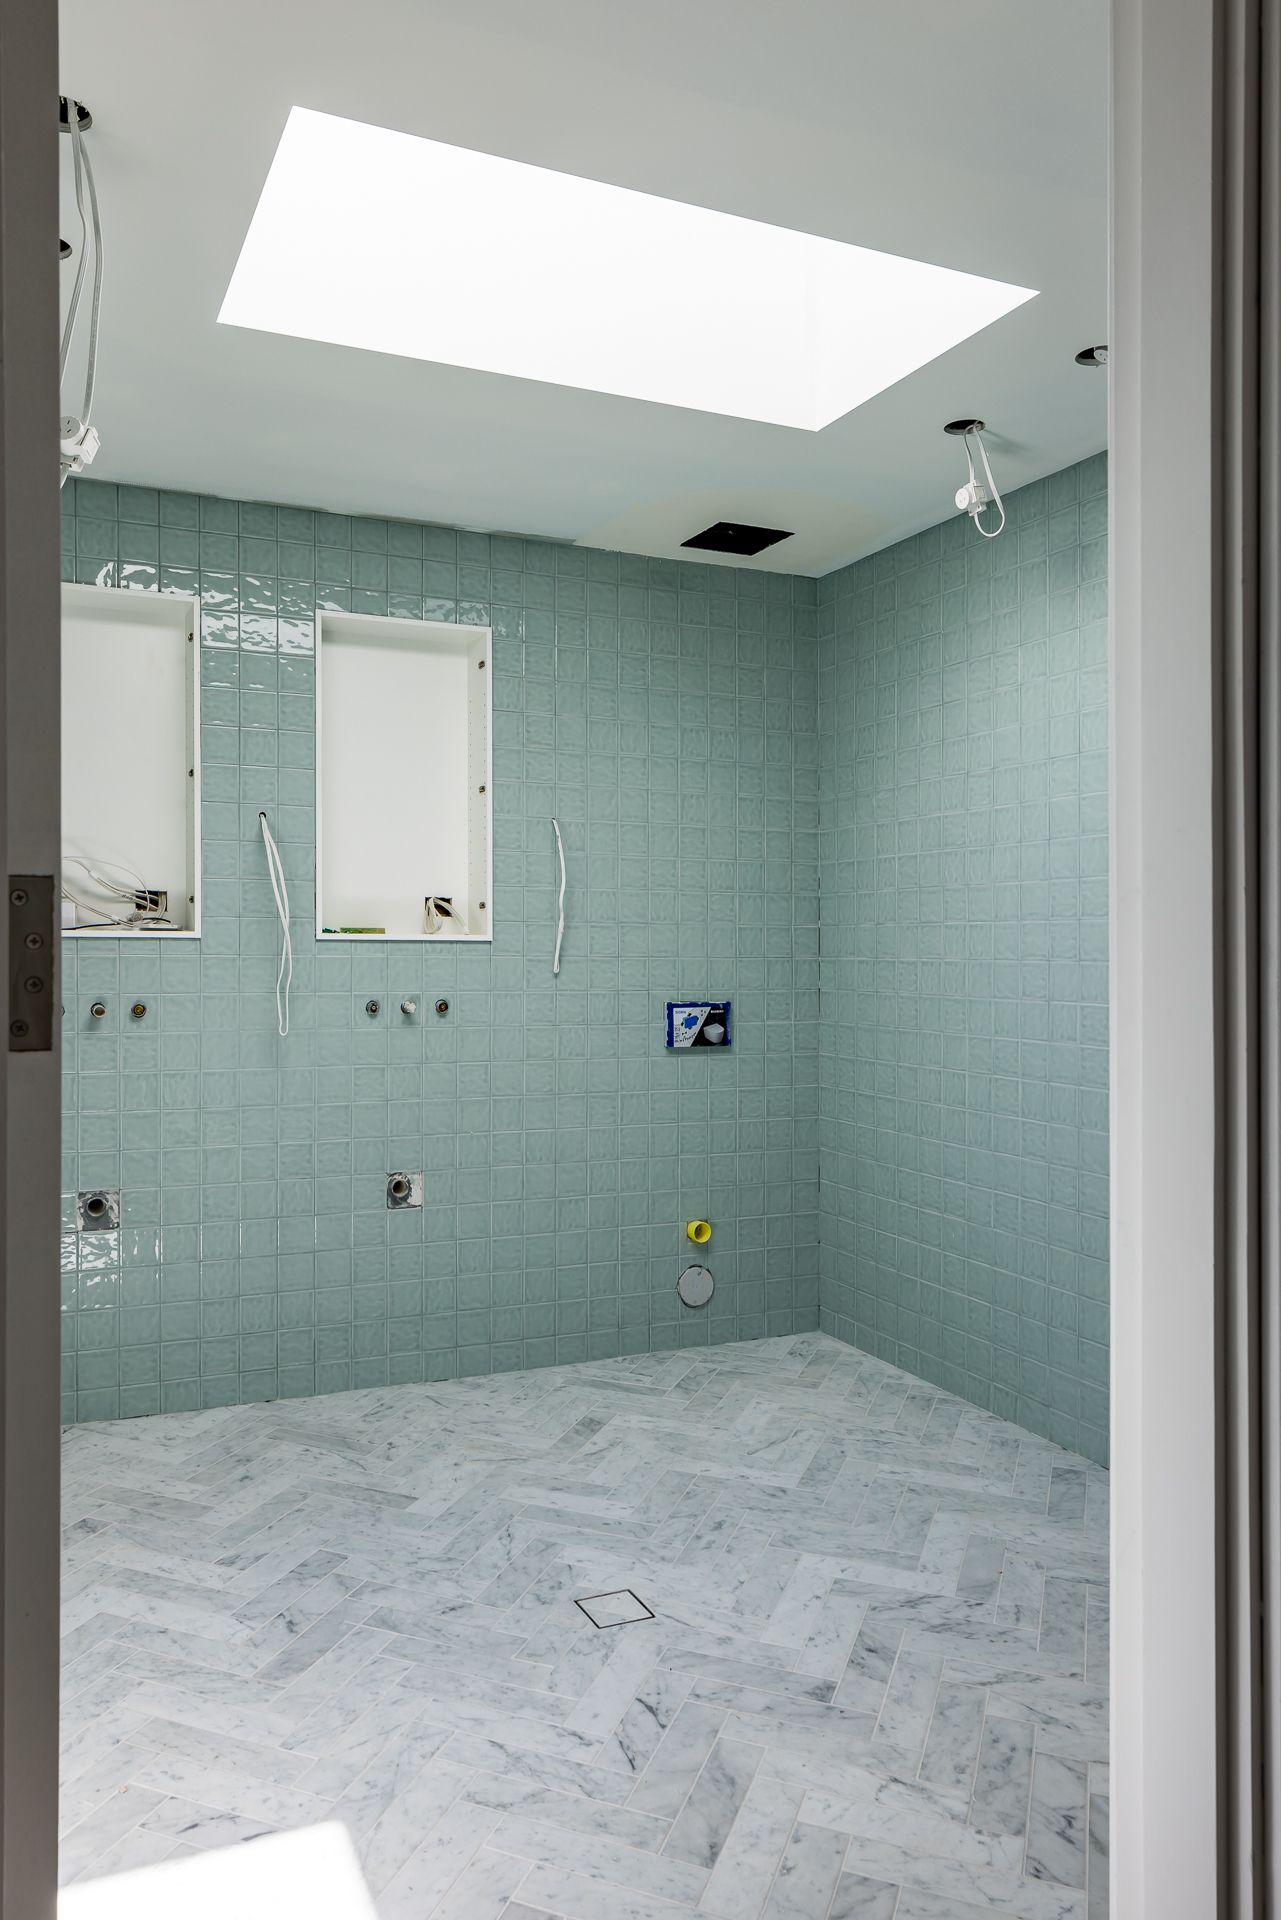
Bathroom under construction with green glass wall tiles, herringbone marble flooring, a large skylight and exposed plumbing fittings.
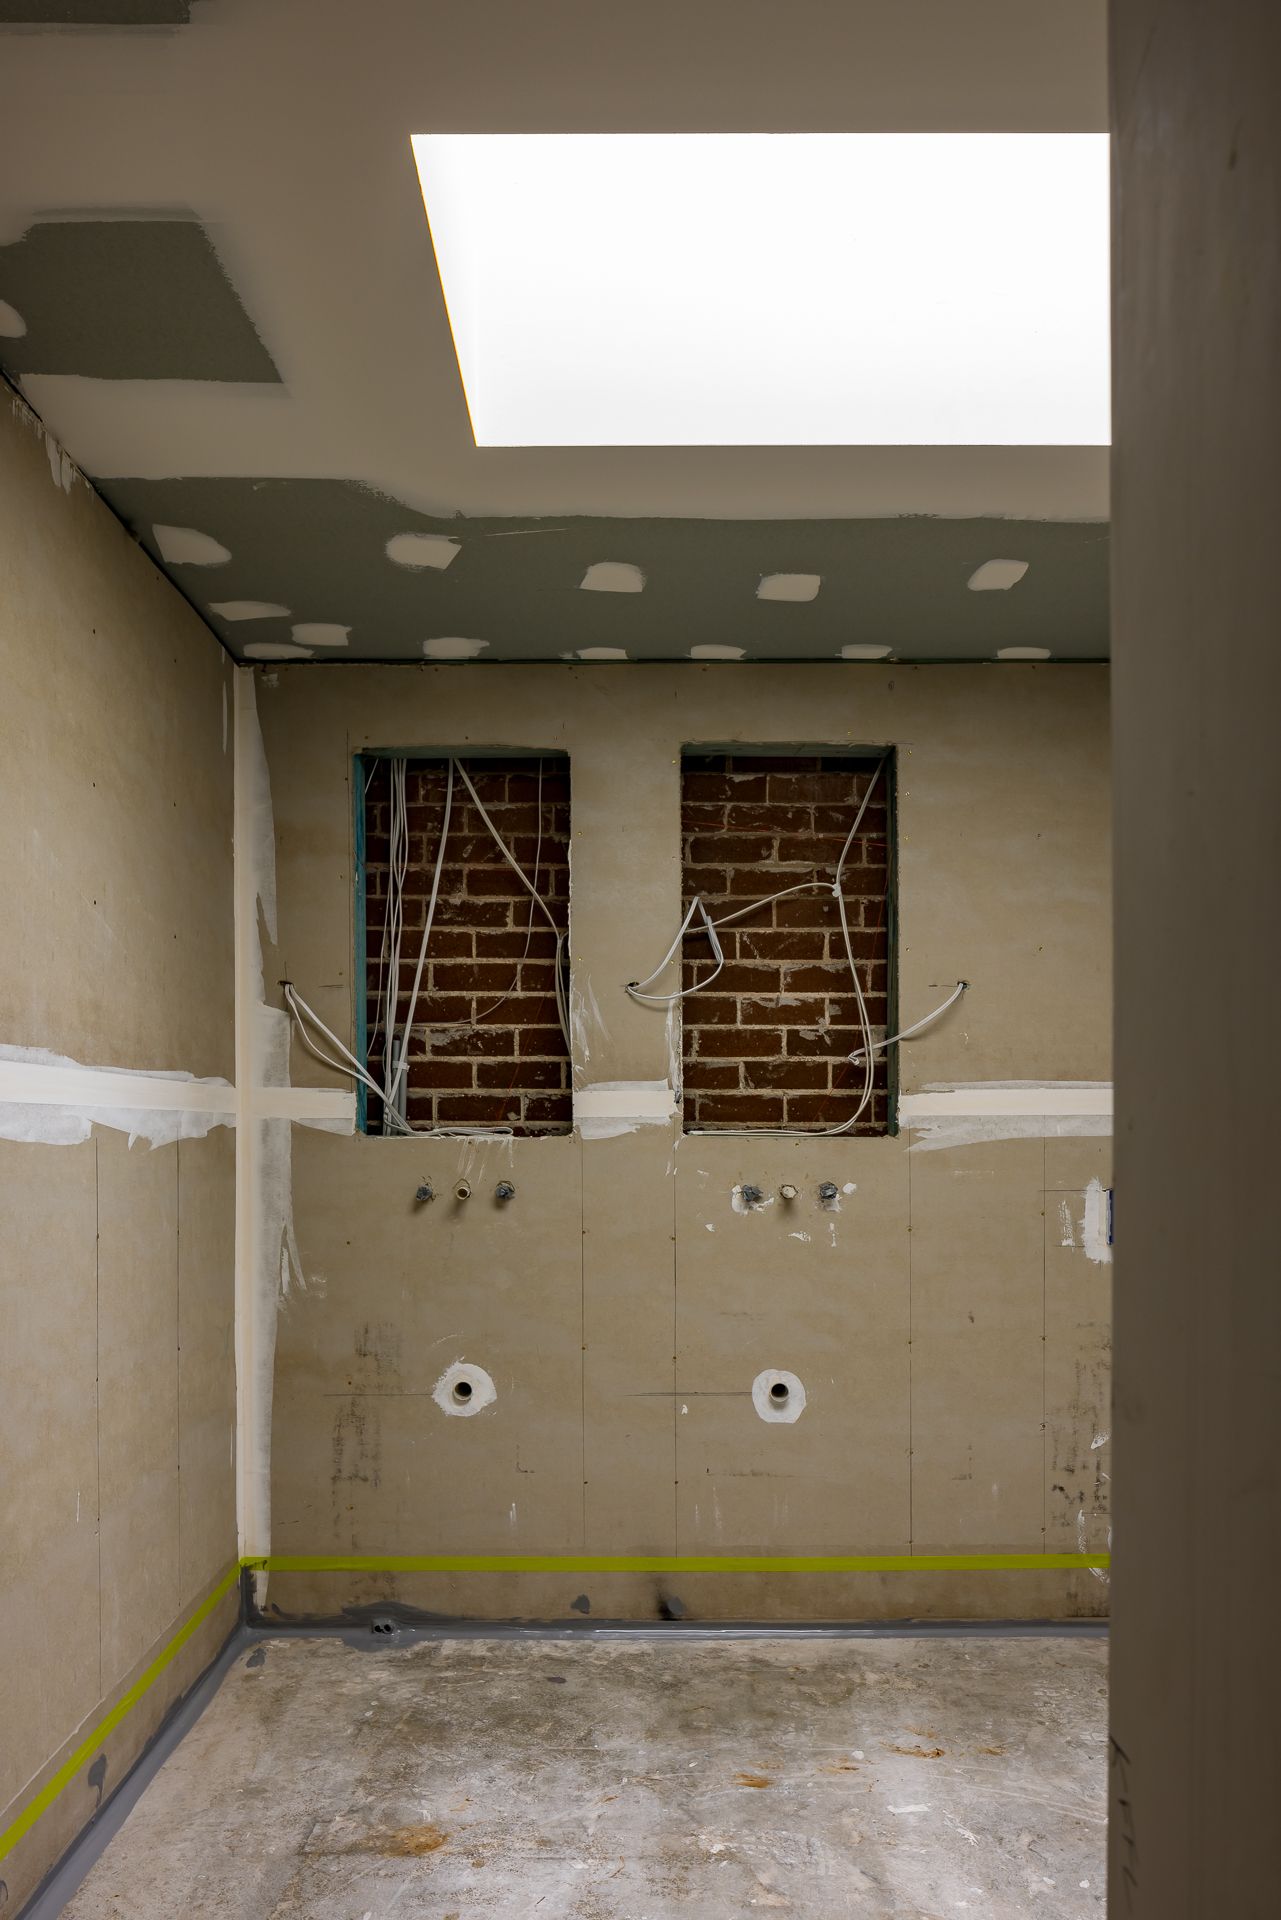
Bathroom under construction with exposed brick wall recesses, loose wiring, plumbing outlets and a bright skylight overhead.
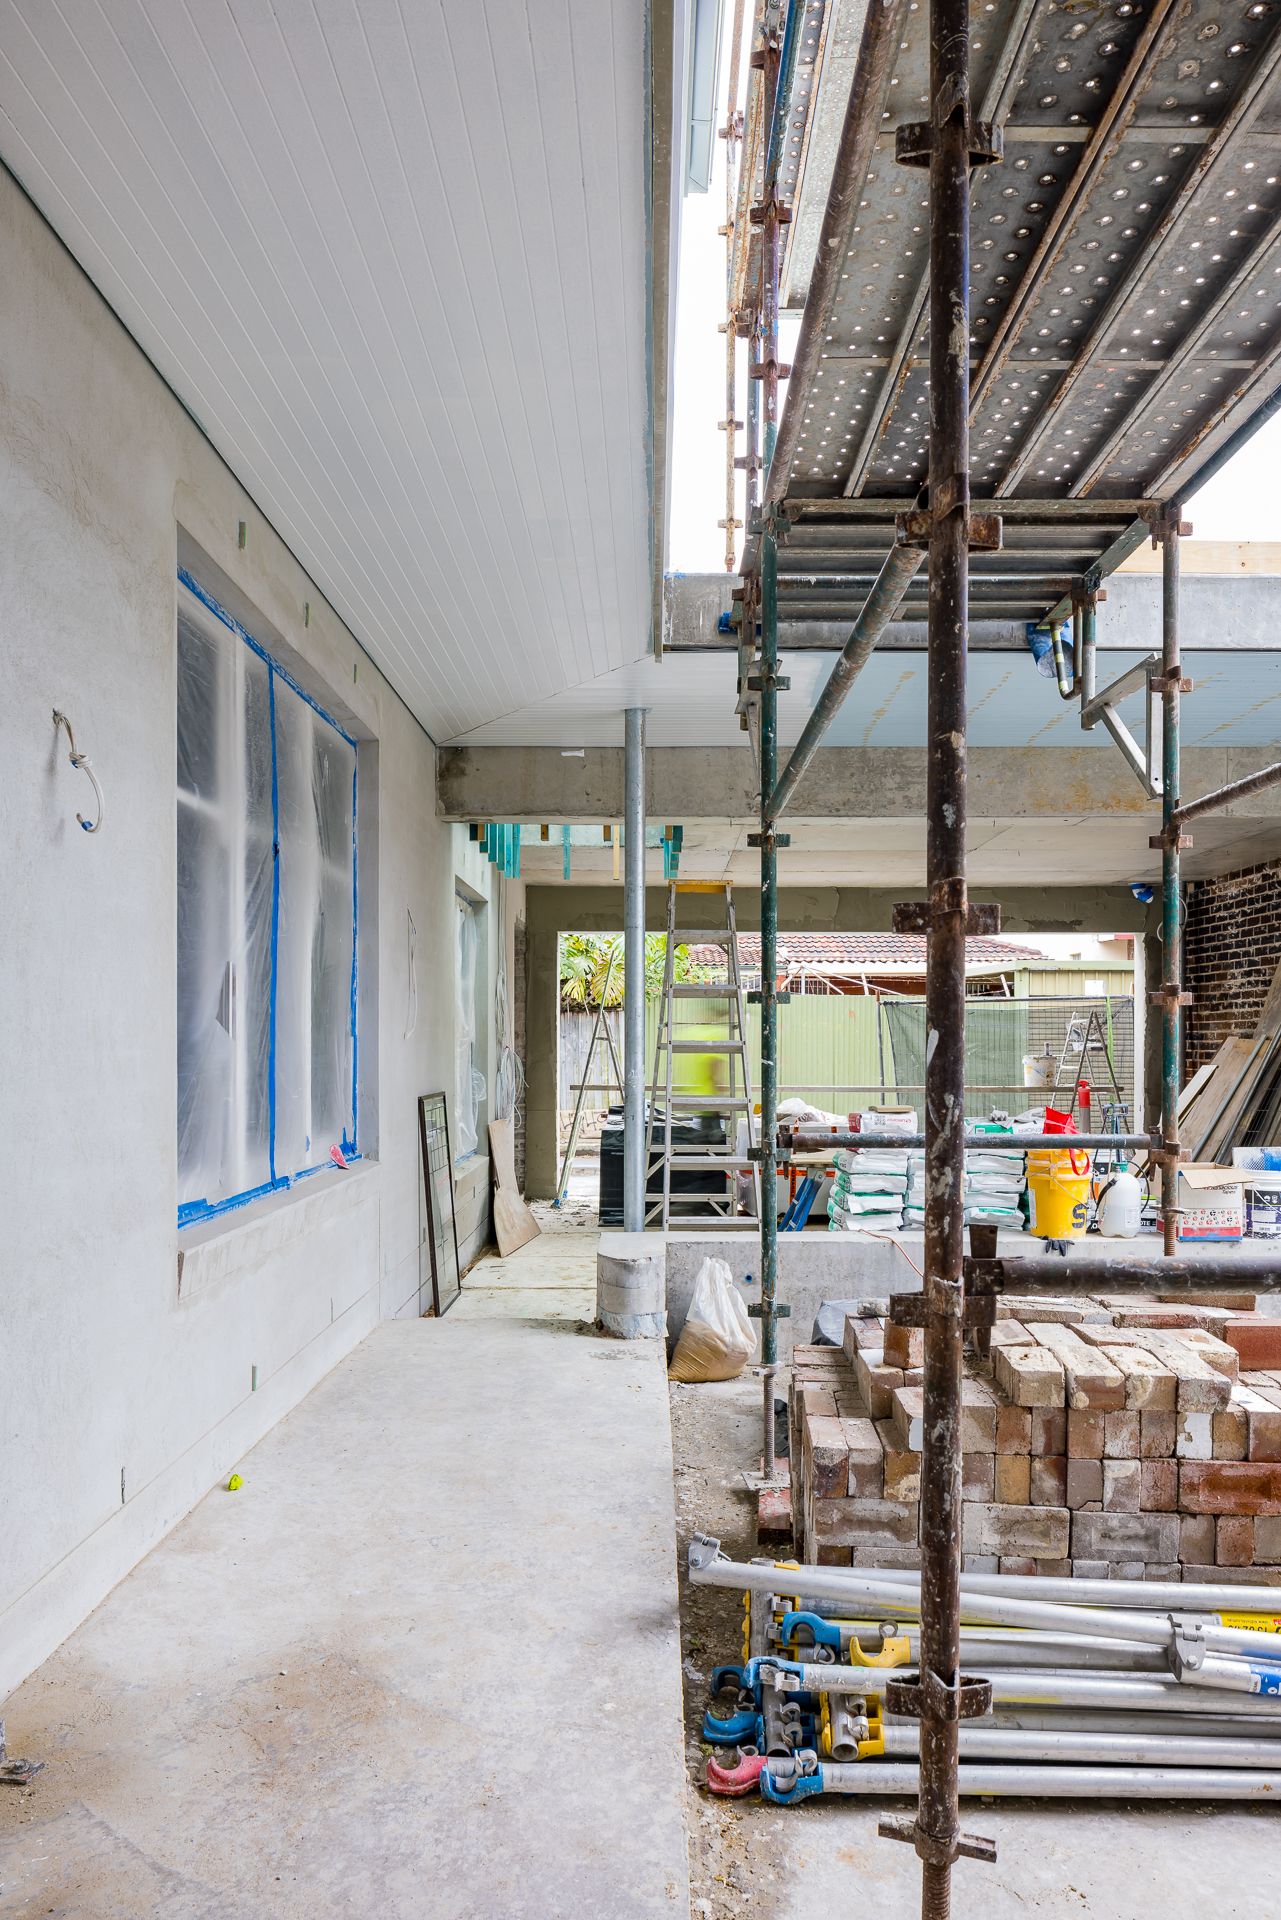
Construction site beside a house with scaffolding, stacked bricks and covered windows during an exterior renovation project.
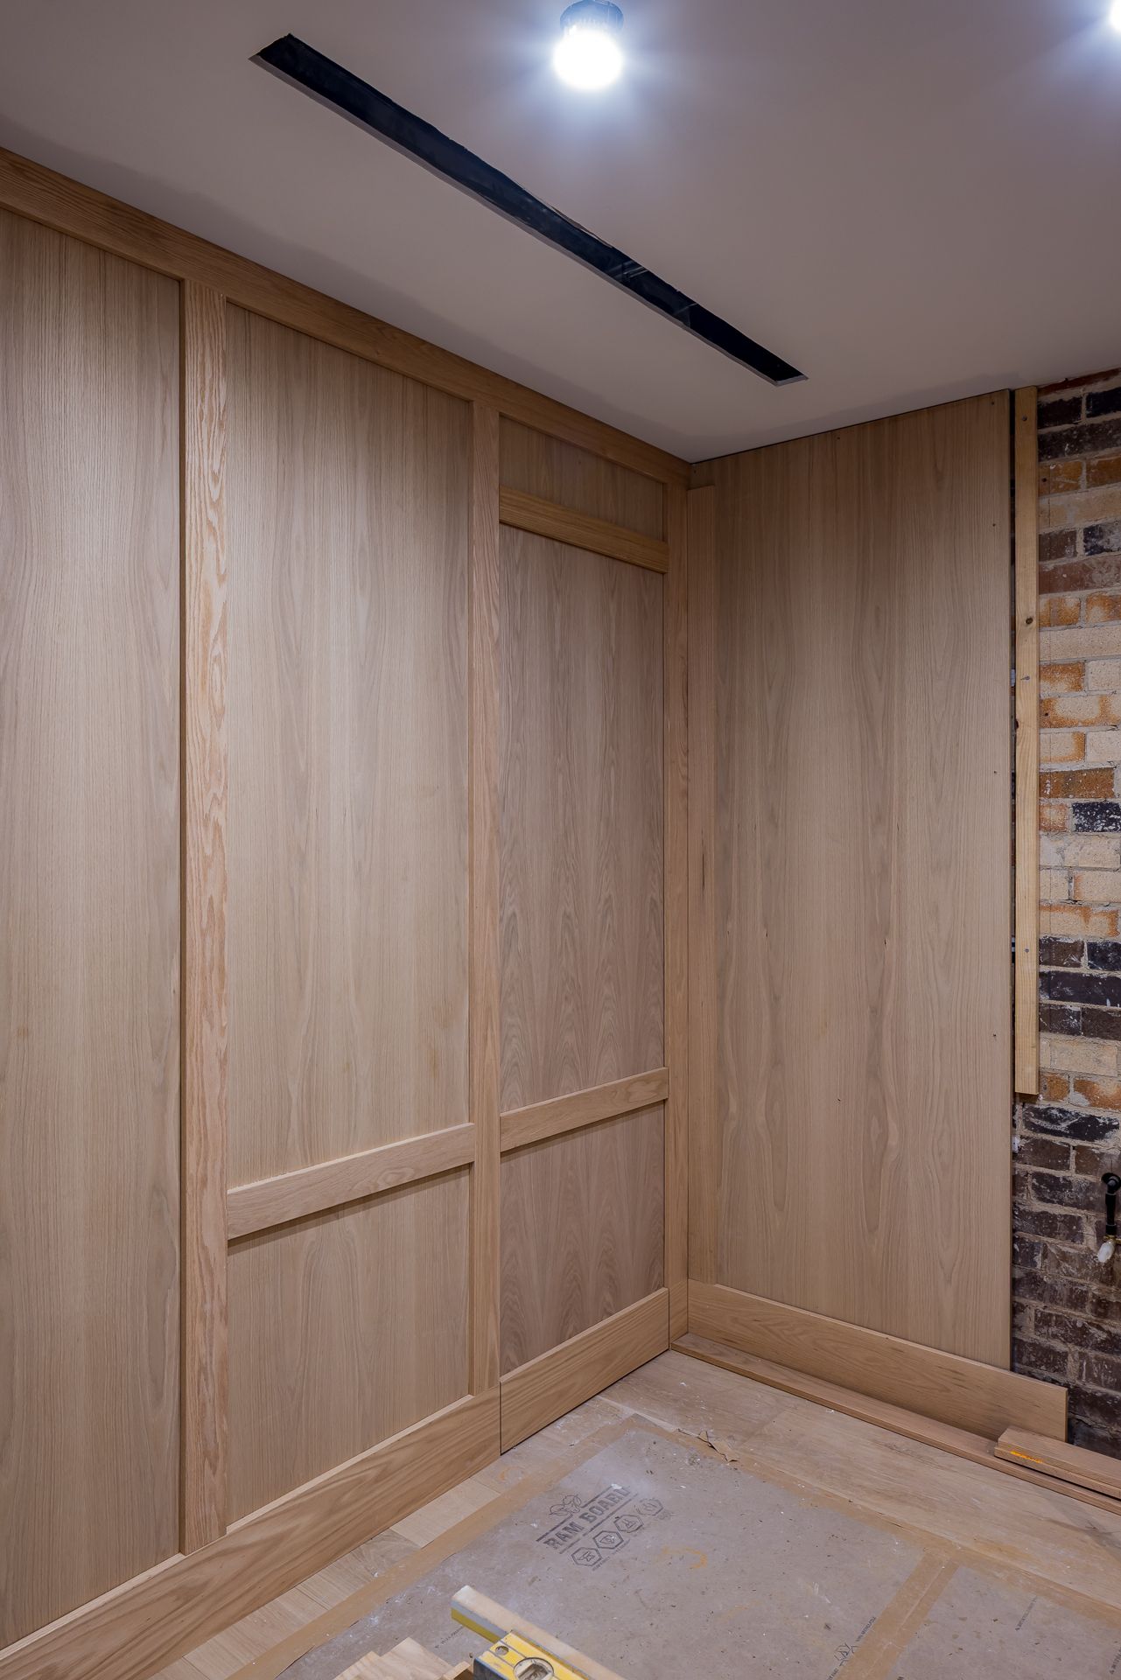
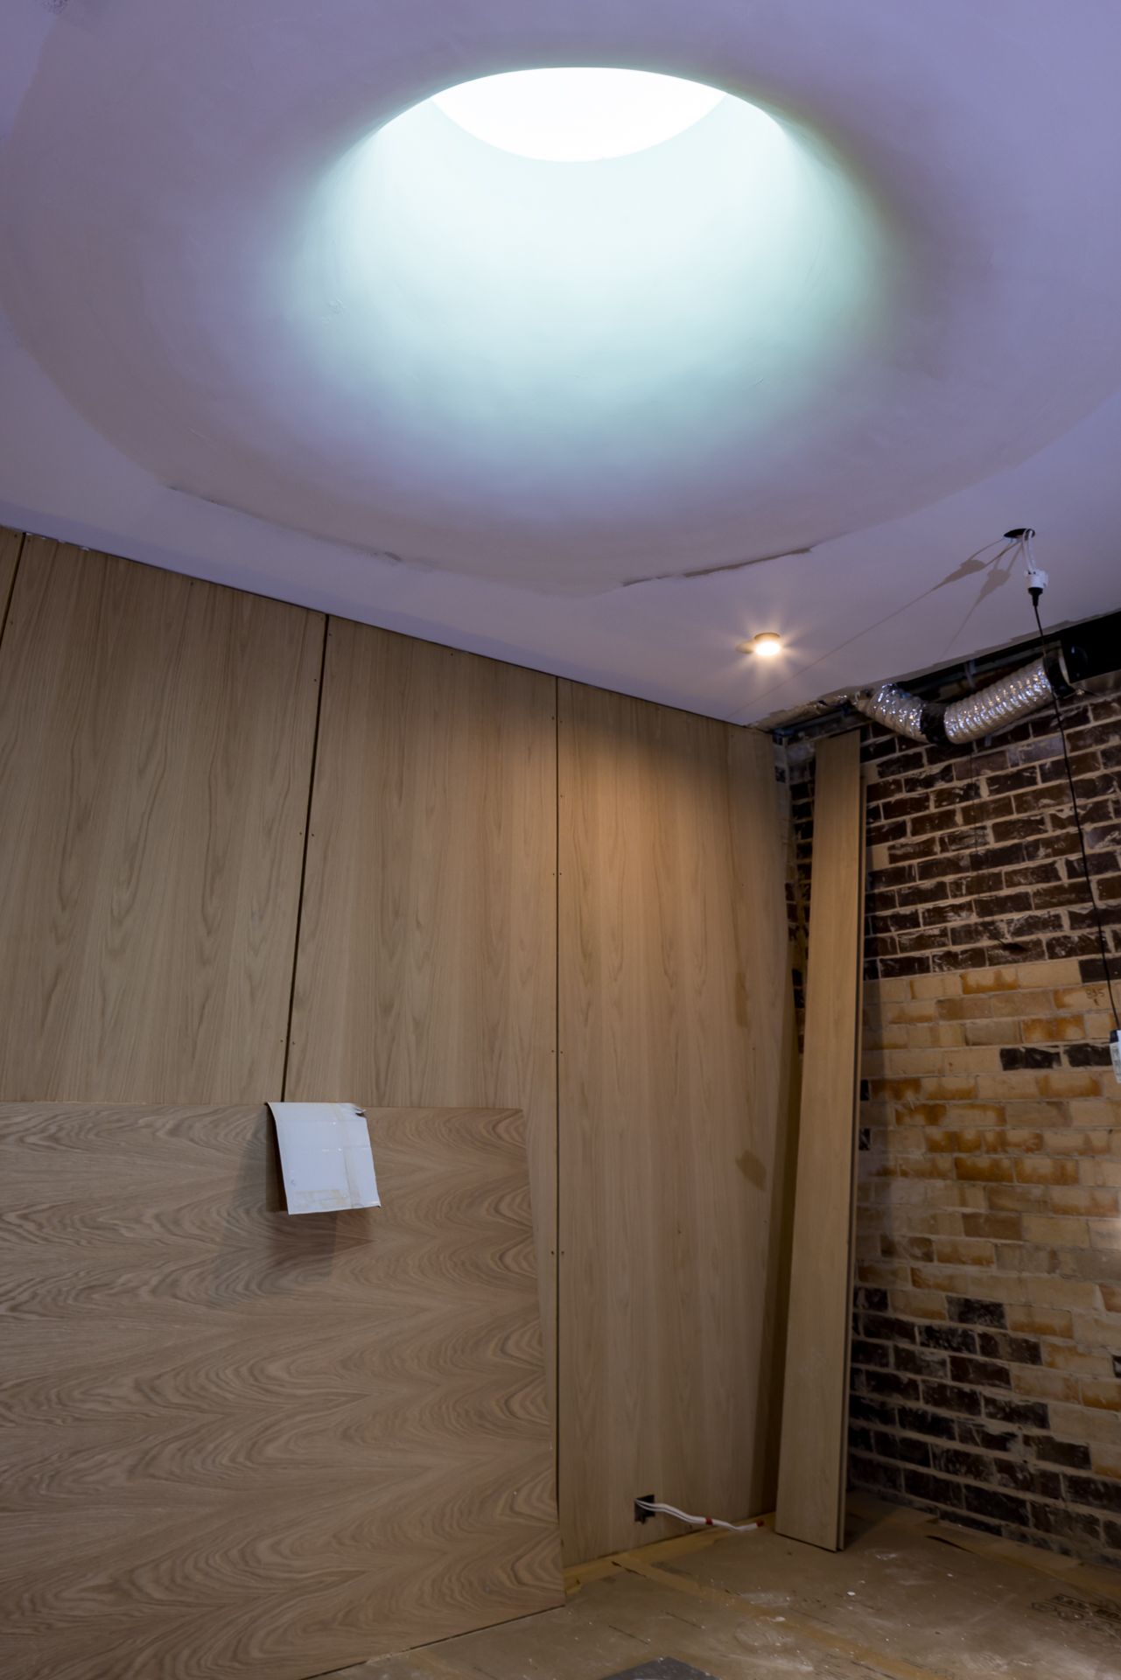
Corner of a renovation project with new oak timber wall panelling, exposed original brick, a recessed ceiling light and a linear vent.
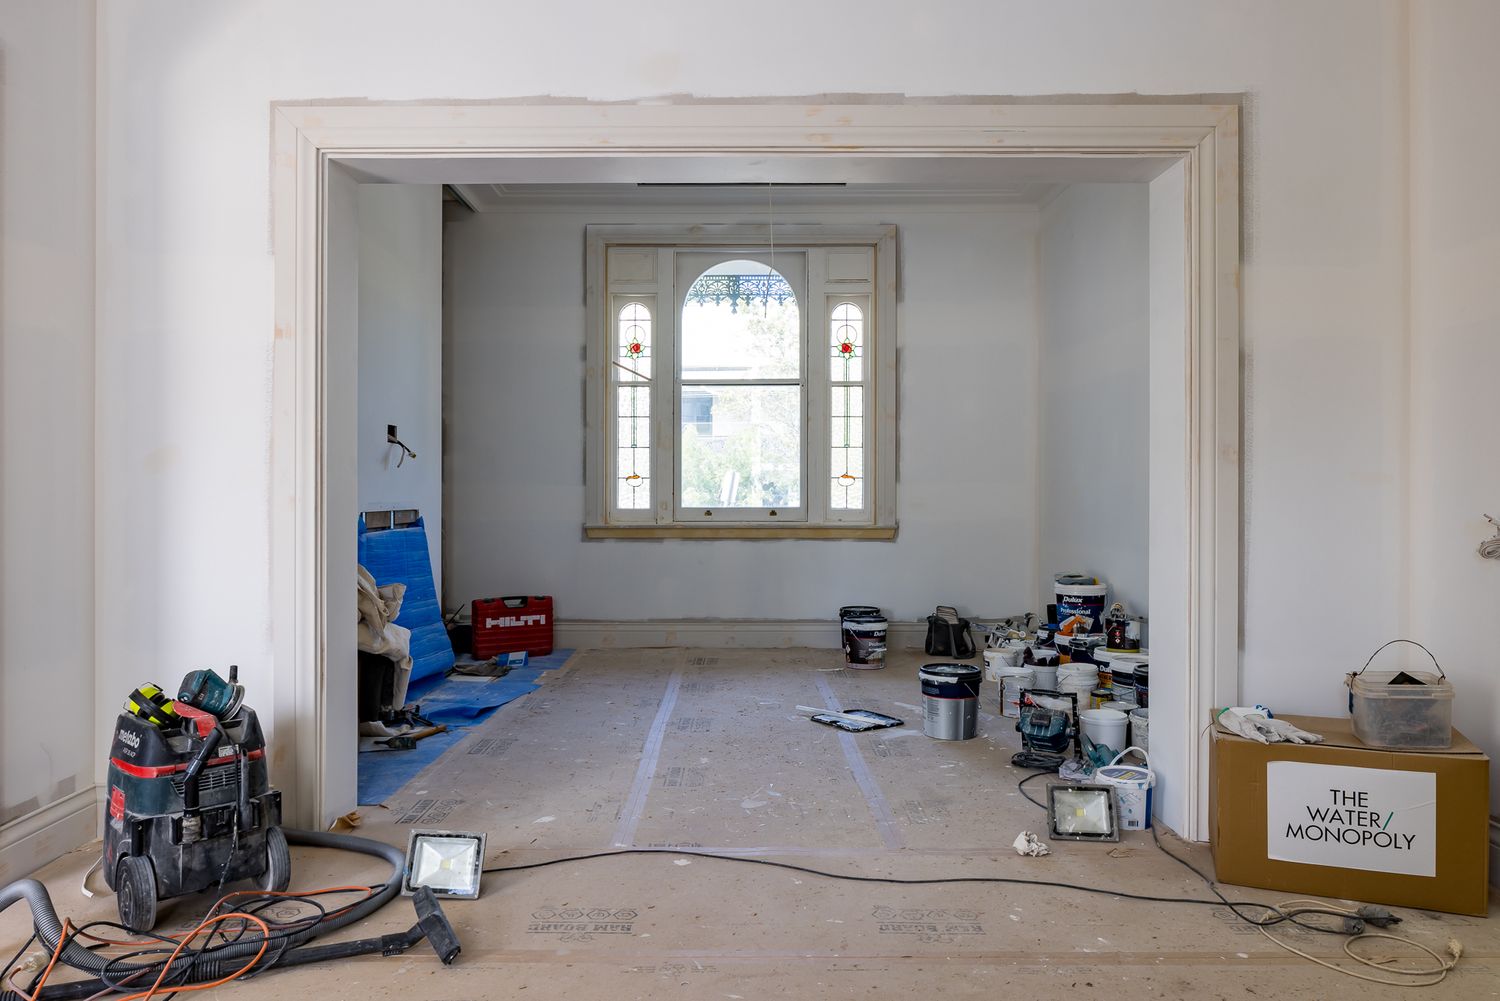
Renovation in progress in a spacious living room with exposed subfloor, power tools and equipment, and an arched window in the background.
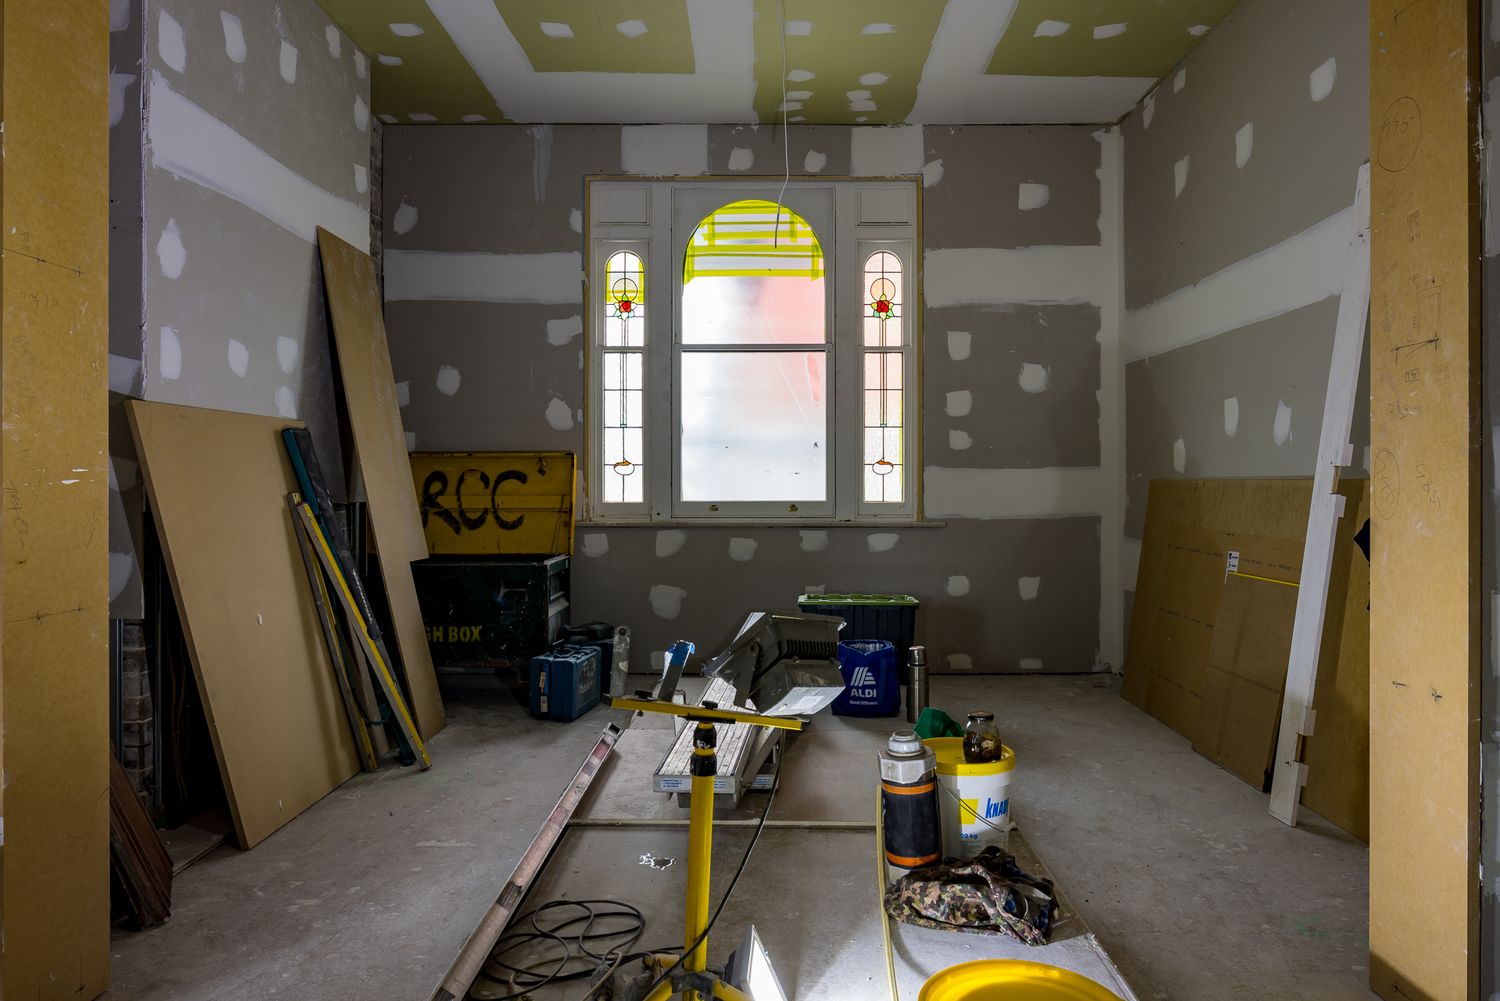
Room under renovation with unfinished drywall, arched stained-glass window, building materials, and tools on a dusty floor.
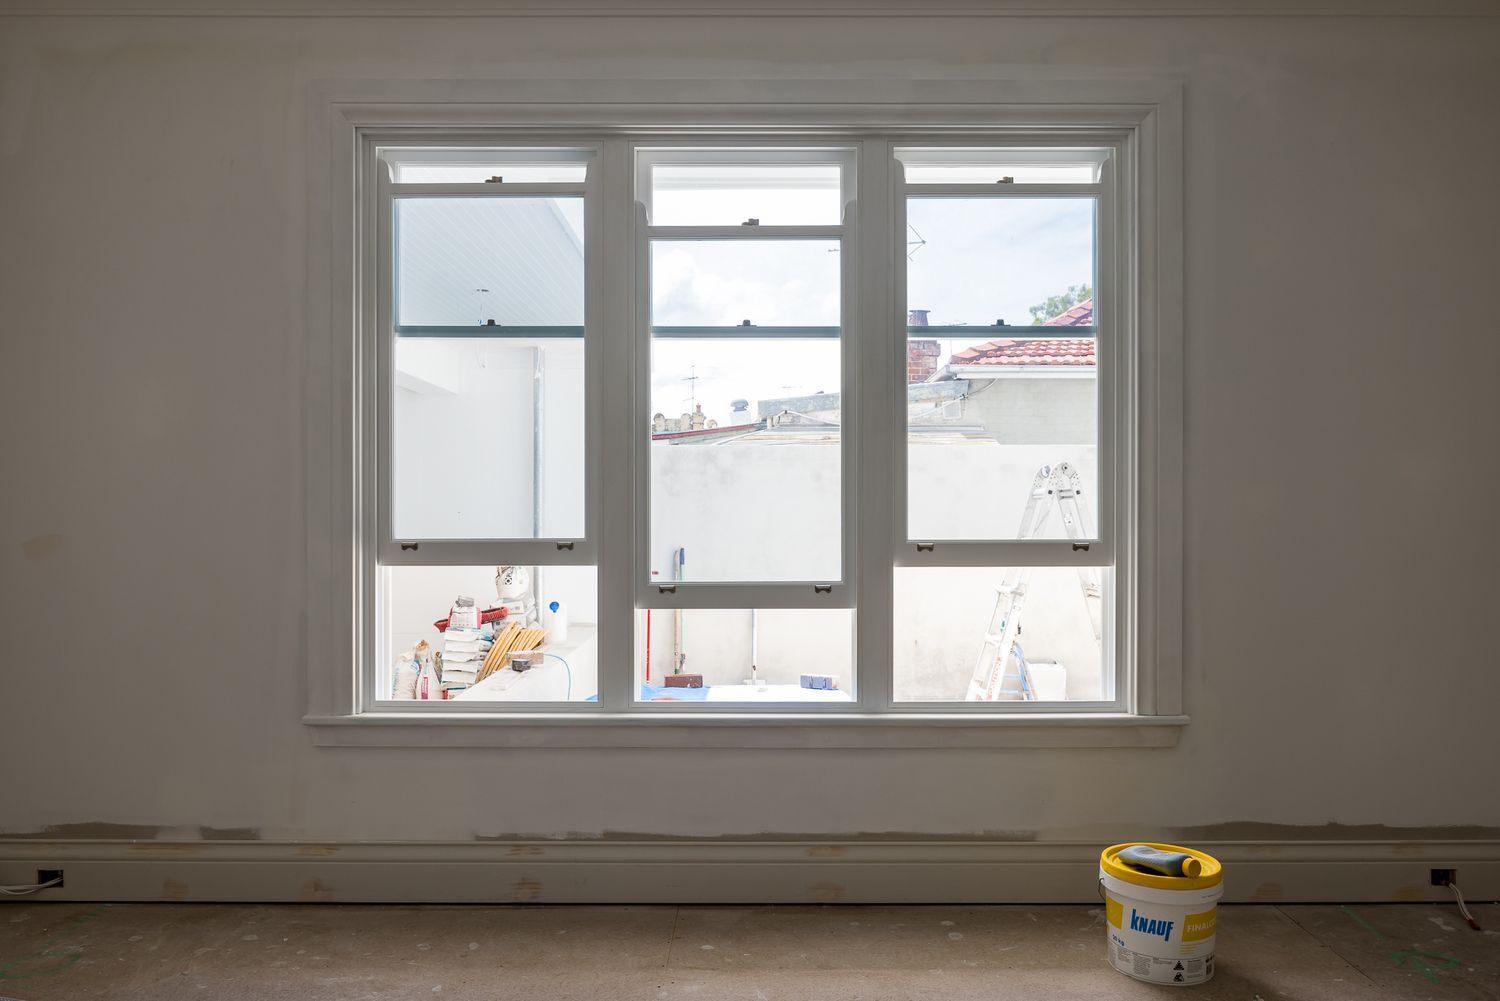
Triple white-framed window in a room under renovation, with a paint bucket on the floor and rooftops and sky visible outside.
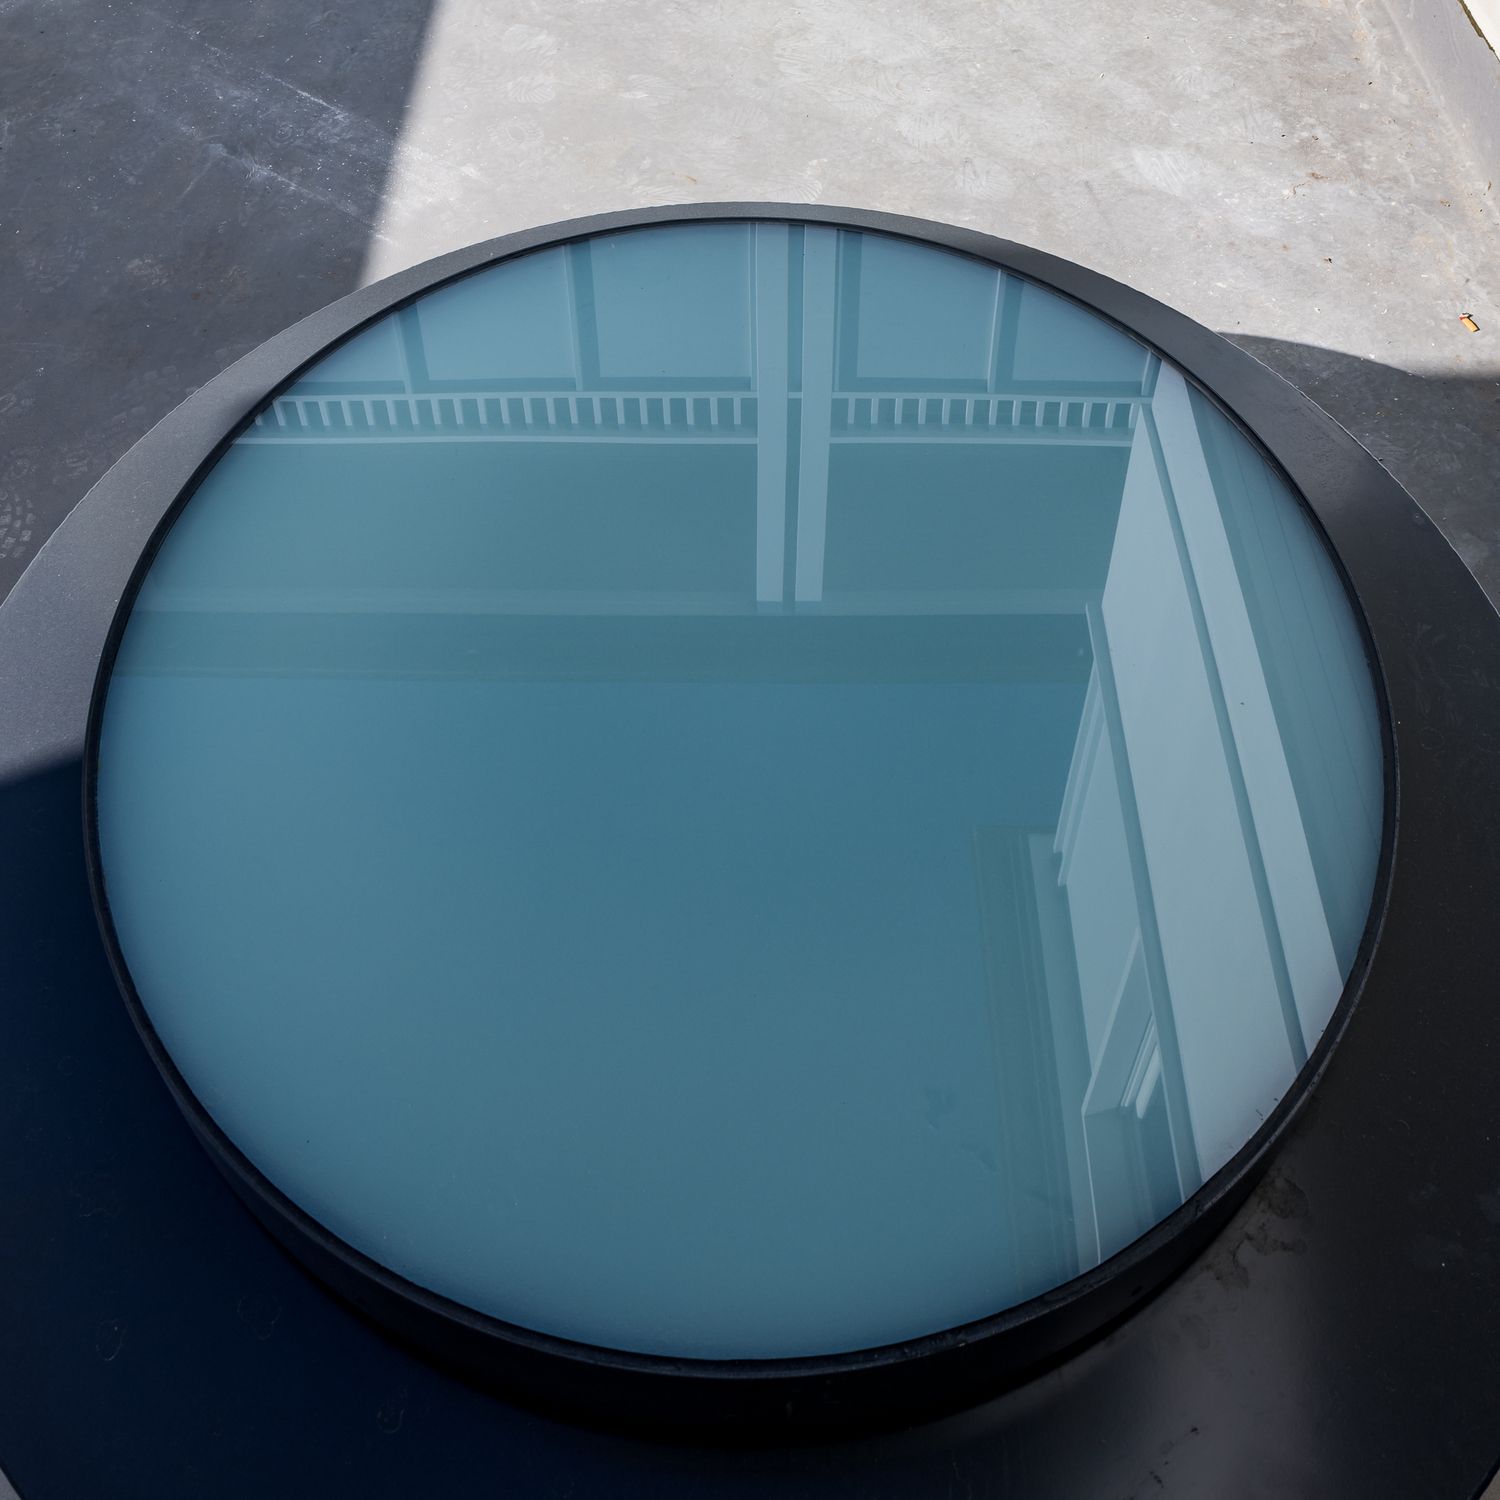
Round skylight with dark frame reflecting the blue-tinted glass and a white building facade above a concrete surface.
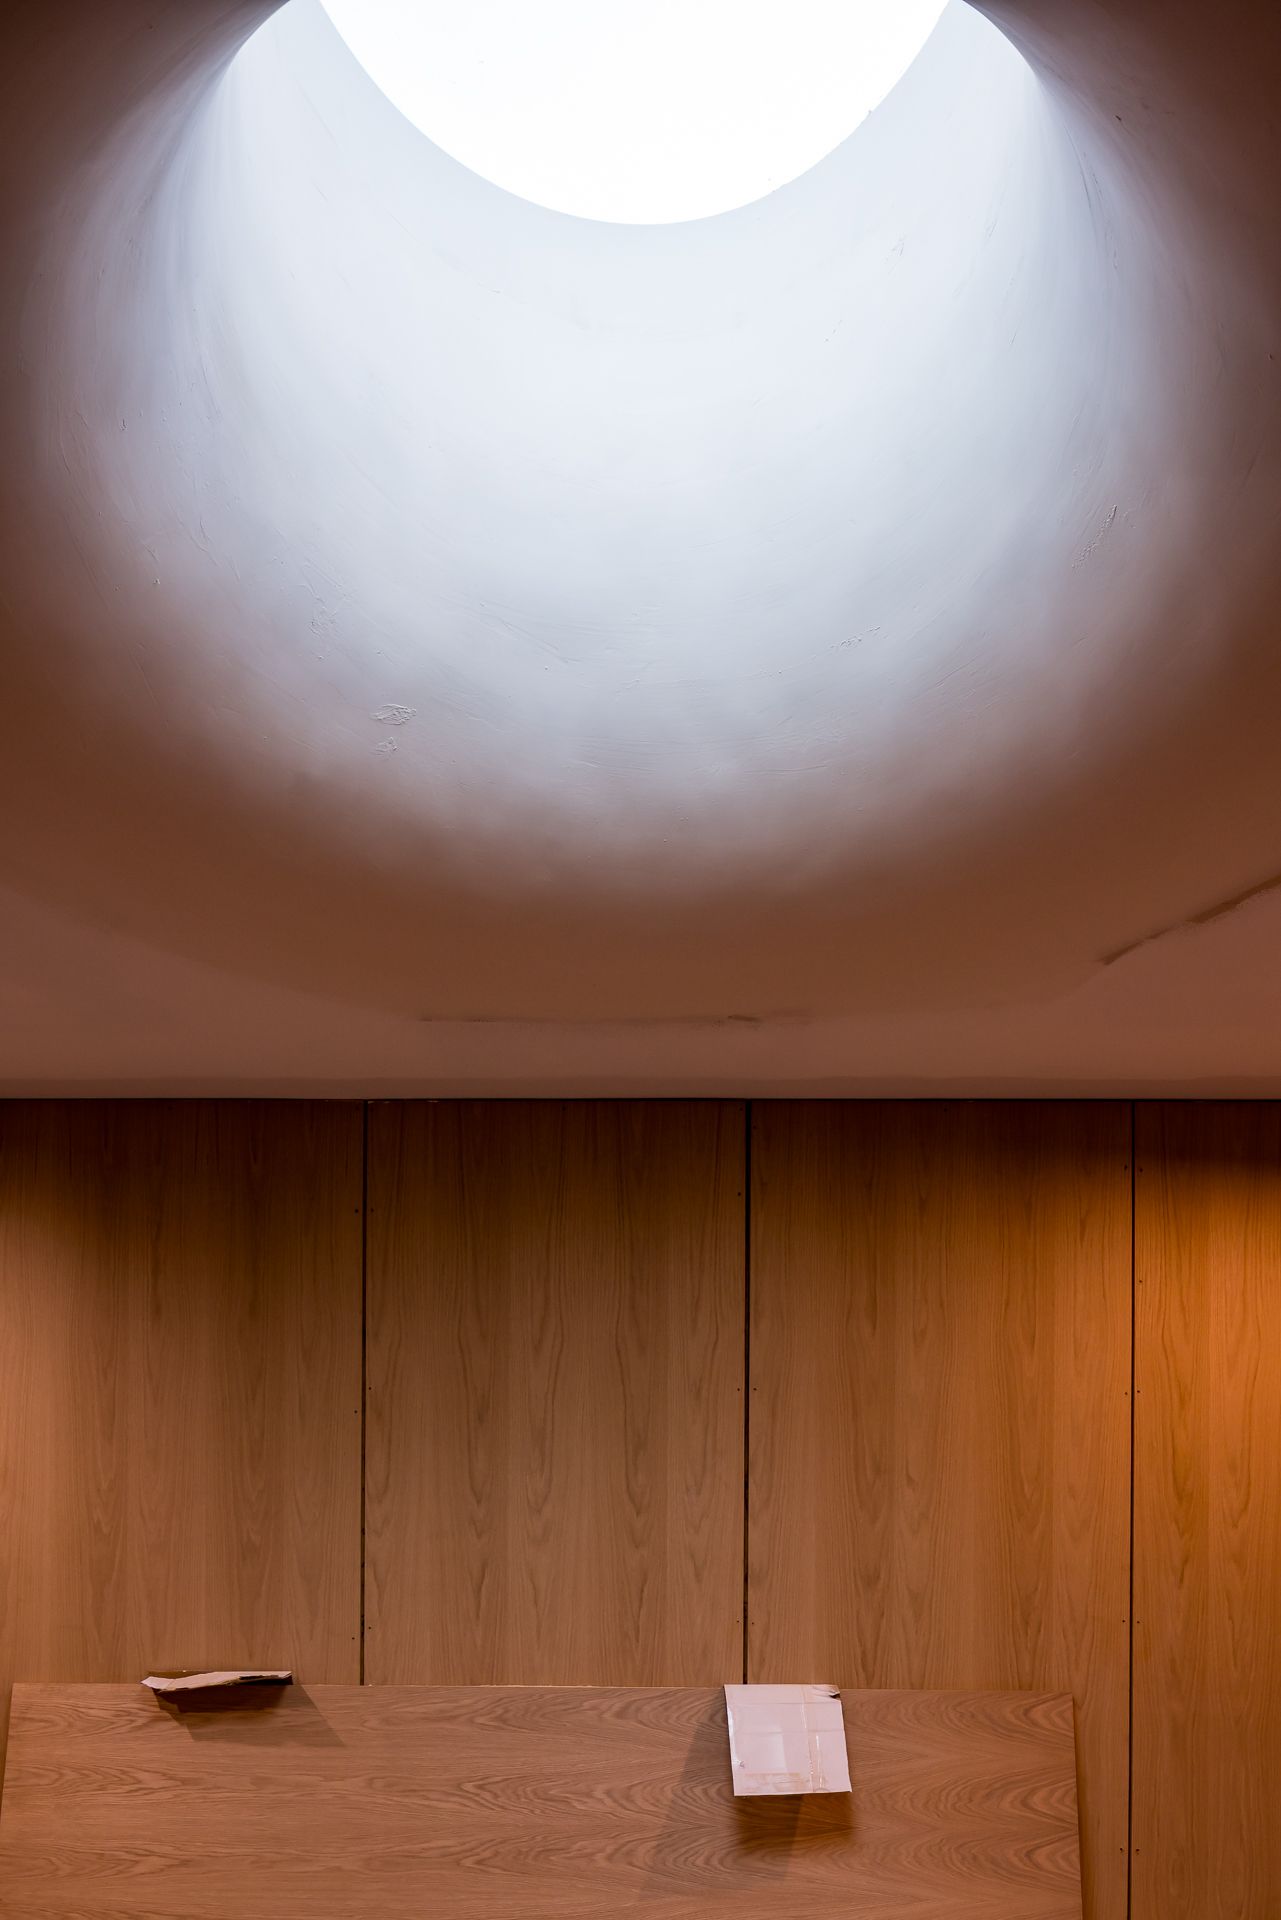
Round skylight casting soft natural light over a curved plaster ceiling above warm oak timber panelling.
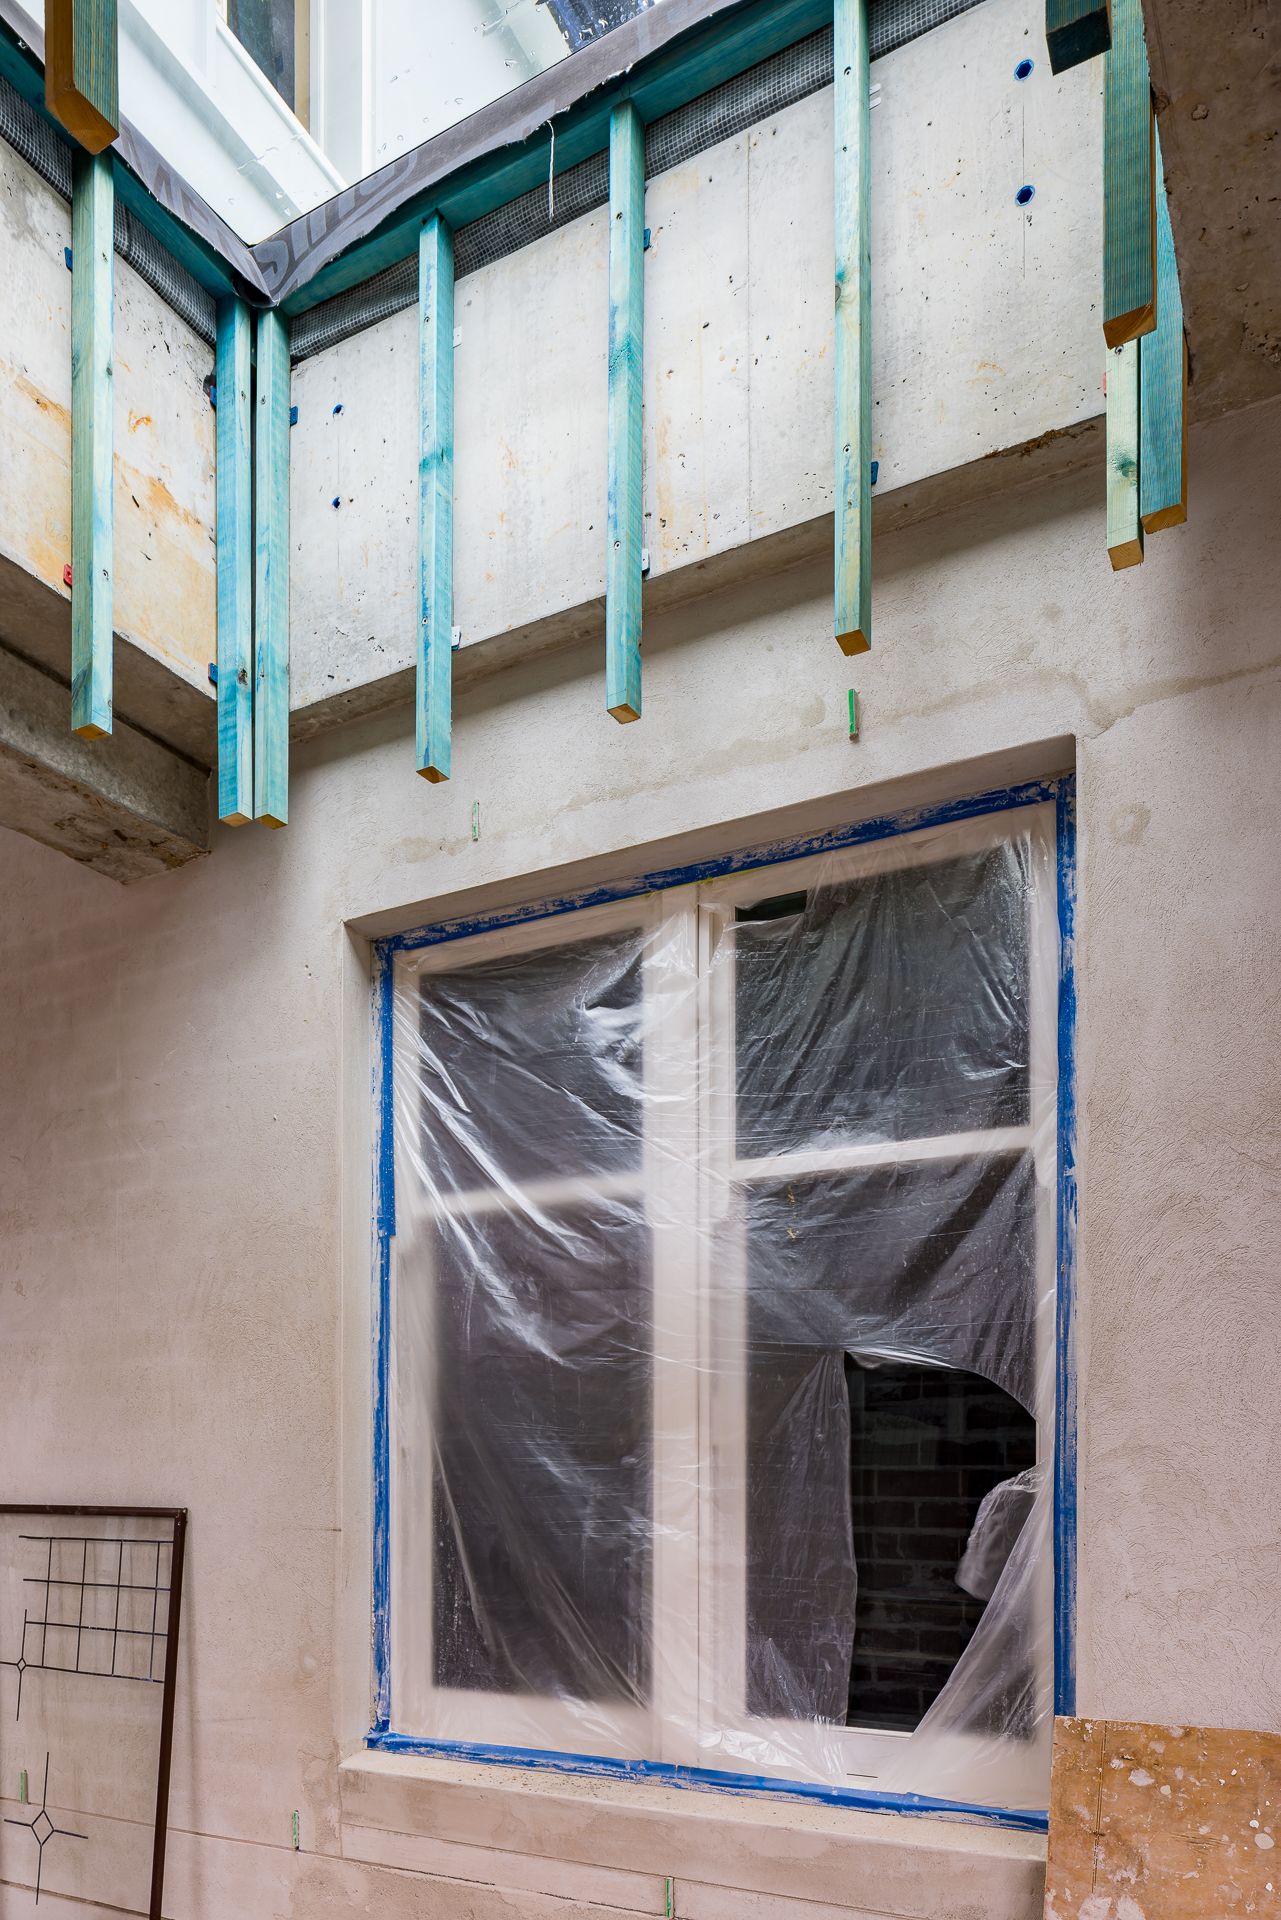
Exterior wall under construction with a window protected by plastic sheeting and blue tape, plus teal-painted timber framing above.
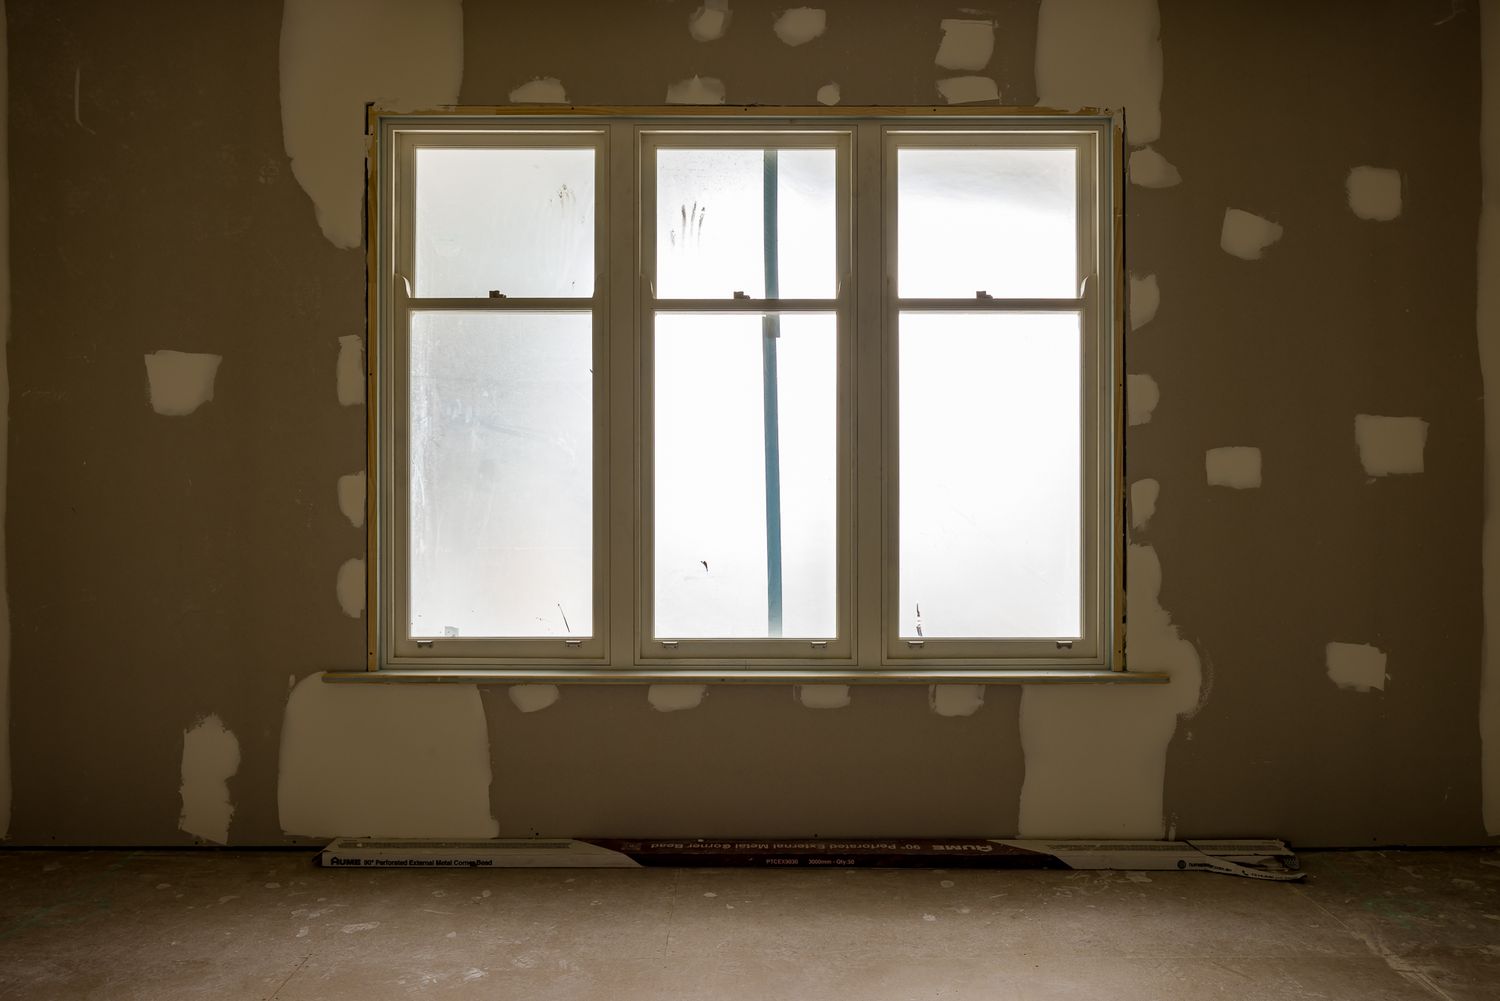
Large white-framed window with frosted glass in a gutted room with patched plaster walls and a bare concrete floor.
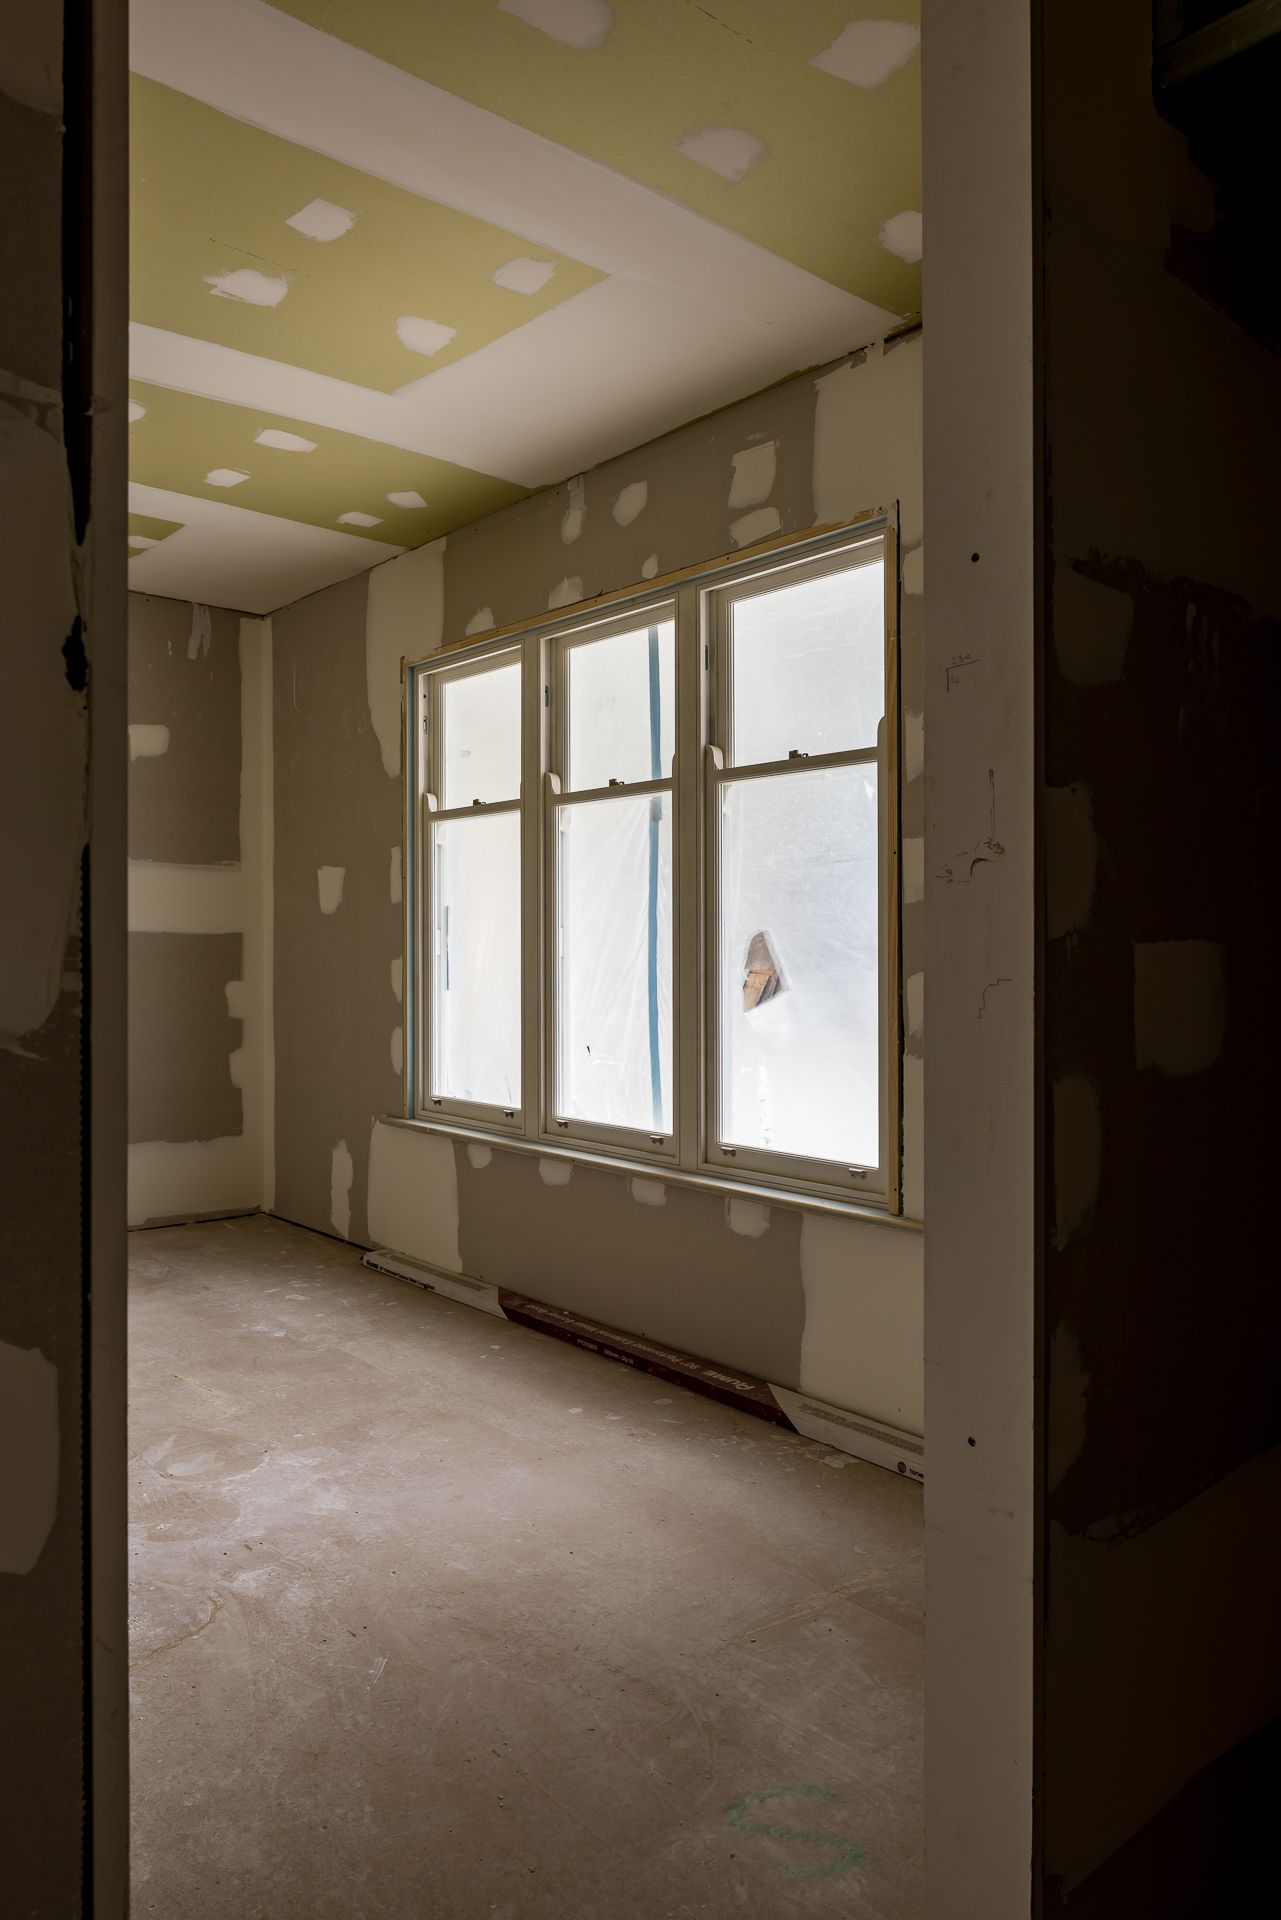
Empty room under renovation with bare plasterboard walls and ceiling and a large triple window letting in soft natural light.
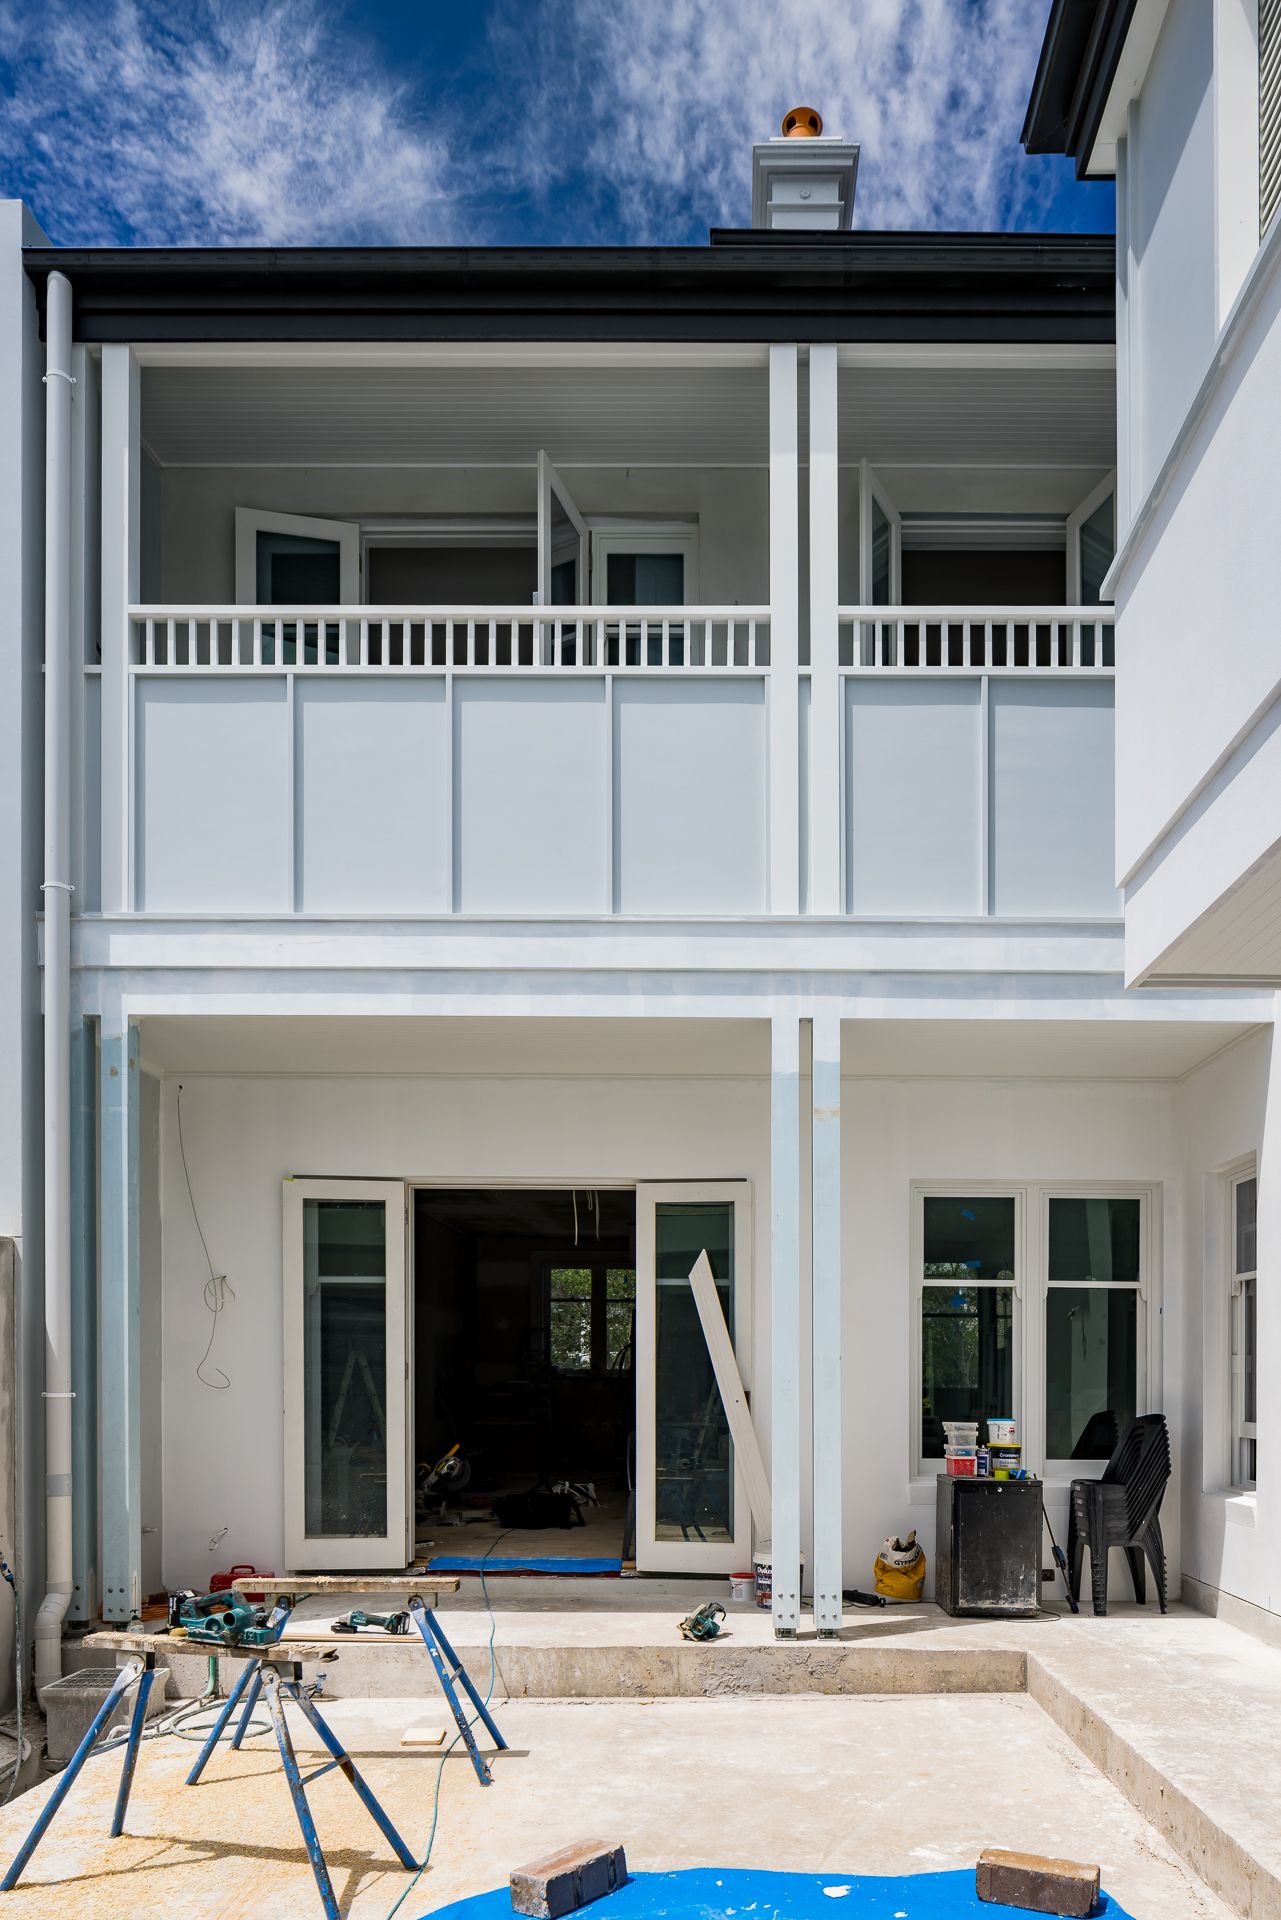
Rear of a two-storey renovated home with a white balustraded balcony, French doors and a patio area with tools and construction supplies.
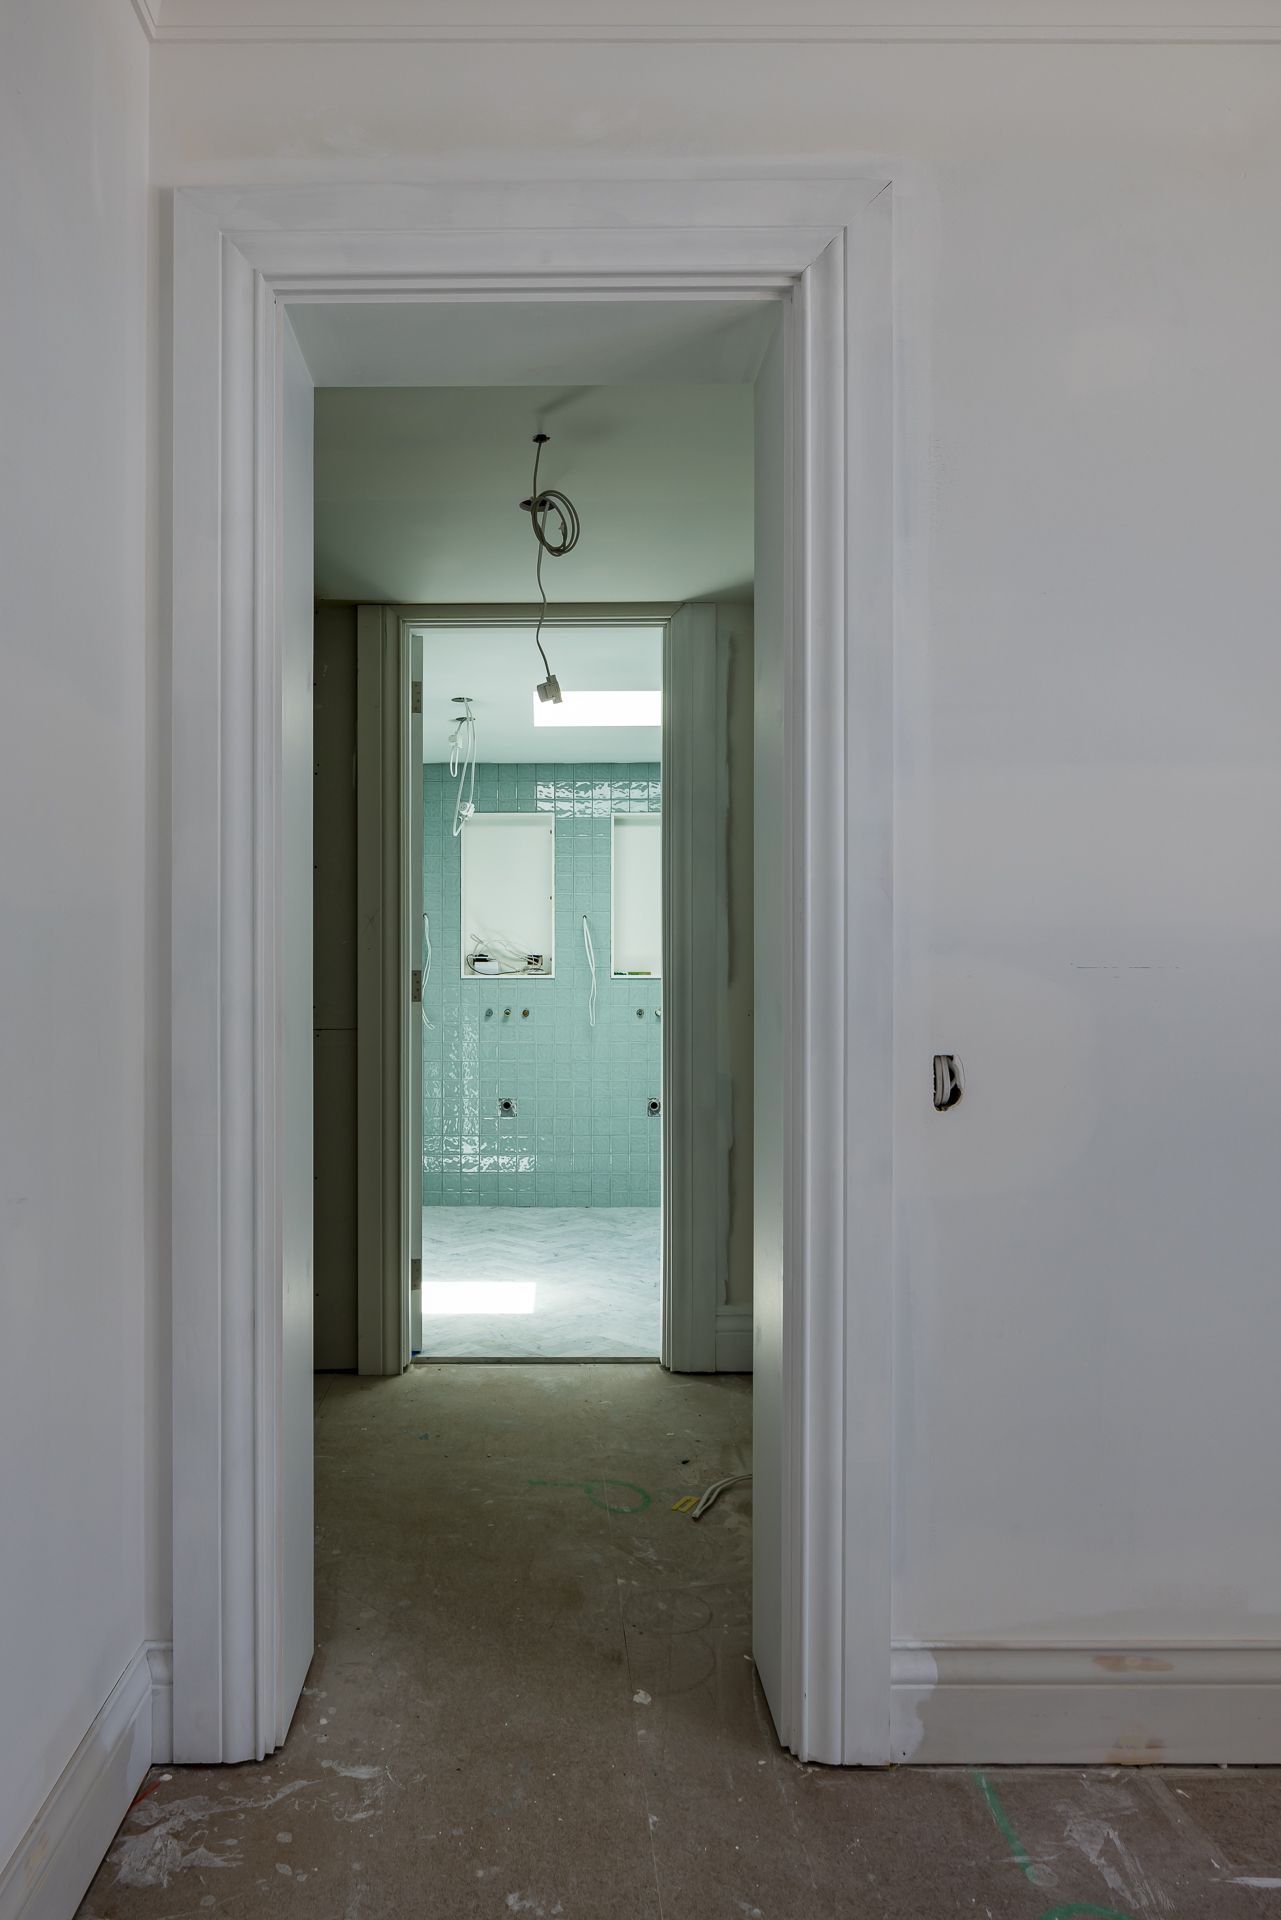
View through a white doorway into a renovated bathroom with soft green tiles and a skylight, beyond a bare unfinished floor.
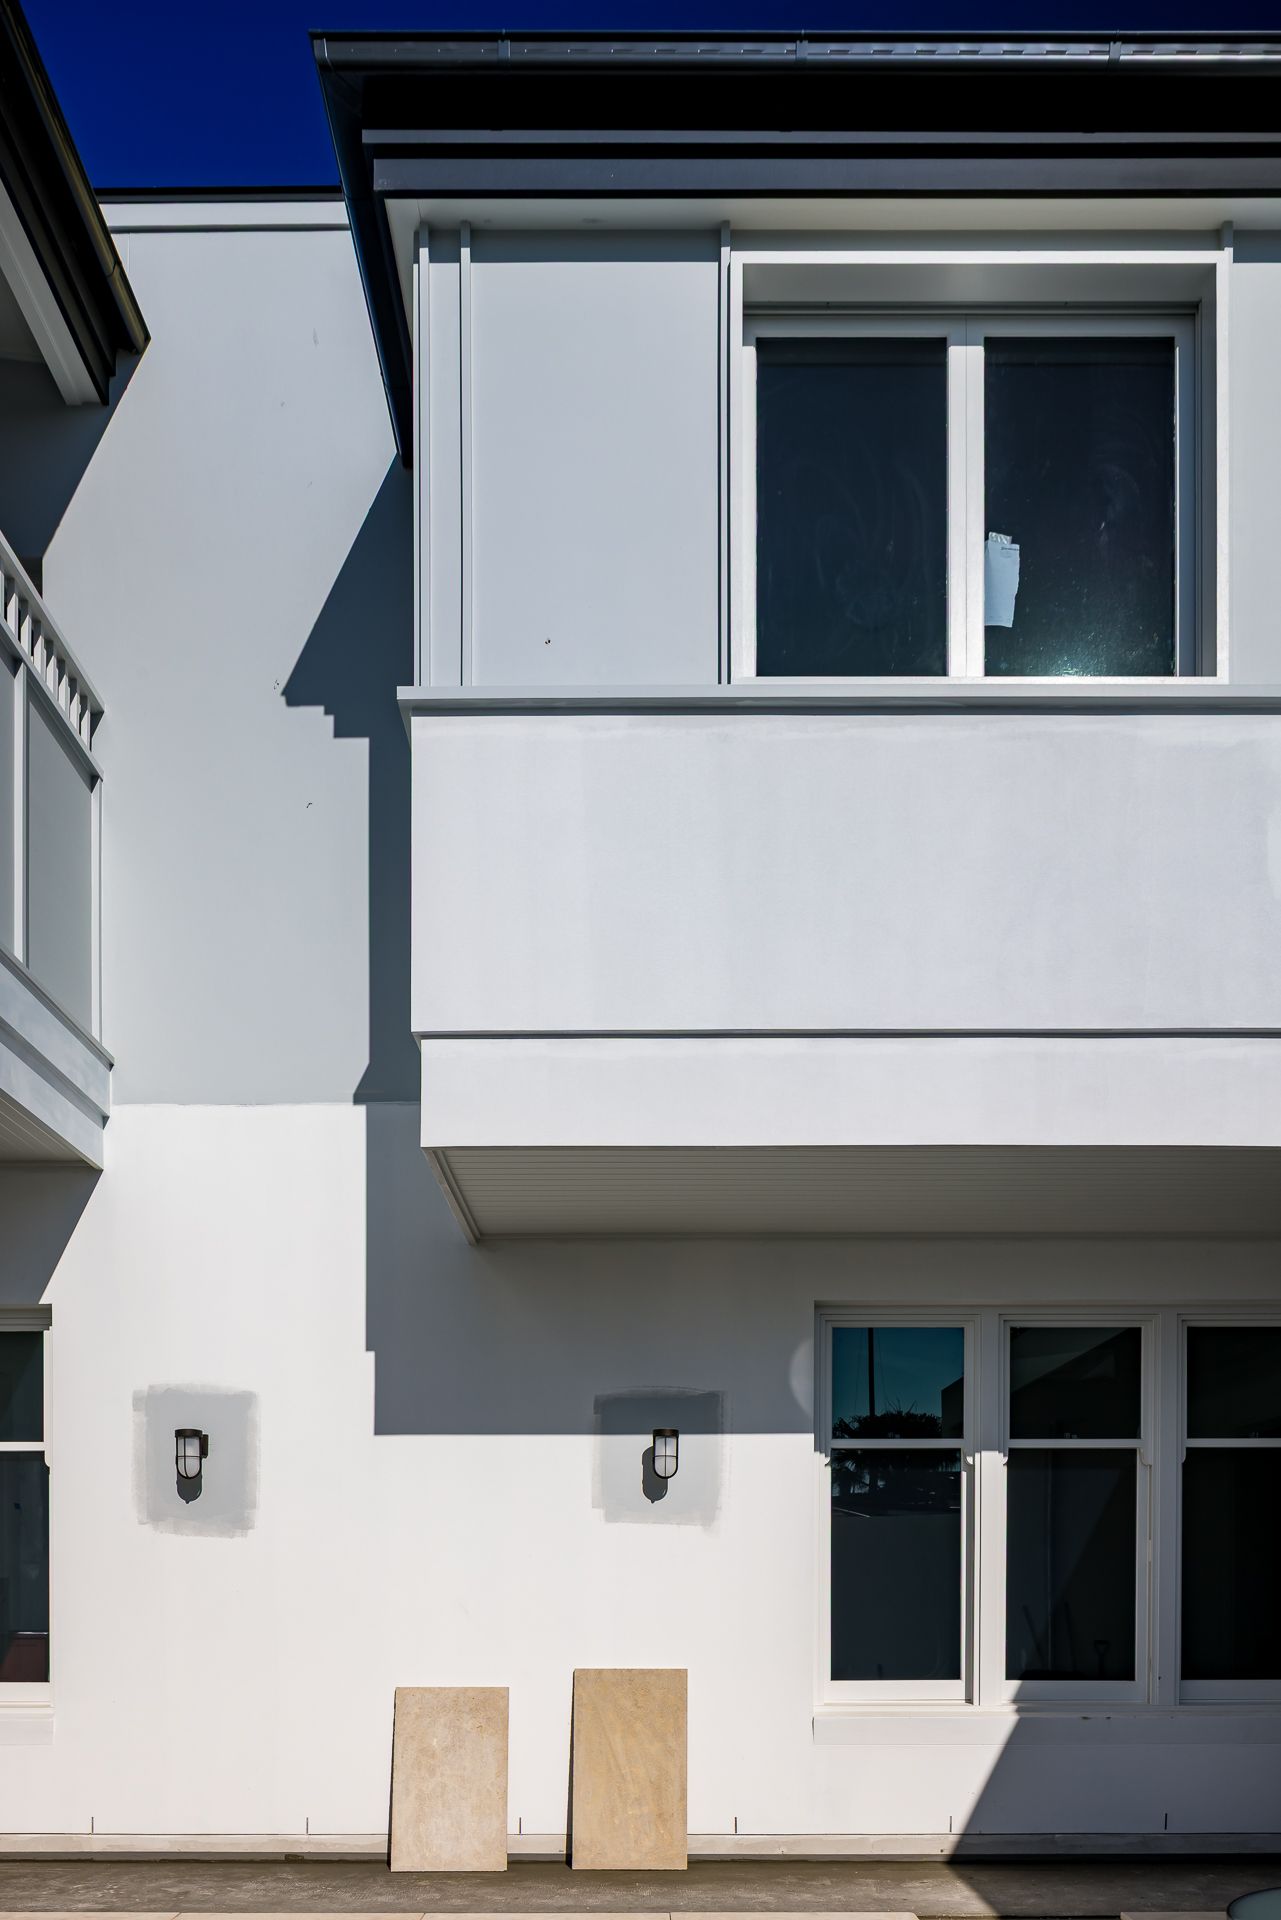
Rear exterior of a modern white two-storey townhouse with an upper balcony, black-framed windows, wall lights and stone tiles.
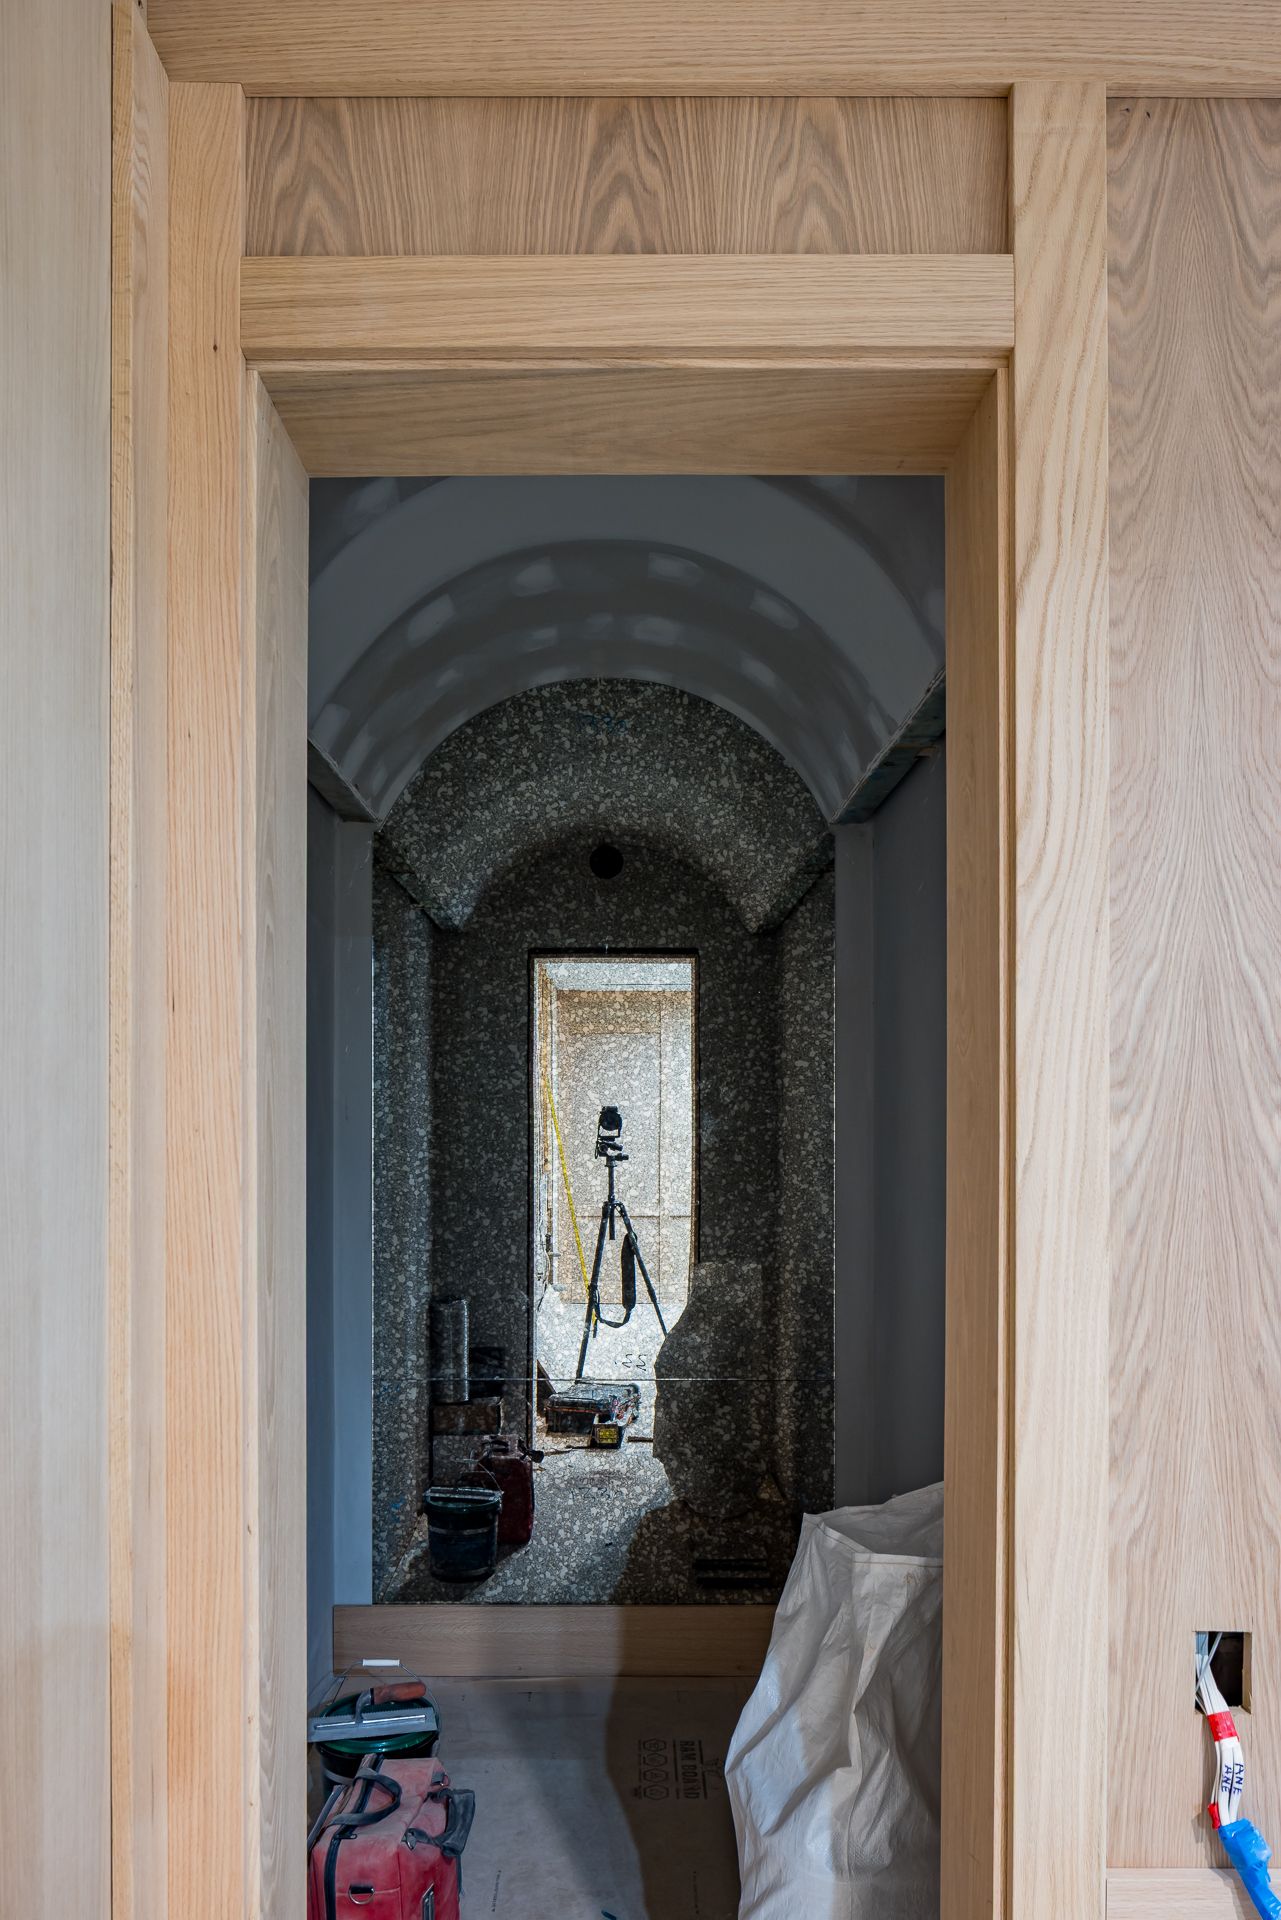
View through an oak-framed doorway to a vaulted hallway with speckled stone-effect walls, a camera tripod and building equipment.
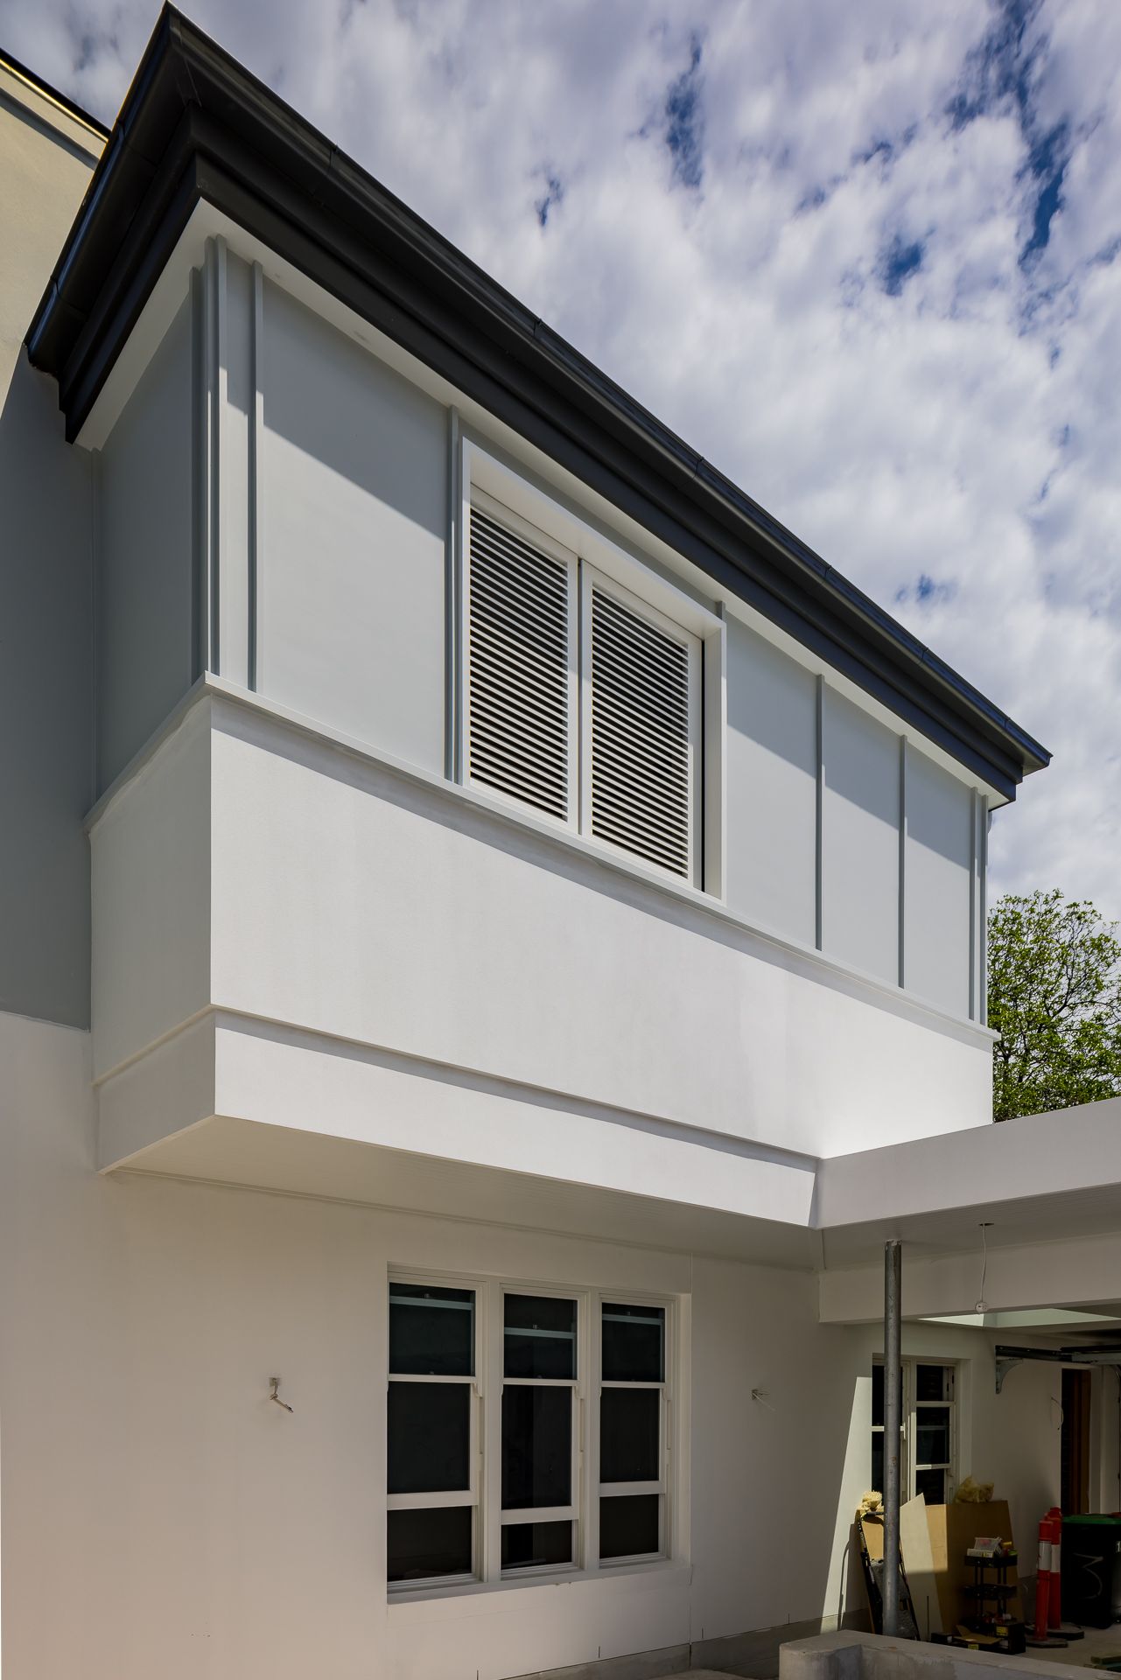
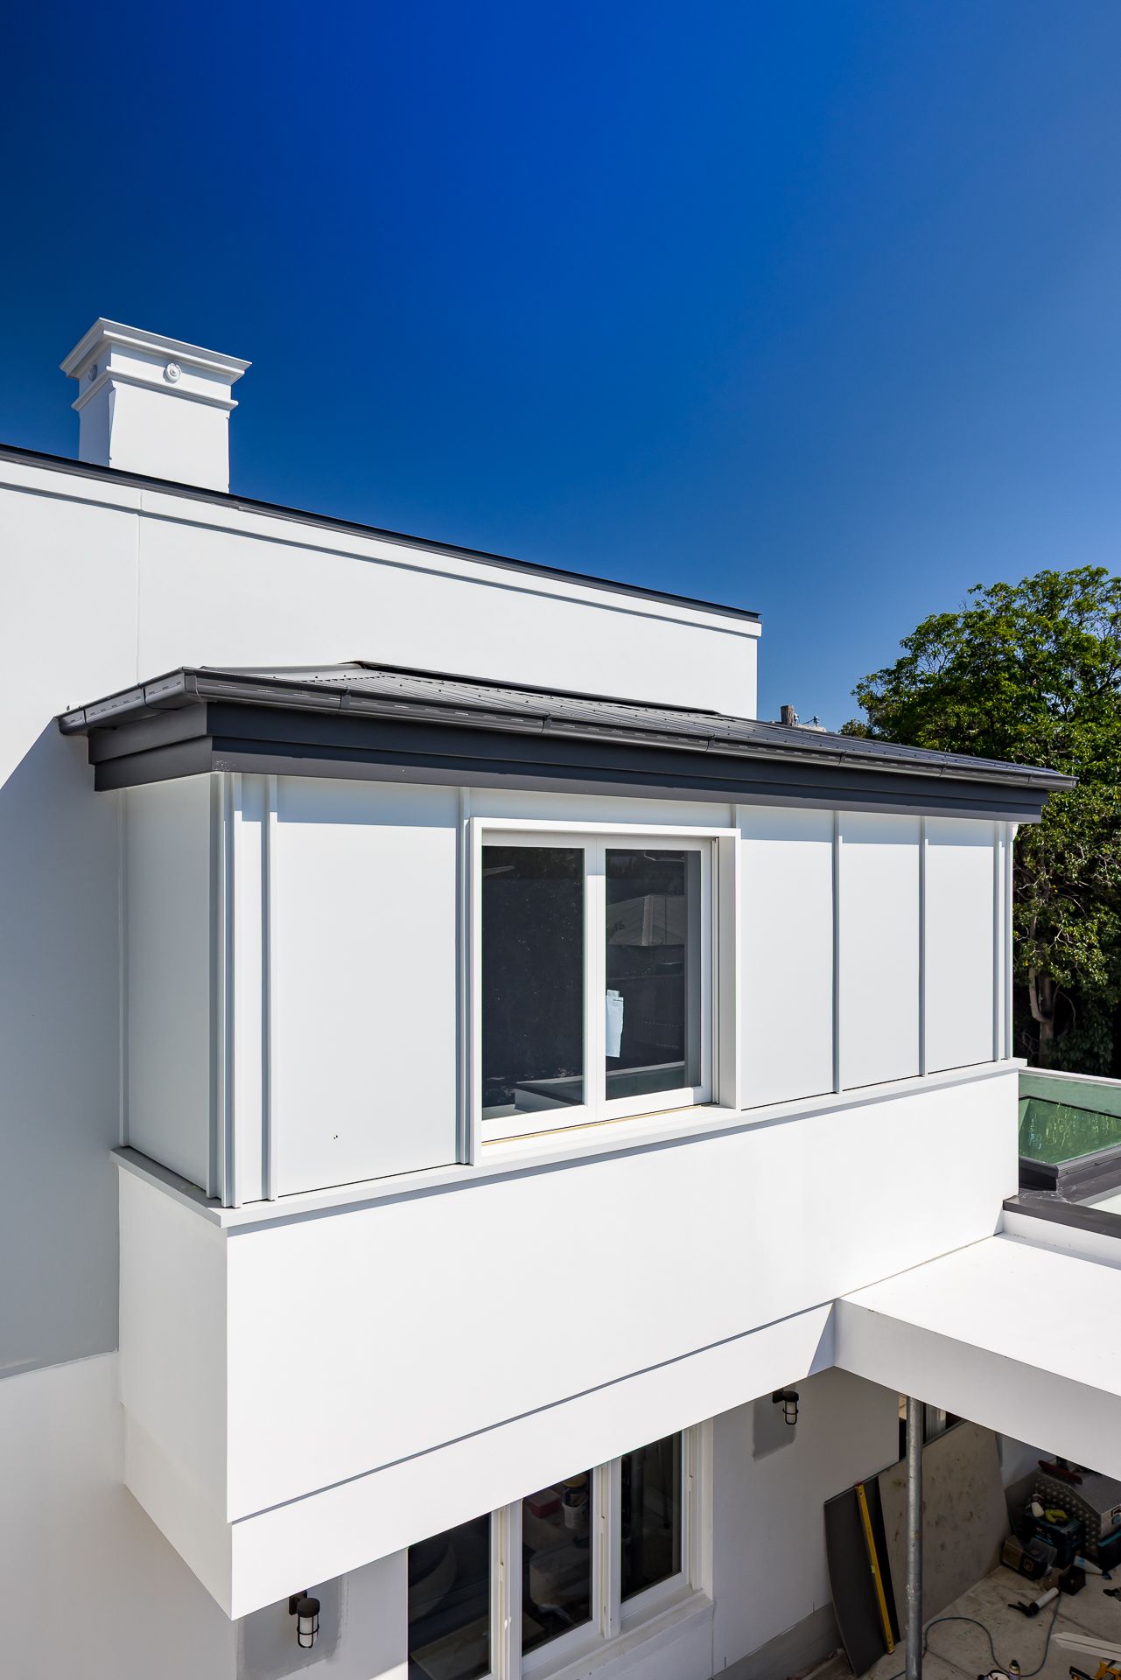
Exterior of a renovated white home with a dark roof trim, louvered shuttered windows on an upper level and a black-framed window below.
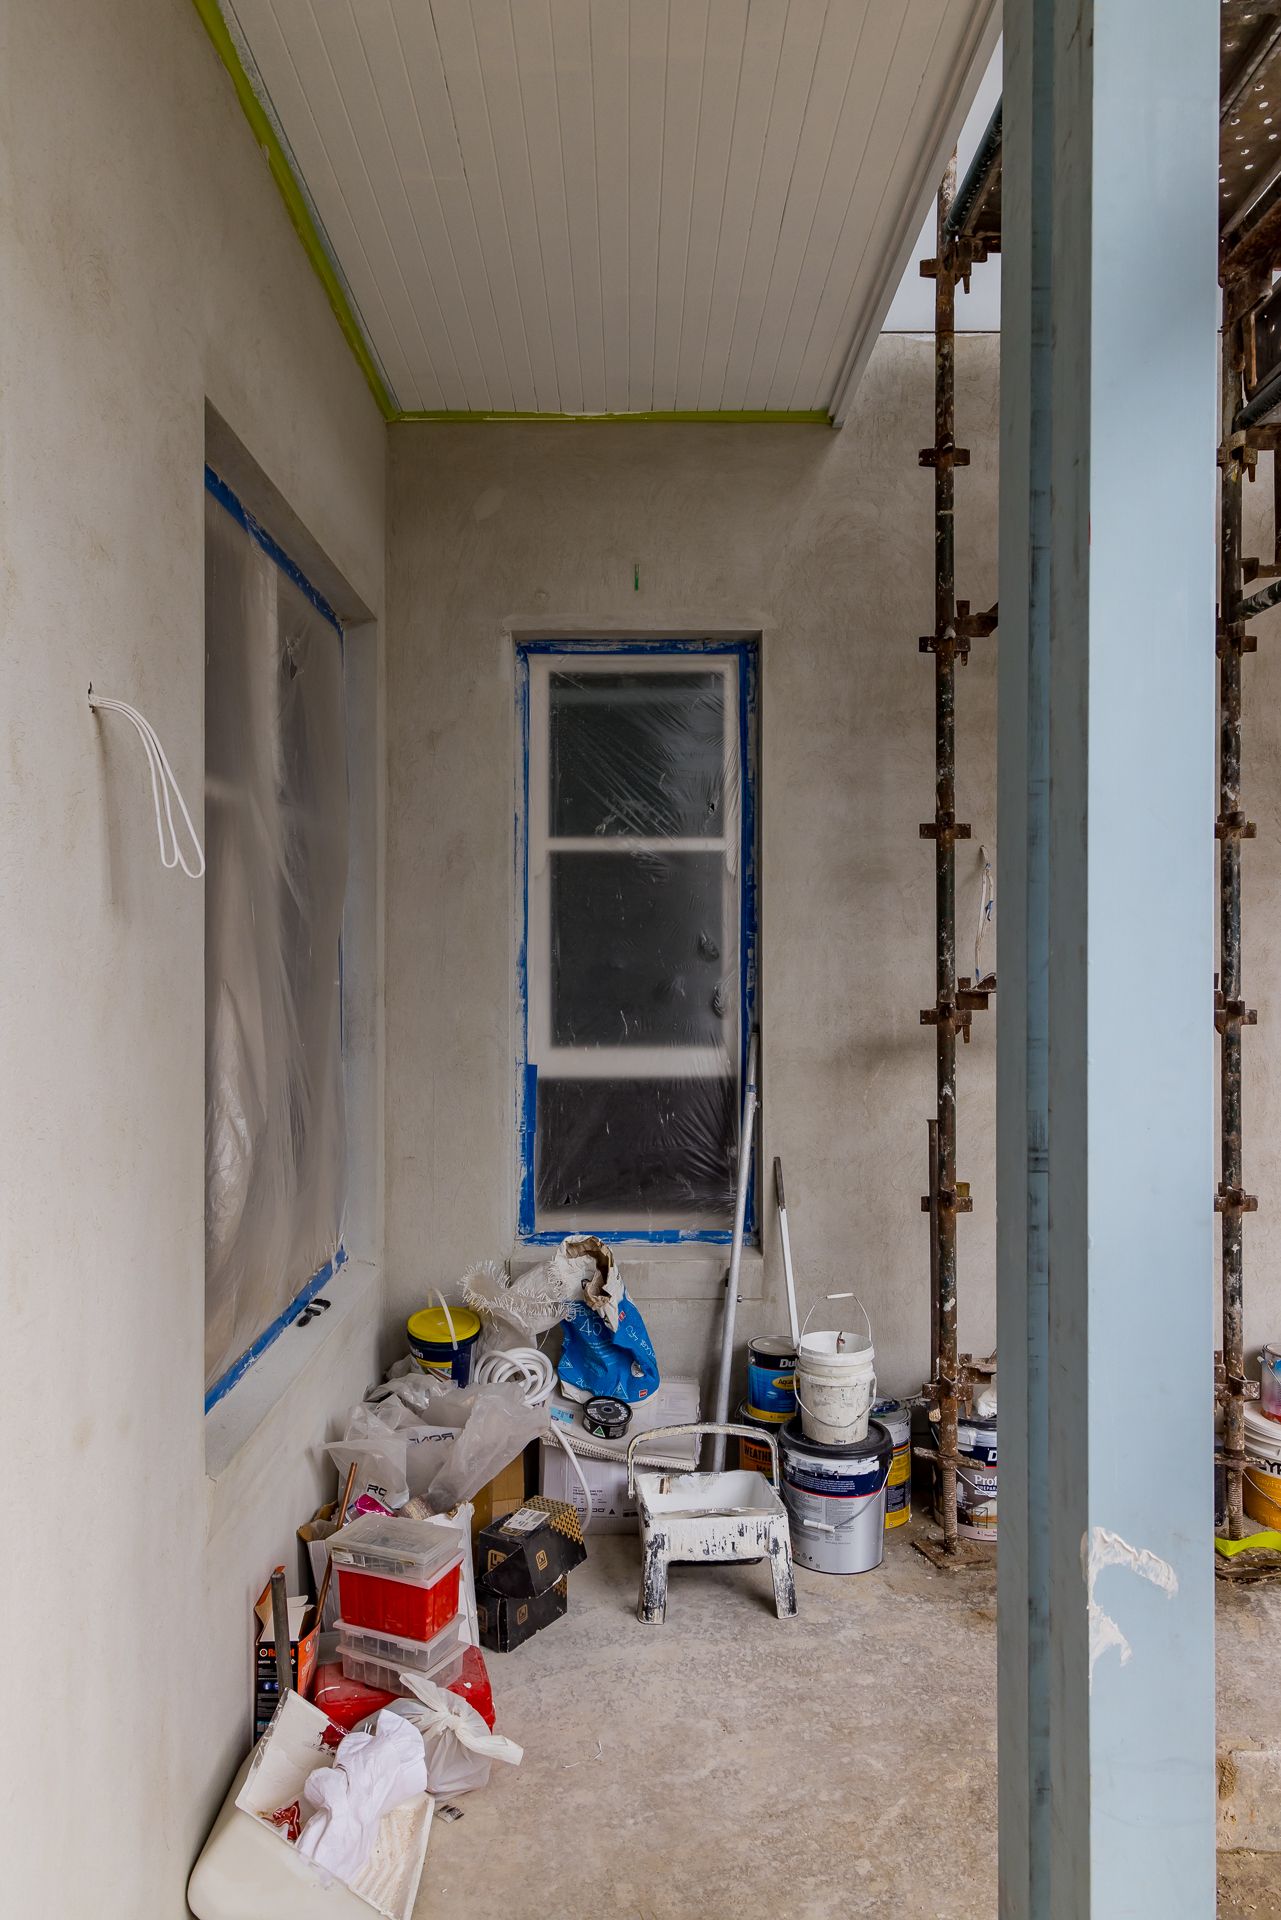
Unfinished room mid-renovation with a taped window, paint buckets, a step ladder, supplies and scaffolding visible beside a blue column.
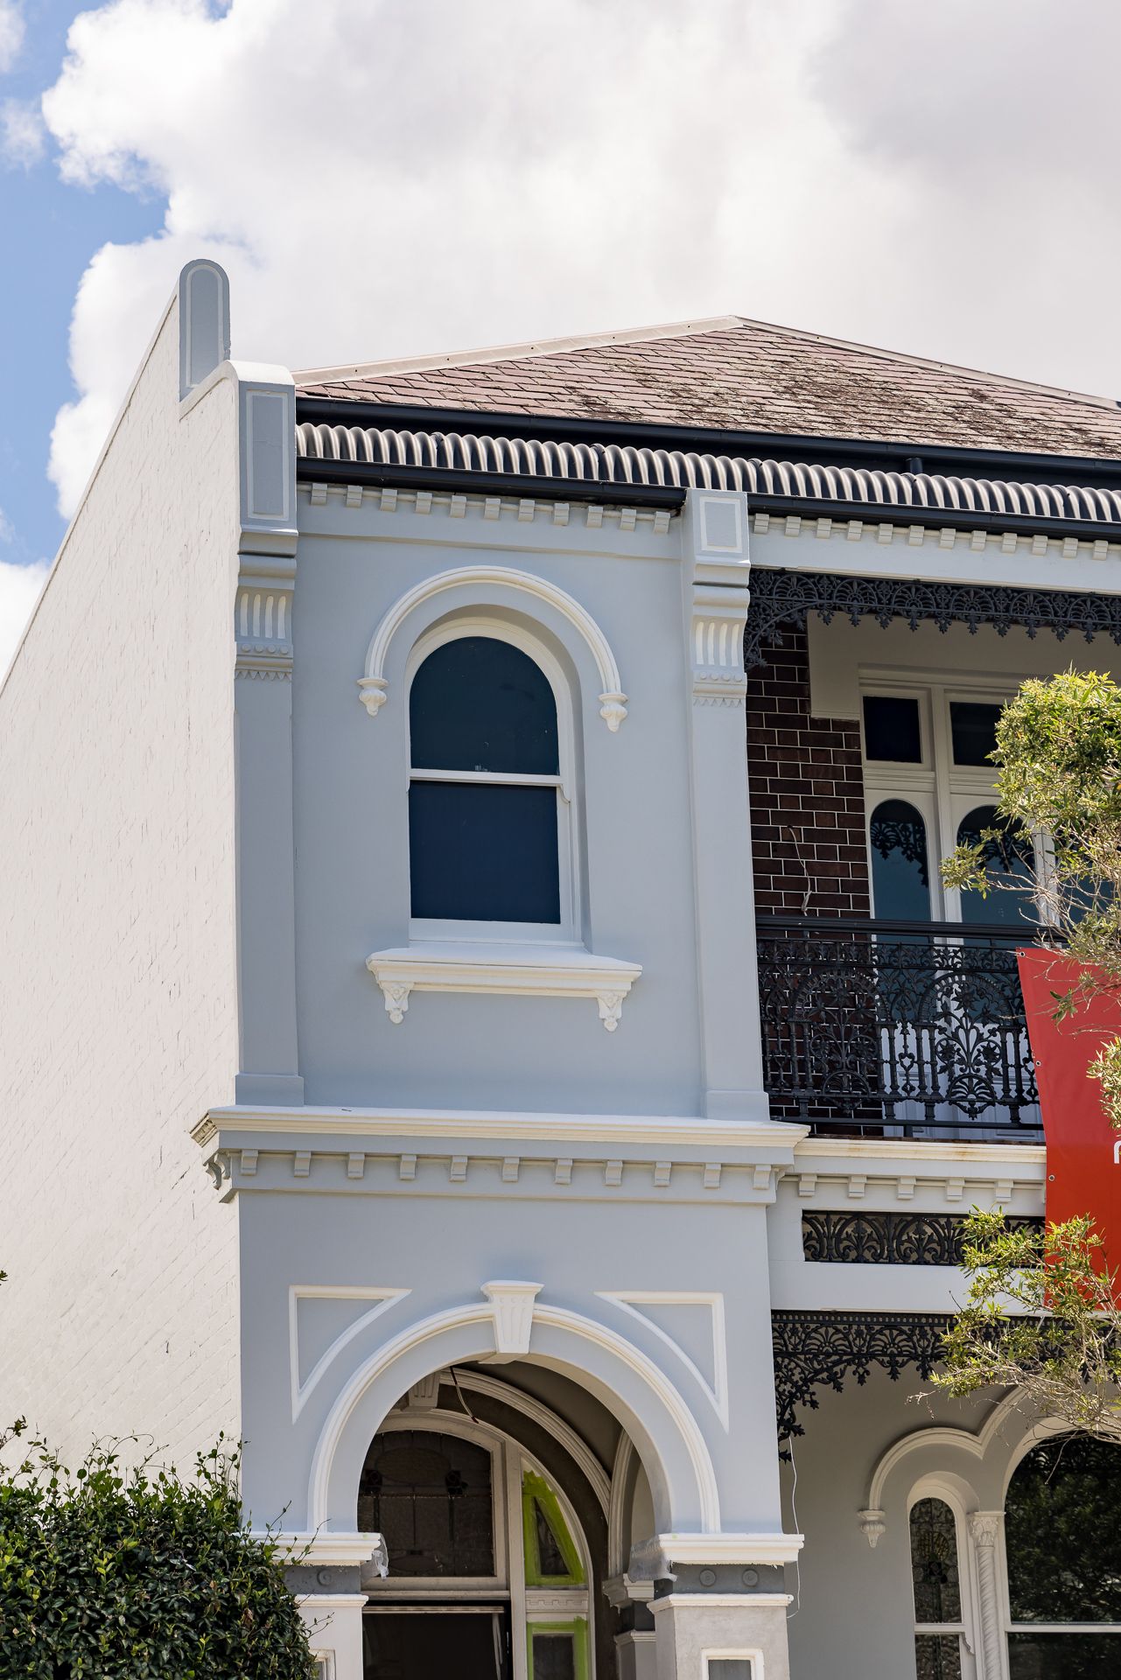
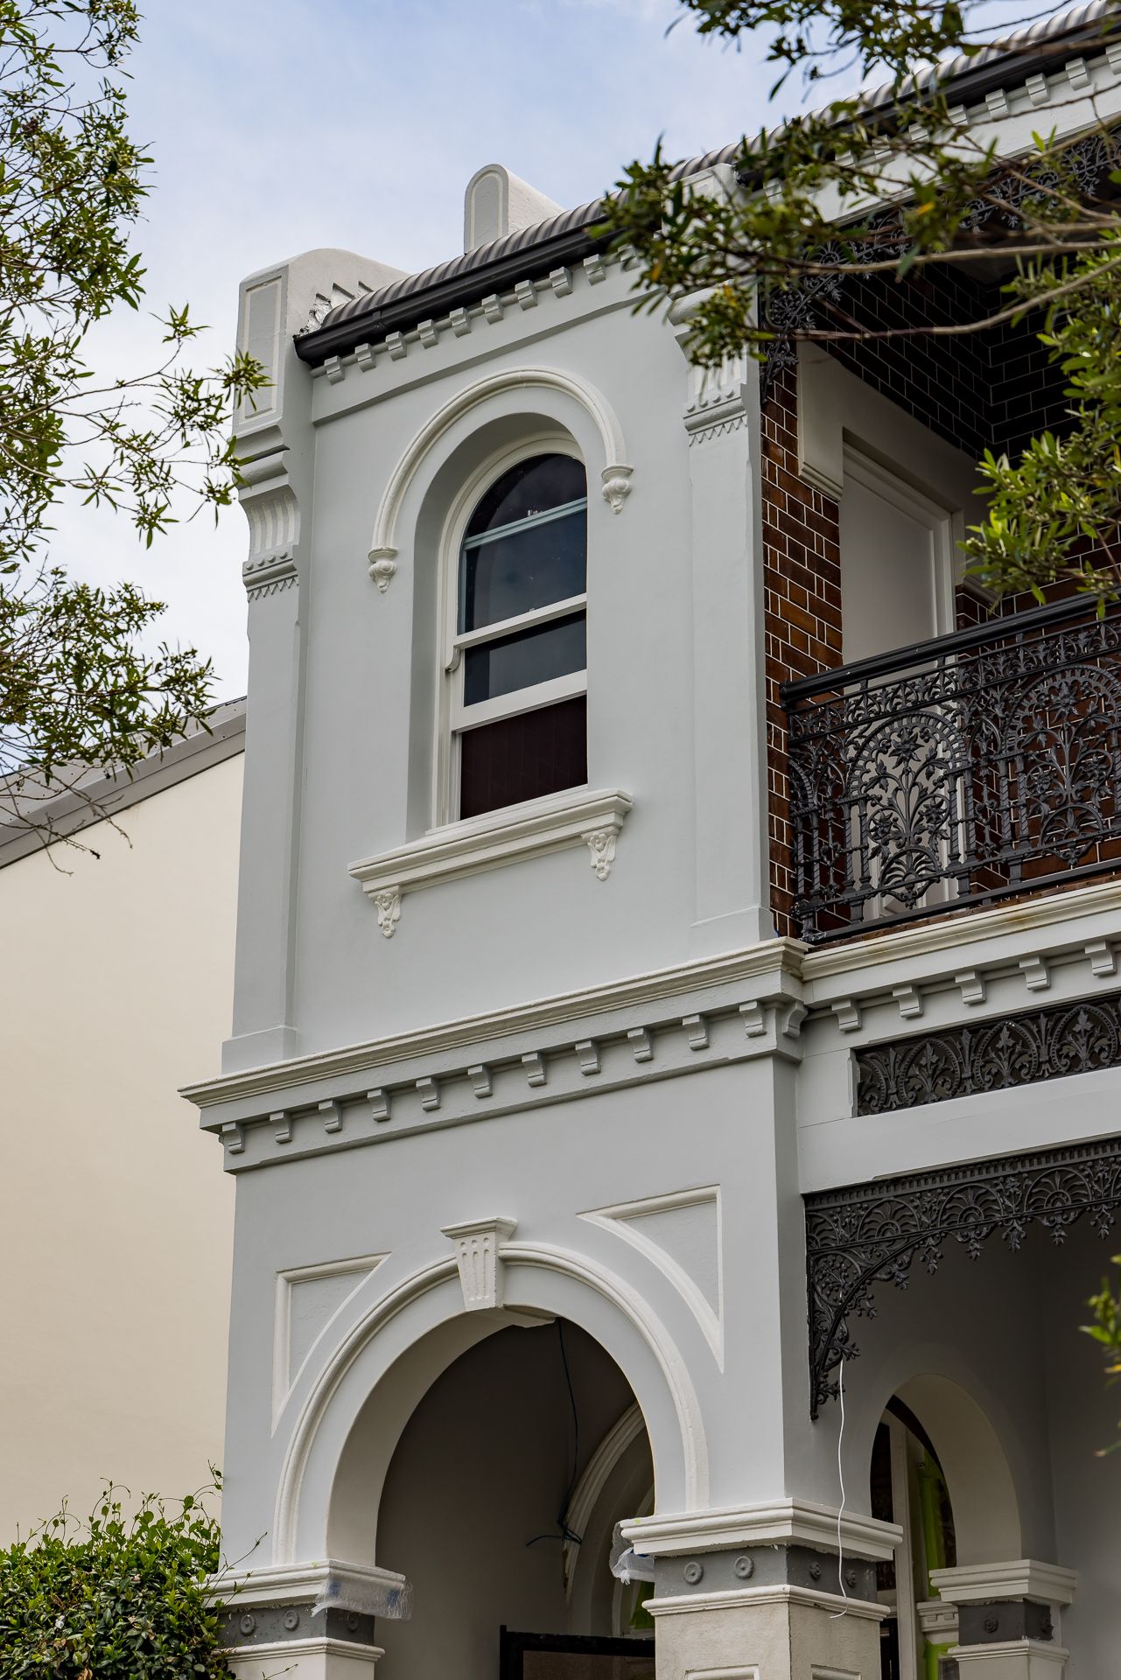
Renovated Victorian terrace facade with arched windows, decorative plasterwork, a wrought iron balcony and a slate roof.
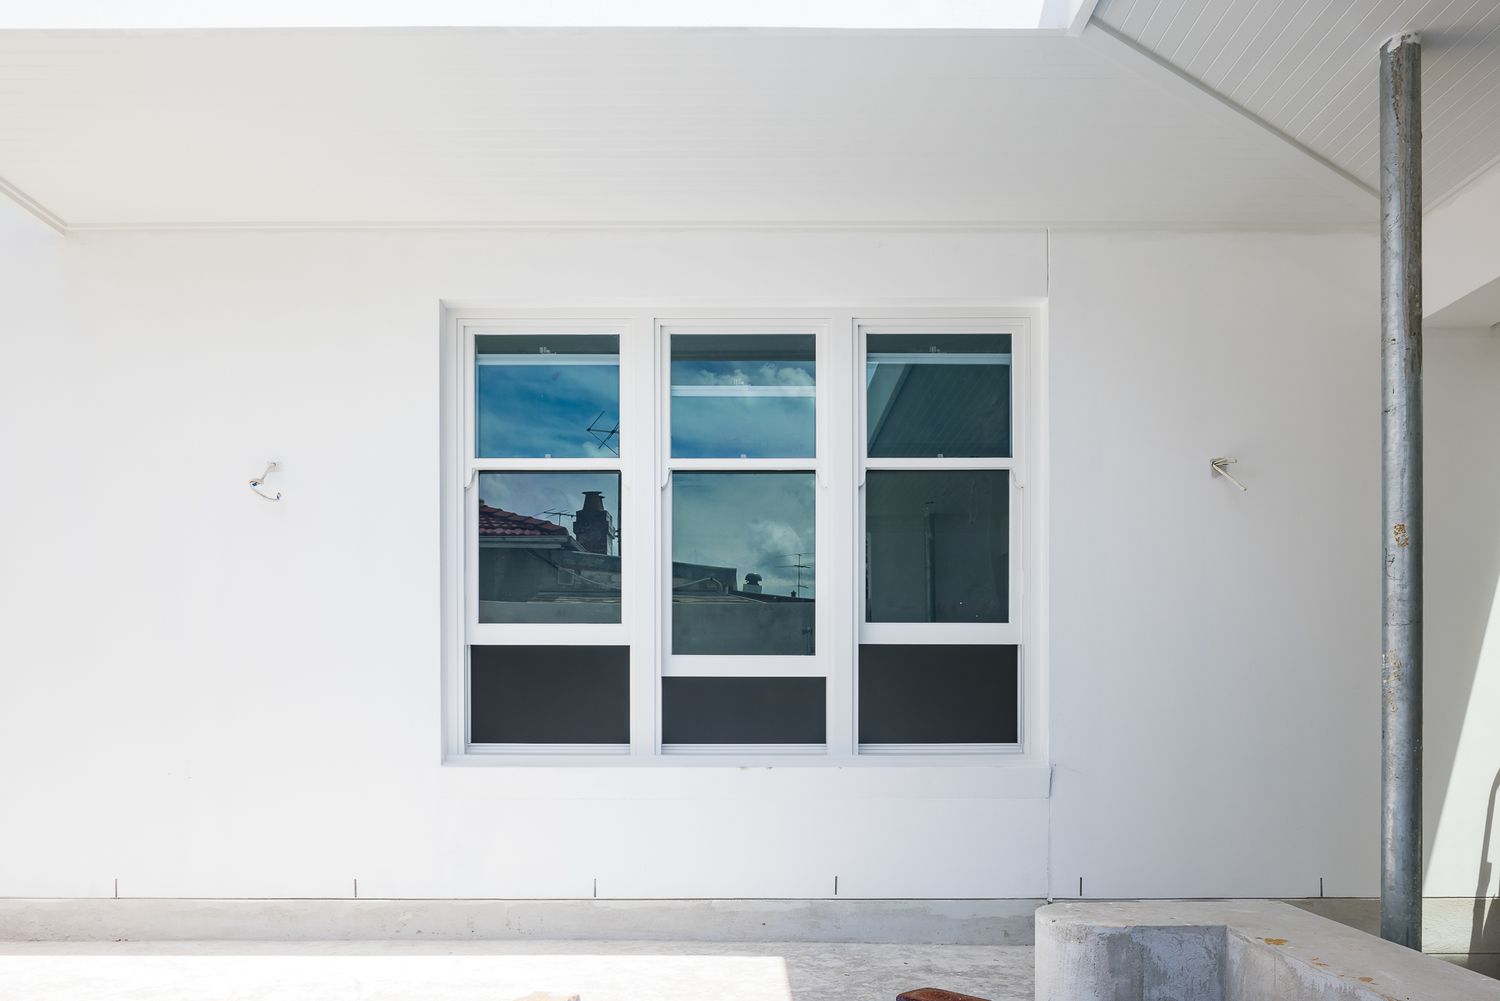
White rendered exterior wall with a modern triple window with white frames reflecting the sky, beside a metal downpipe.
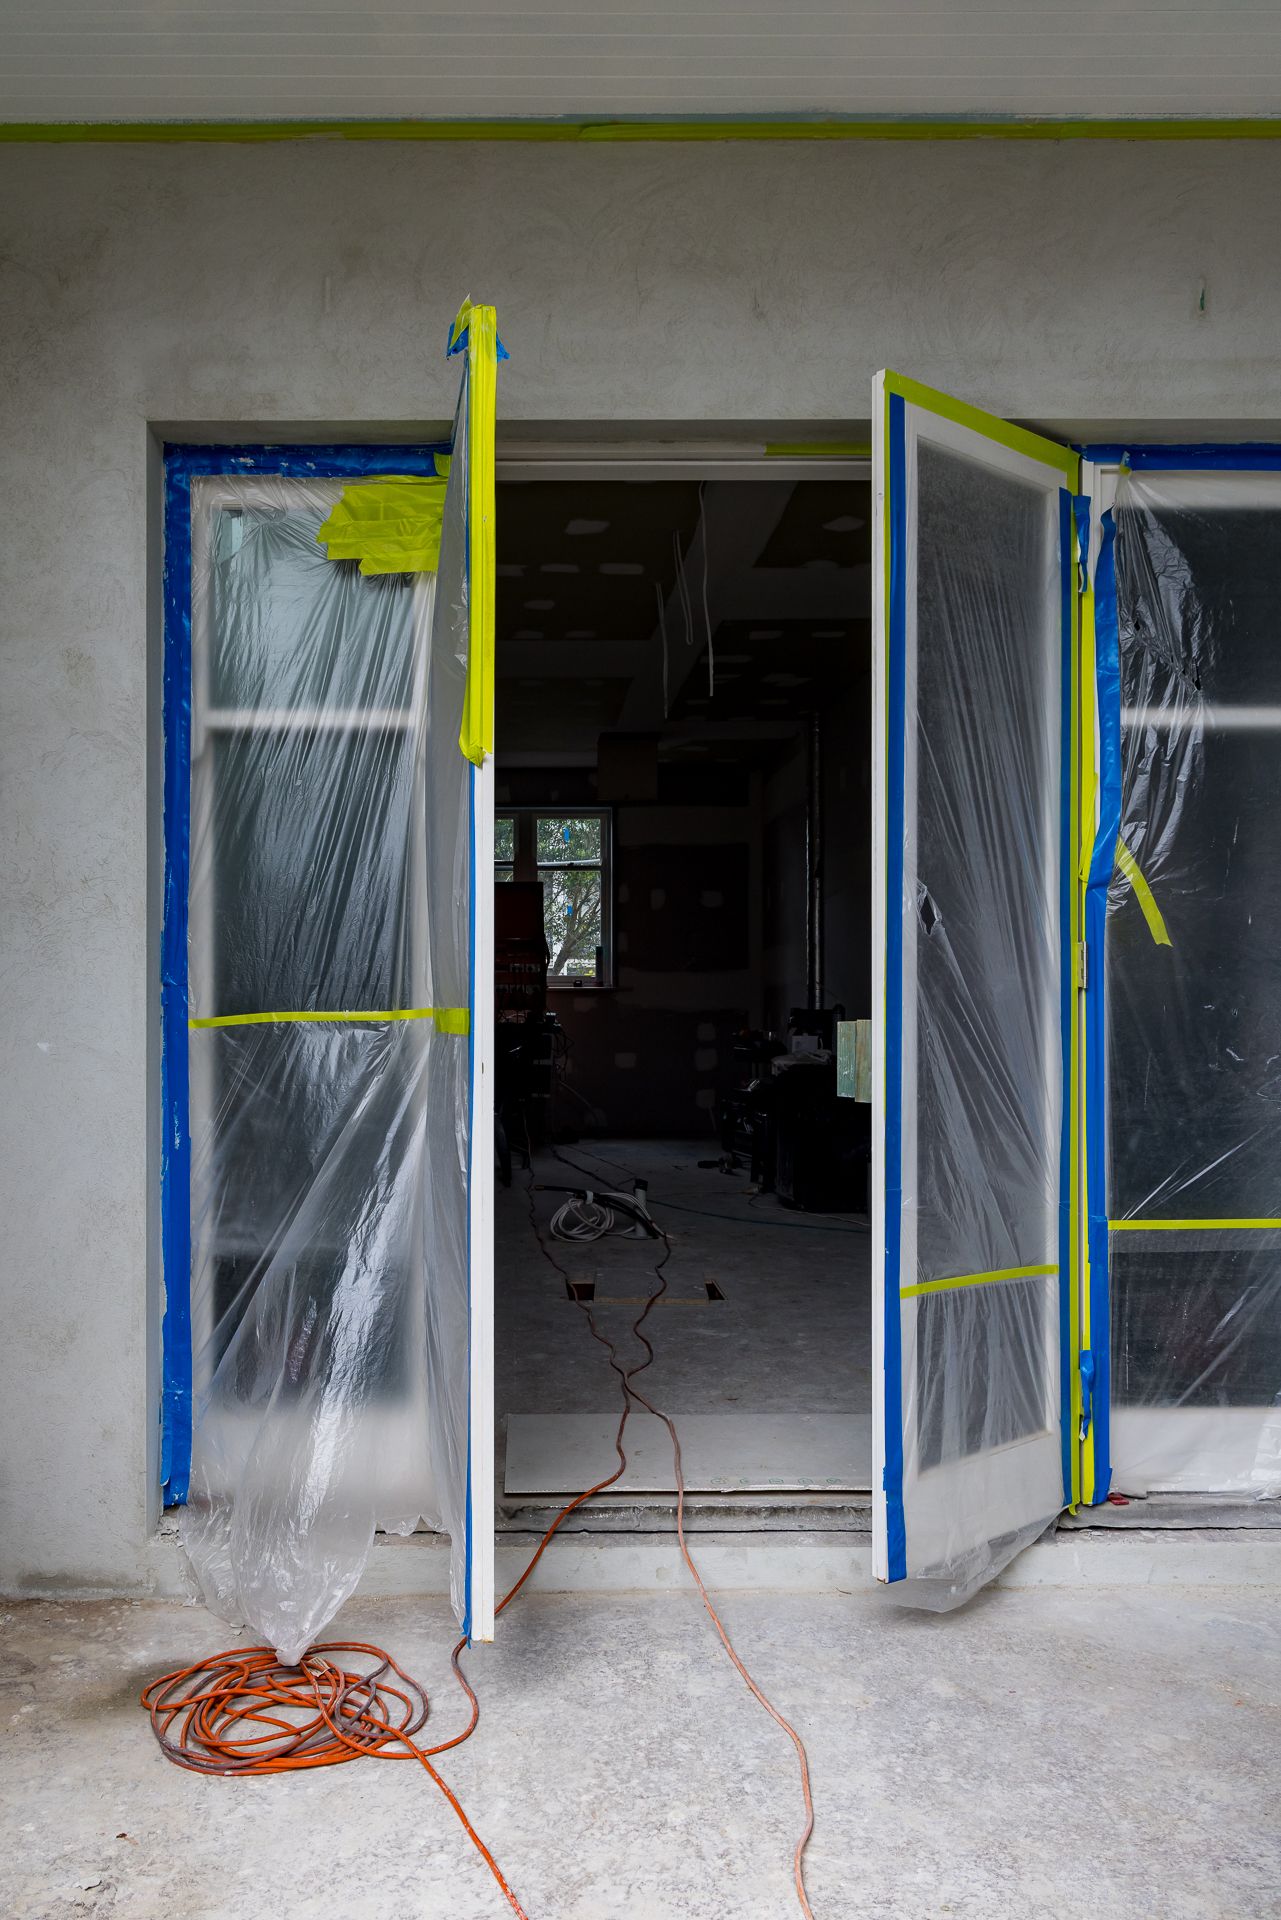
Open French doors wrapped in plastic sheeting and blue painter's tape at a home under construction, with an orange extension cord on the con
Bright circular skylight glowing in a dark ceiling, creating a soft gradient of light that fades into shadow.
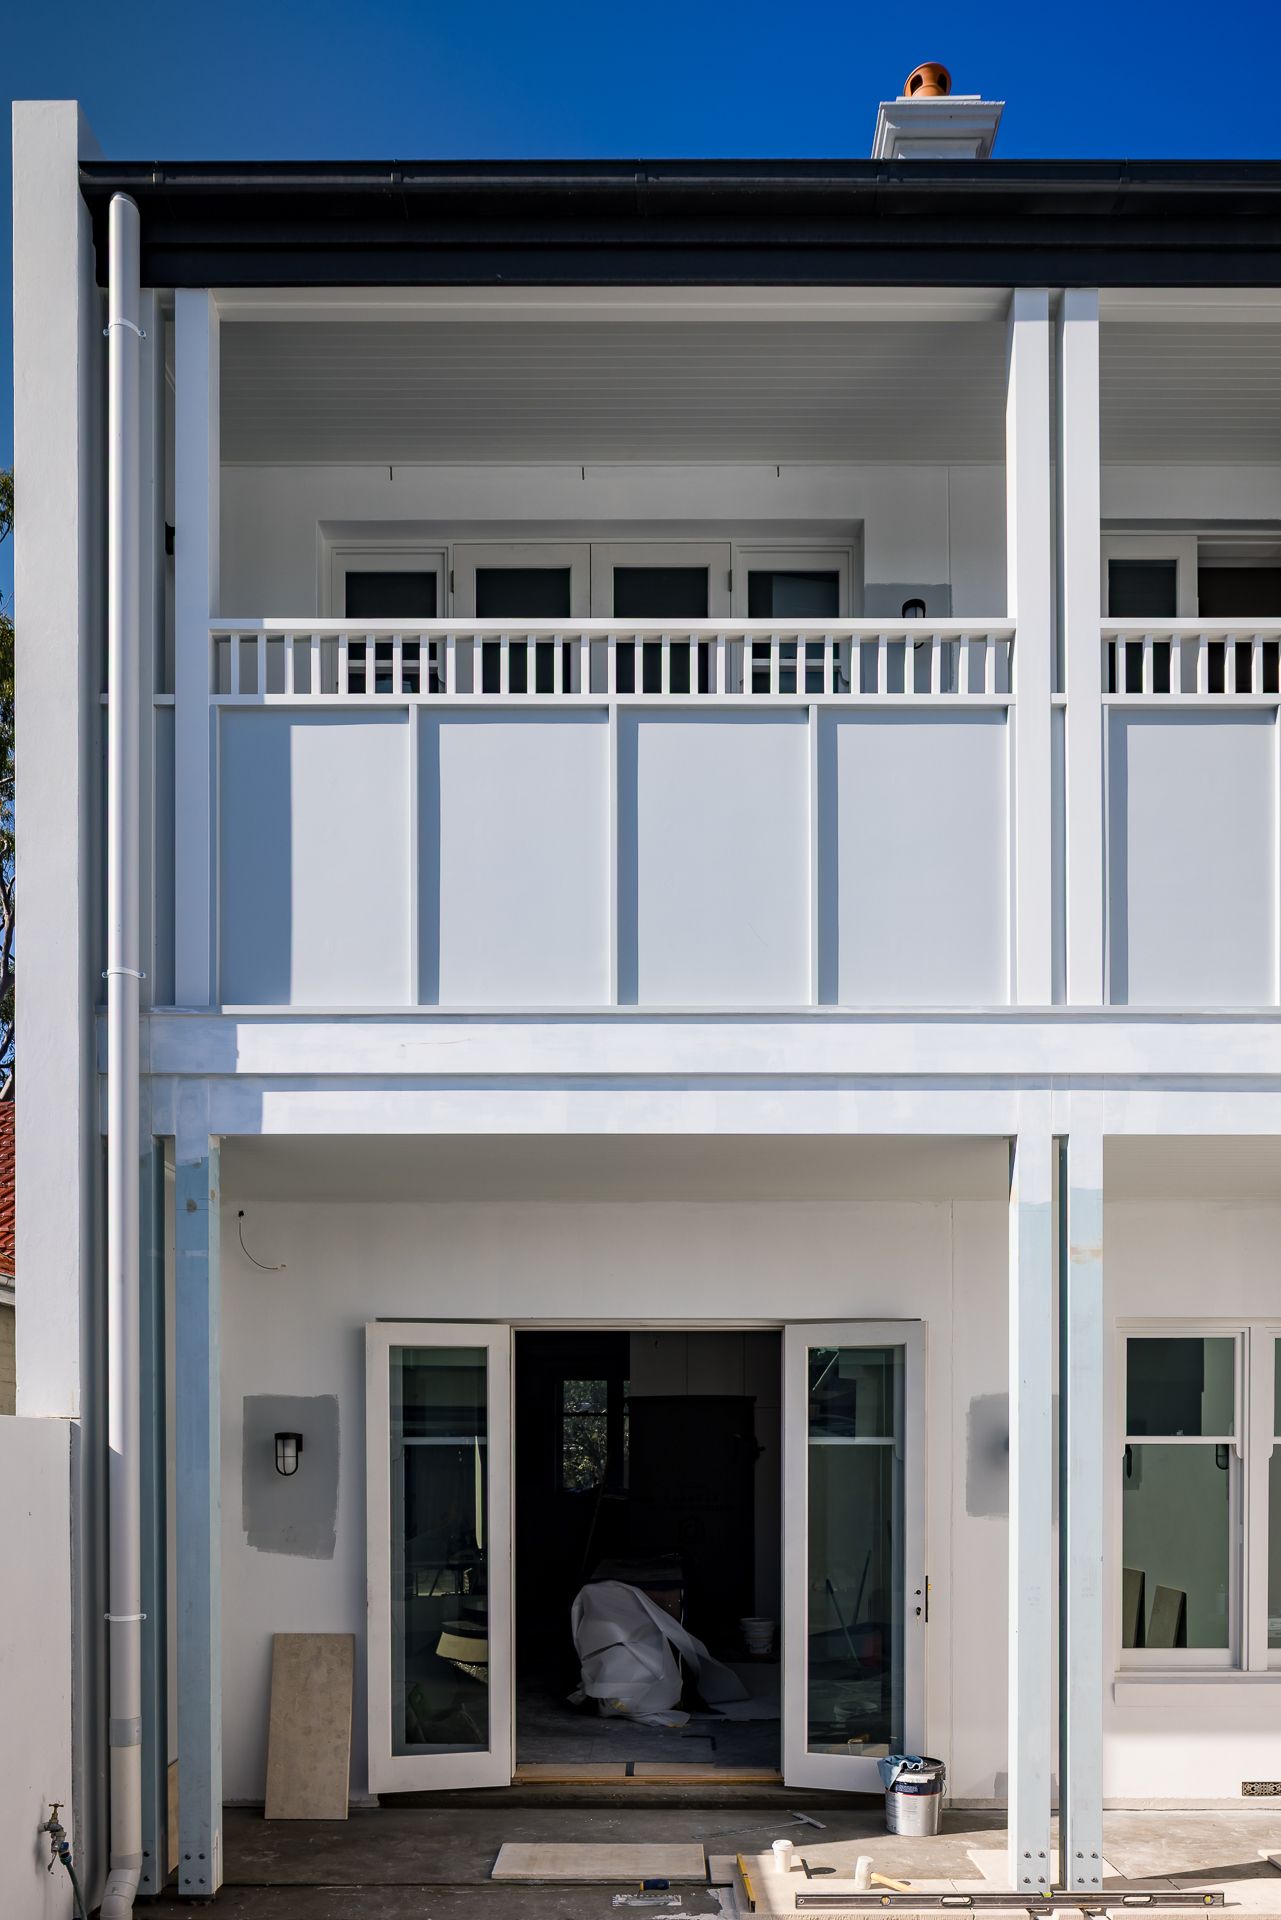
White two-storey townhouse rear with a balustrade balcony, French doors and construction materials near the ground floor entrance.
Room under renovation featuring oak wall panelling, a round skylight, recessed lighting and an exposed brick wall.
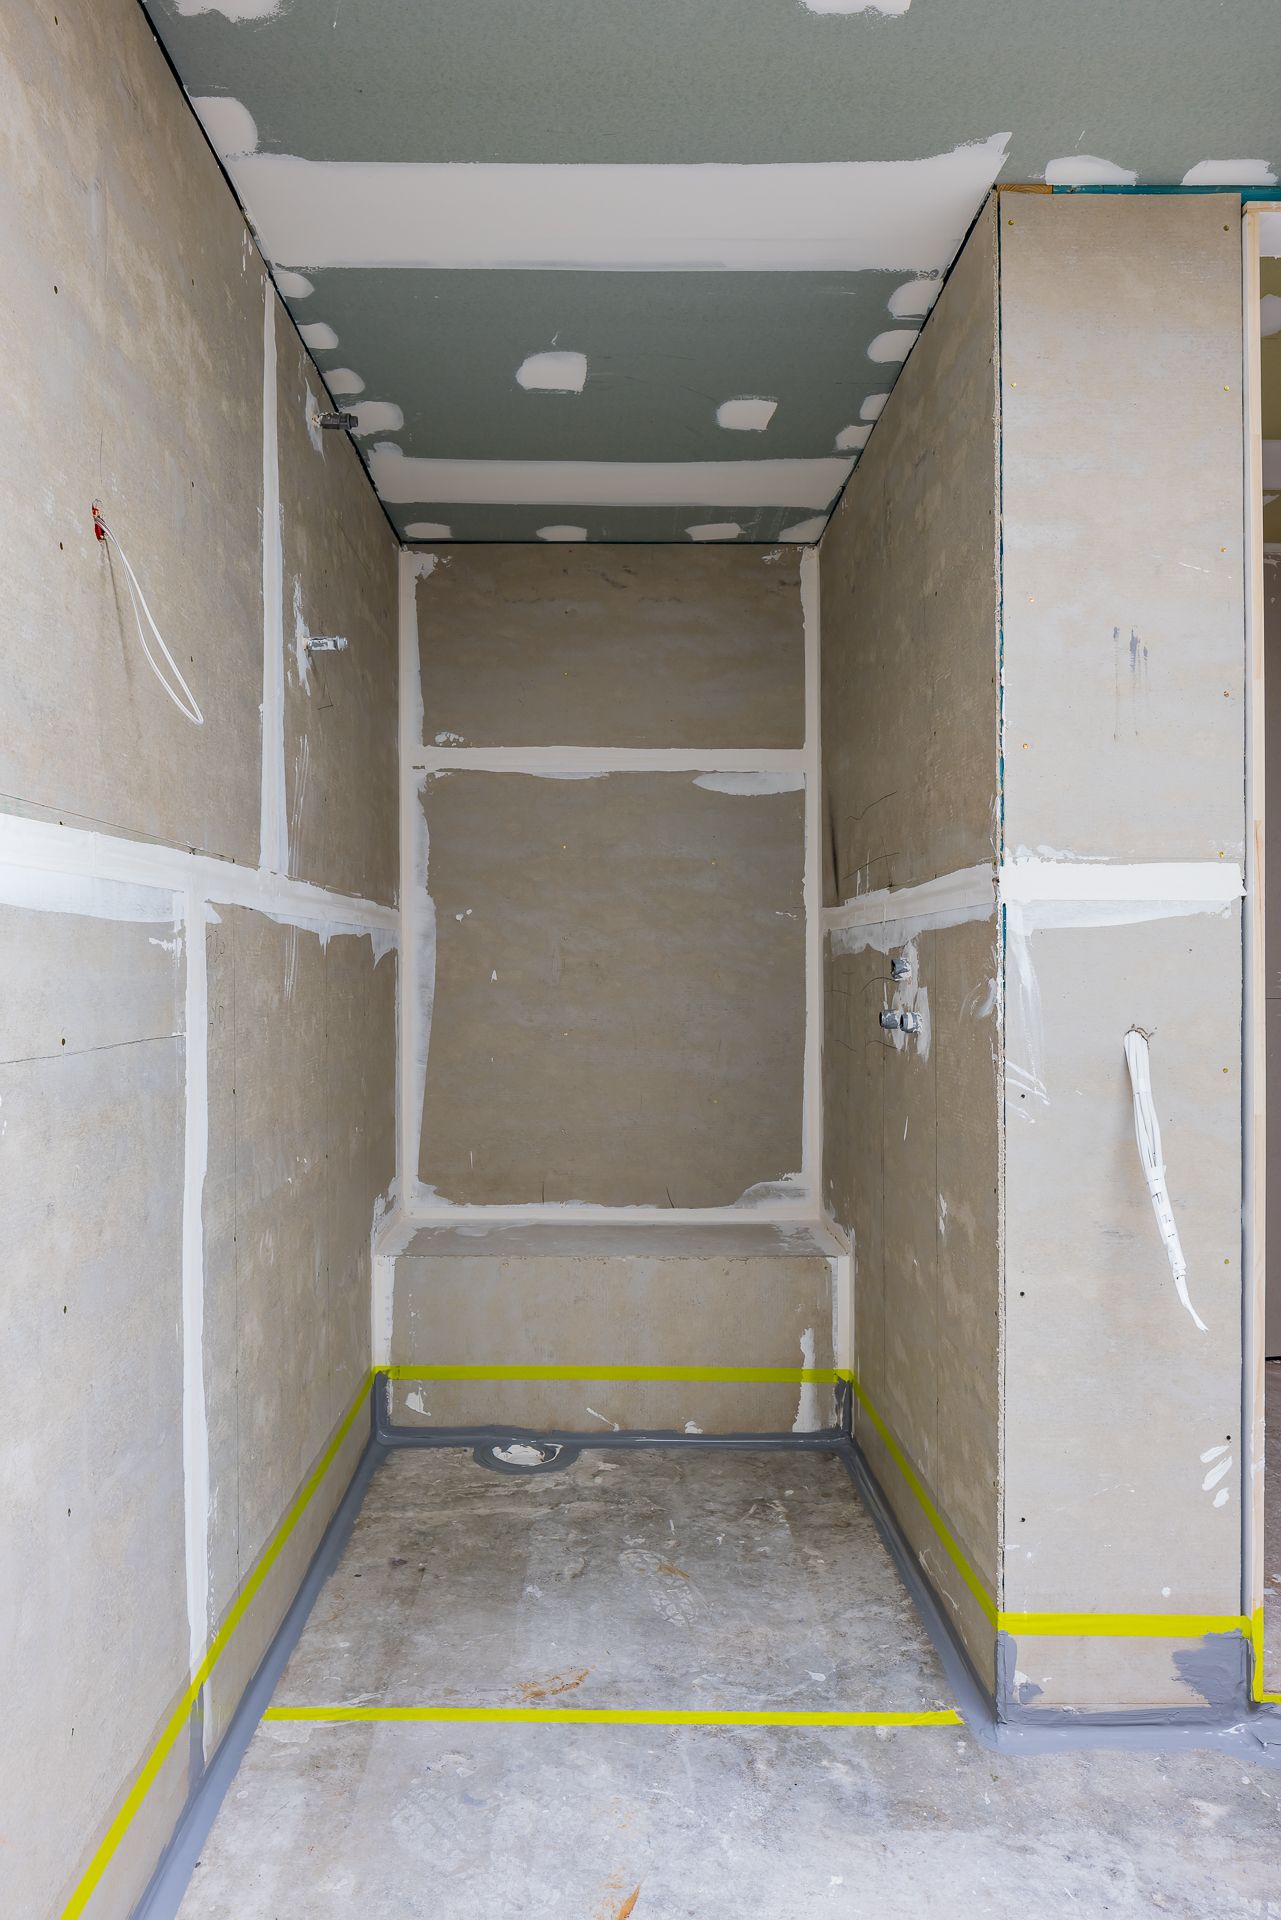
Unfinished shower recess in a bathroom renovation with plasterboard walls, waterproofing tape and a floor drain.
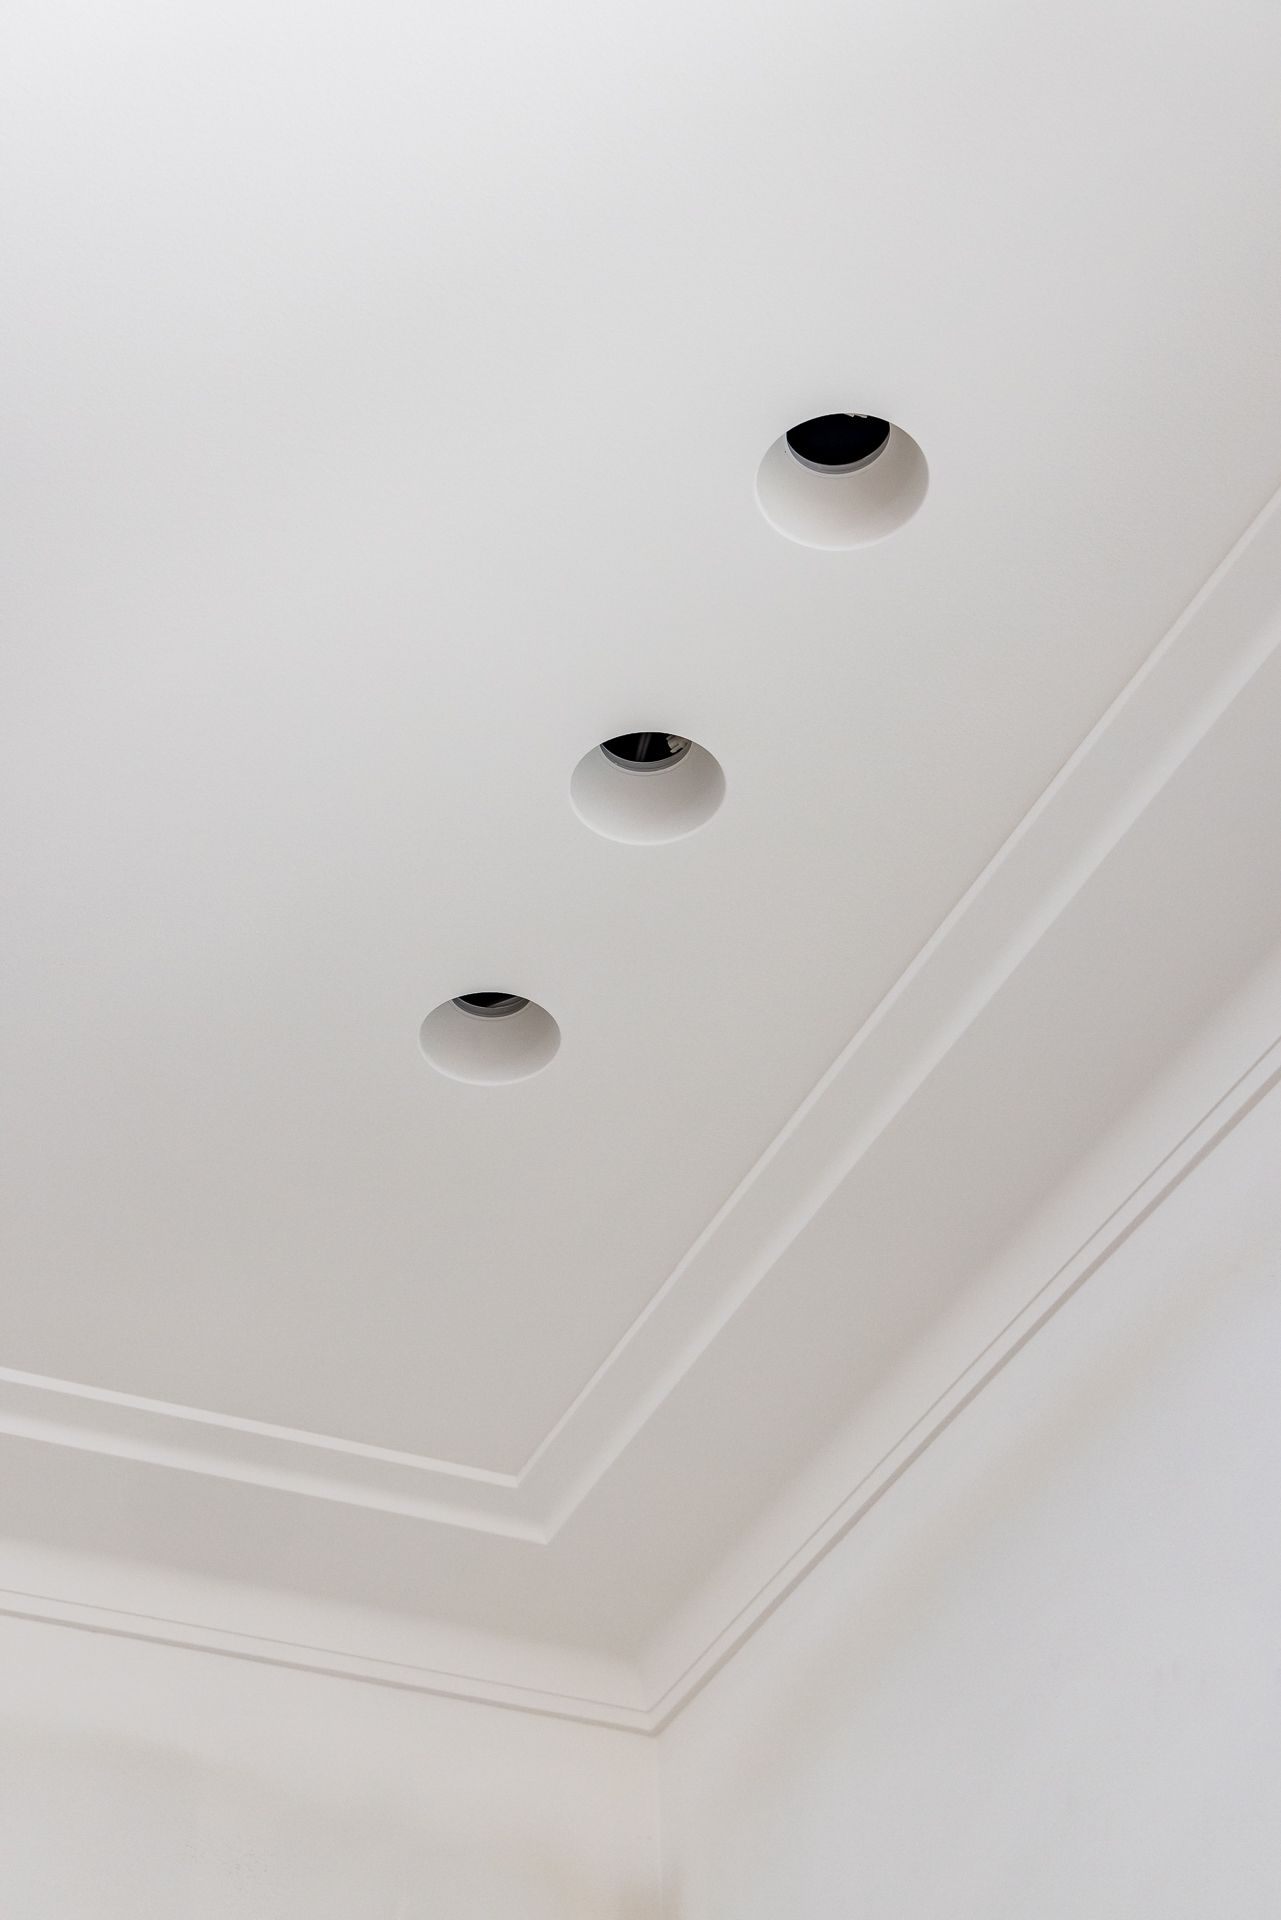
White ceiling with ornate cornice molding and three recessed downlights in a freshly finished room.
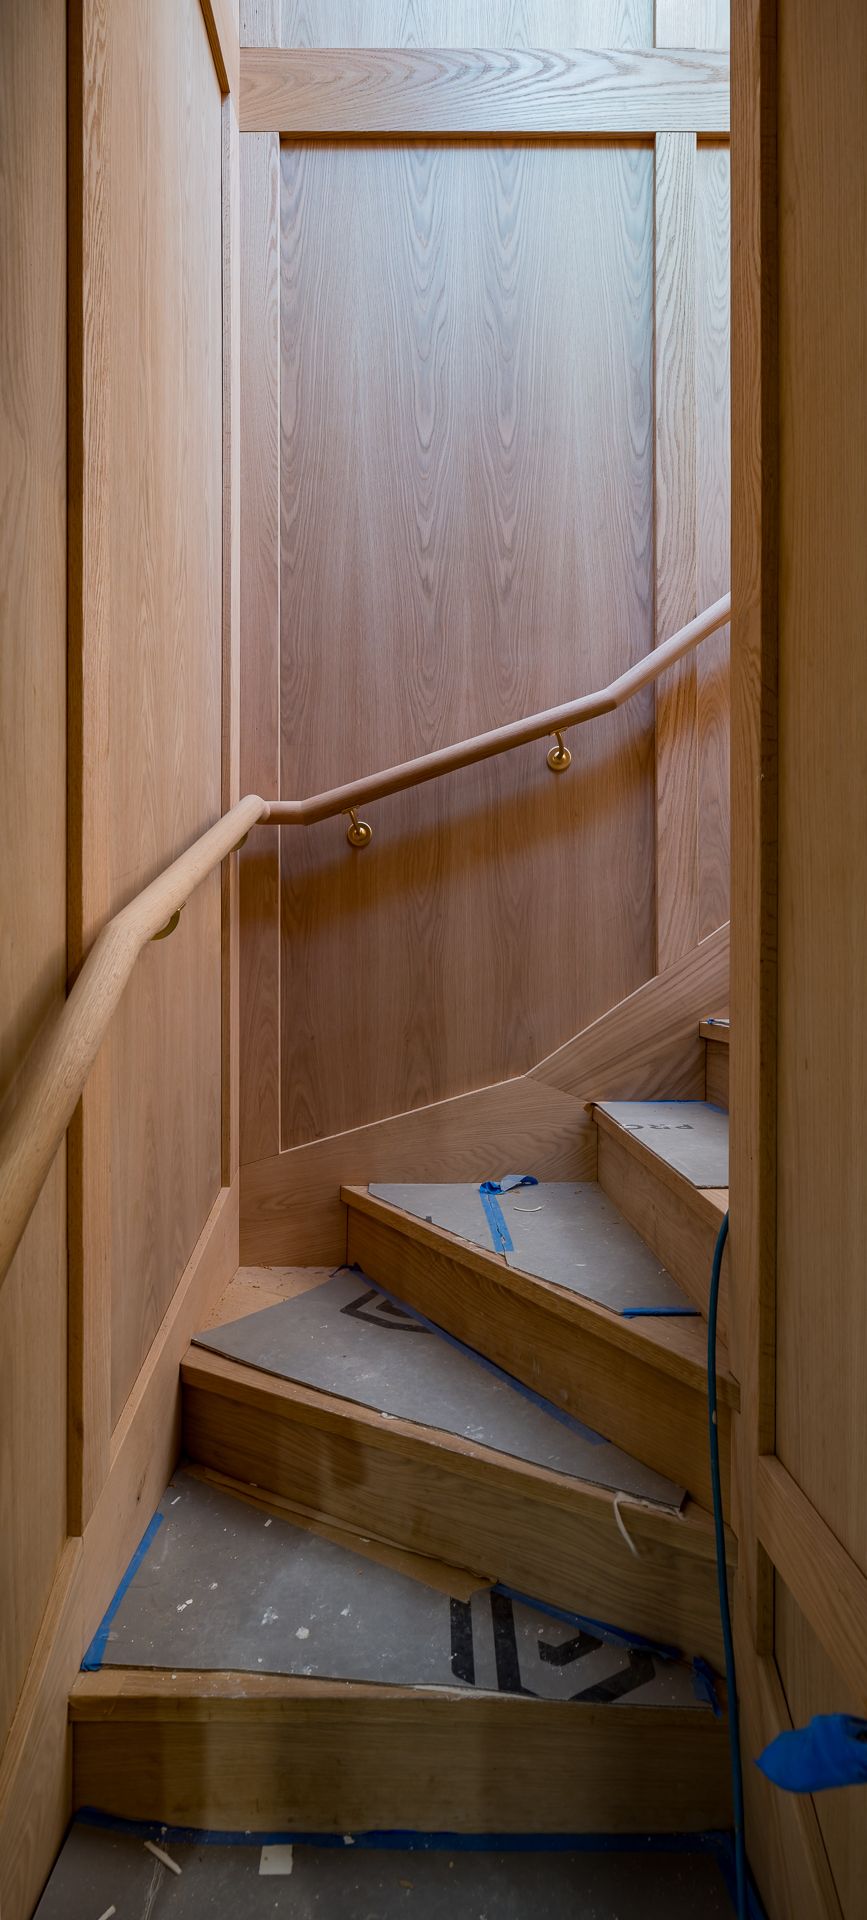
Narrow timber-paneled staircase with a curved wooden handrail and protective covering on the steps during an interior home renovation.
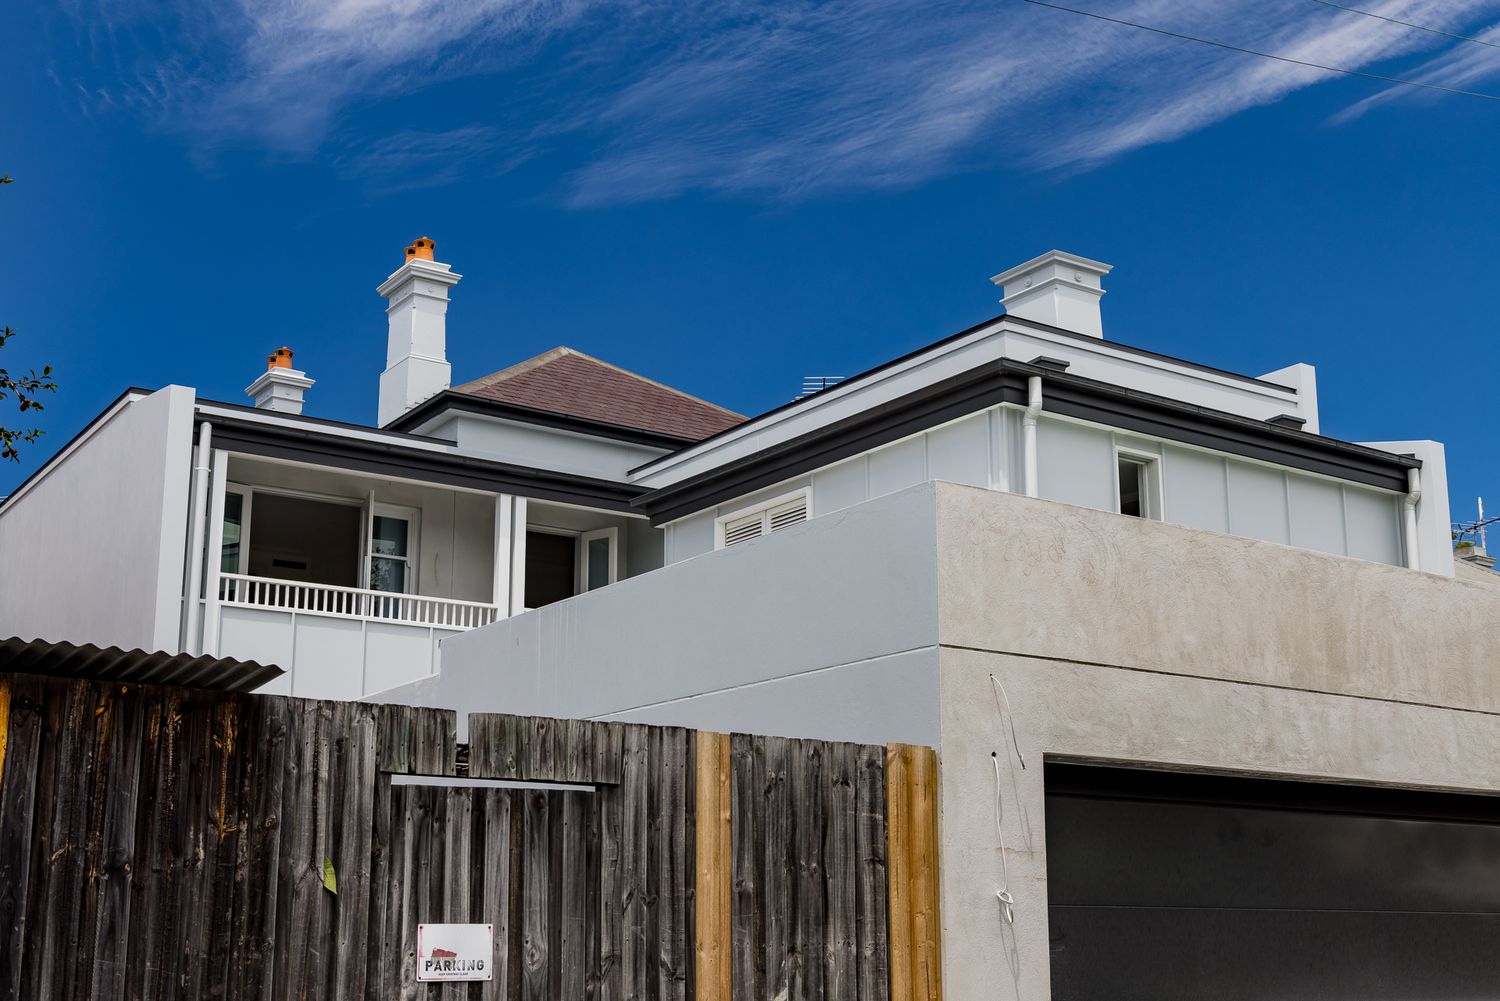
Renovated Victorian-style house with white rendered walls, chimneys and a modern concrete extension beside a timber fence under a blue sky.
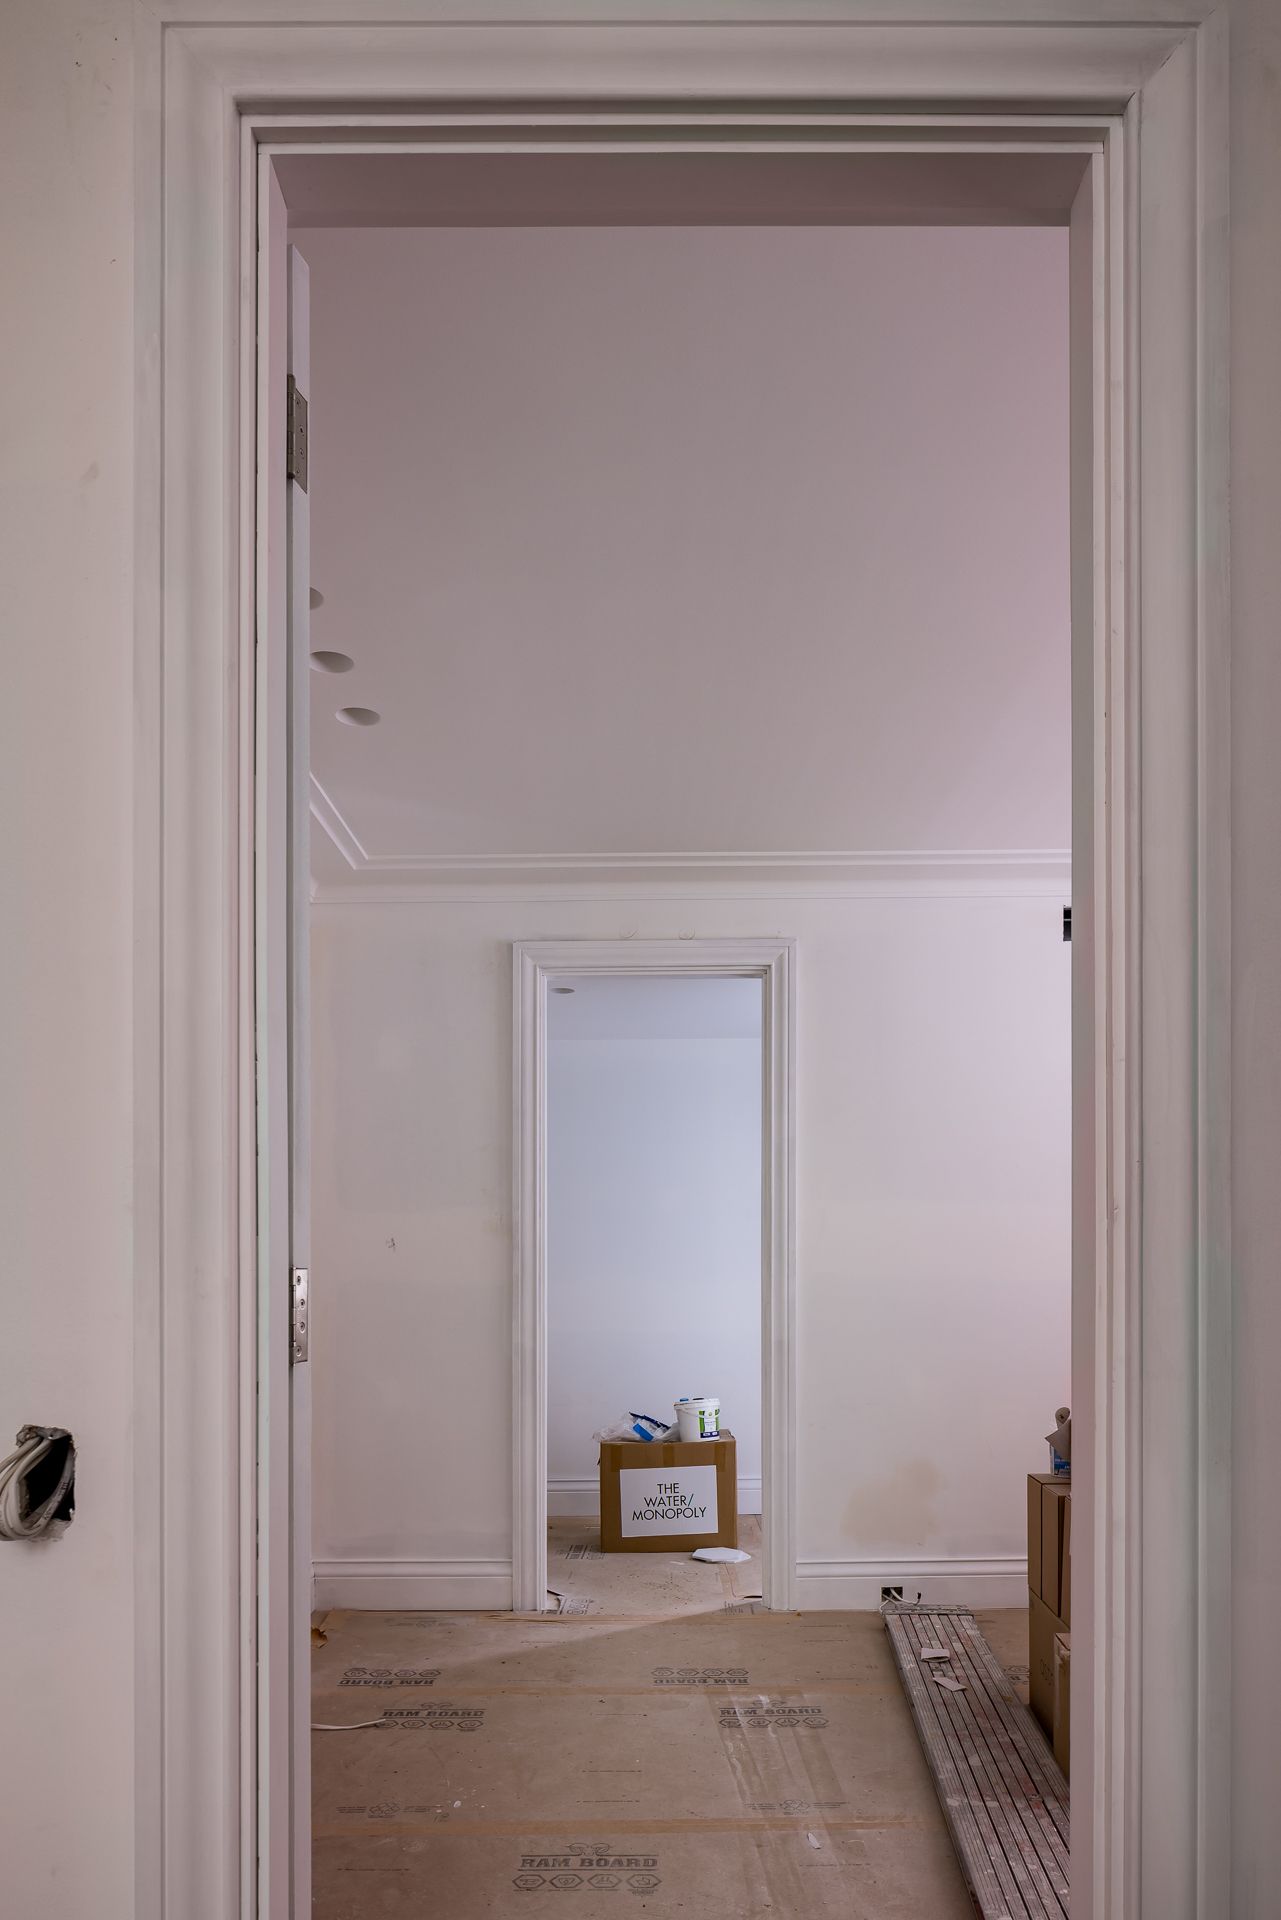
View through two white-trimmed doorways into an unfinished renovated room with a cardboard box and paint tin on the floor.
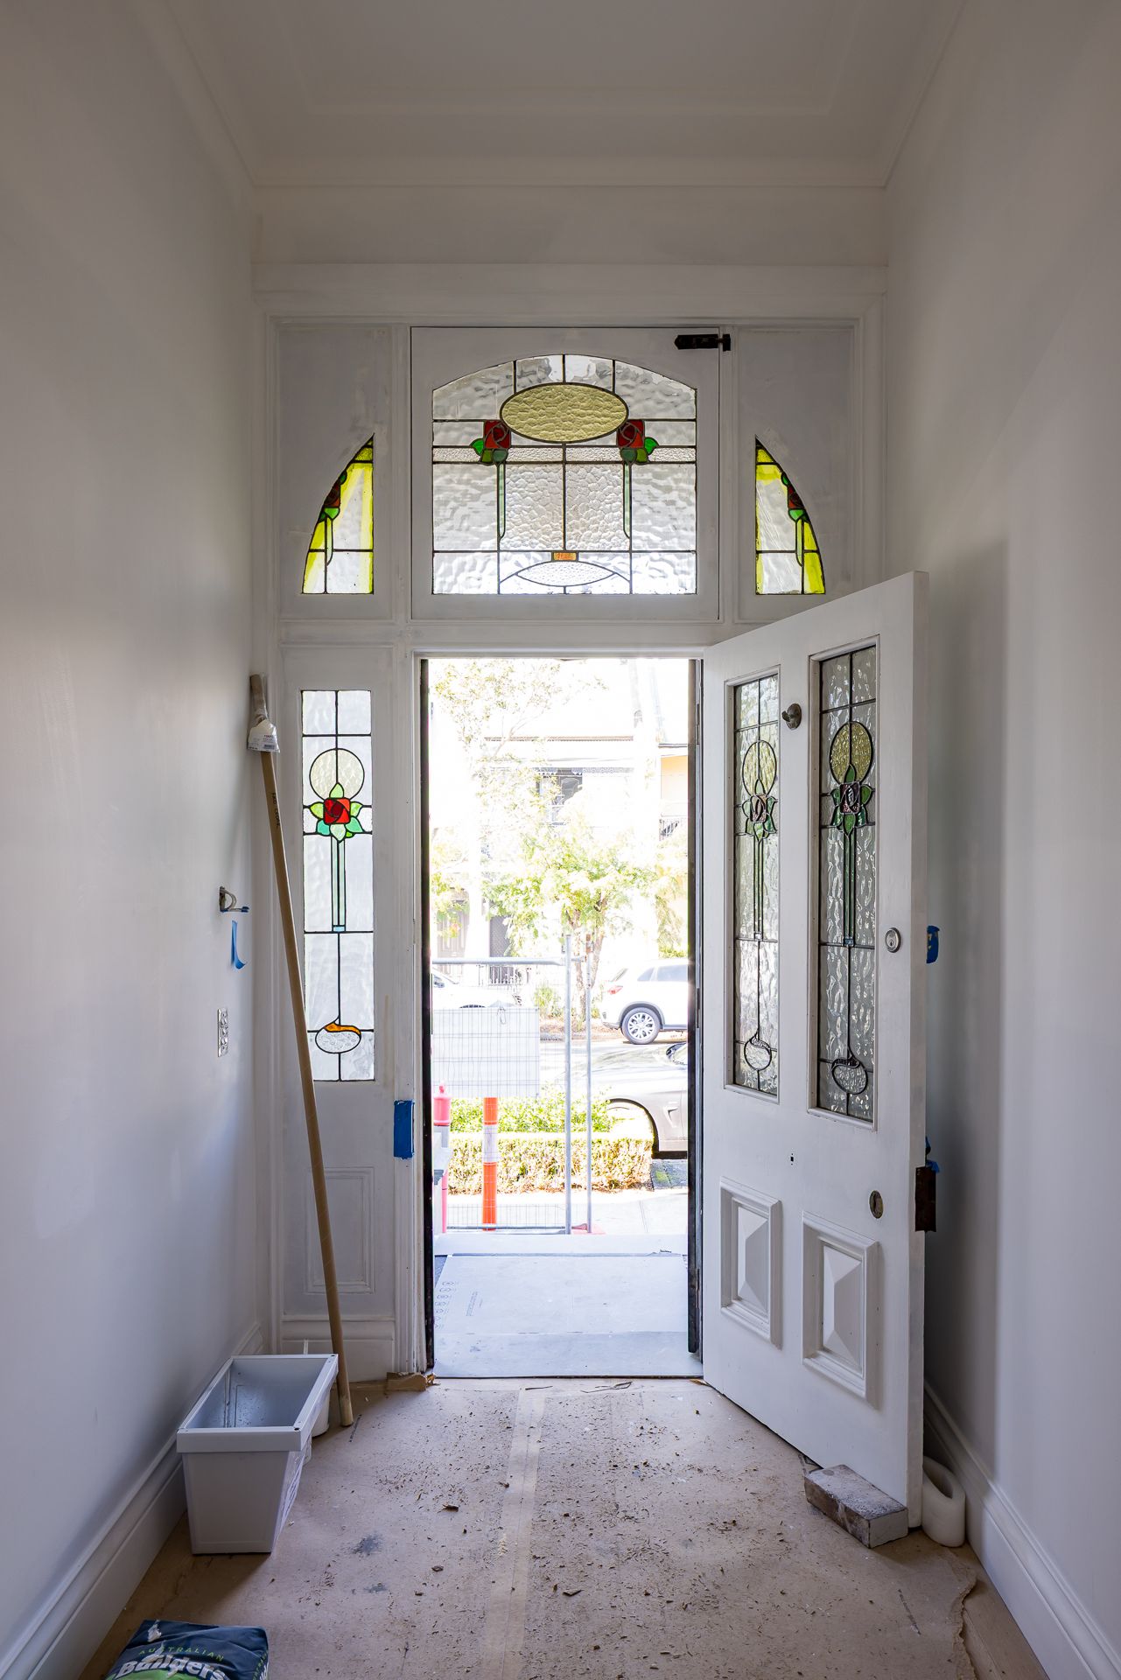
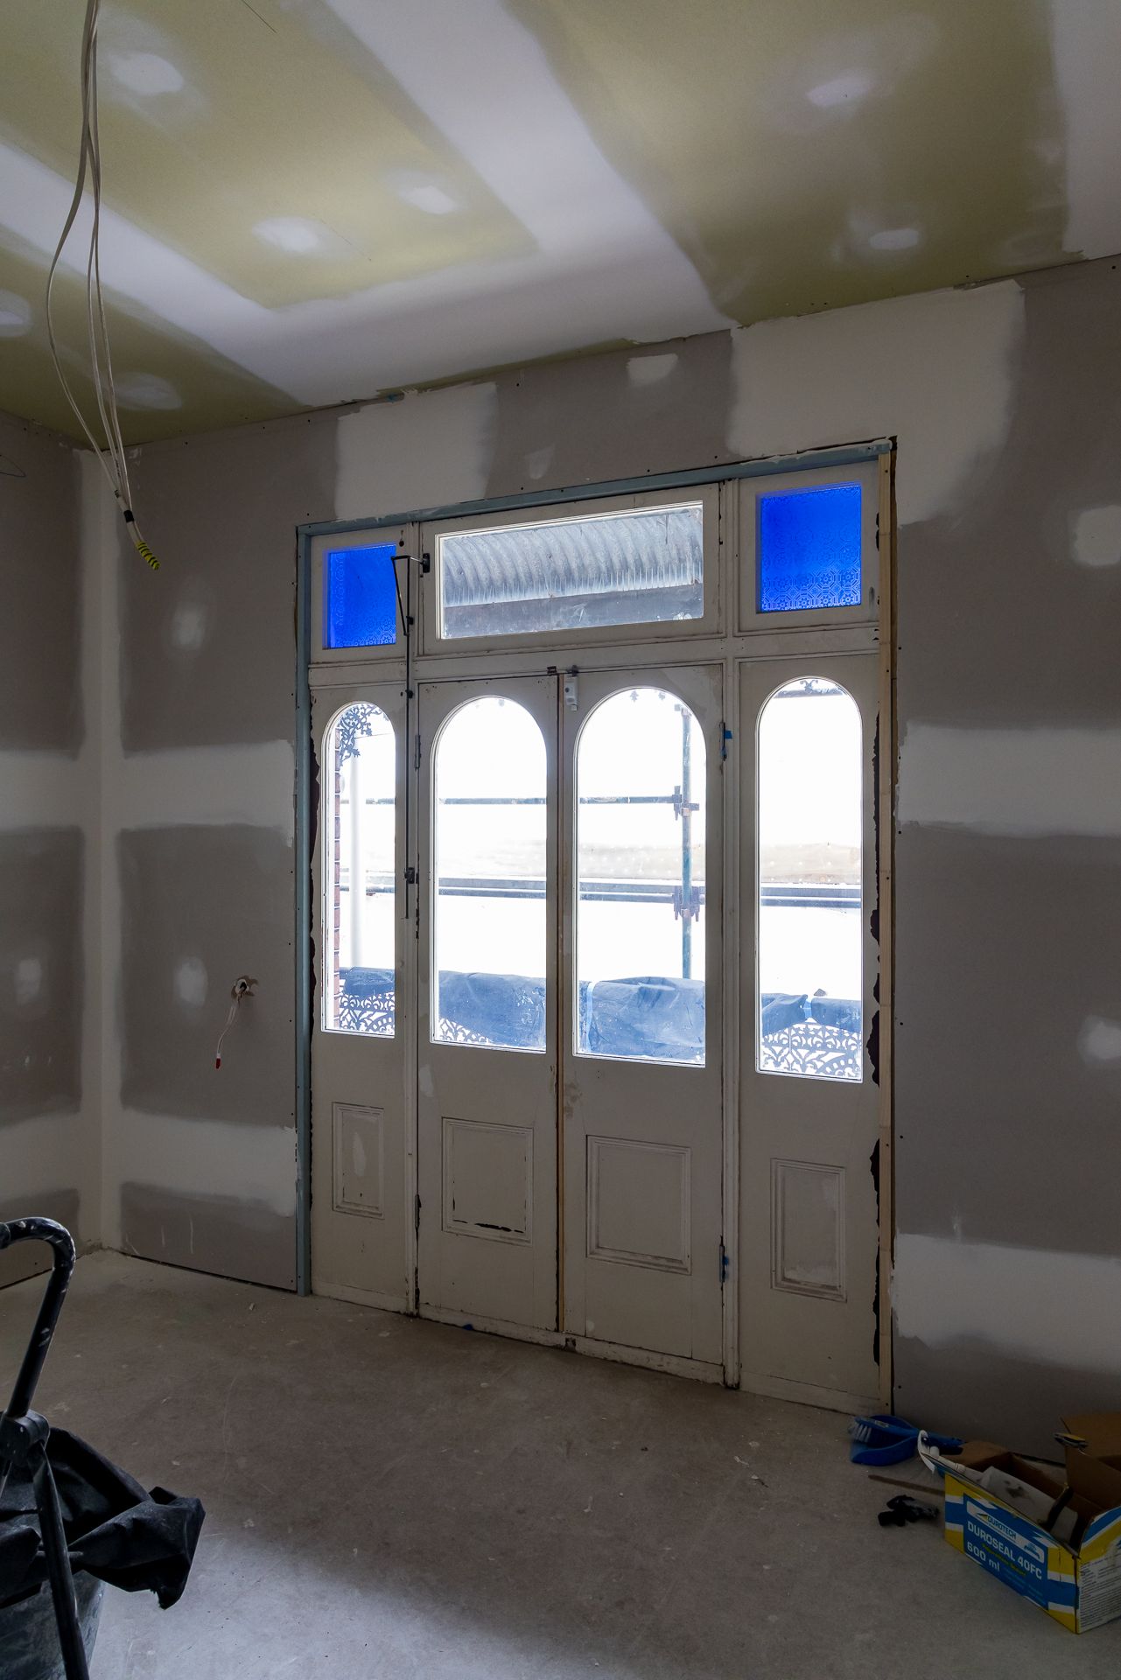
Renovated entry hall with an open front door, leadlight stained glass panels and painting supplies on a protected floor.
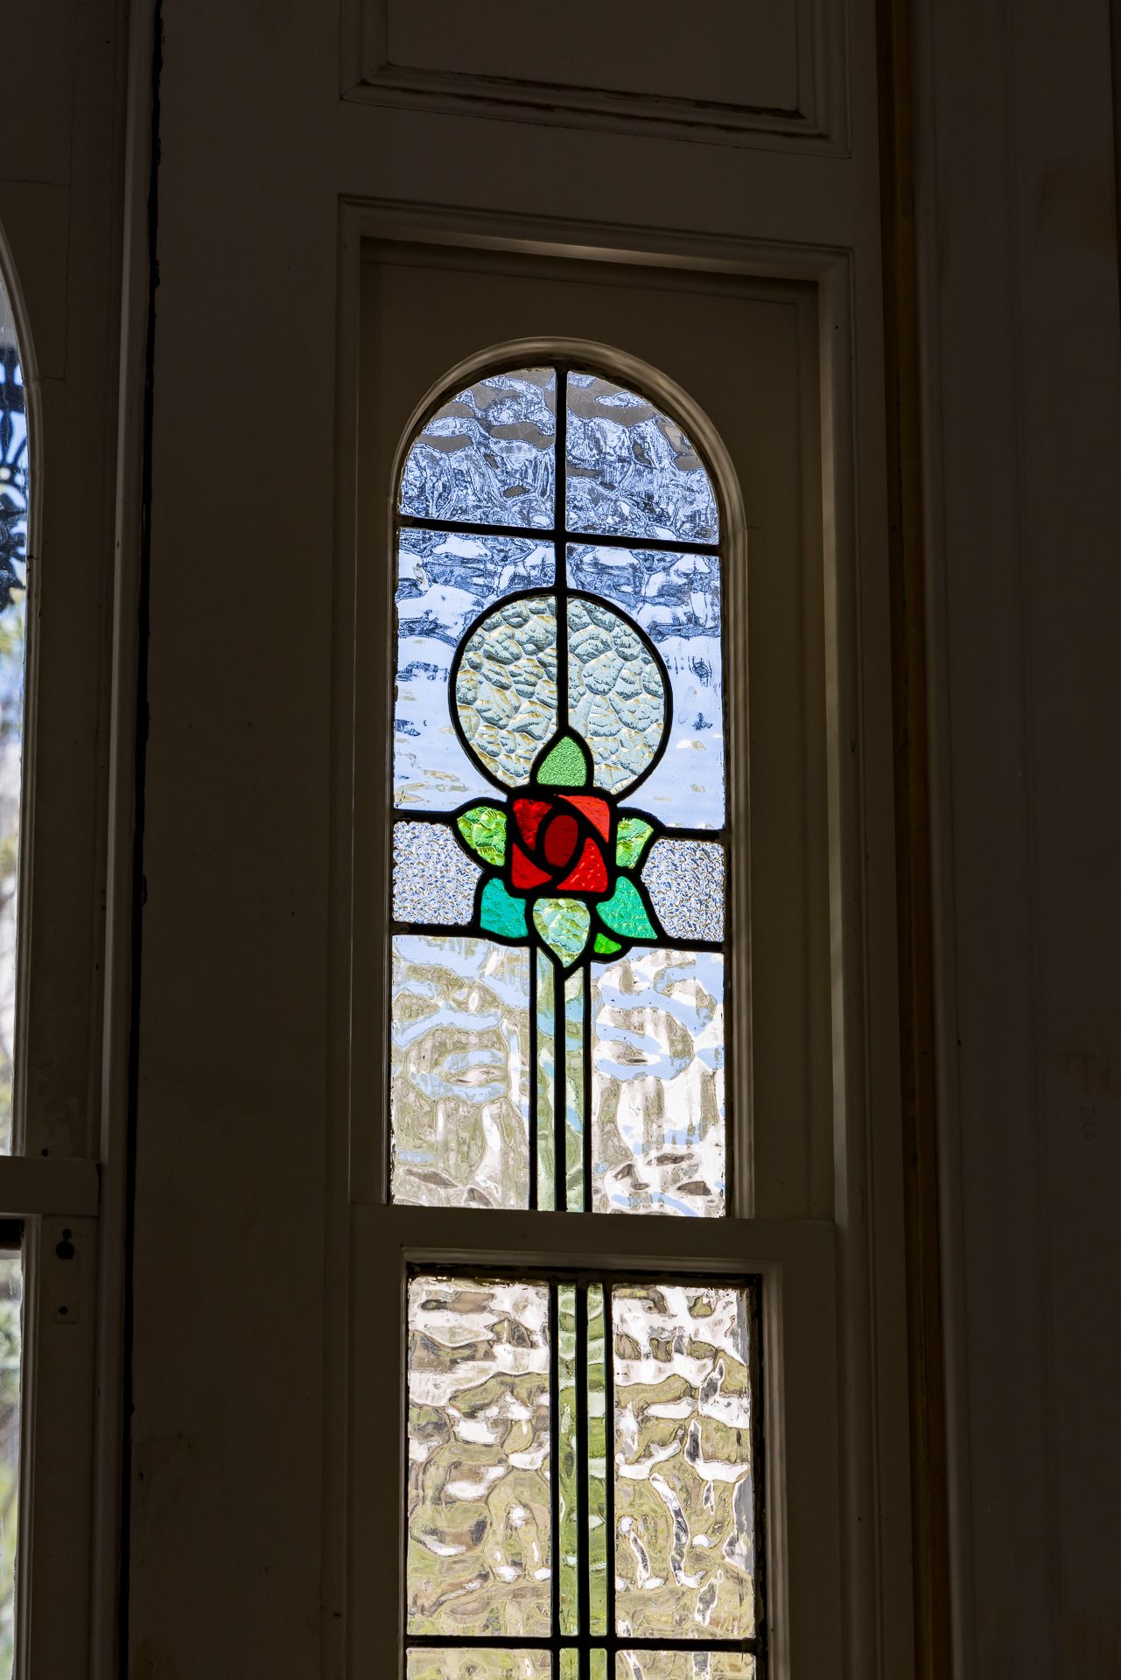
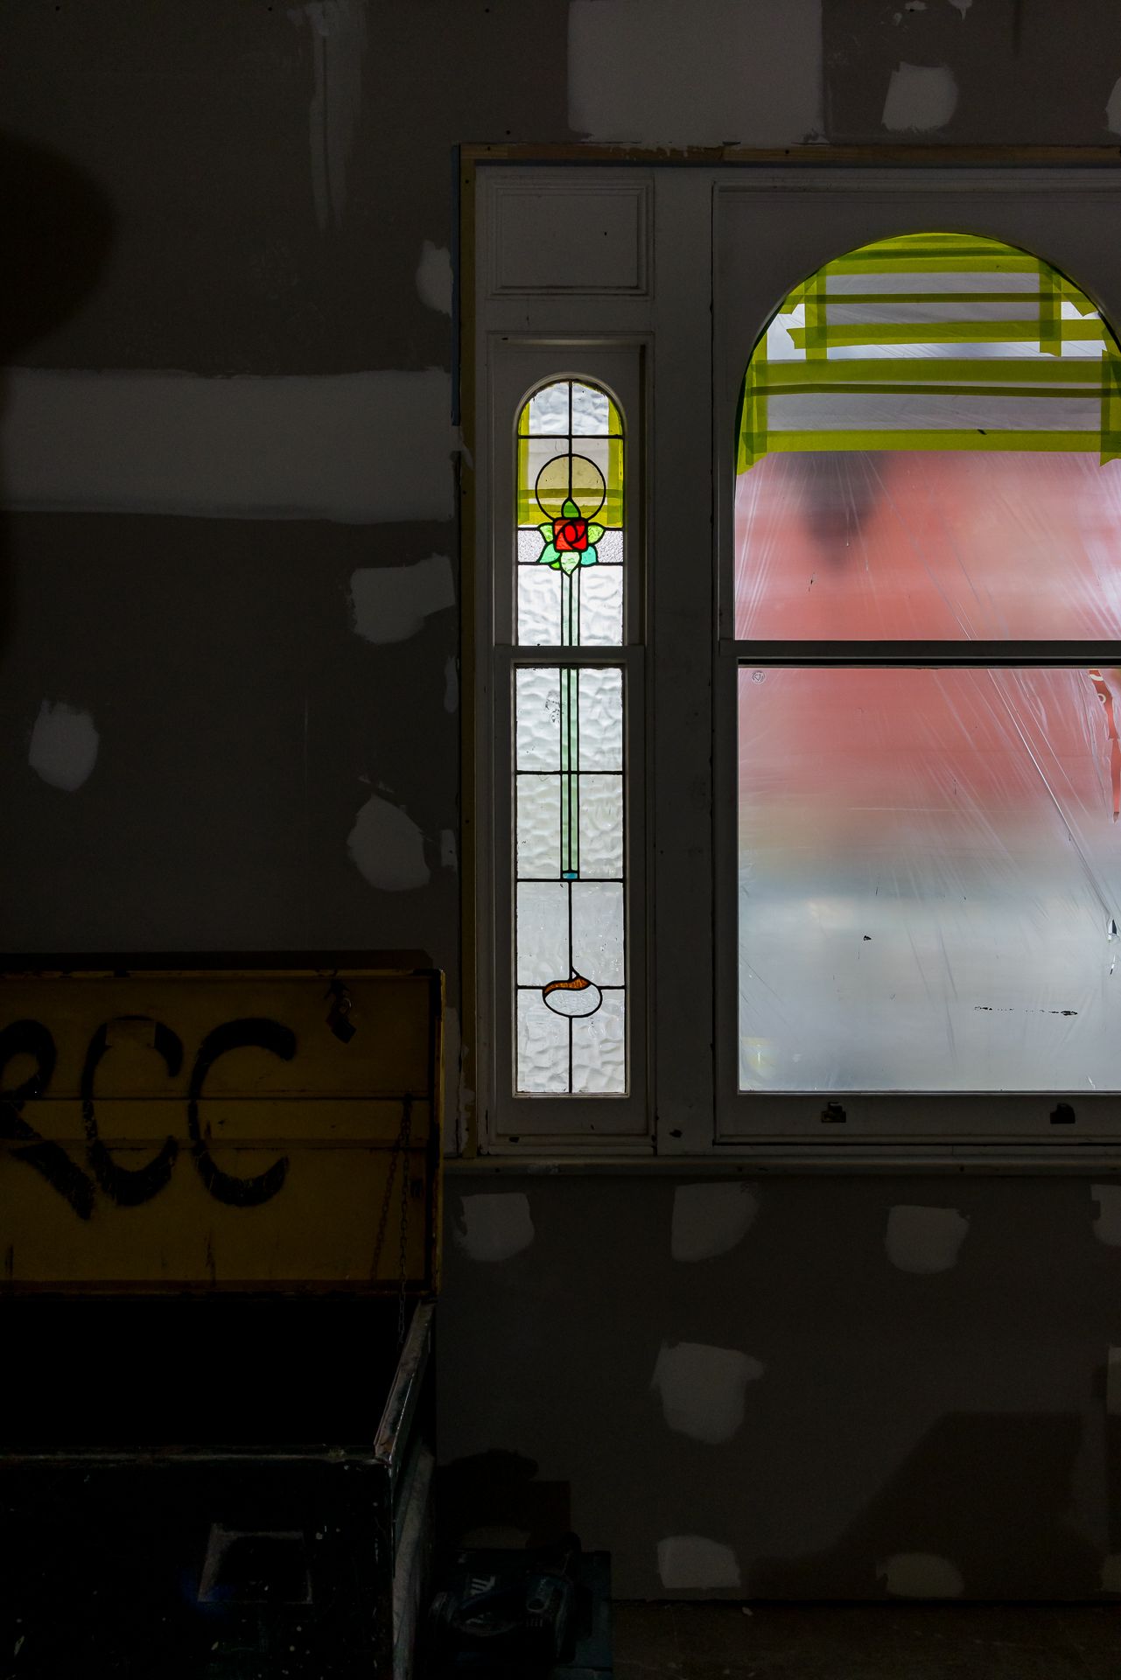
Arched stained glass window with a red rose and green leaves set in textured glass panes within a white timber frame.
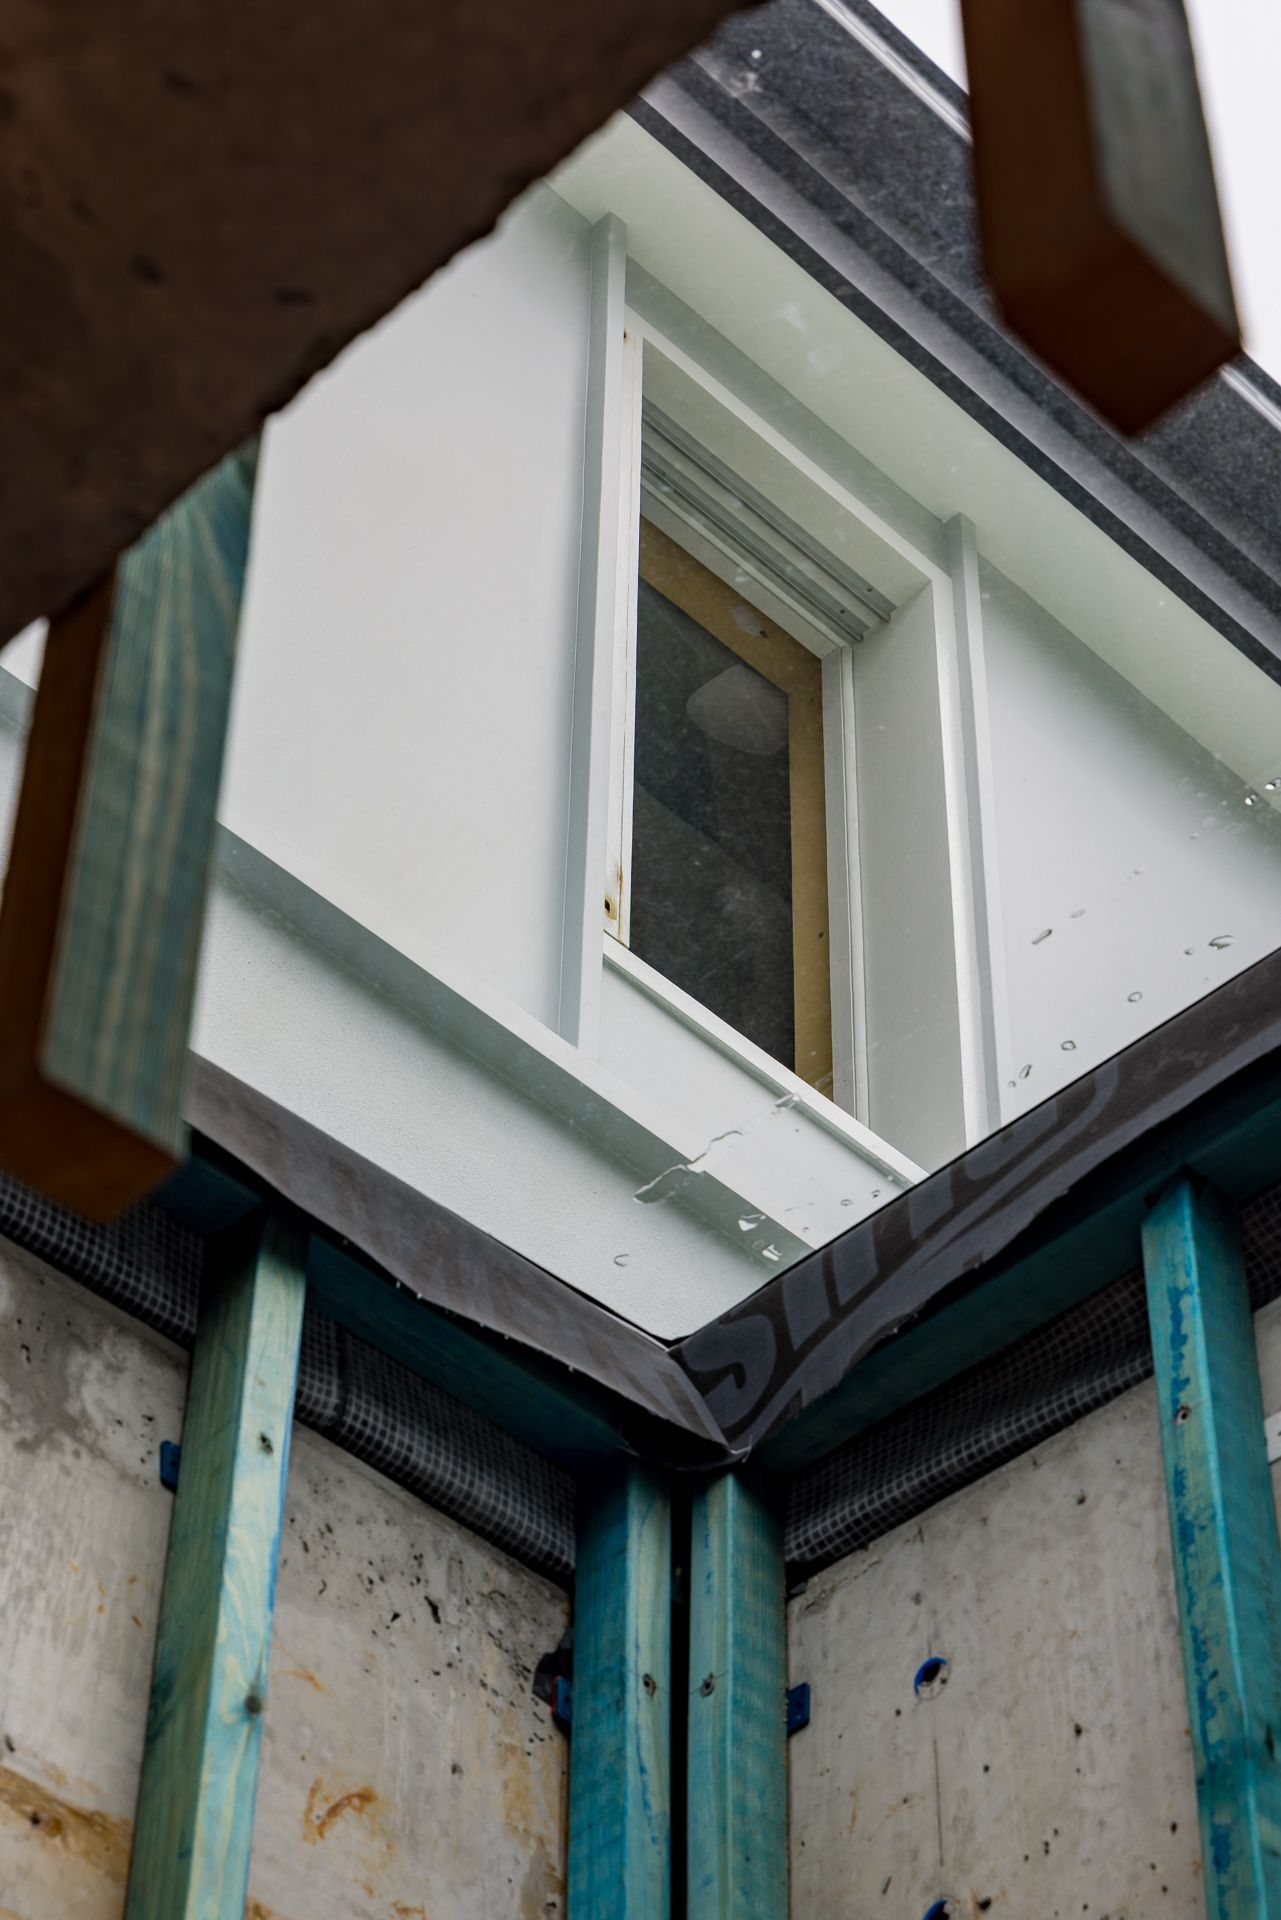
View up to a newly rendered white exterior wall with a timber-framed window above blue timber framing and waterproof membrane.
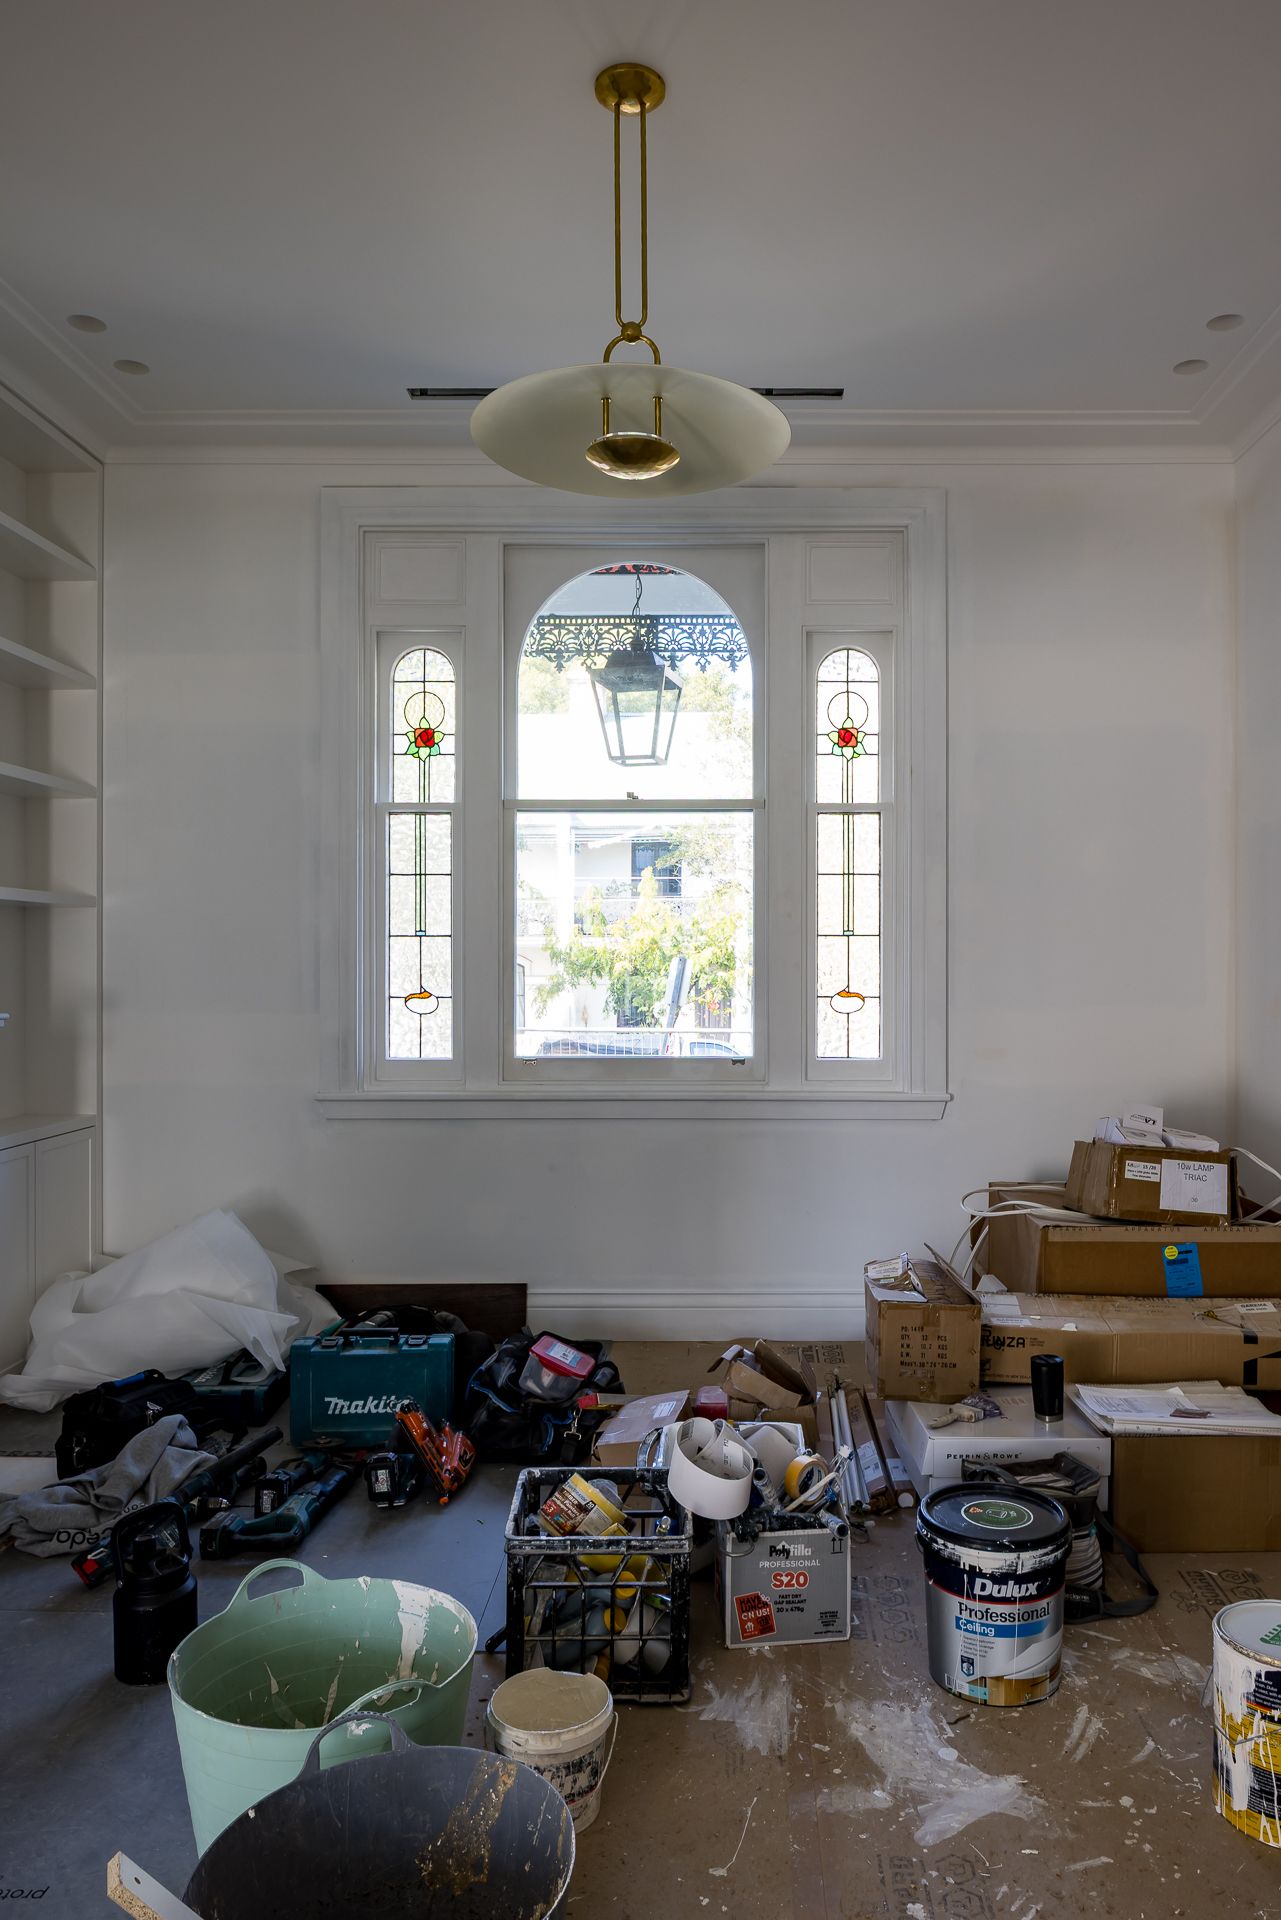
Renovation work in progress in a room with stained glass windows, a brass pendant light, paint cans, tools and boxes on the floor.
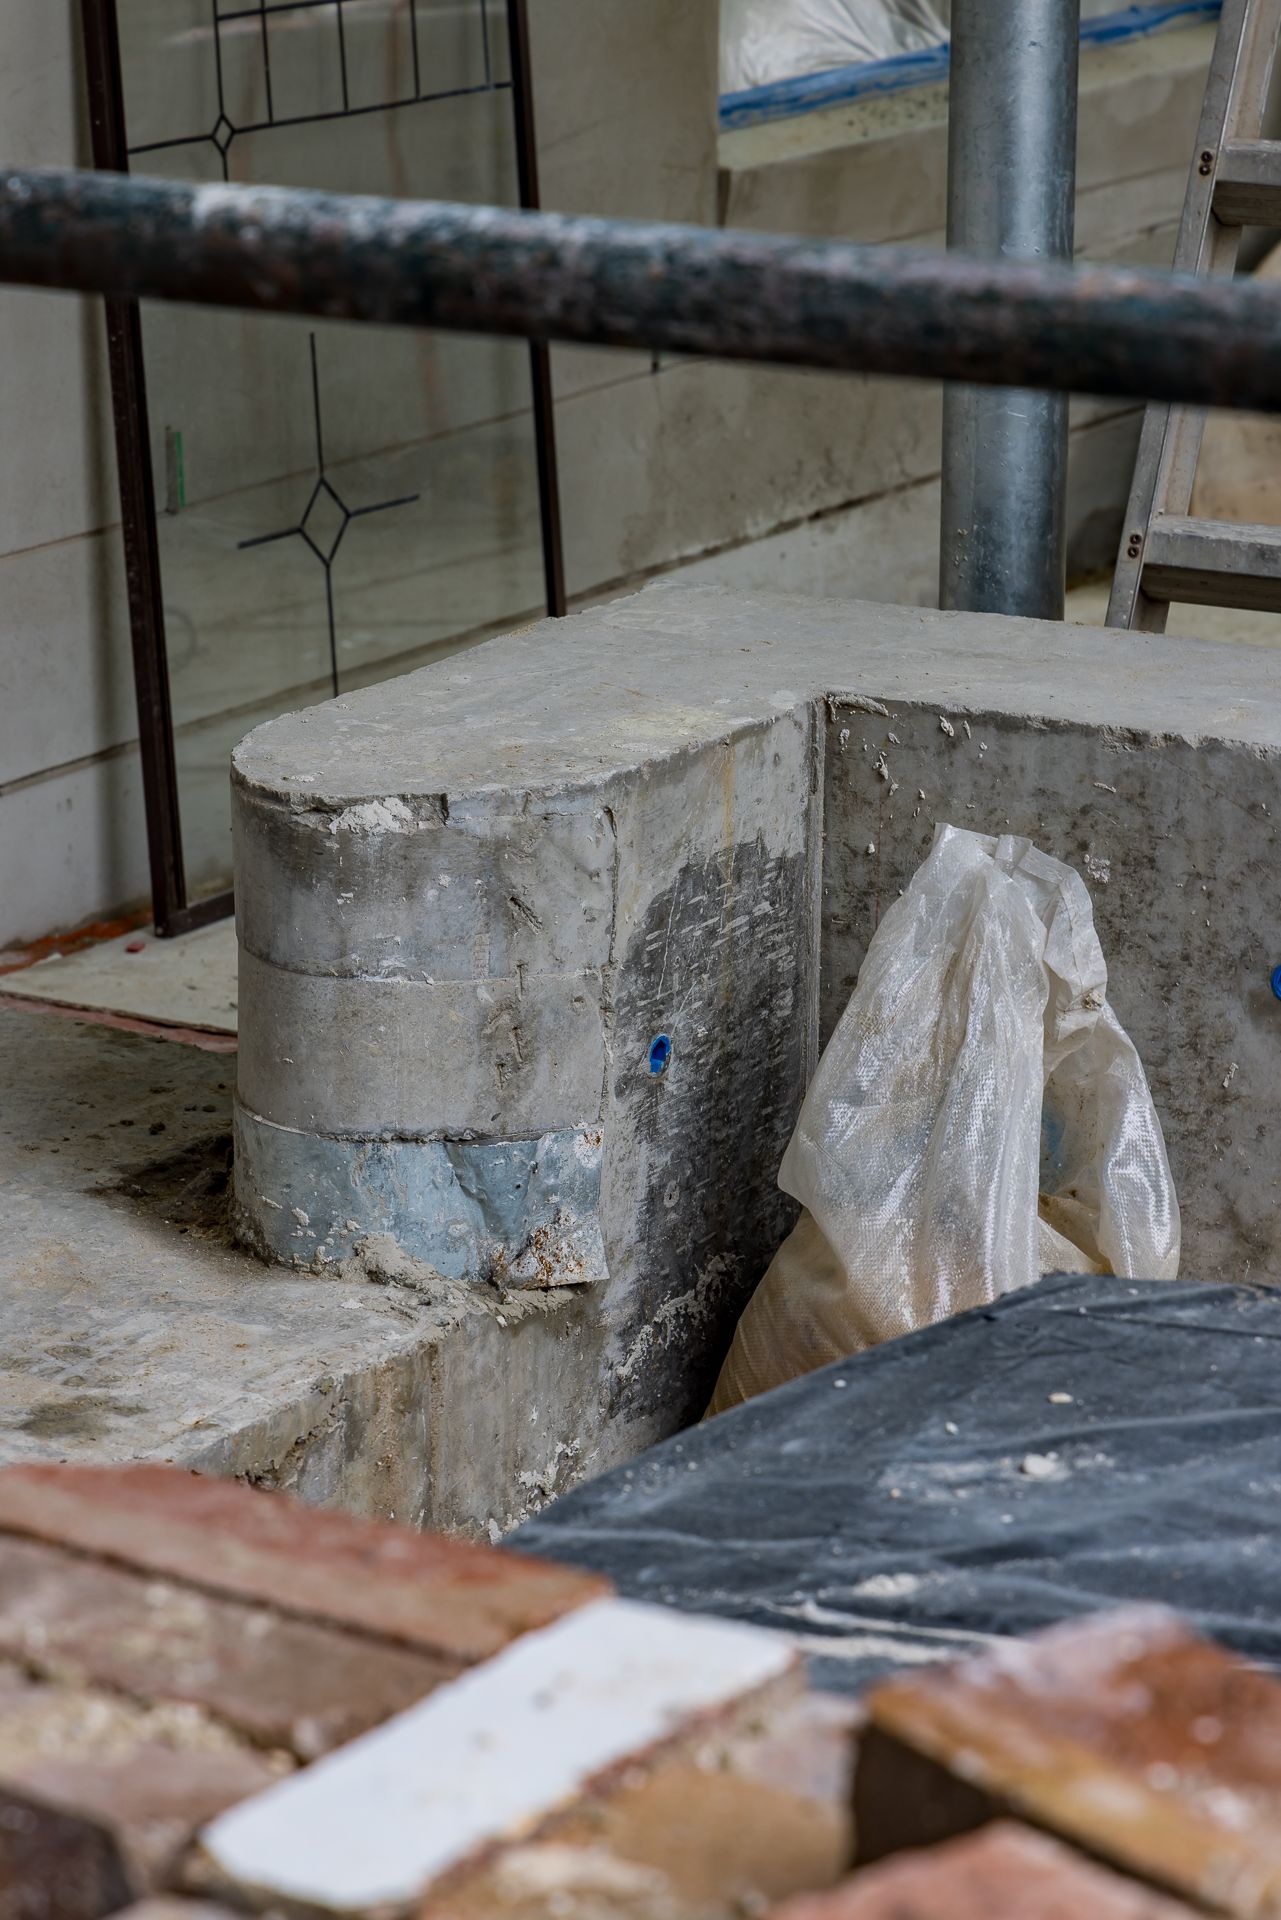
Concrete and masonry foundation detail at a renovation site with plastic sheeting, scaffolding and a leadlight window behind.
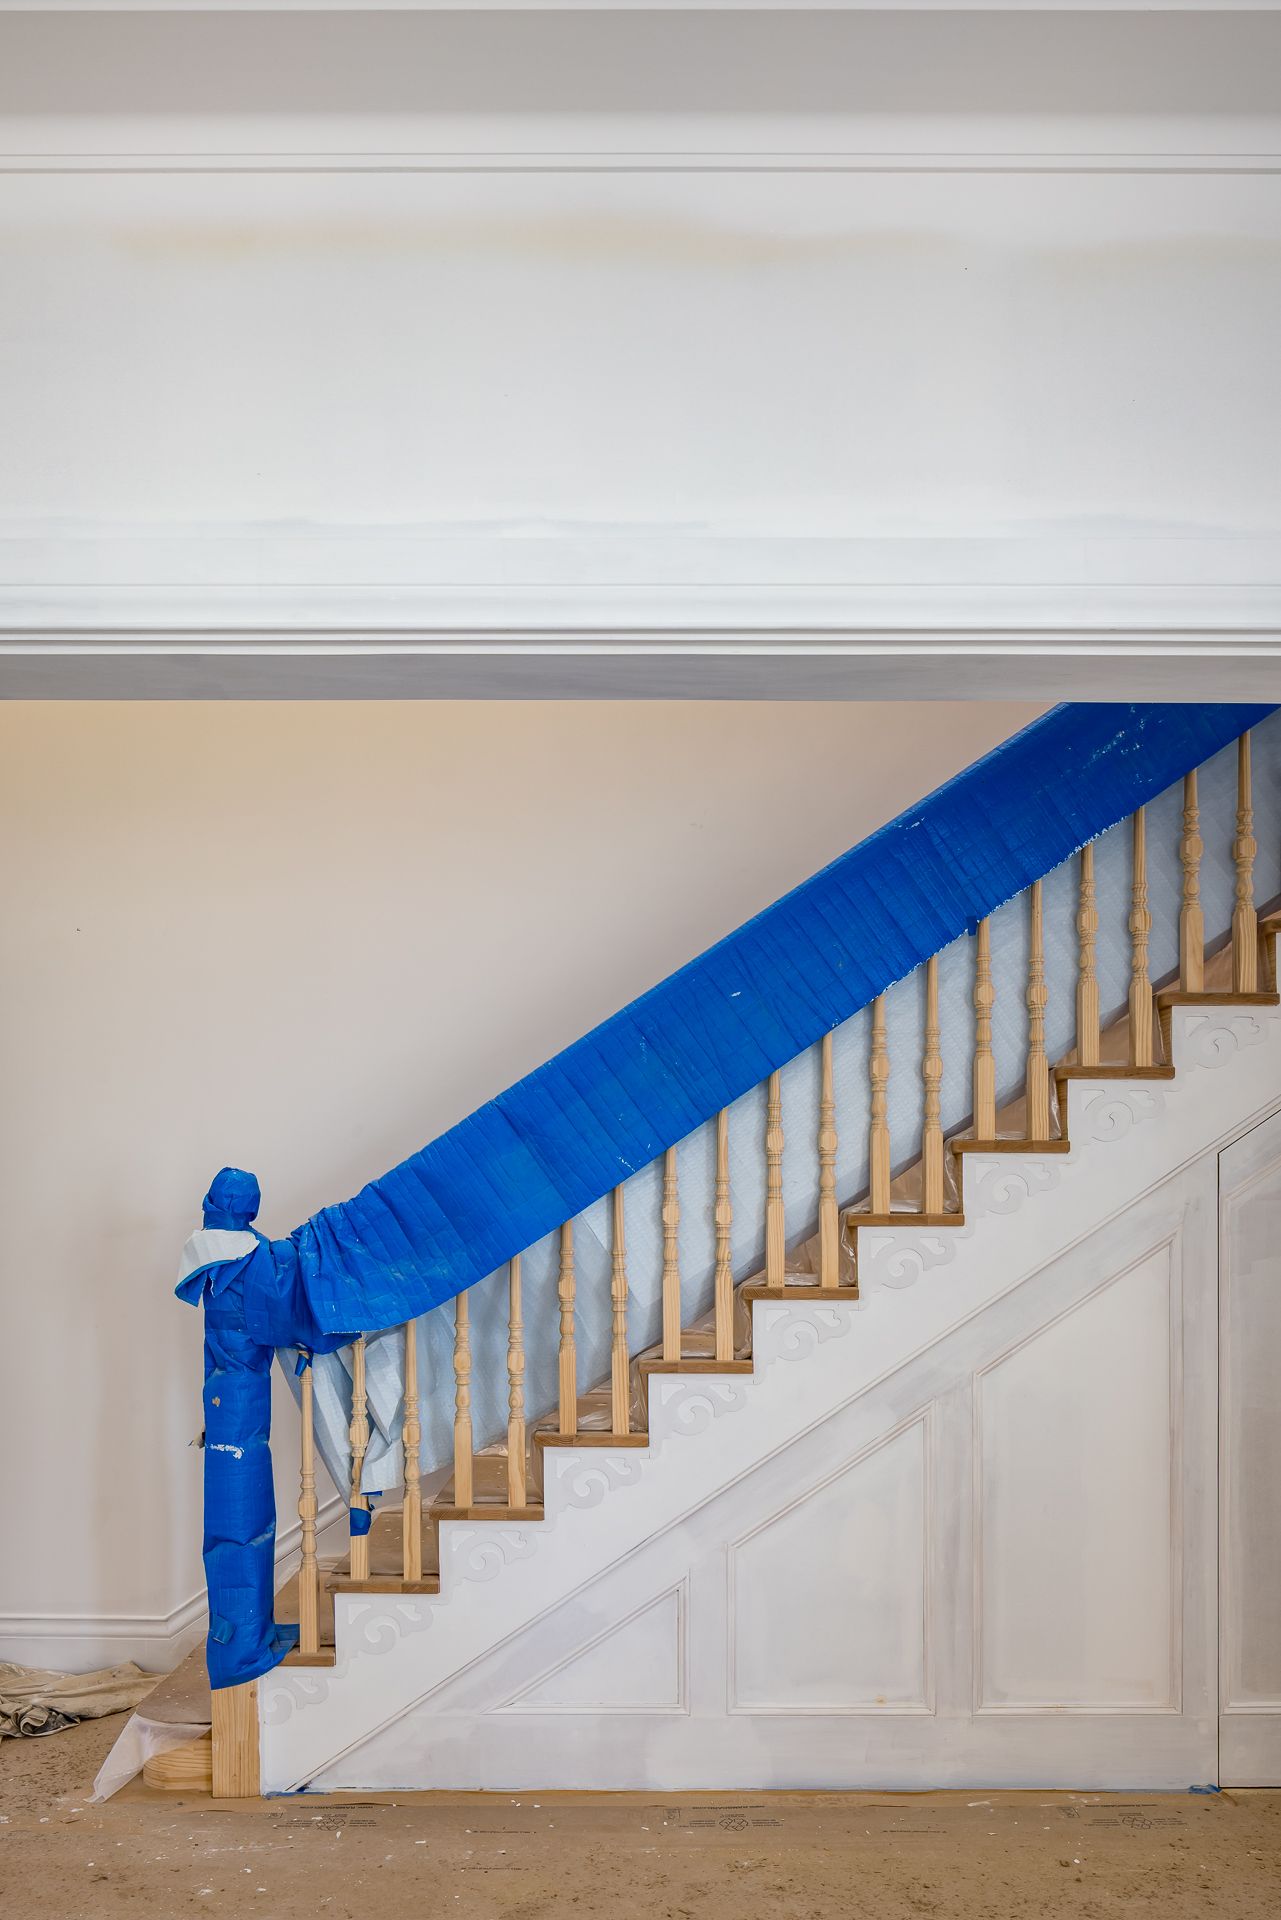
Wooden staircase with turned balusters and handrail wrapped in blue protective covering inside a home under renovation.
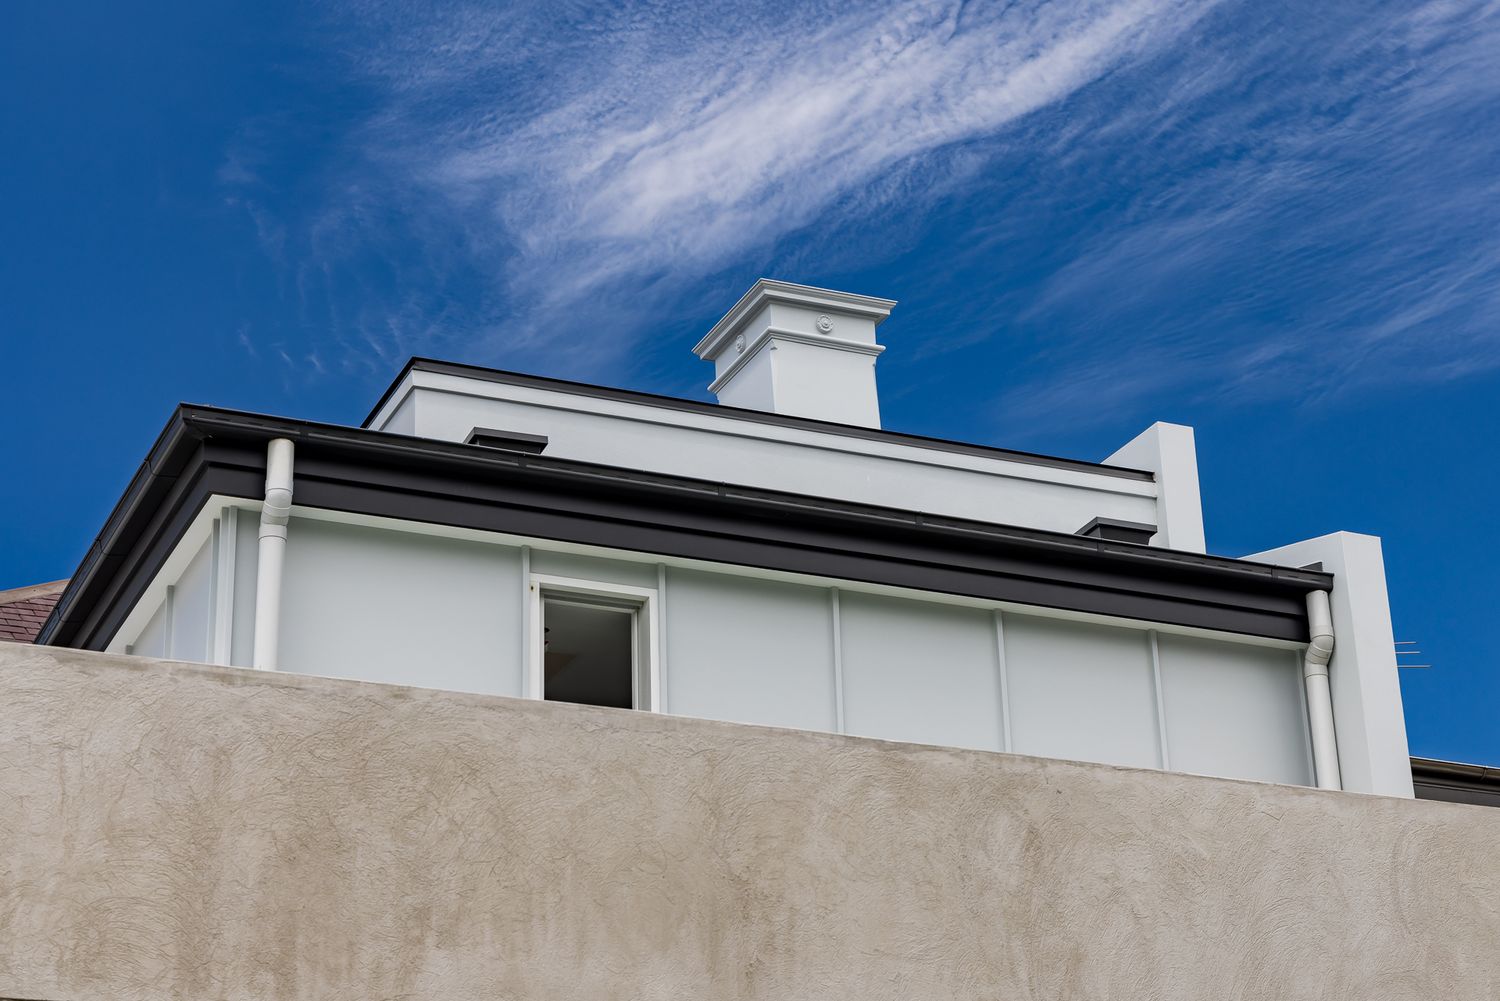
Upper exterior of a renovated period home with white walls, a dark roofline, a chimney and a concrete wall against a vivid blue sky.
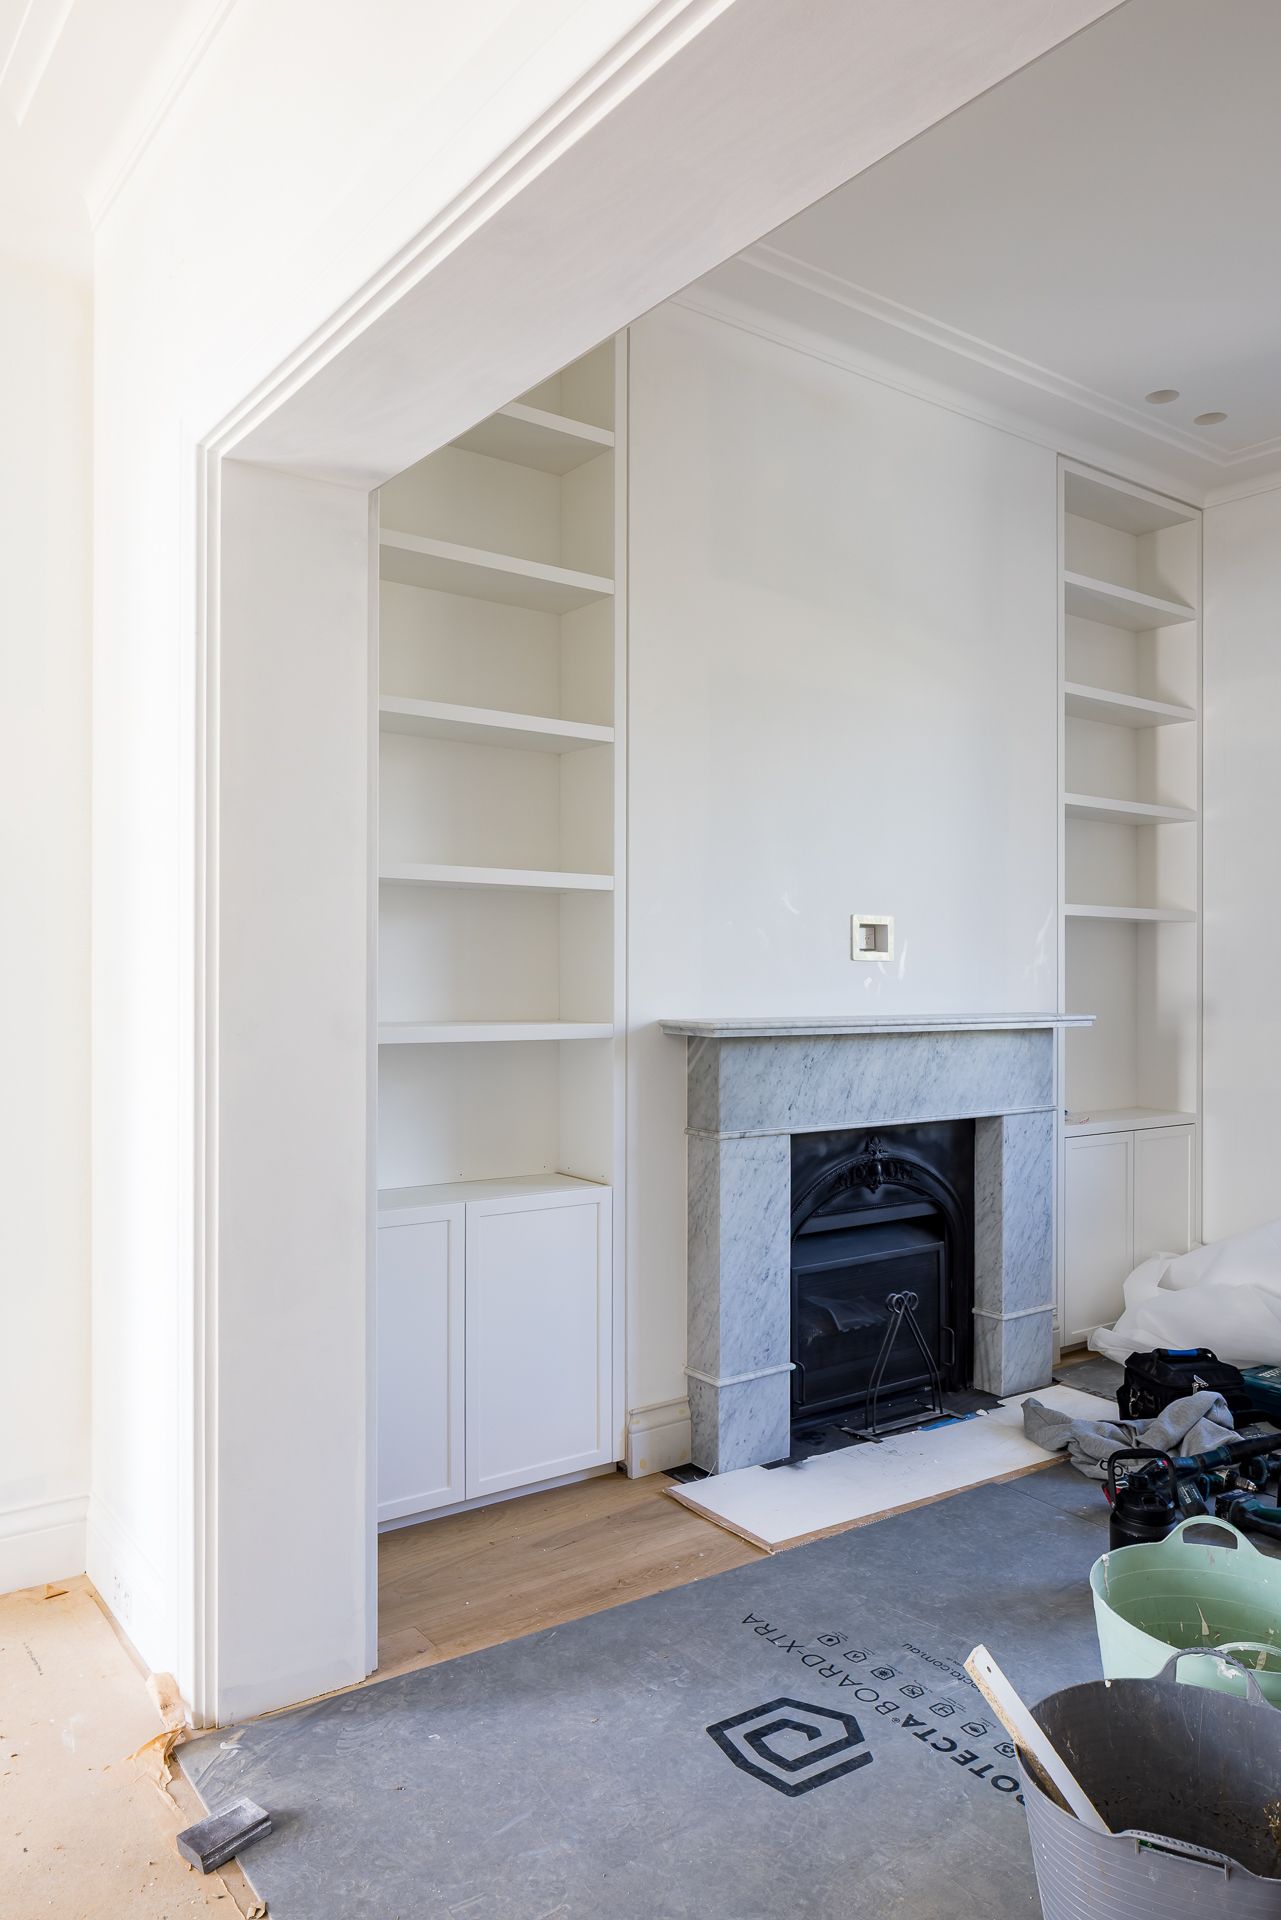
White built-in bookshelves flanking a marble fireplace in a renovated living room with timber flooring and protective floor covering.
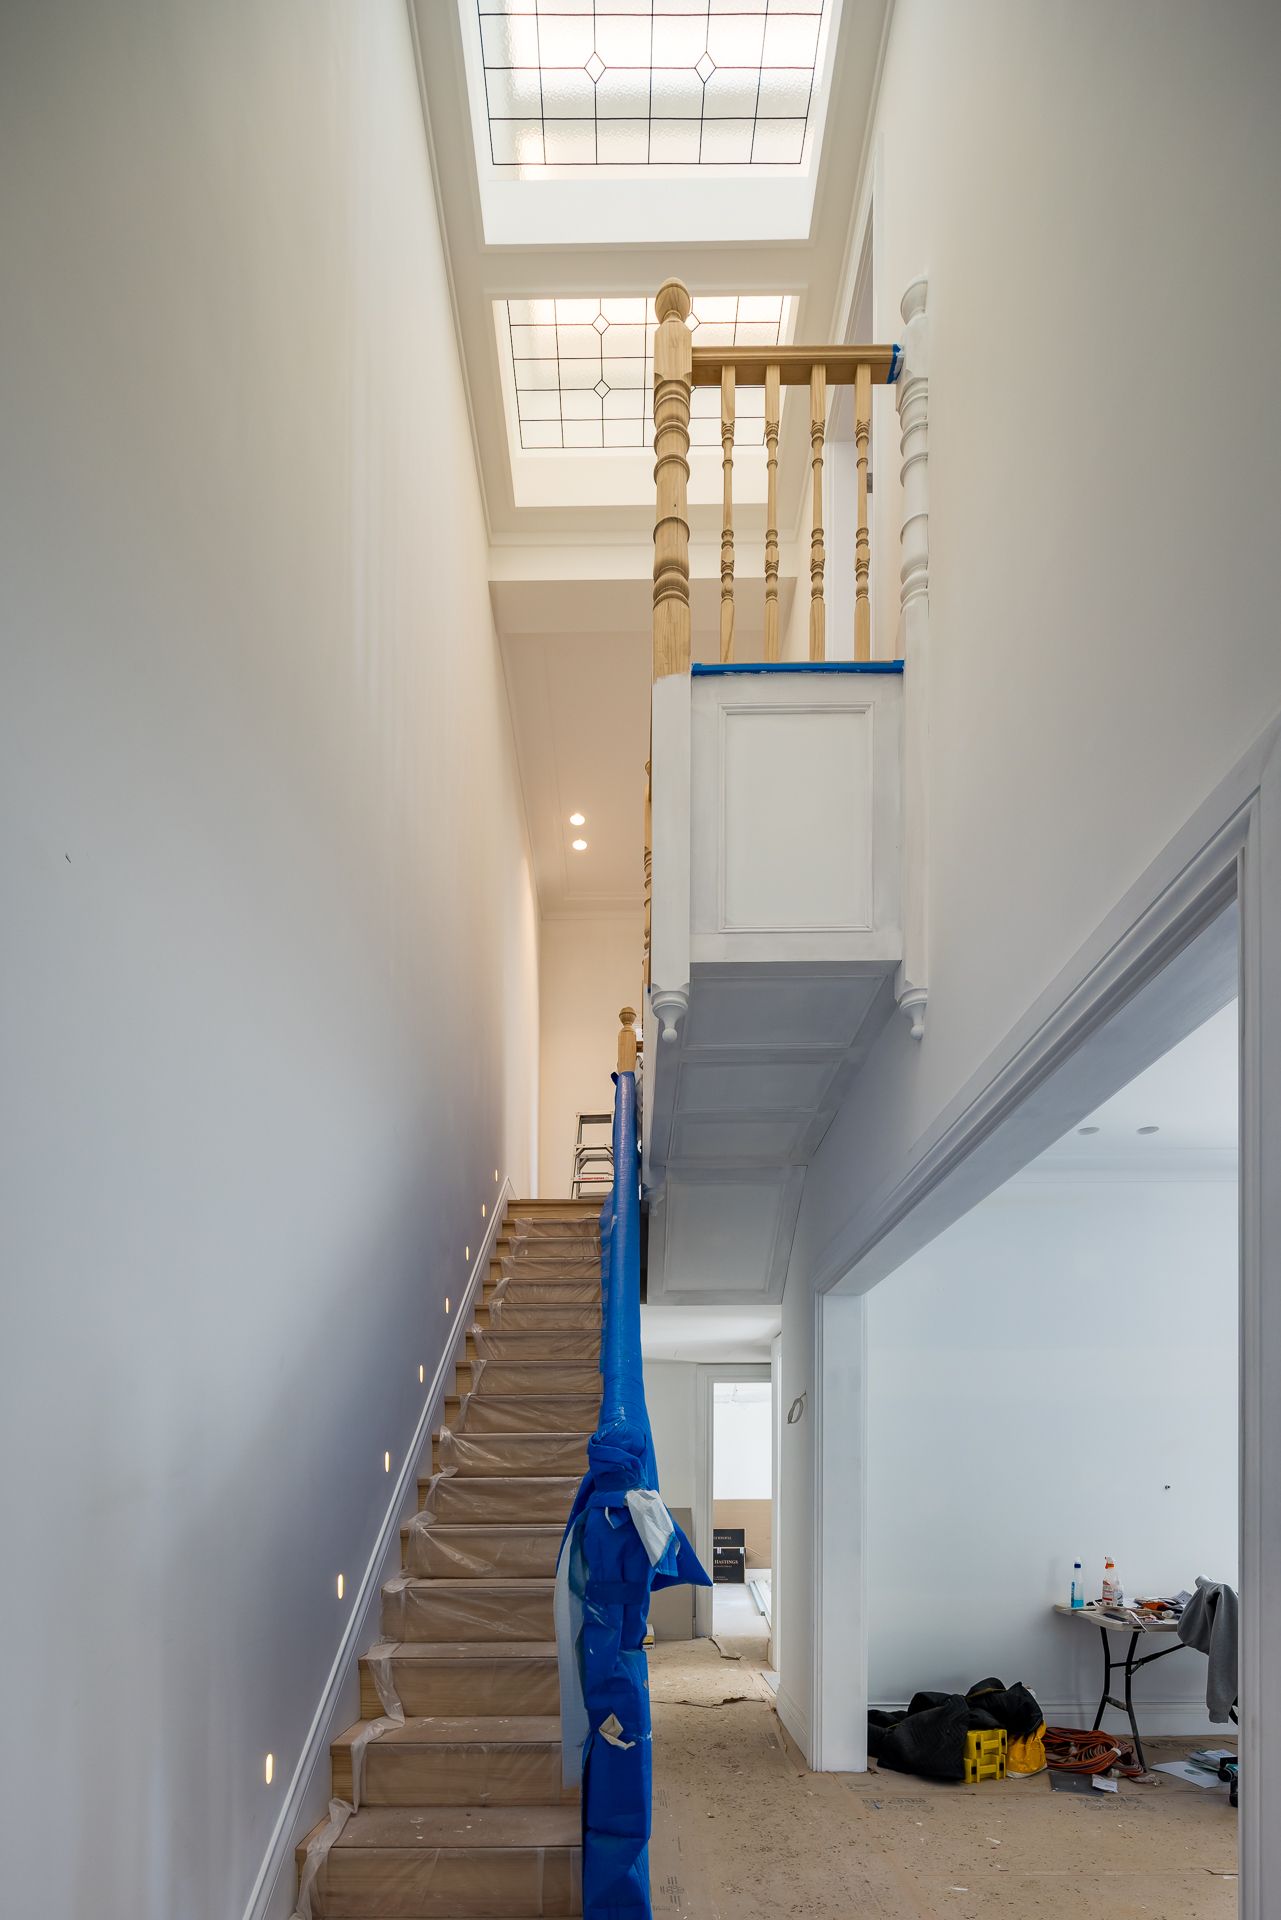
Long hallway with a covered staircase, timber balustrade and skylights in a home under renovation.
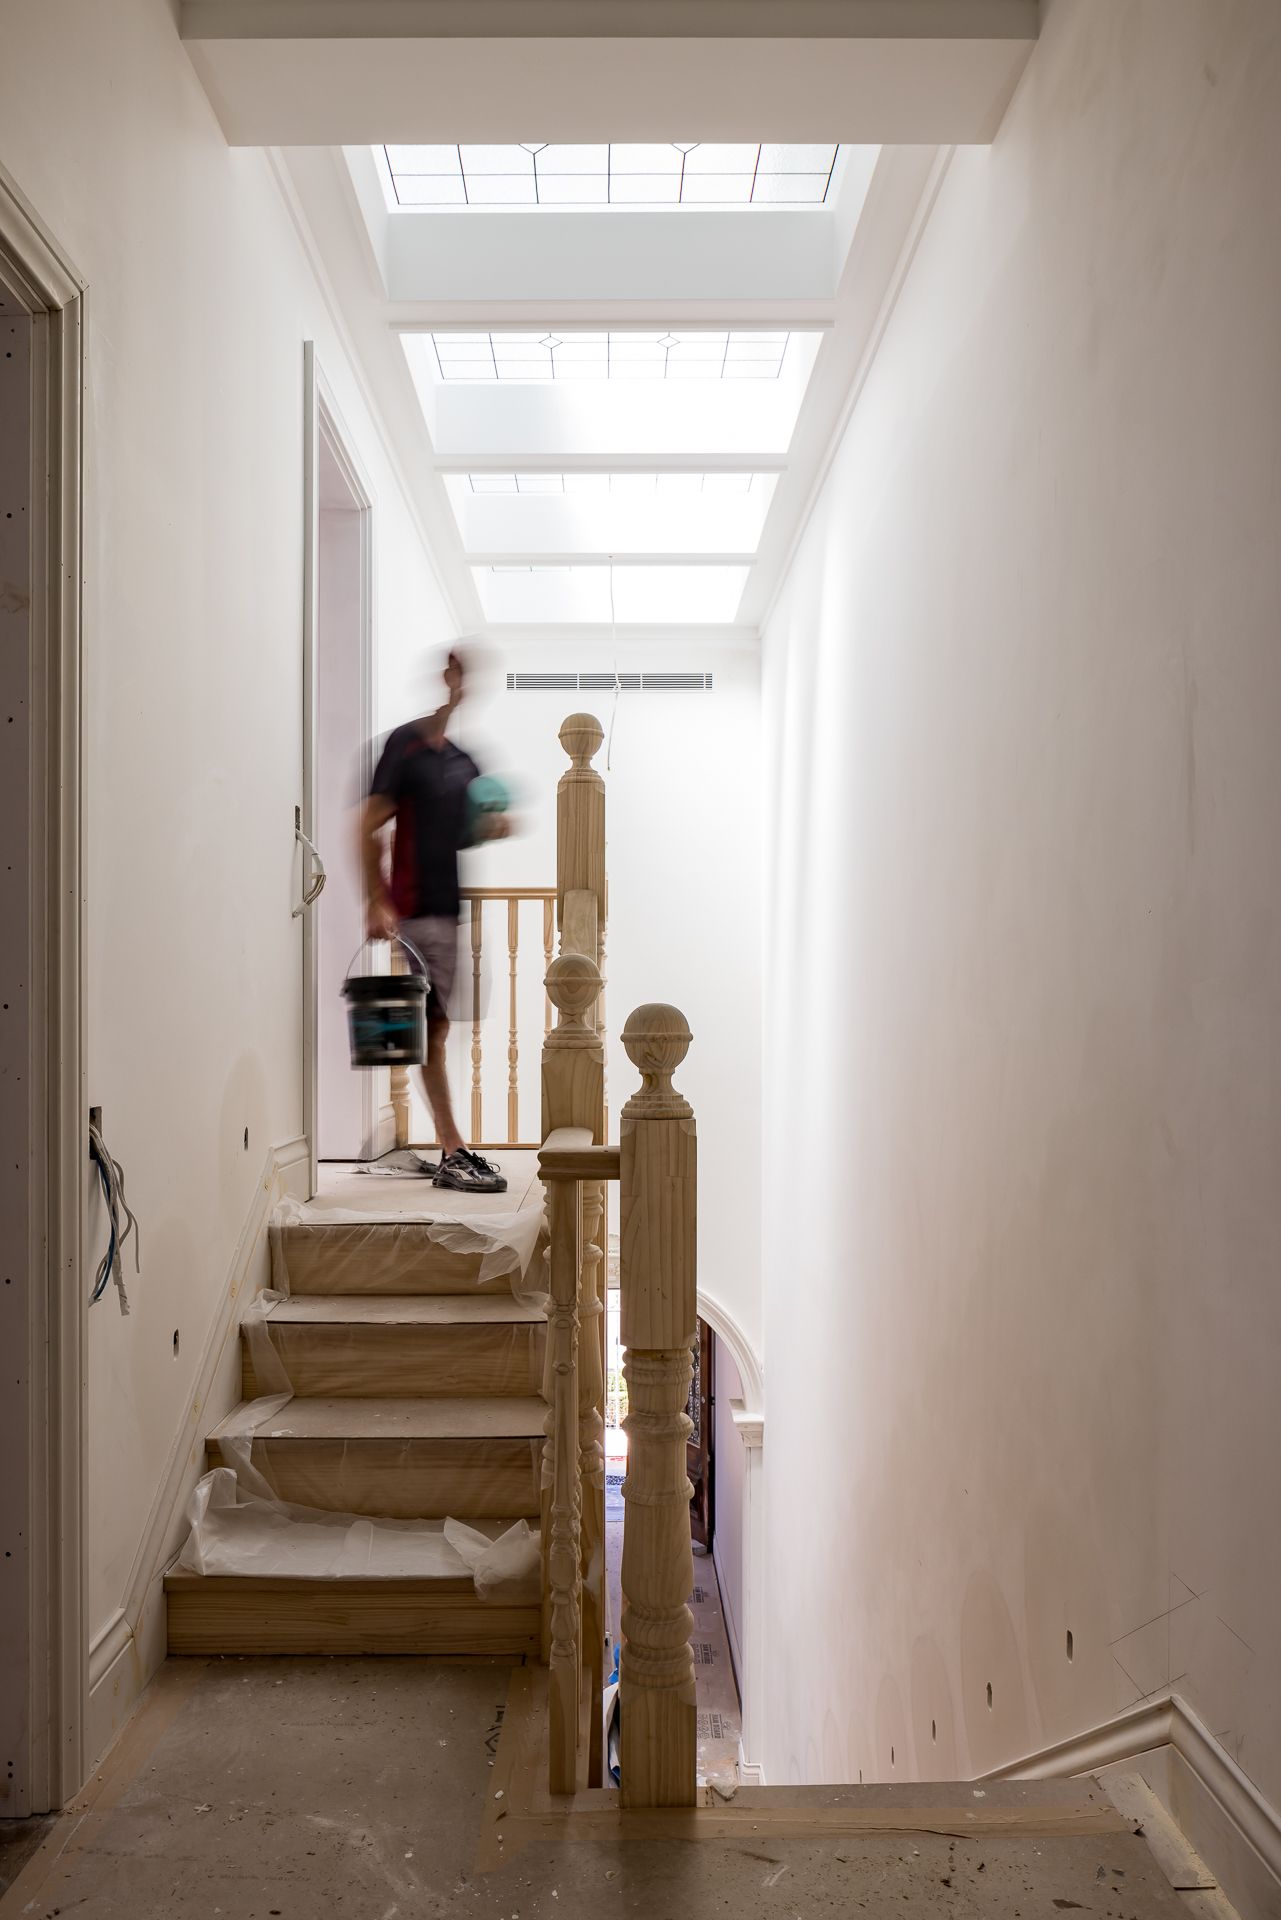
Blurred person carrying a paint bucket up a protected timber staircase in a renovated home with skylights above.
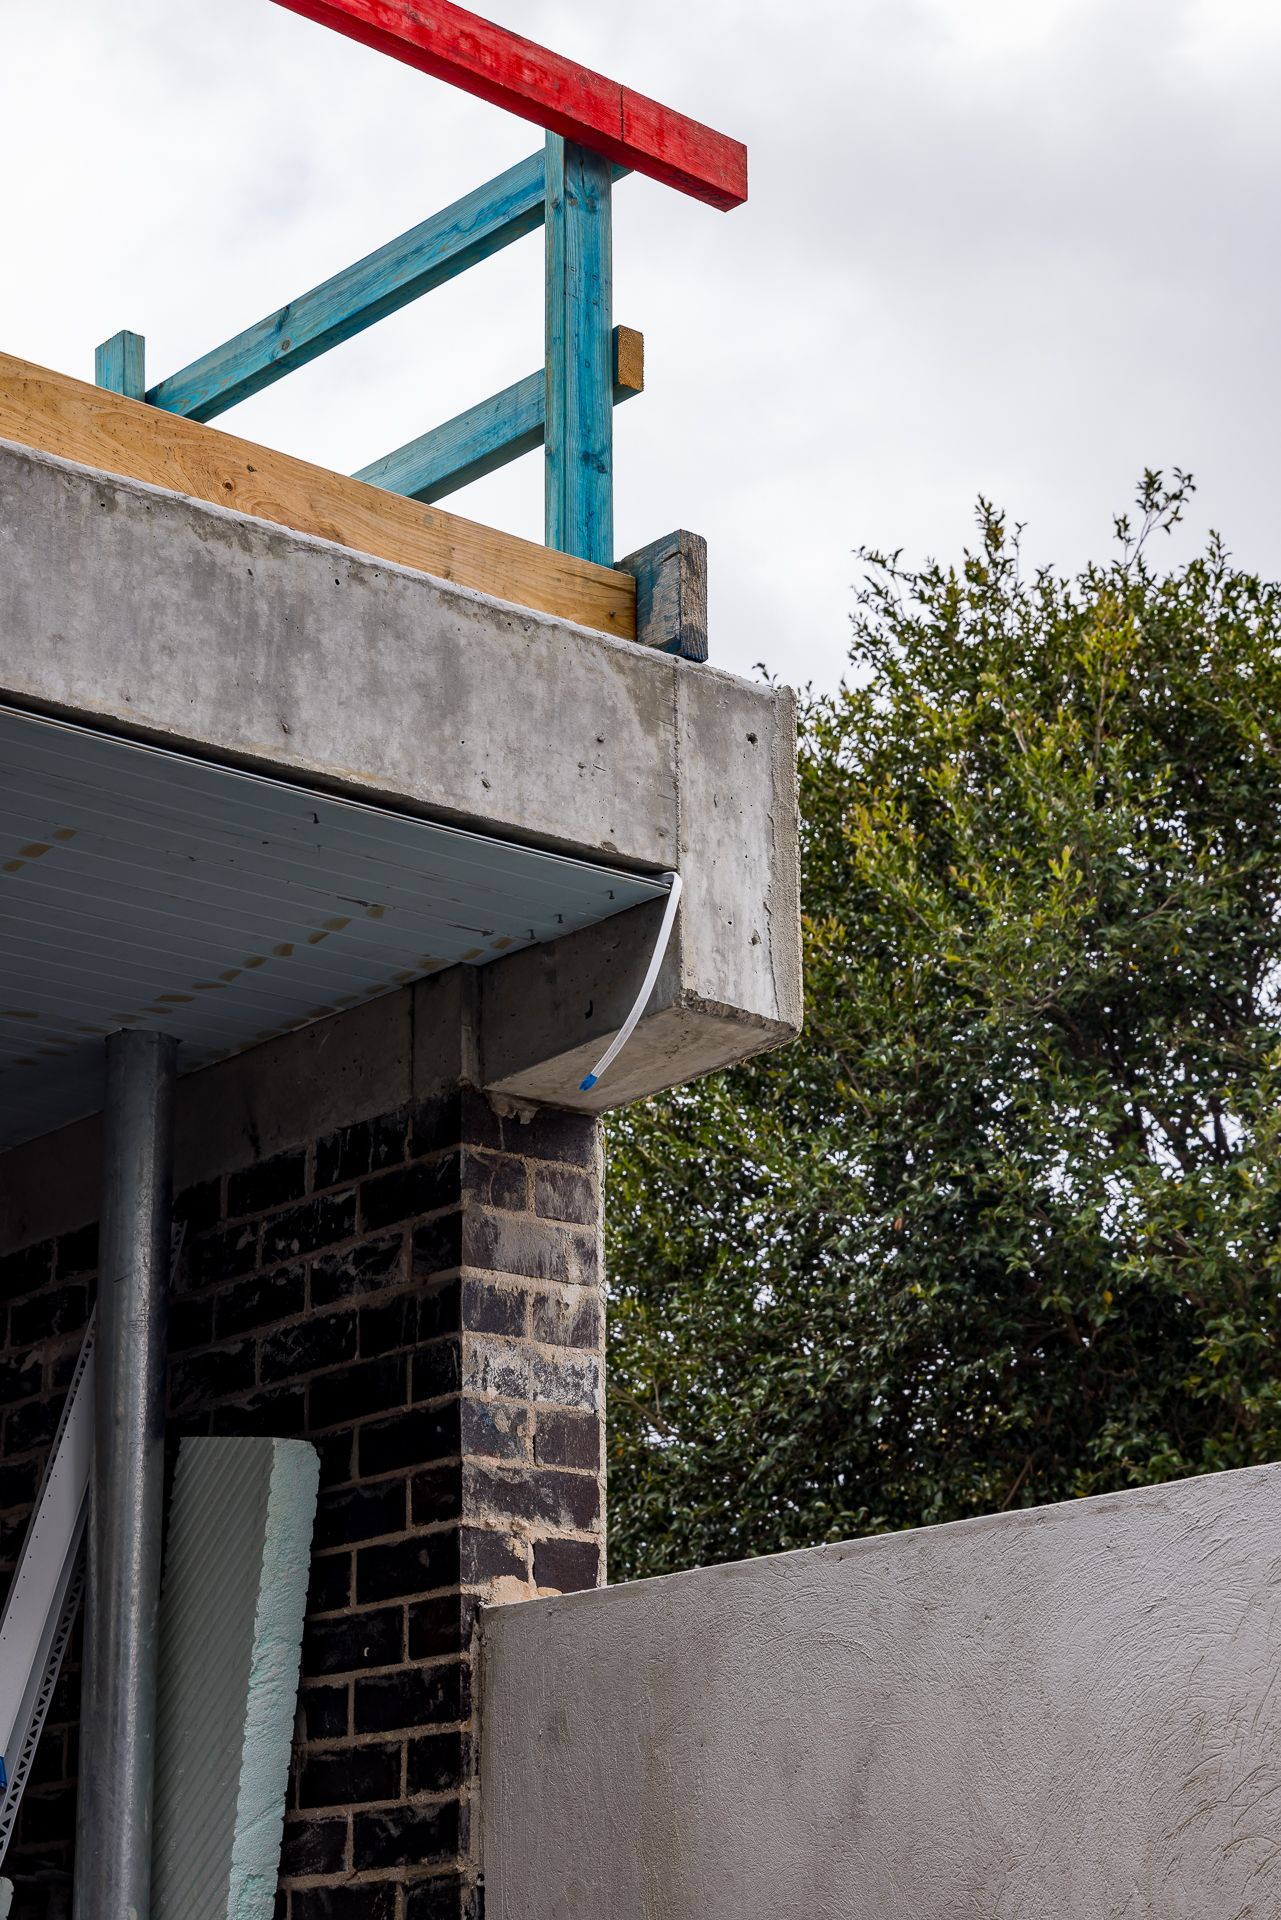
Concrete balcony edge with temporary blue and red safety railing above a dark brick wall and a leafy green tree at a construction site.
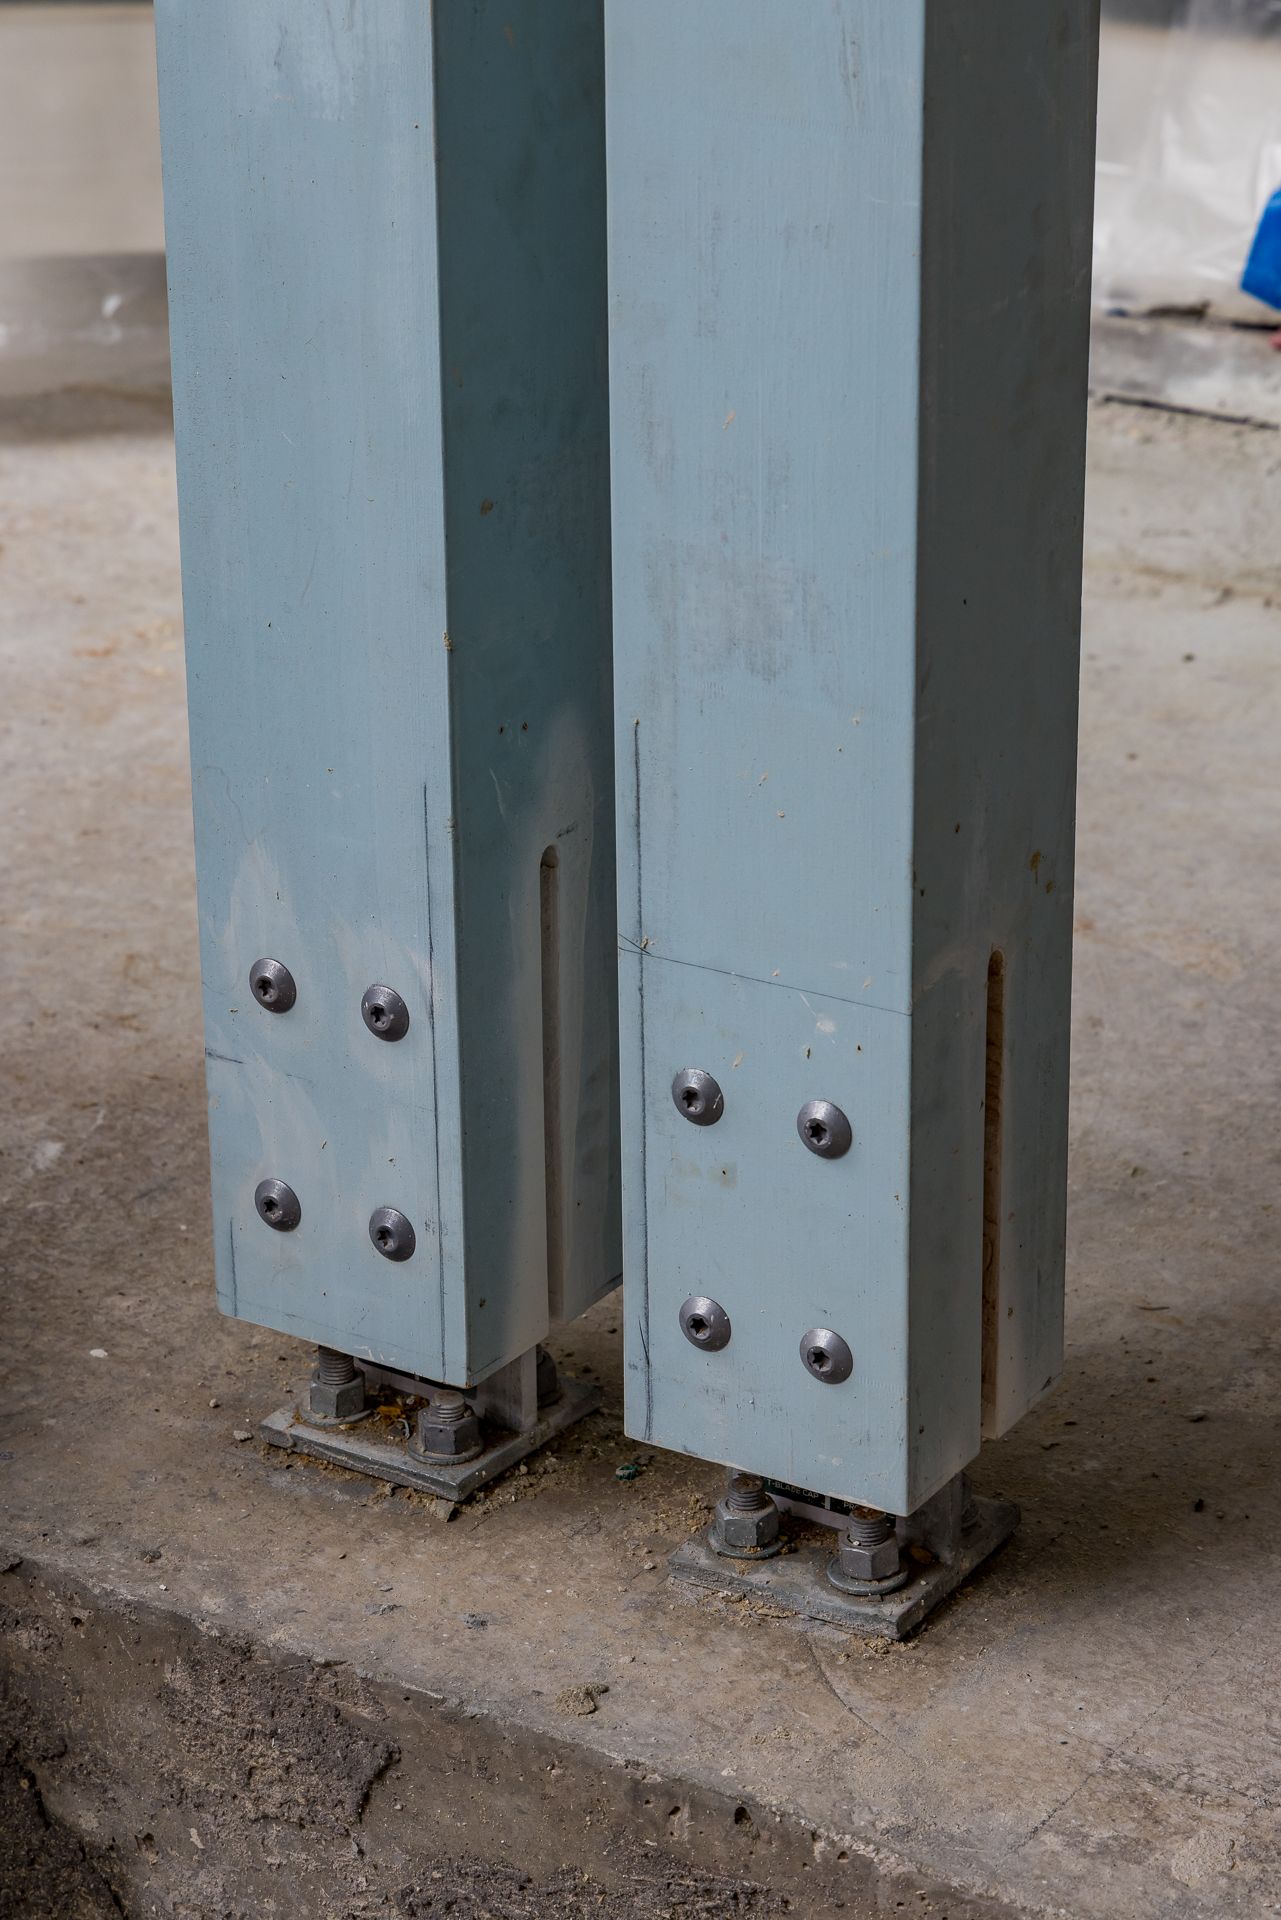
Close-up of two blue-gray steel columns bolted to a concrete slab with base plates at a building construction site.
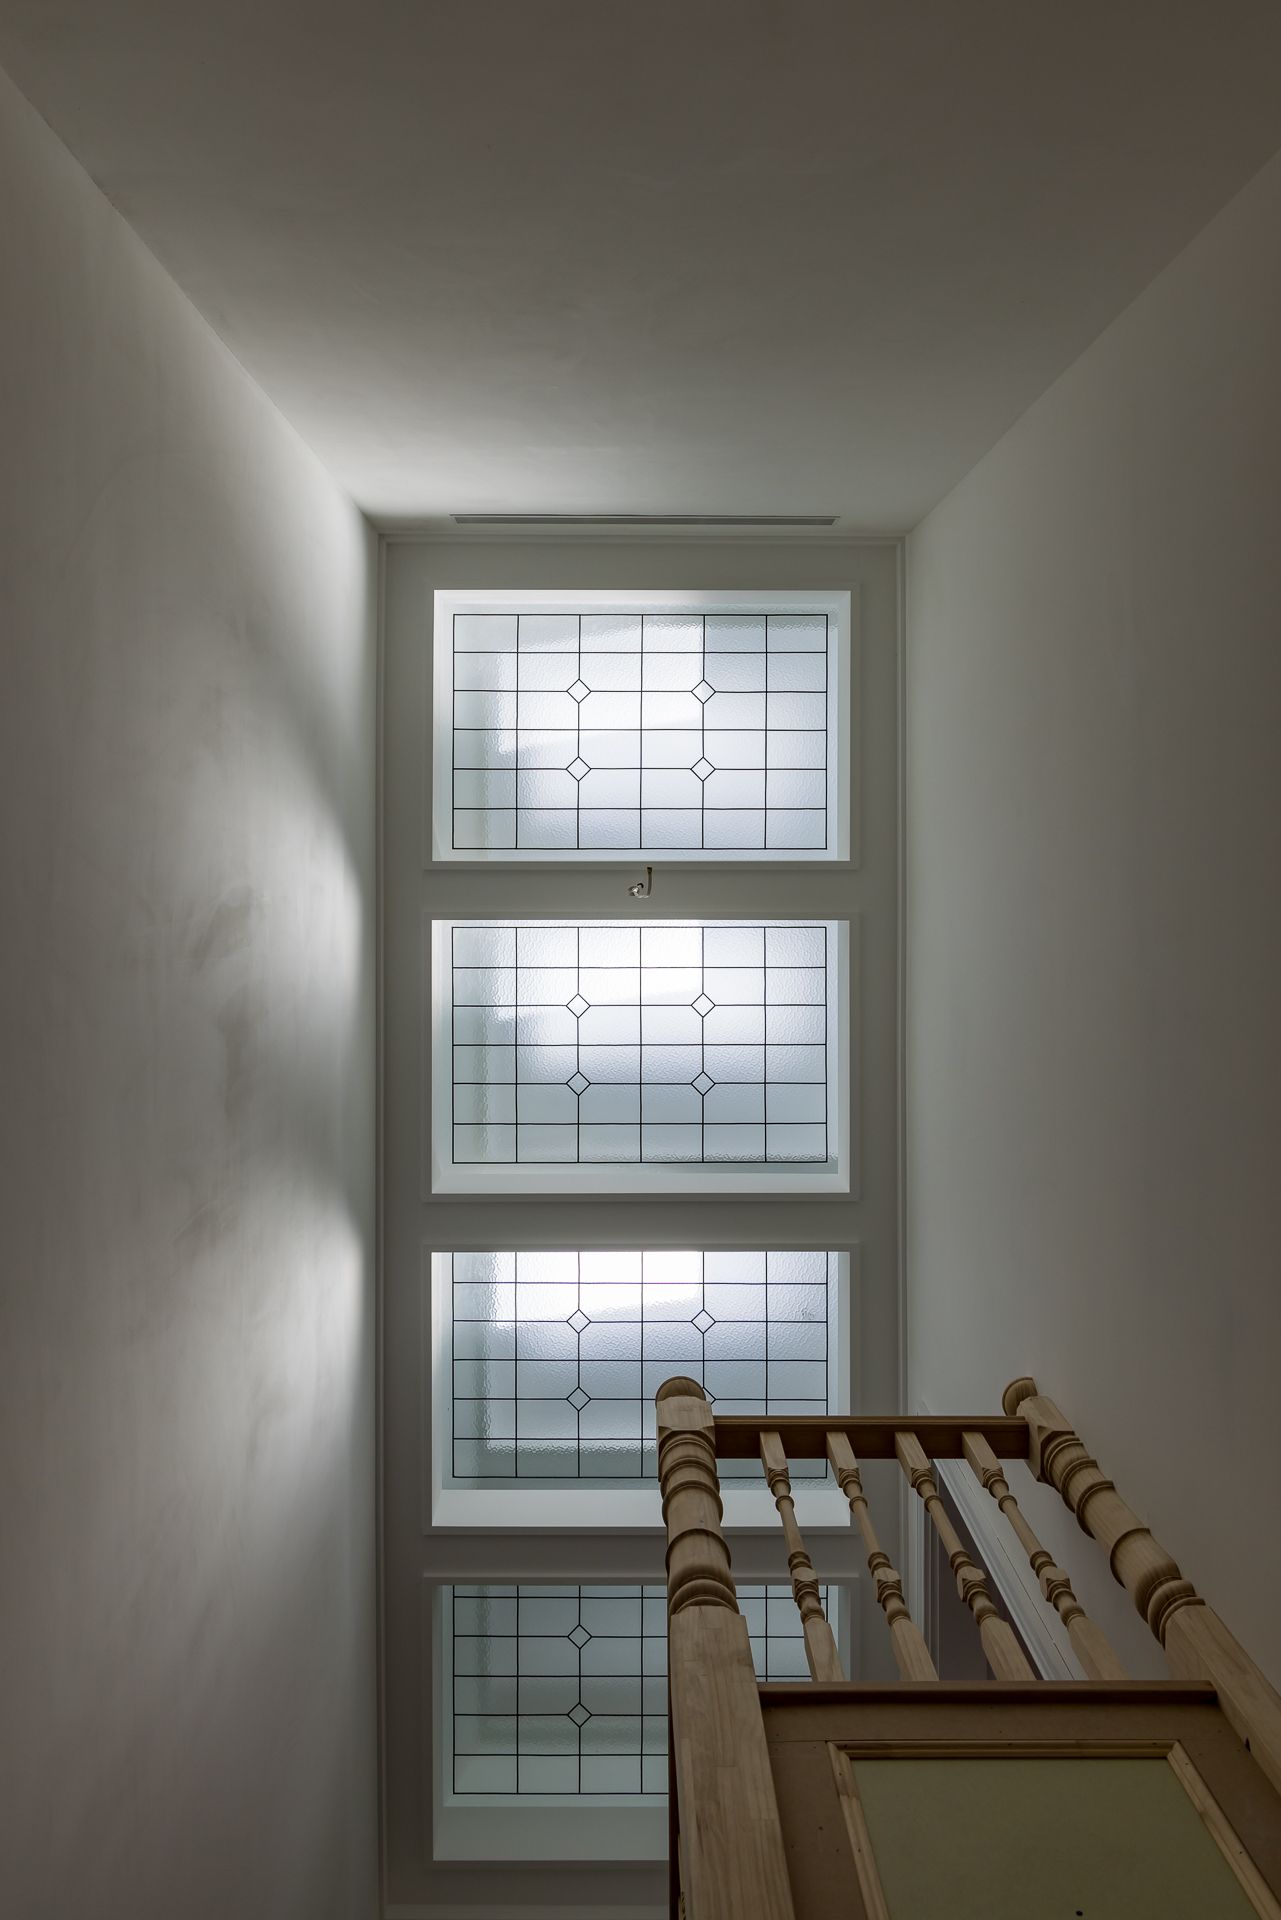
Tall stairwell window with leadlight stained glass panels above a timber balustrade, casting soft natural light onto white walls.
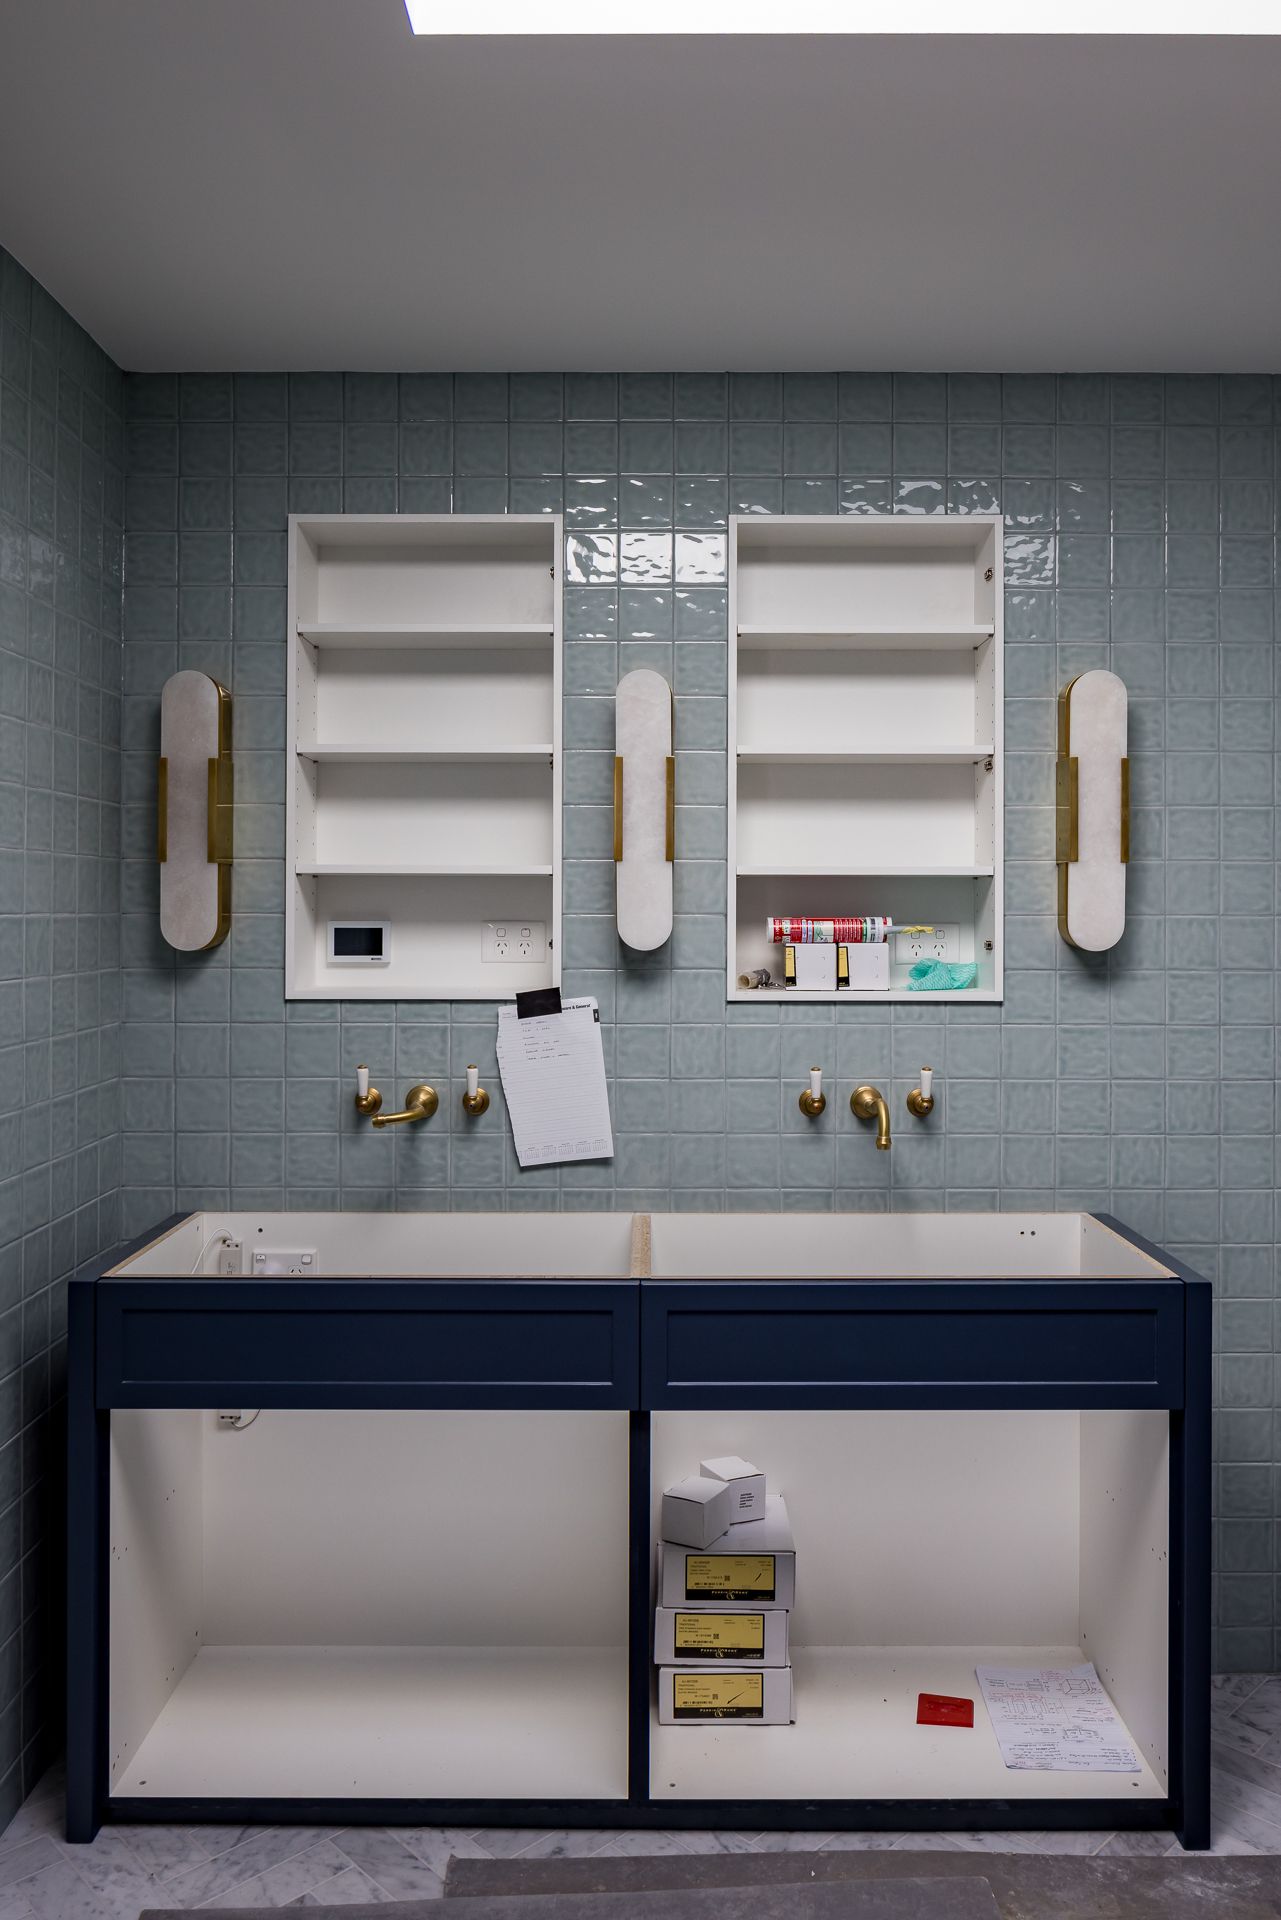
Bathroom under construction with sage green glazed tiles, brass wall taps, navy vanity cabinet, recessed shelves and wall sconces.
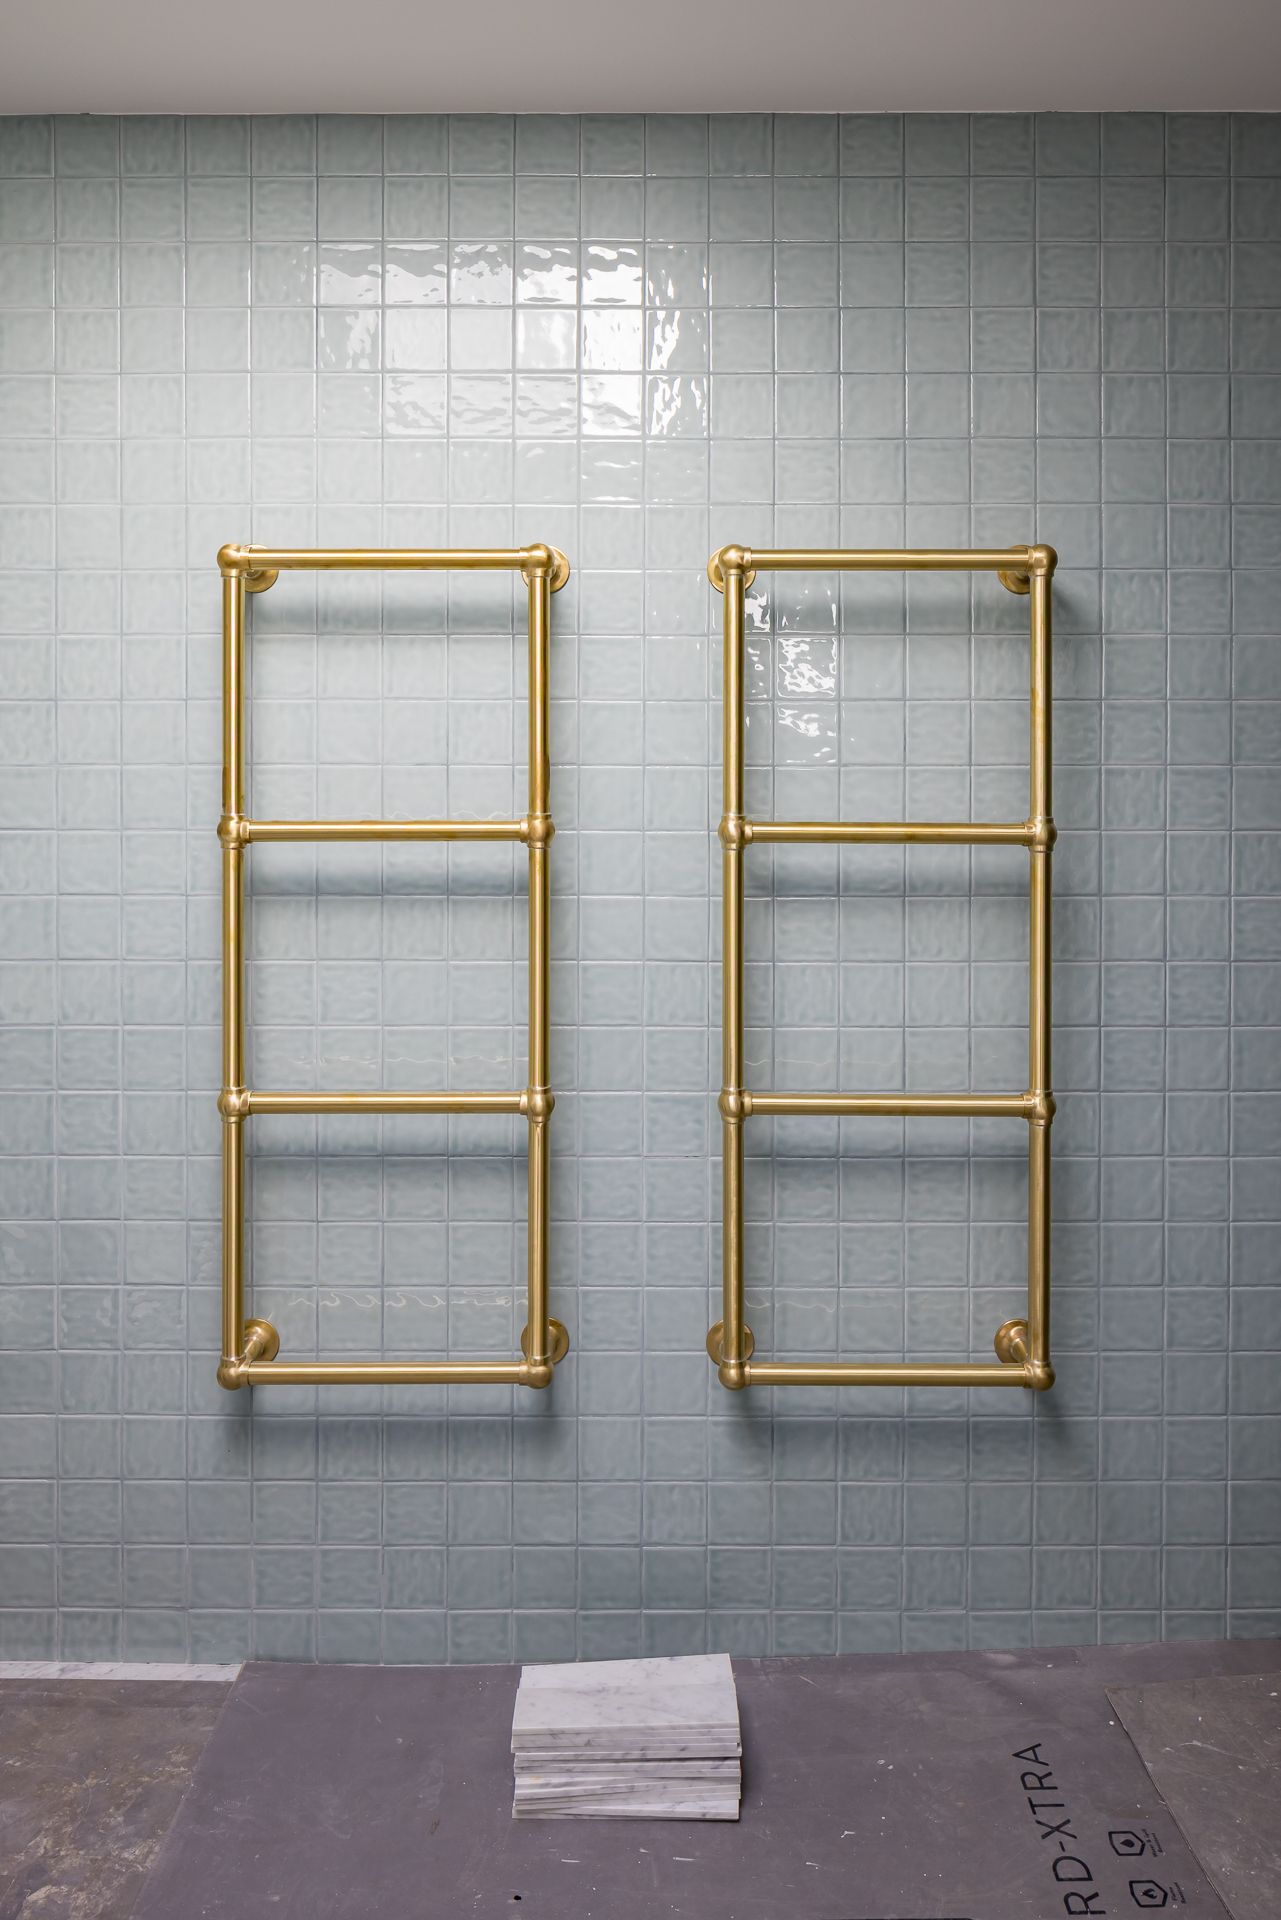
Two brass ladder-style heated towel rails mounted on a sage green glazed tile wall in an unfinished bathroom.
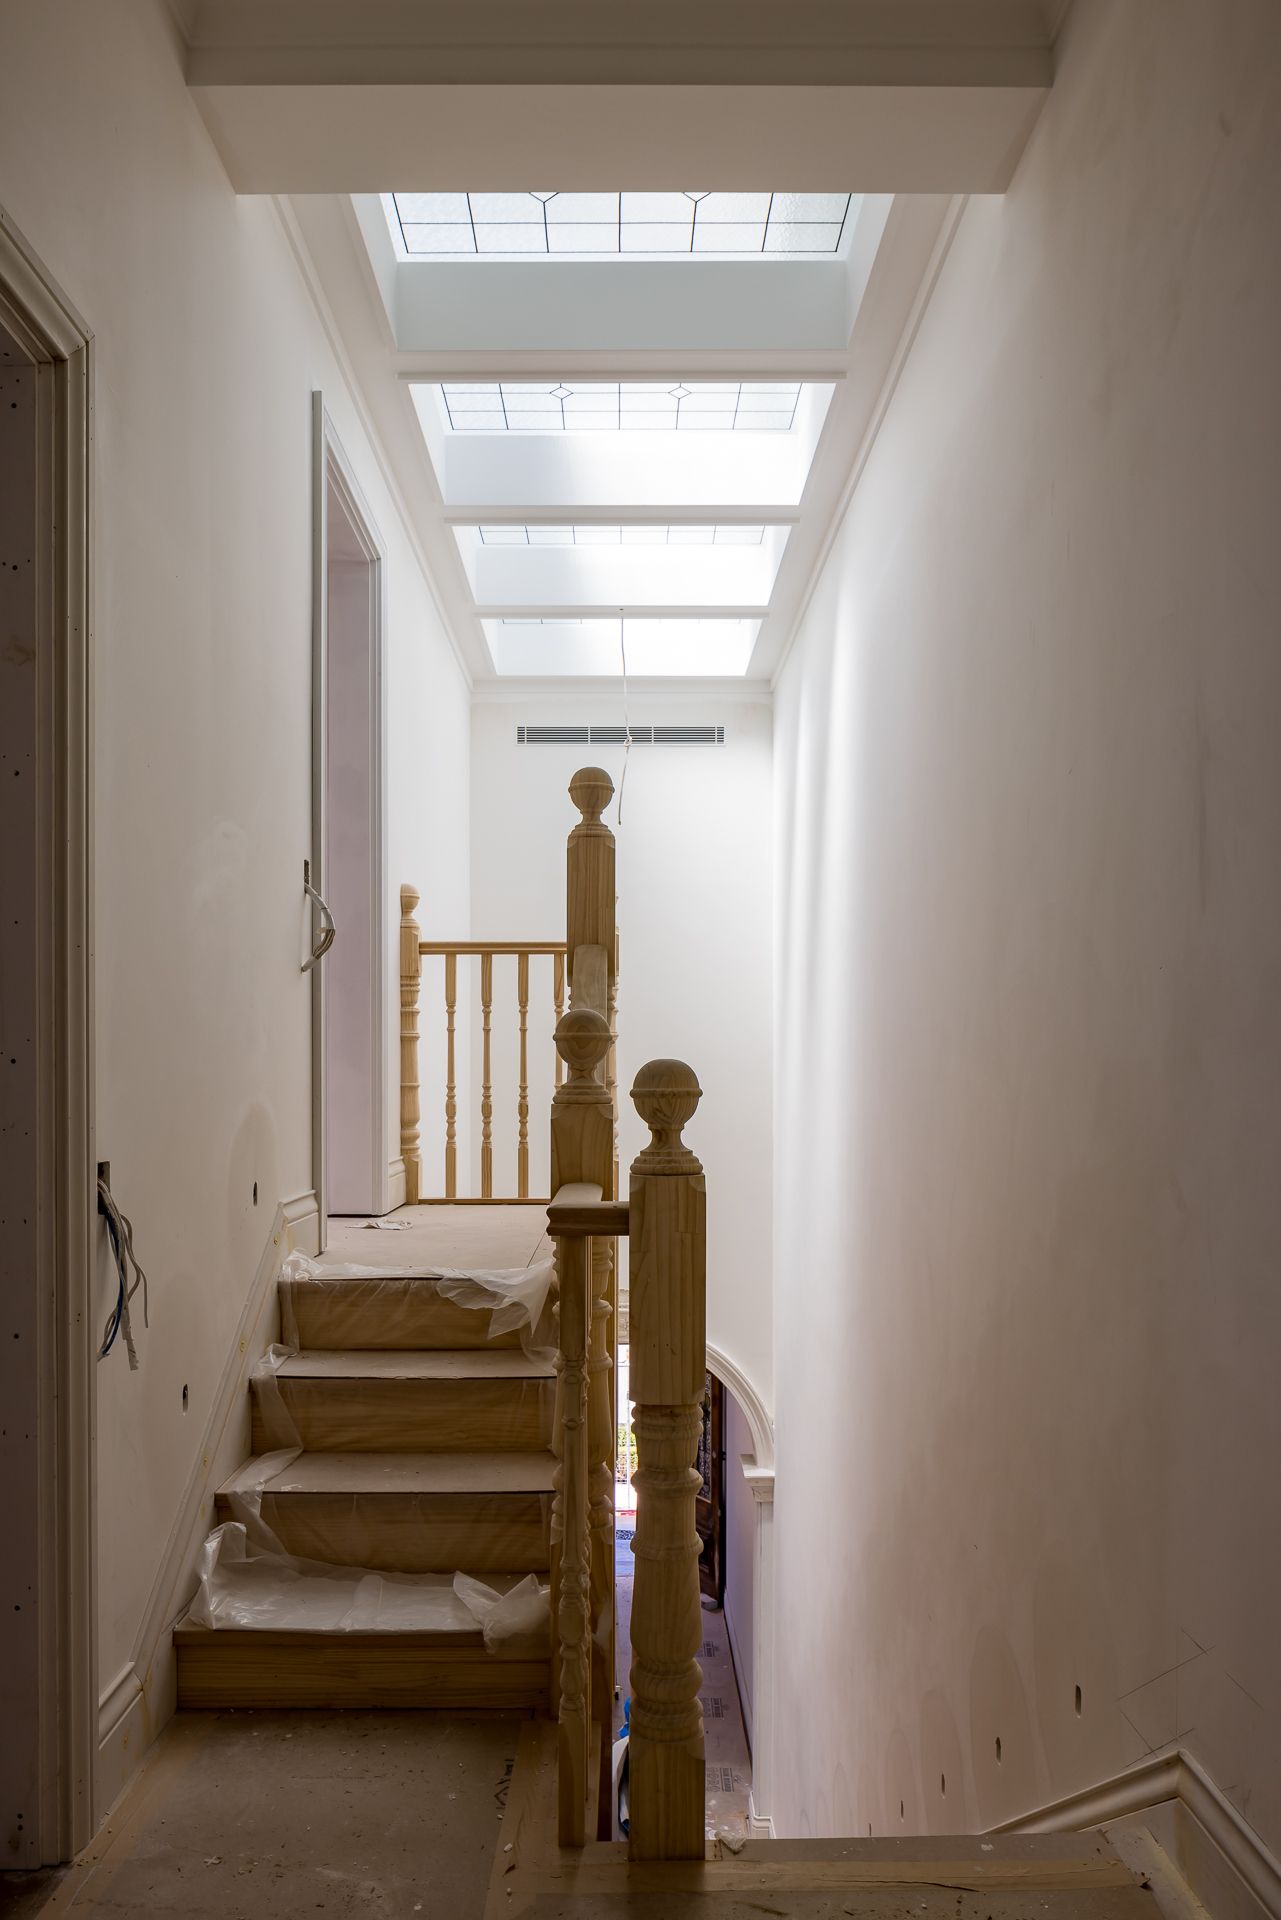
Unfinished timber staircase with protective wrapping on the steps, turned newel posts and a bright skylight above during a home renovation.
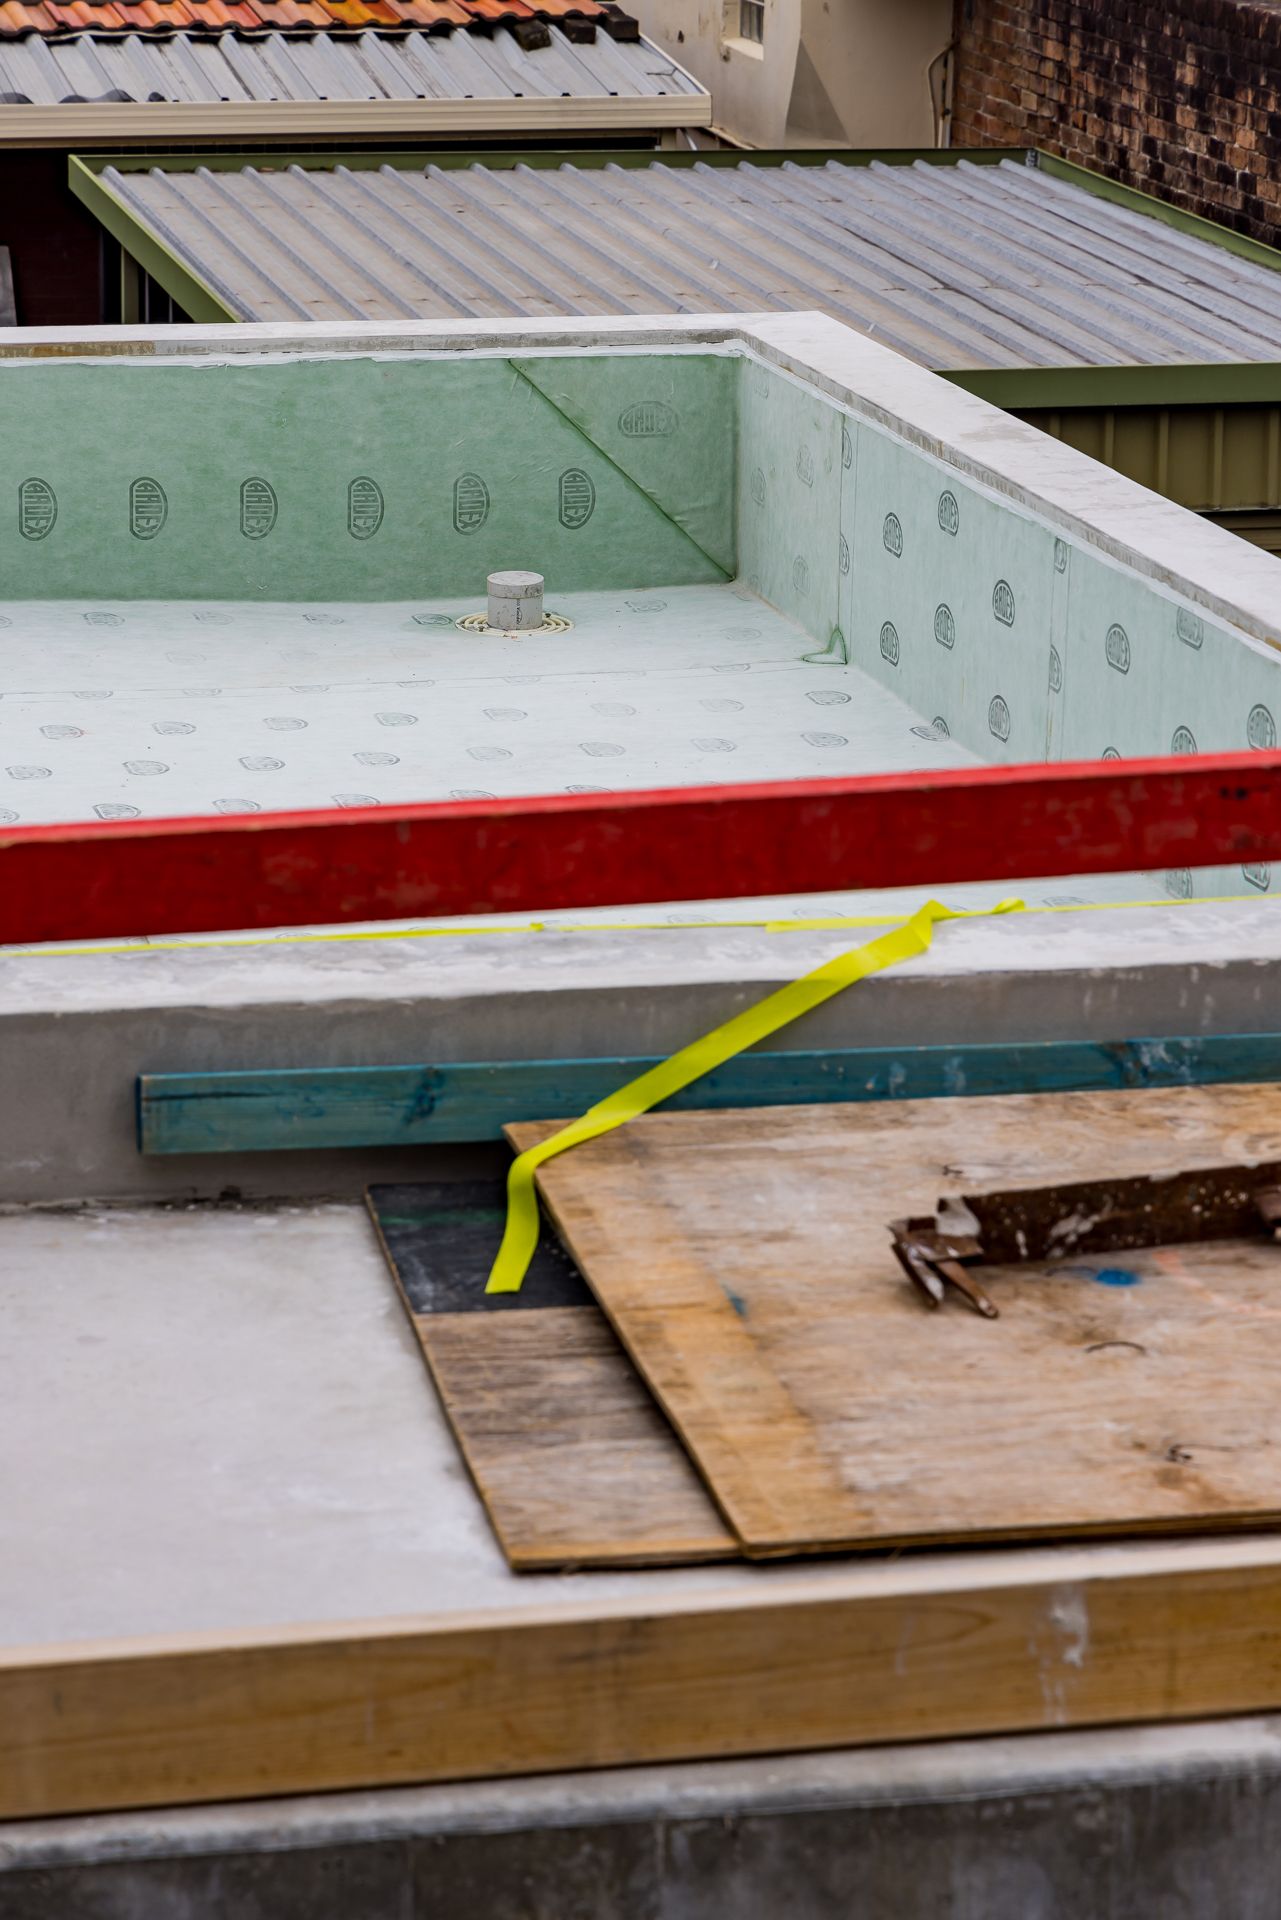
Flat roof under construction with green waterproof membrane, a red edge board, yellow tape and timber offcuts beside neighbouring rooftops.
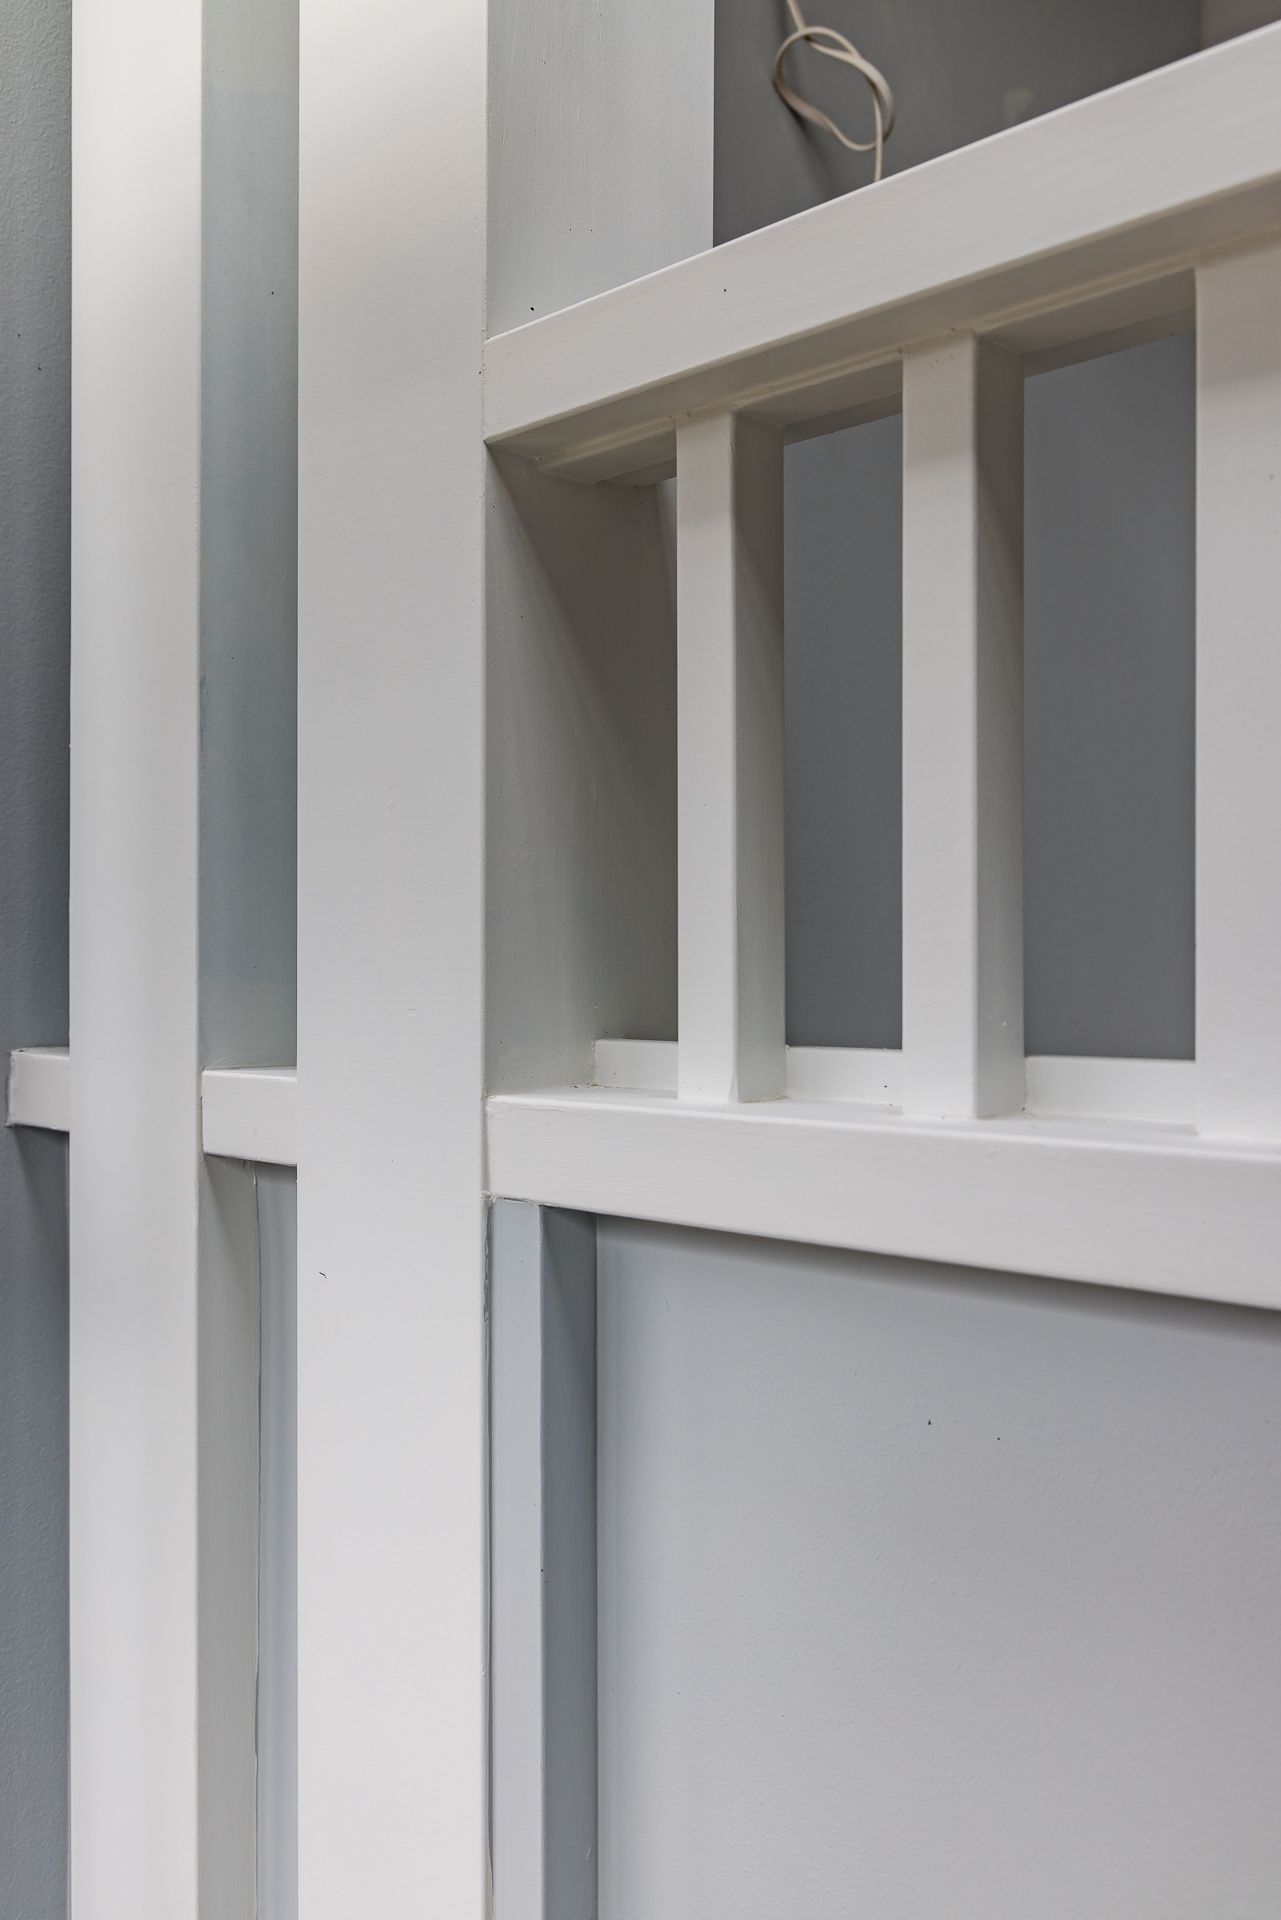
Close-up of white painted timber wall paneling and slatted balustrade detail against soft grey walls in a renovated interior.
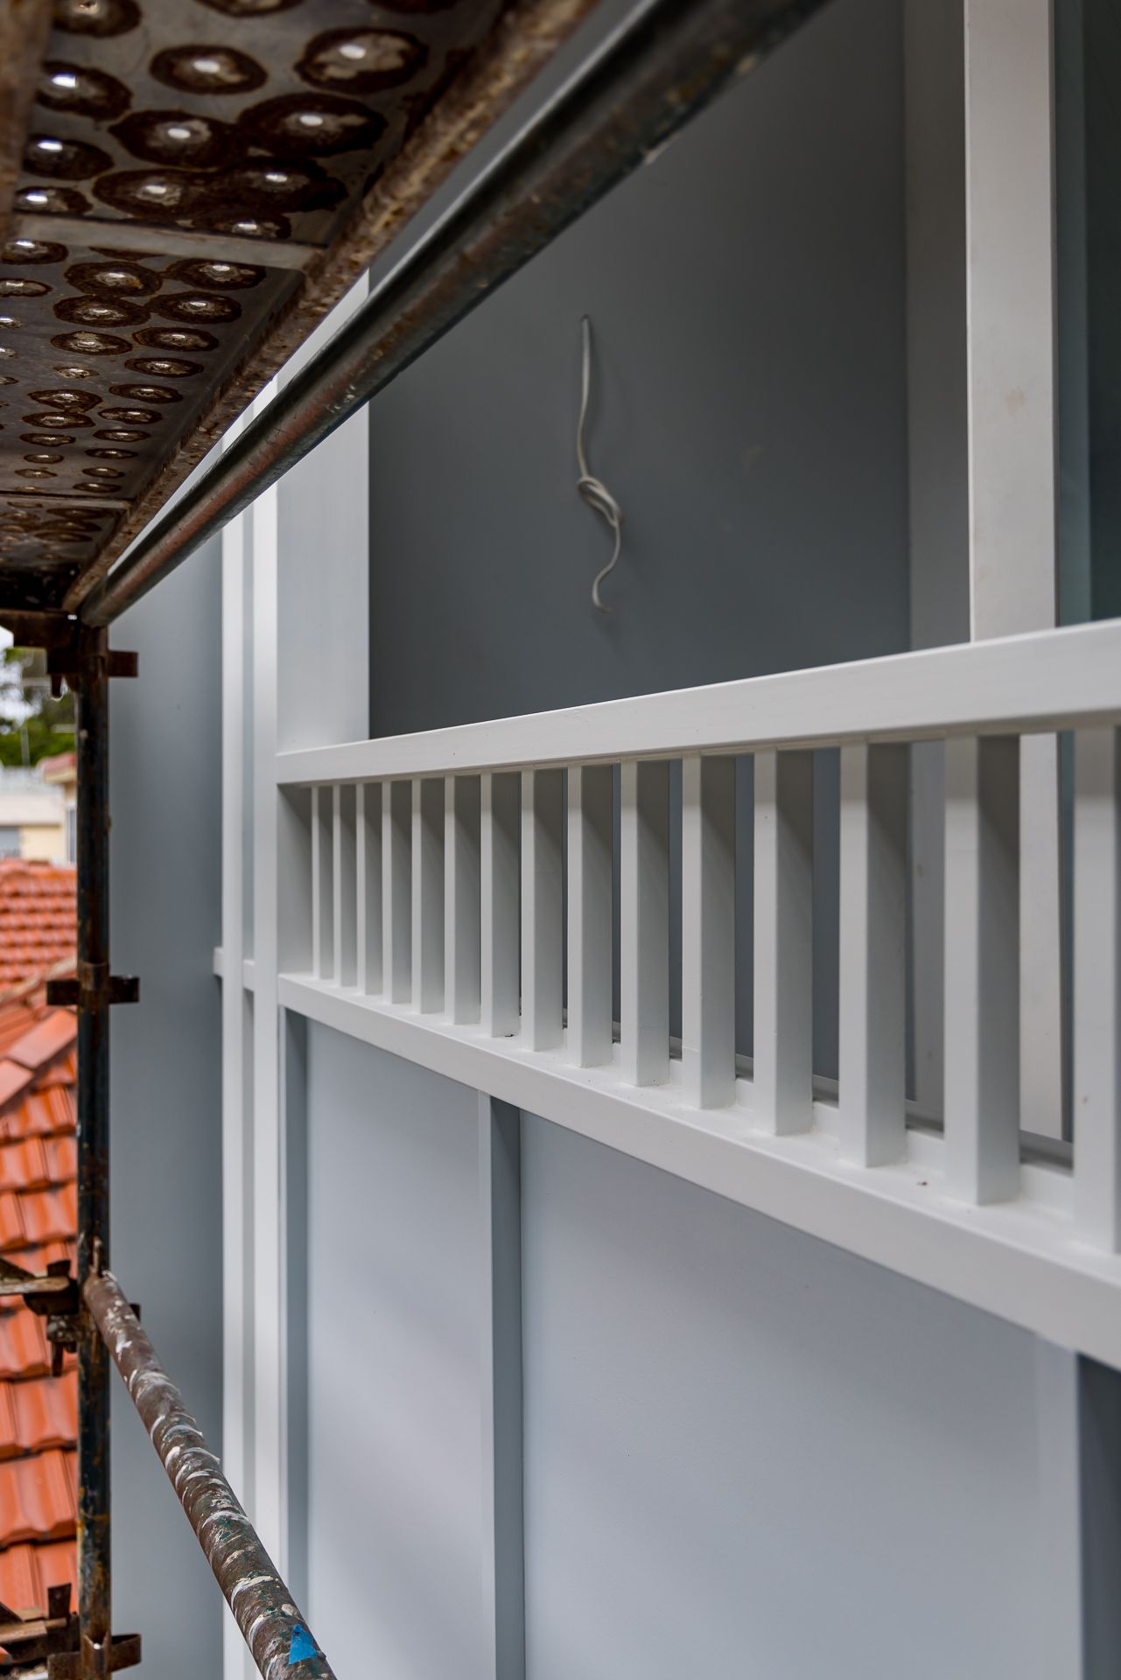
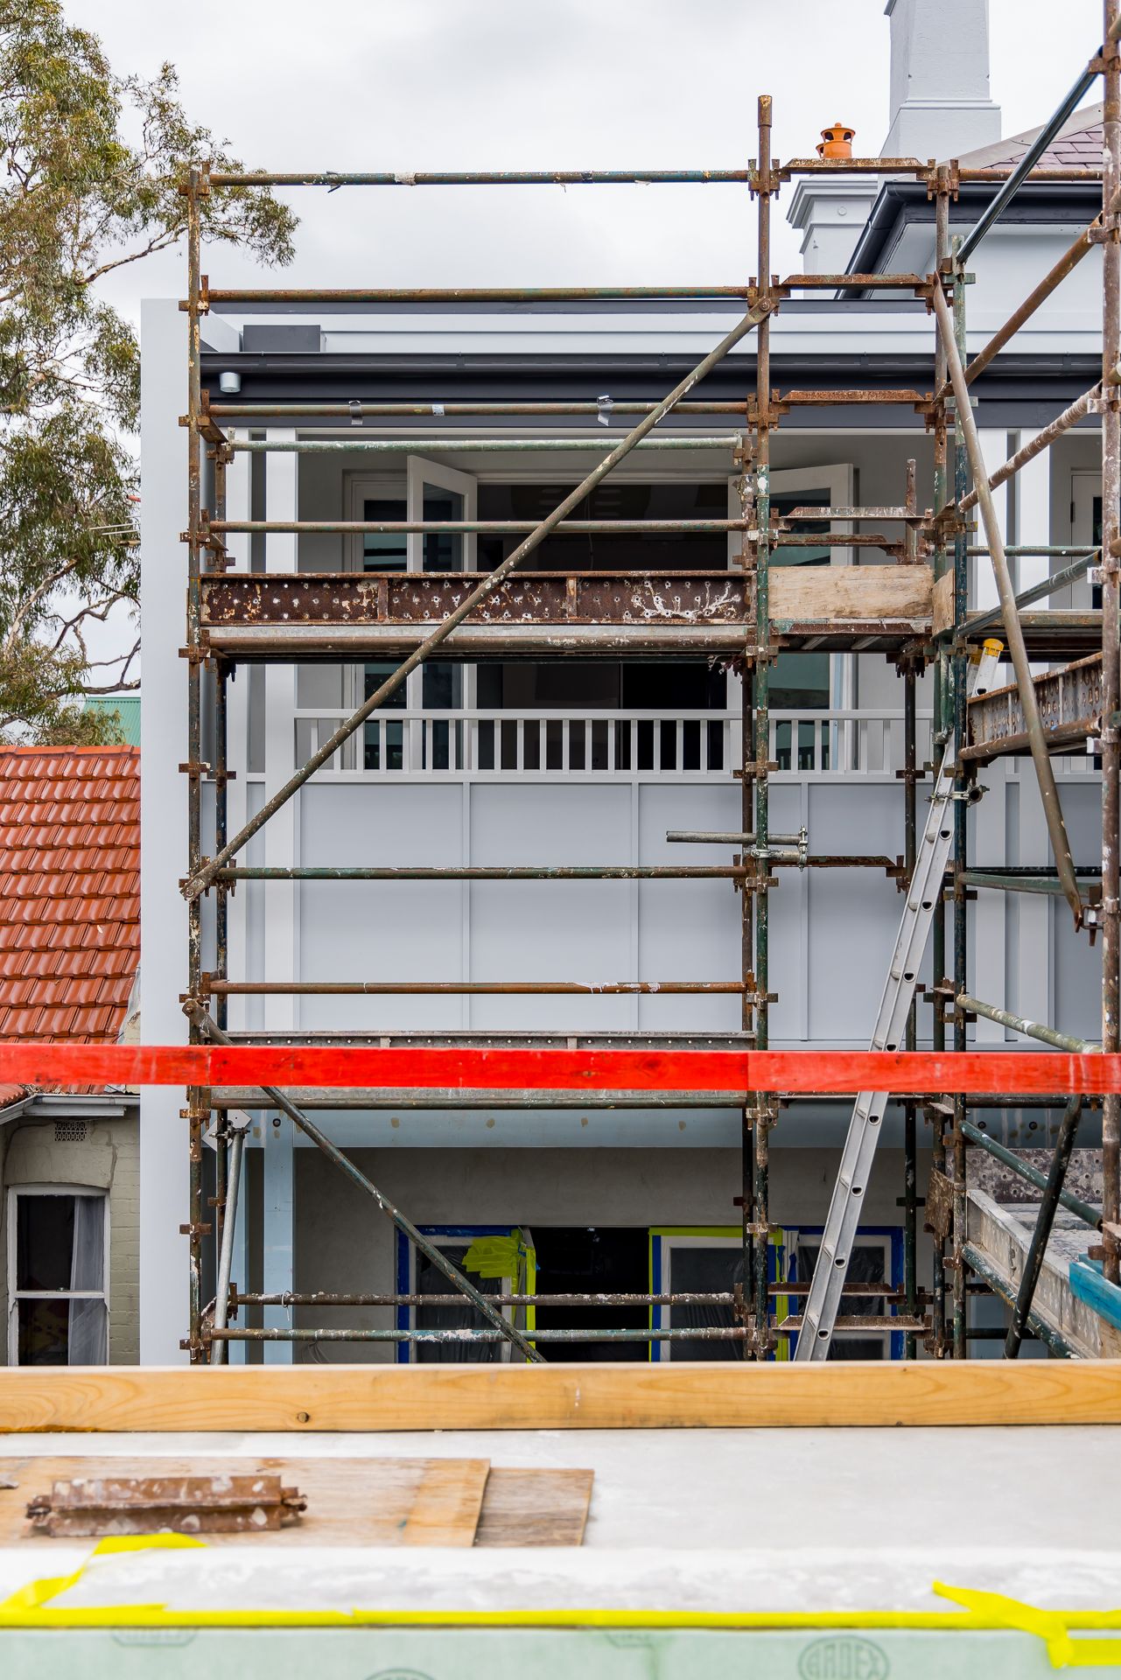
Exterior view of a blue-grey wall with a white timber balustrade and scaffolding beside terracotta roof tiles.
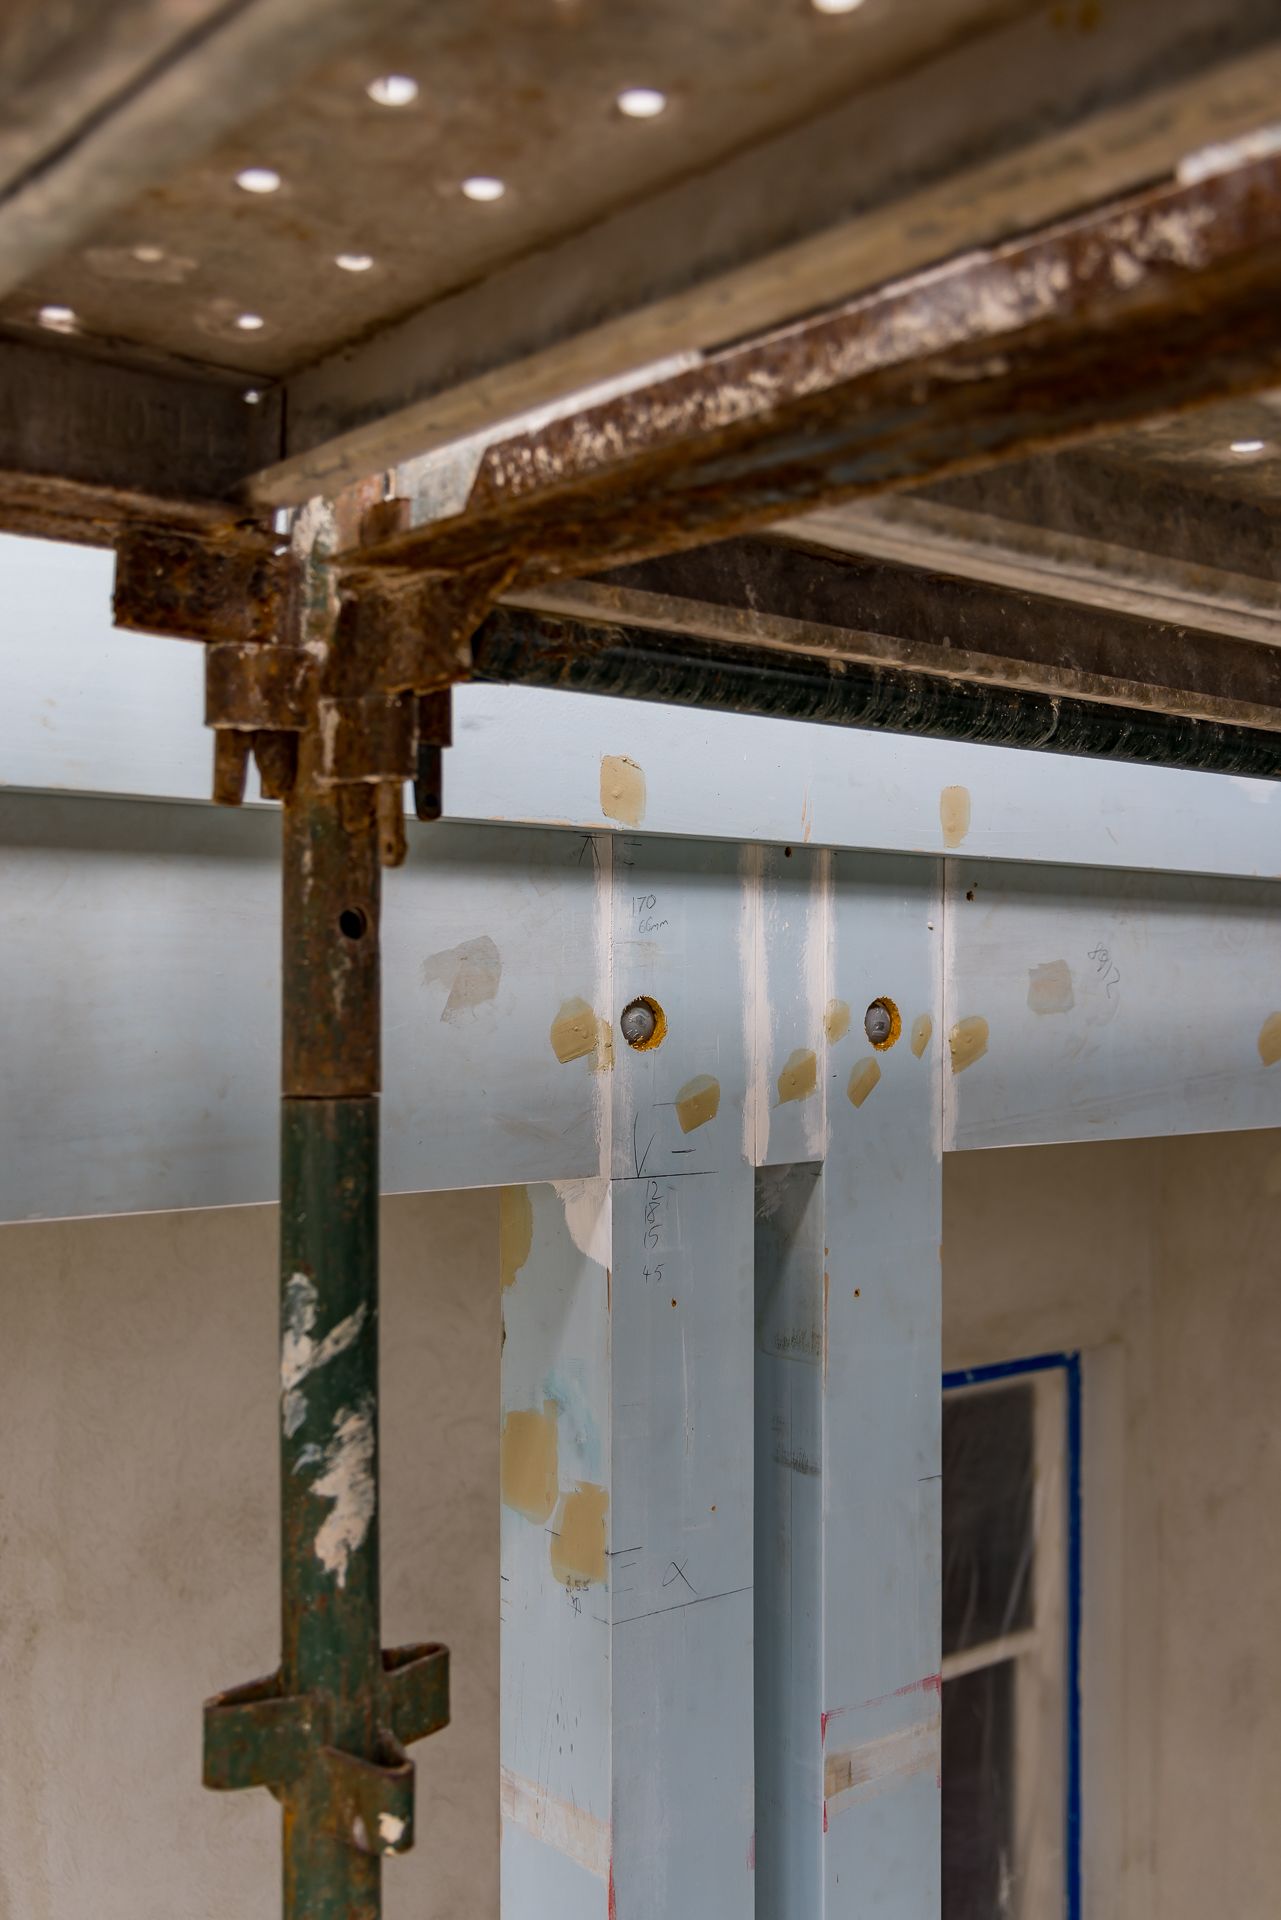
Close-up of scaffolding and steel support beams with painted blue panels at a building renovation site.
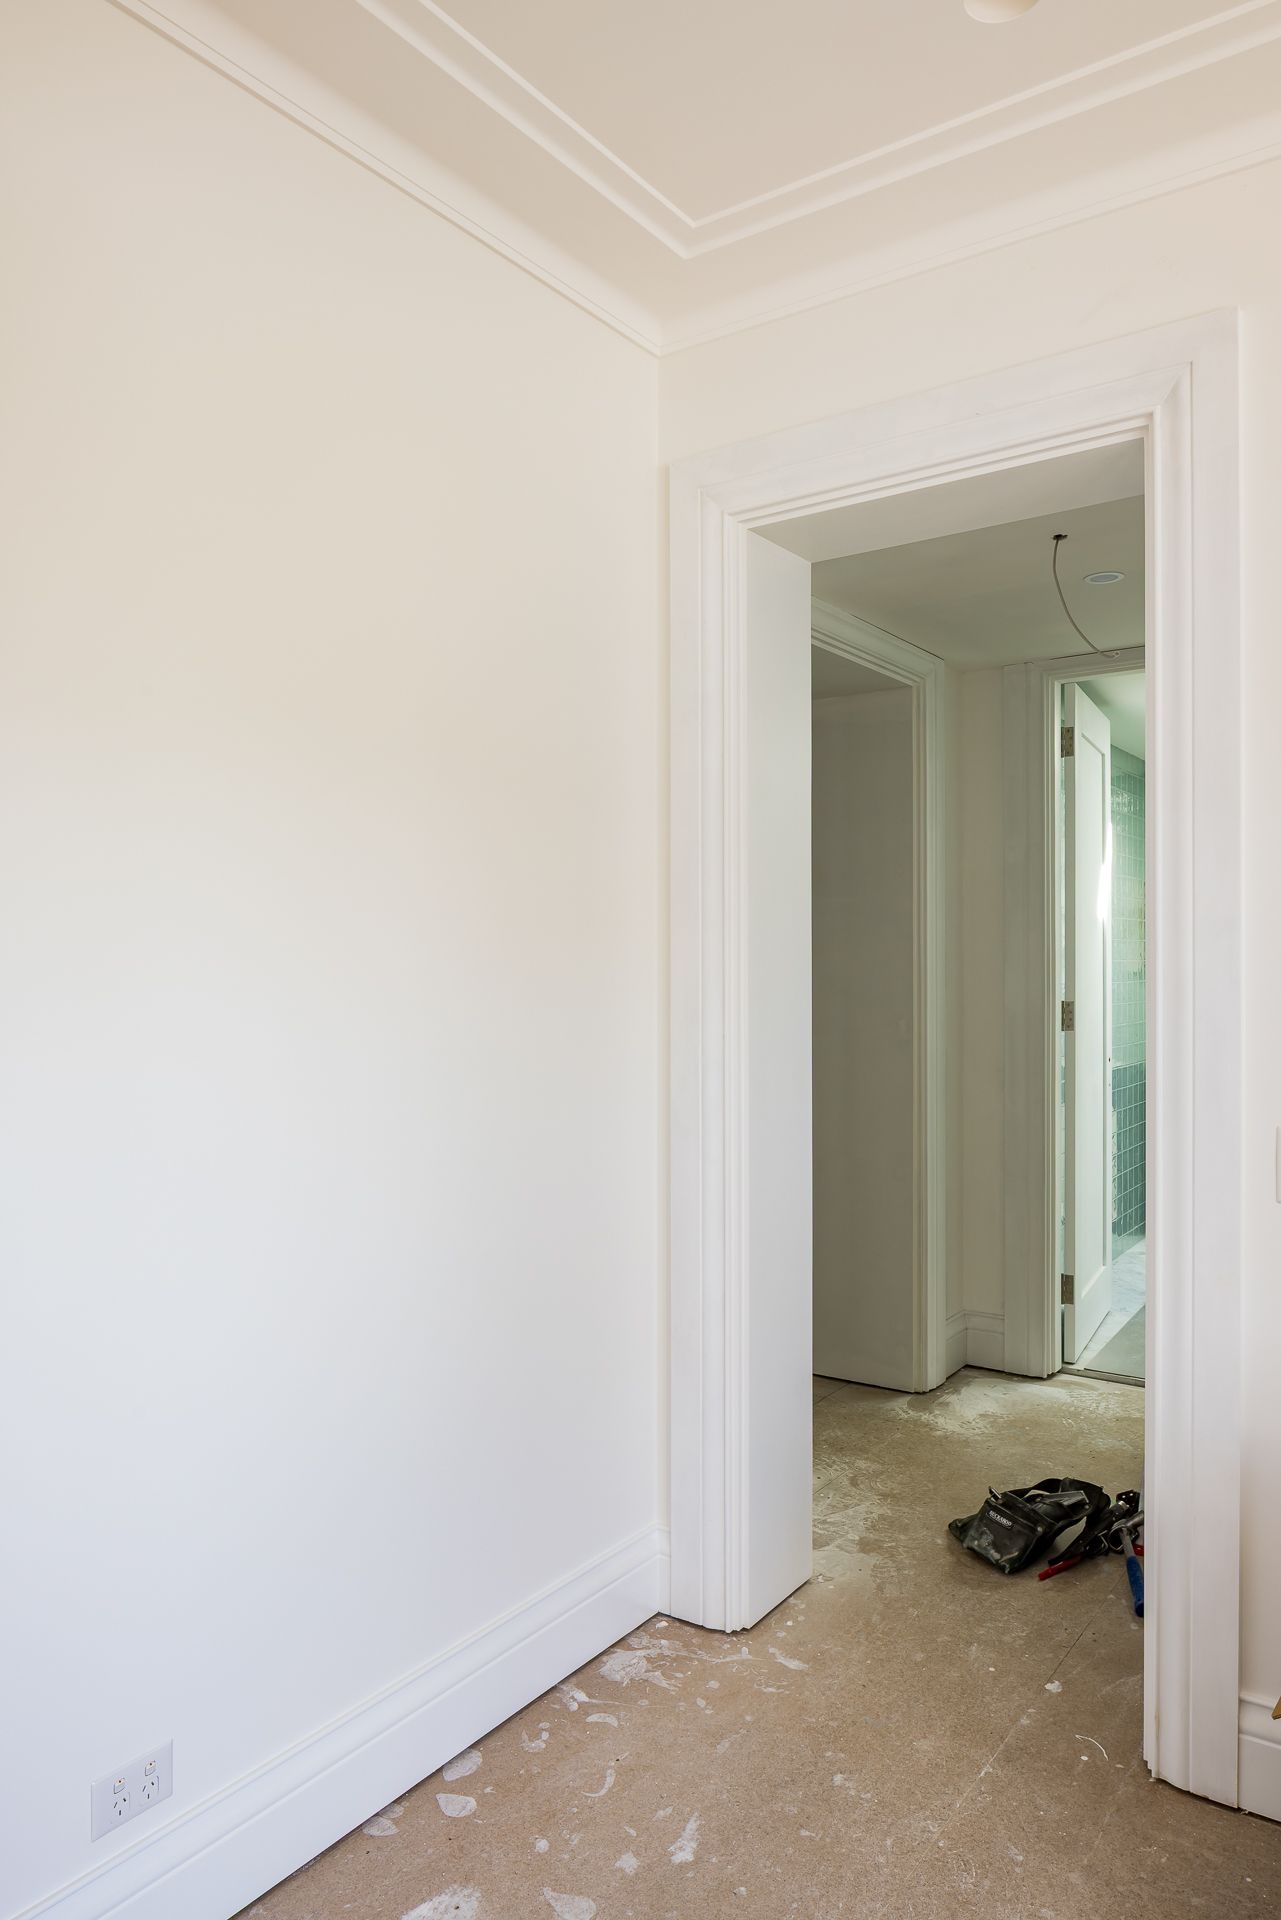
Freshly painted white room with ornate cornice and a doorway leading to a hallway with tools on the unfinished floor.
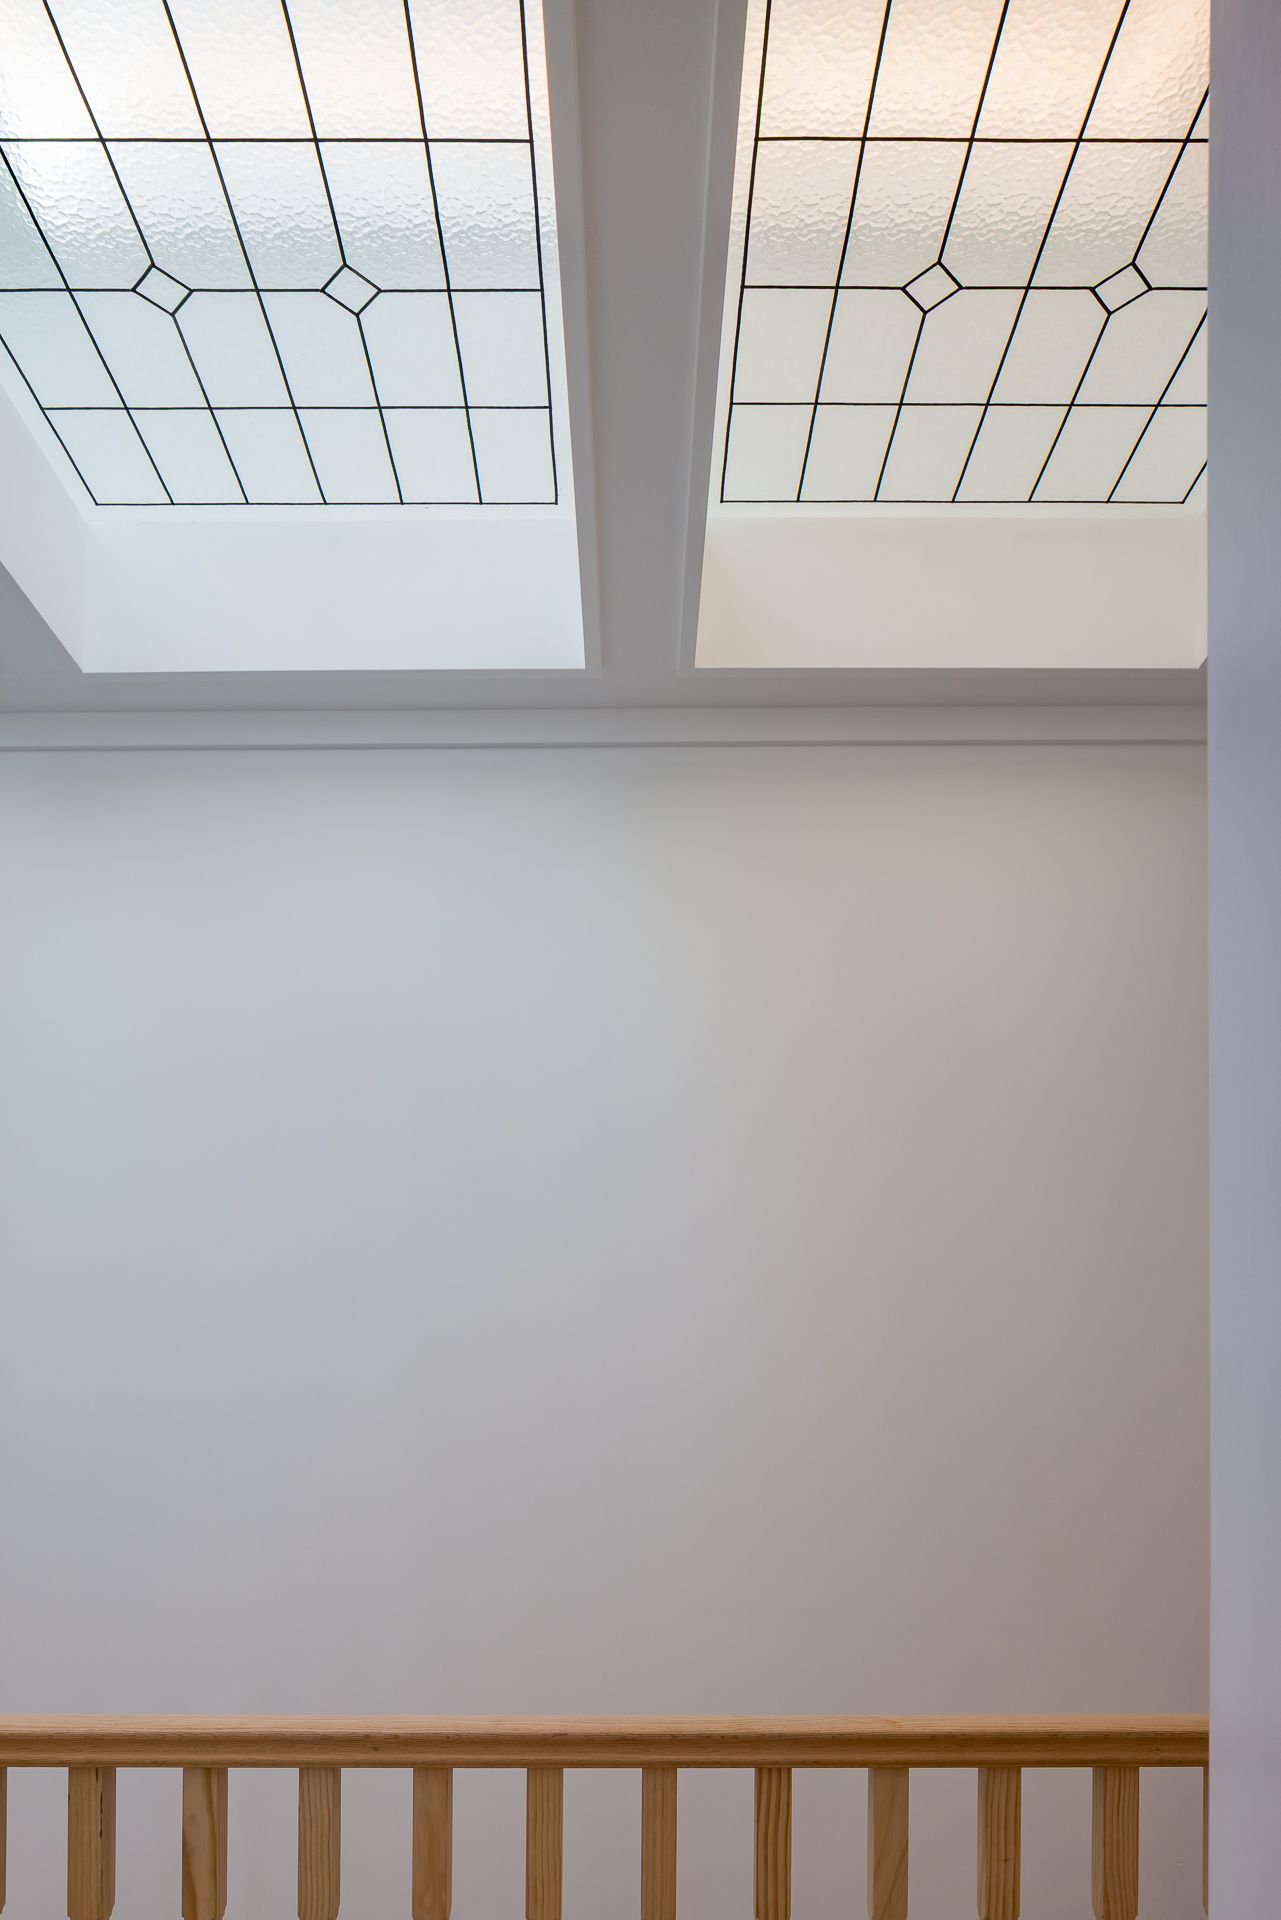
Two skylights with leadlight-style glass in a diamond pattern above a white wall and timber balustrade in a bright stairwell.
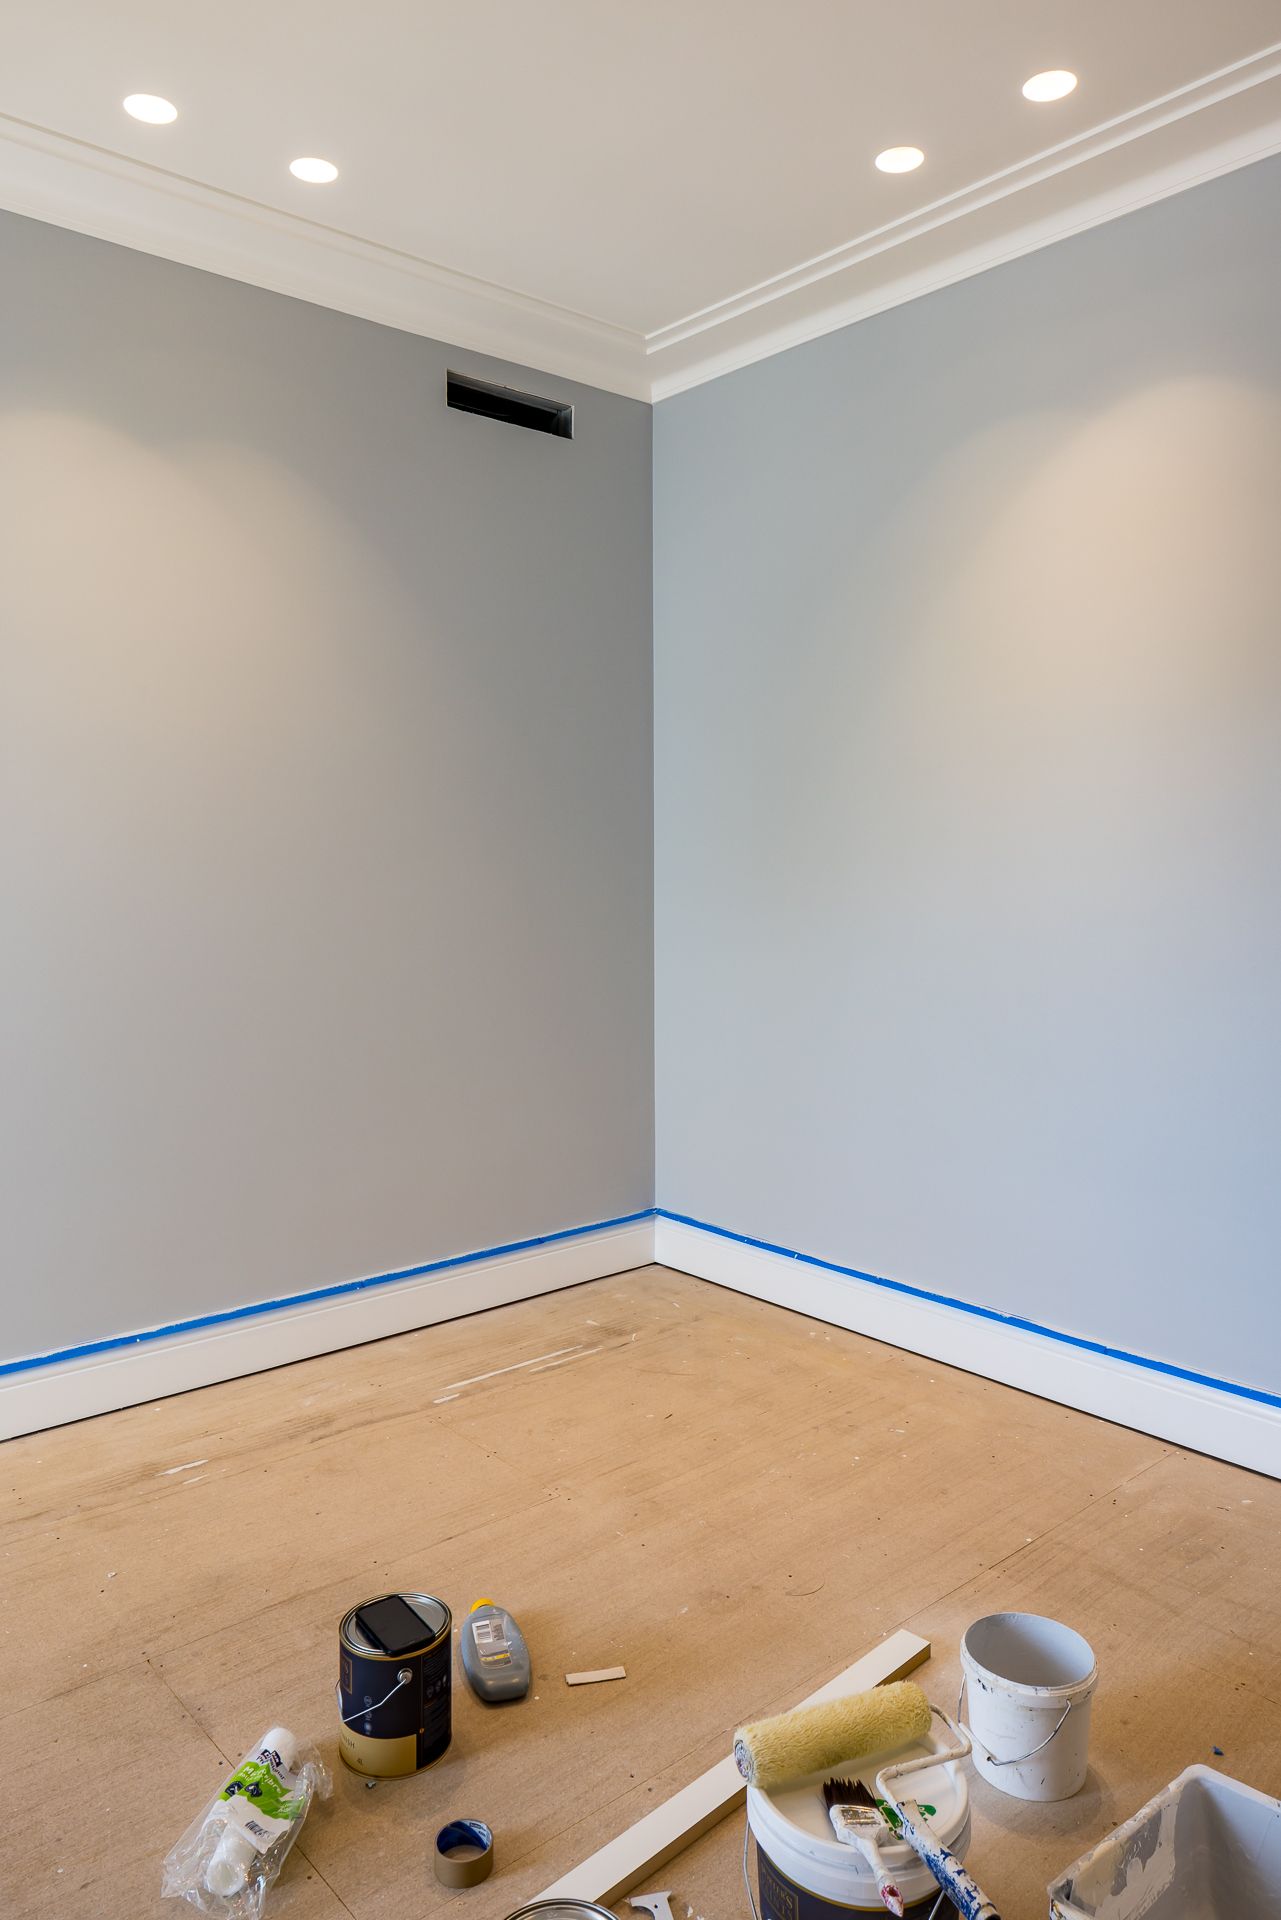
Freshly painted grey room with white cornice, recessed ceiling lights, blue masking tape and painting supplies on a bare timber floor.
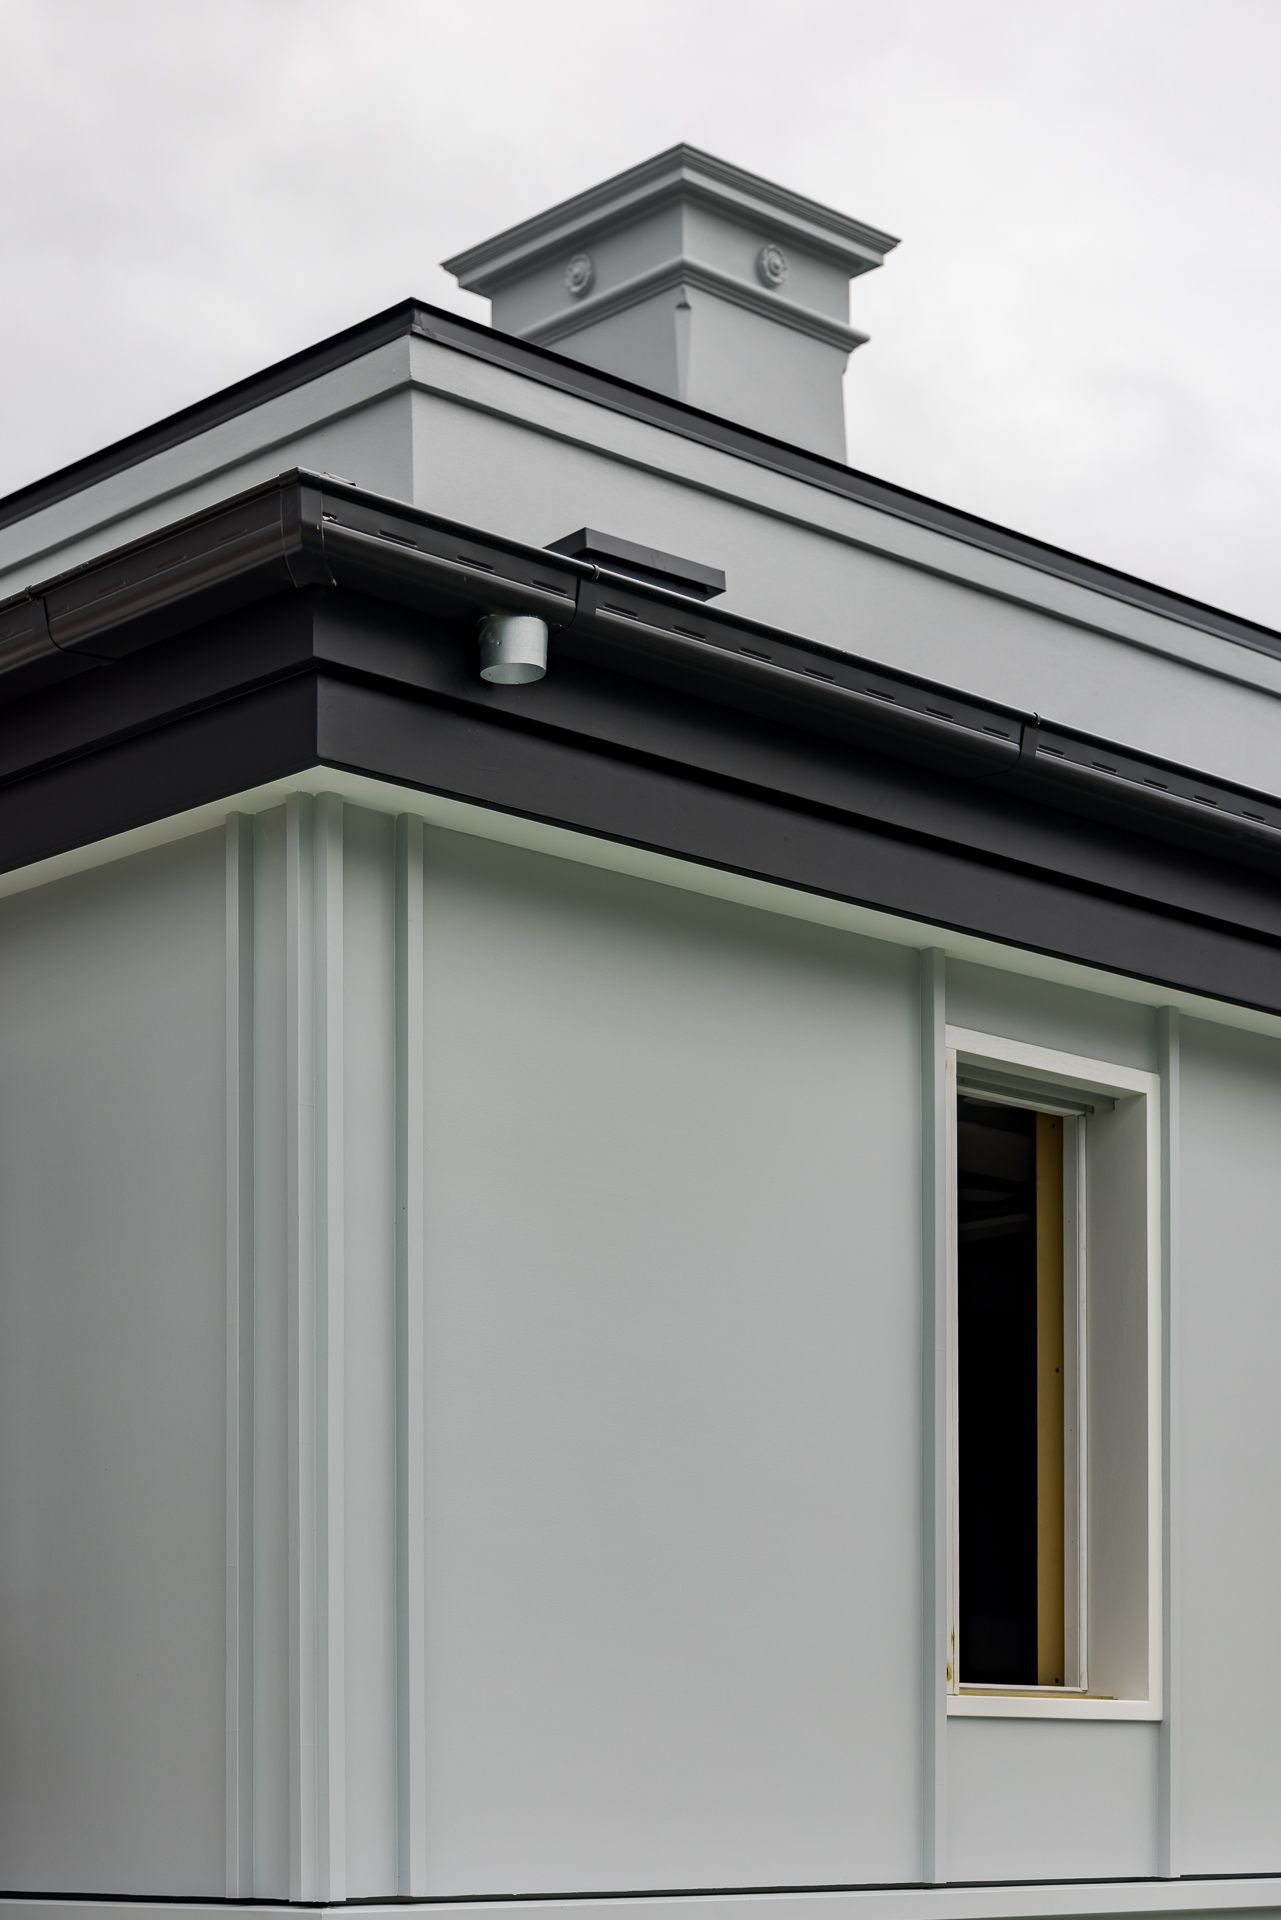
Exterior corner of a modern grey rendered building with dark gutter trim, a small window and a decorative chimney under an overcast sky.
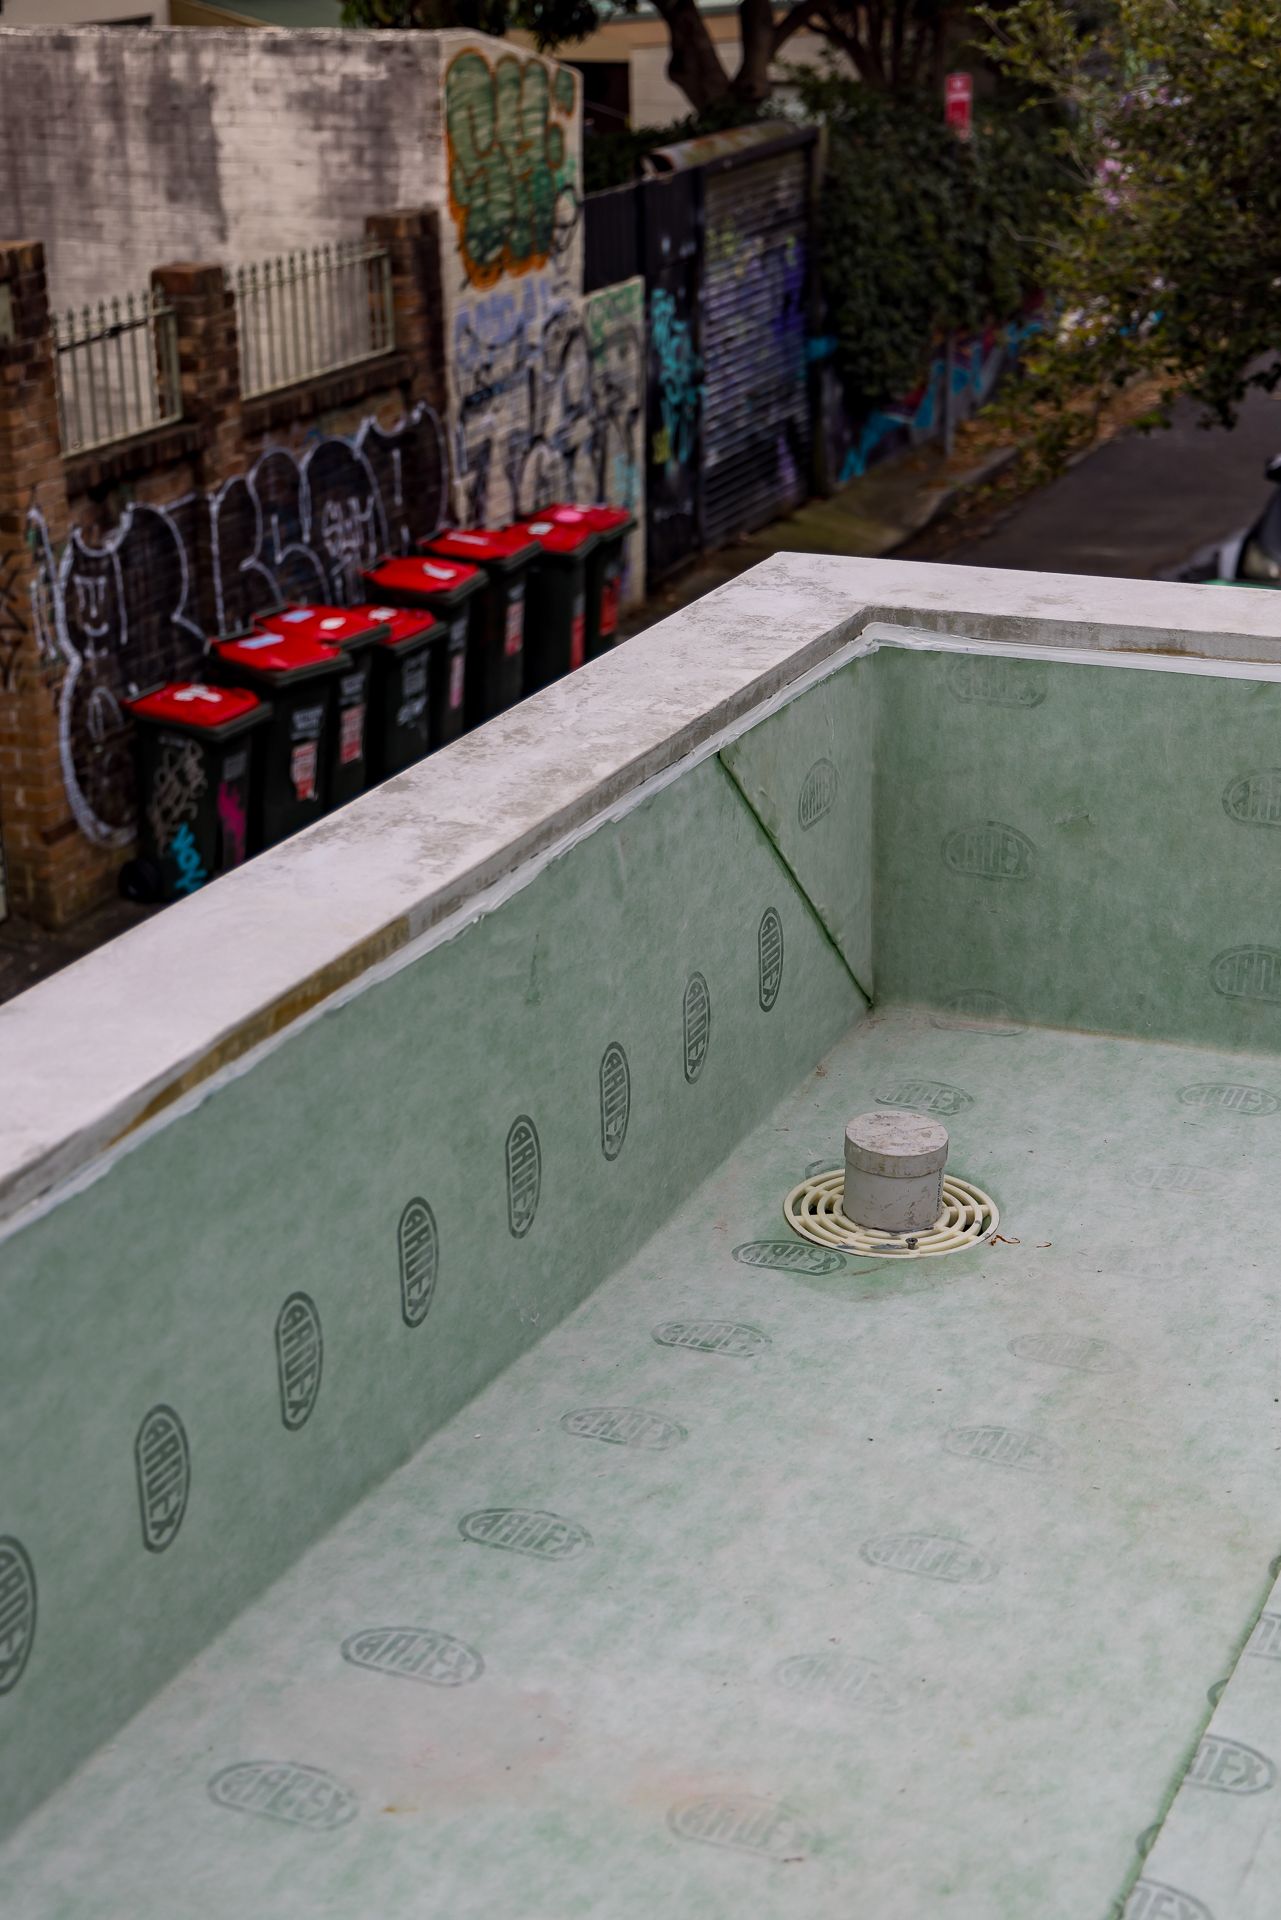
Empty waterproofed rooftop pool shell with green membrane and floor drain overlooking red-lidded bins and graffiti-covered walls.
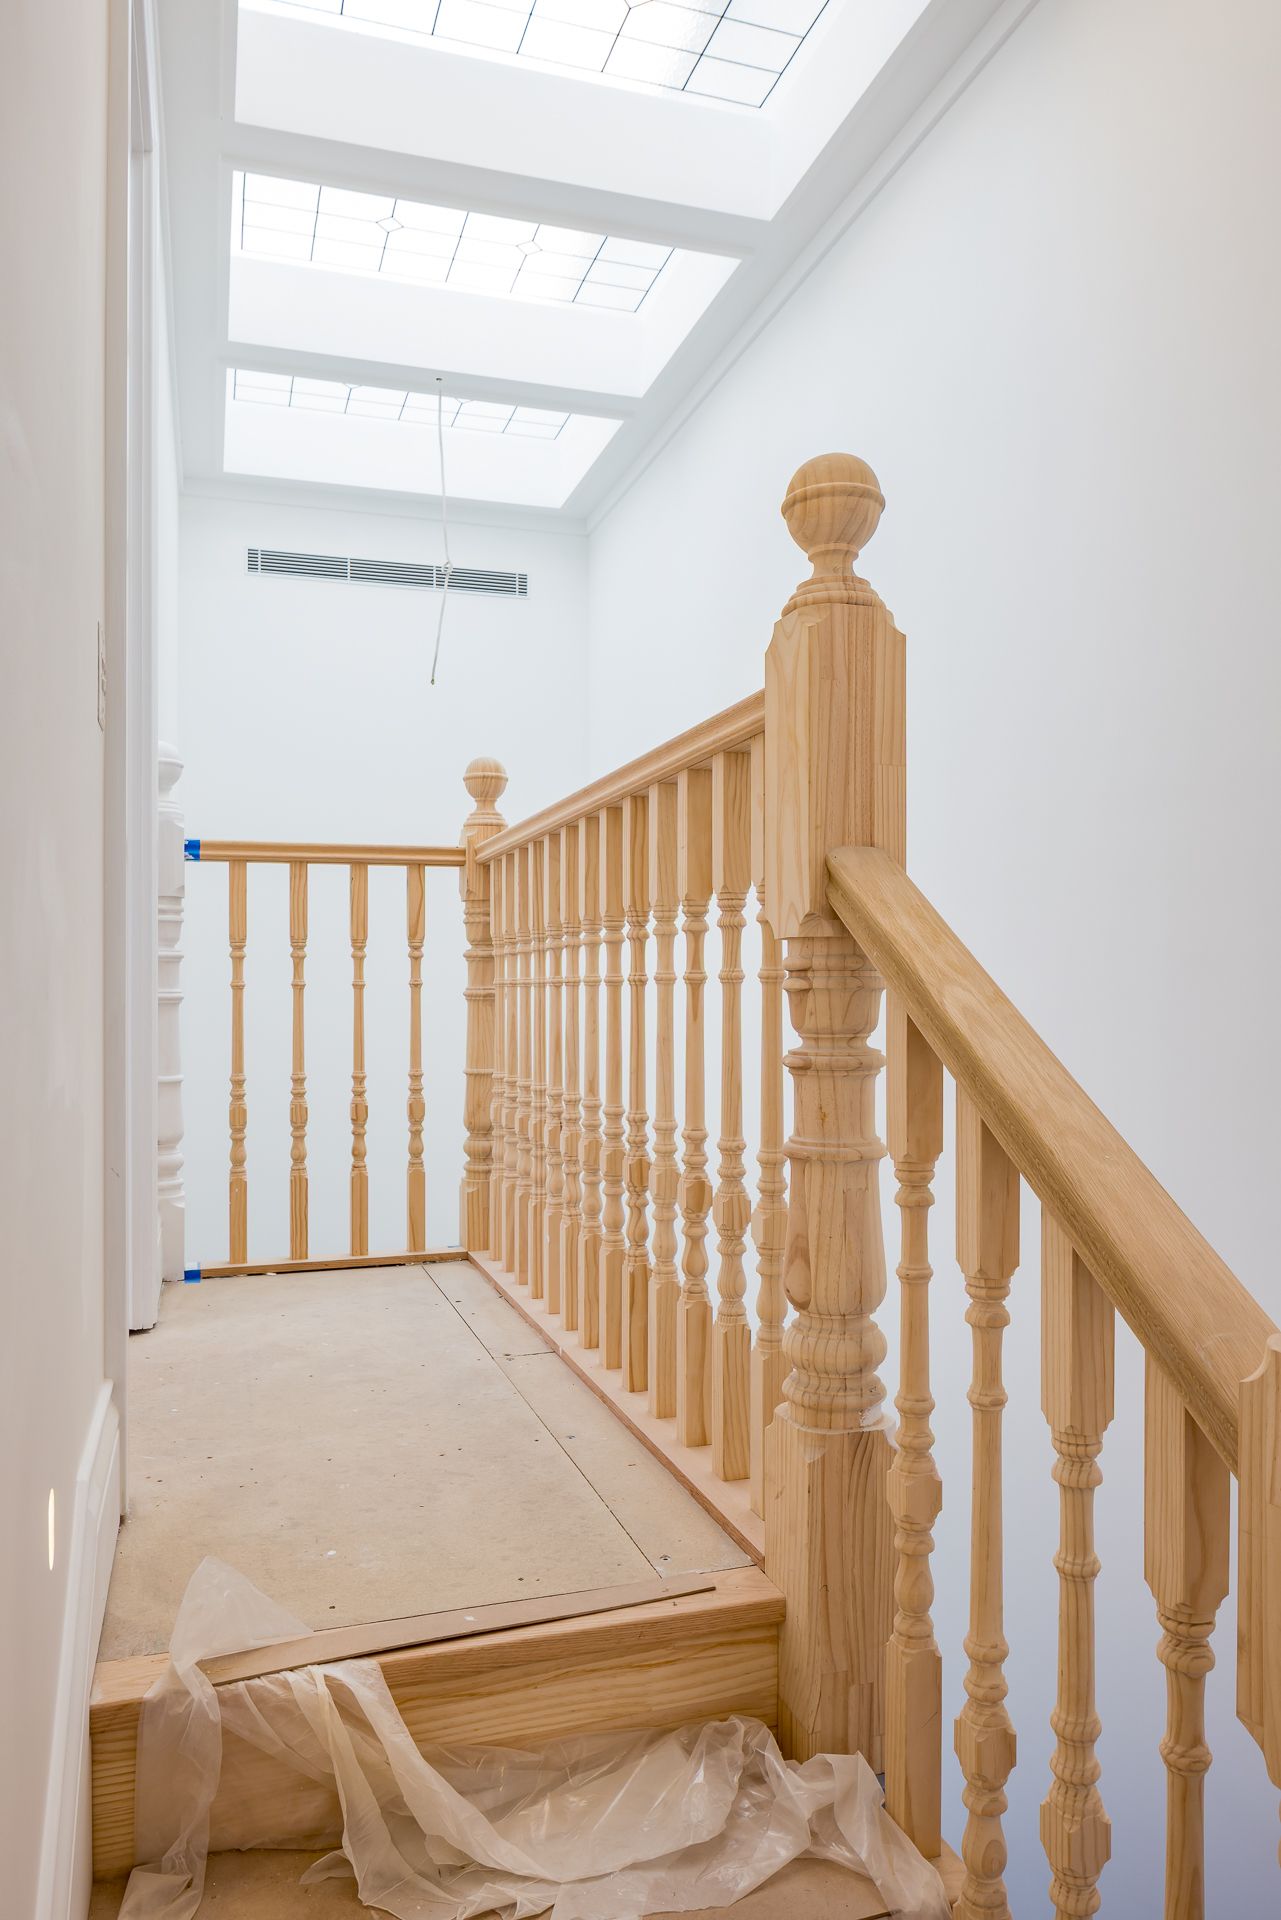
Newly built timber staircase with turned balusters and a carved newel post leading up toward a bright skylight in a home renovation.
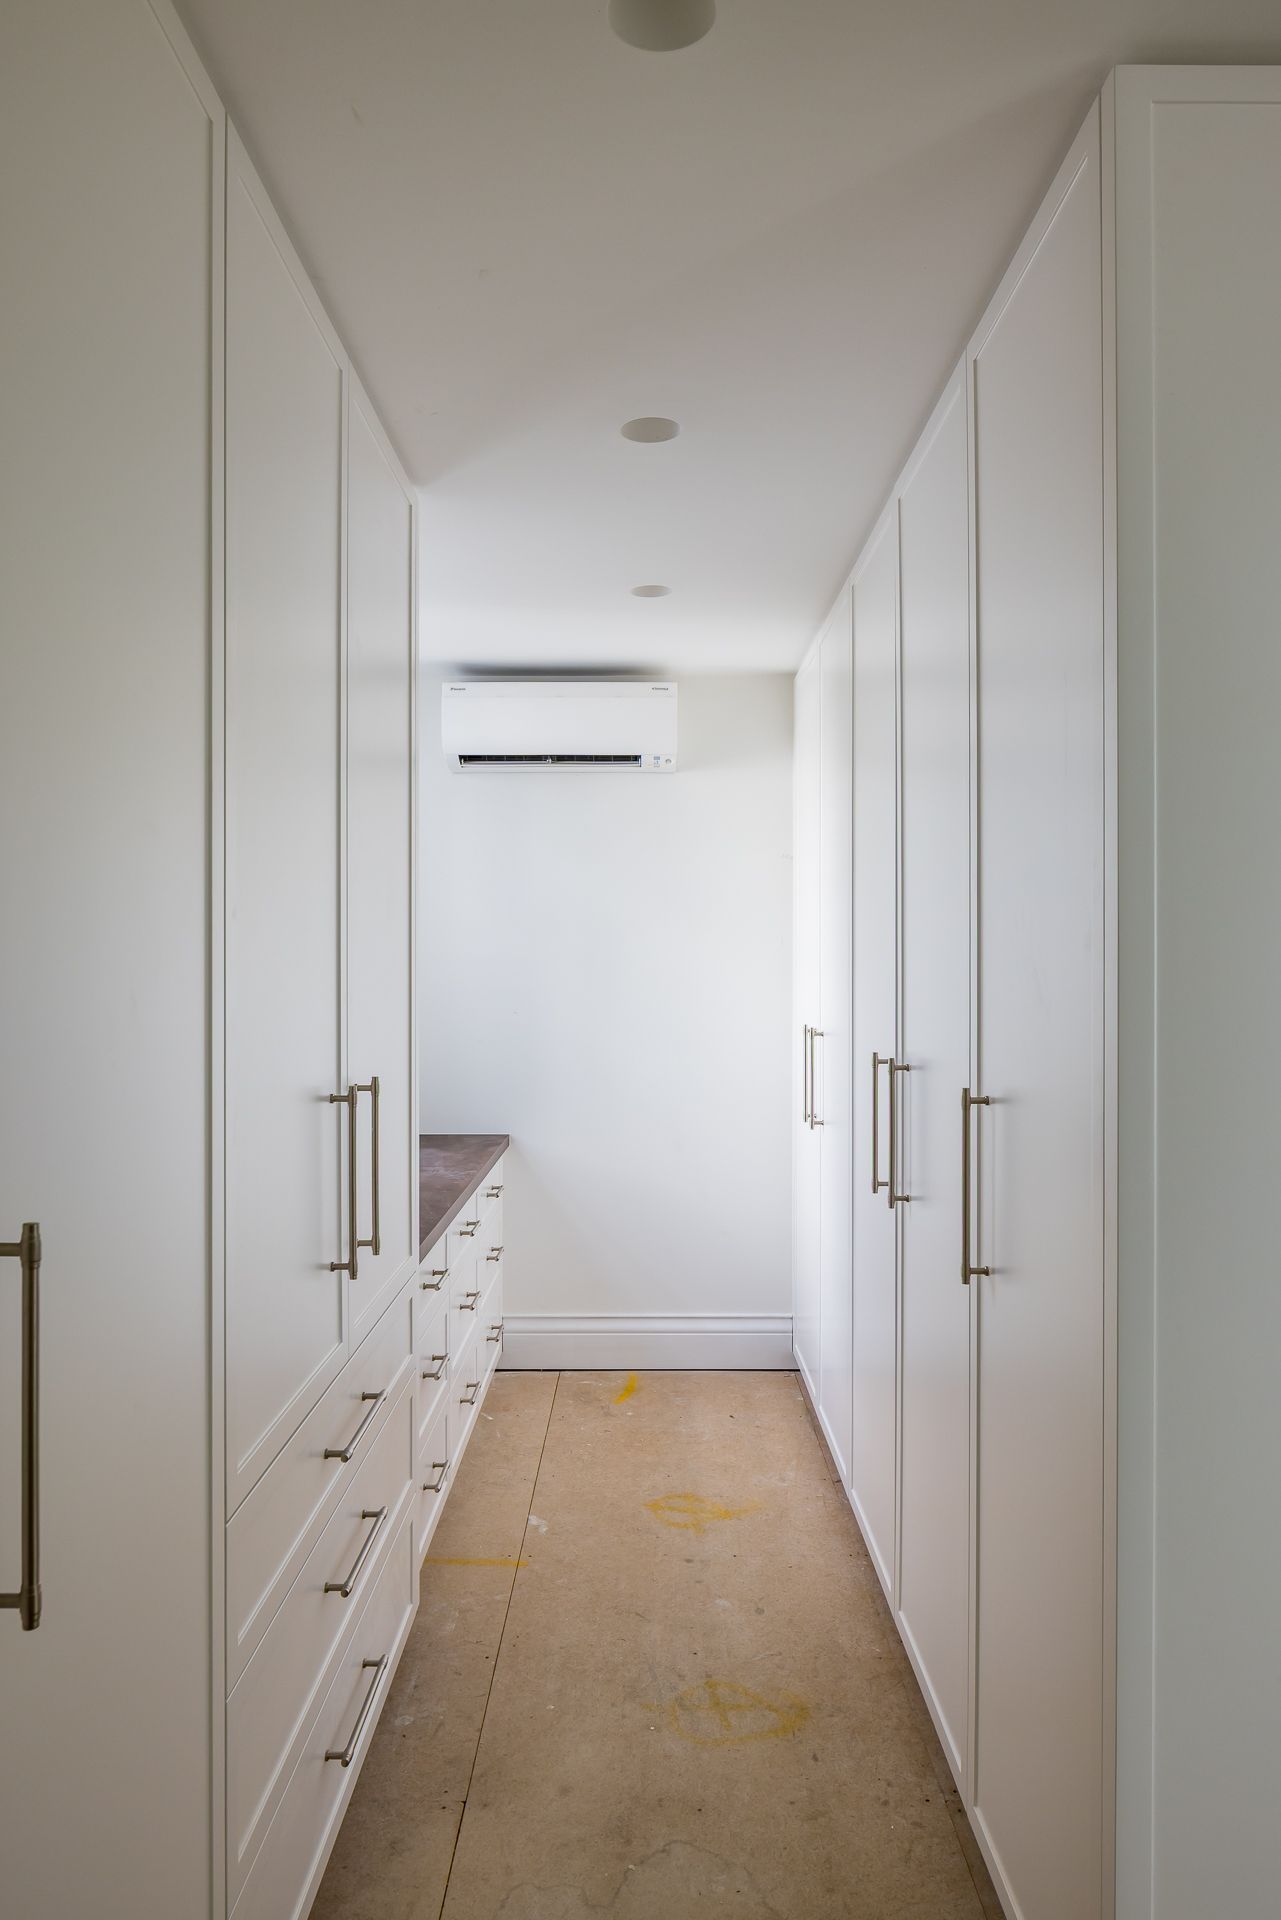
Narrow walk-in wardrobe with white floor-to-ceiling cabinets, brushed metal handles, drawers and a wall-mounted air conditioner.
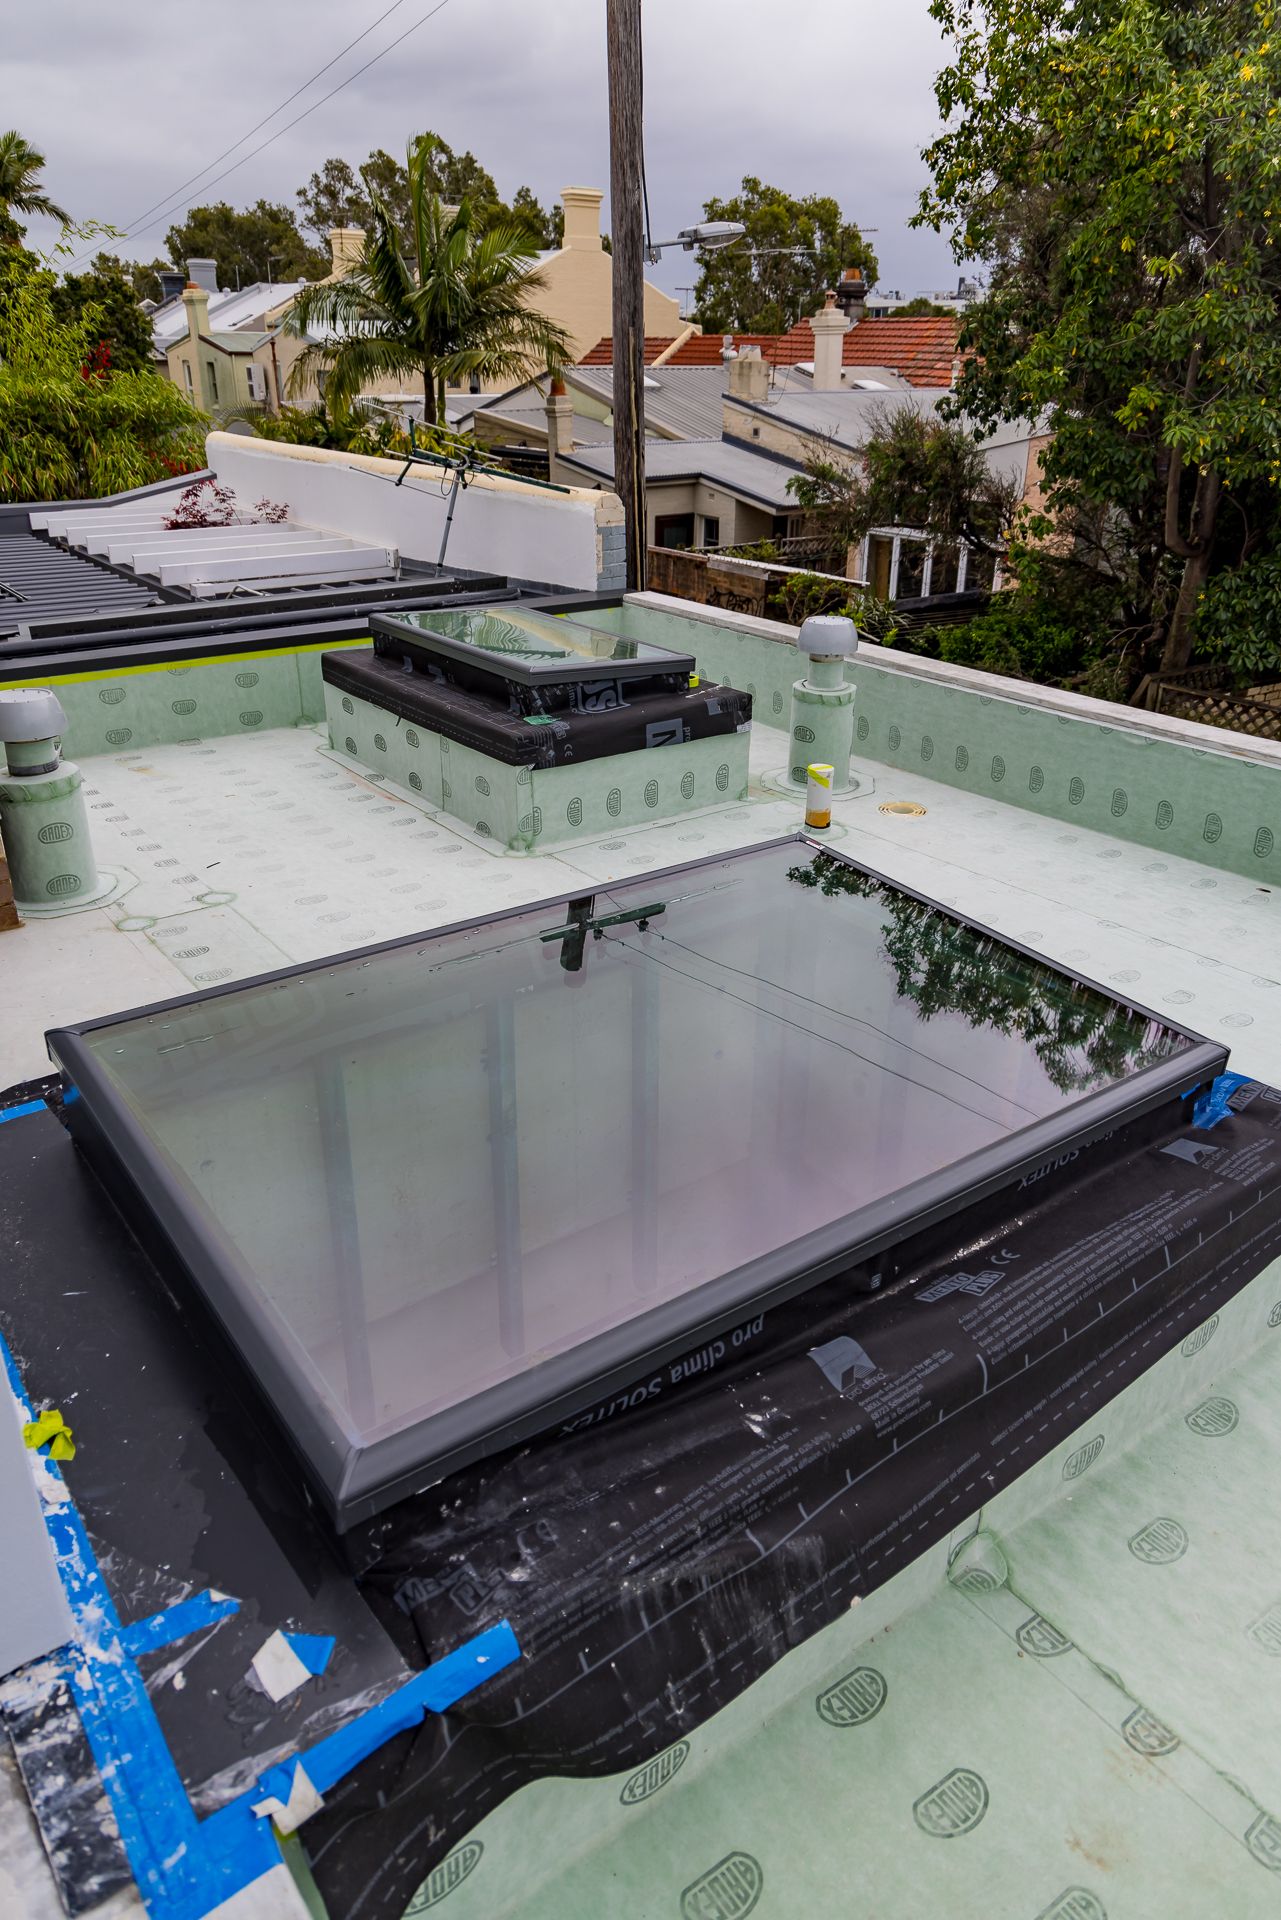
Rooftop skylight installed on a flat roof with green waterproof membrane, overlooking leafy trees and neighbouring terrace houses.
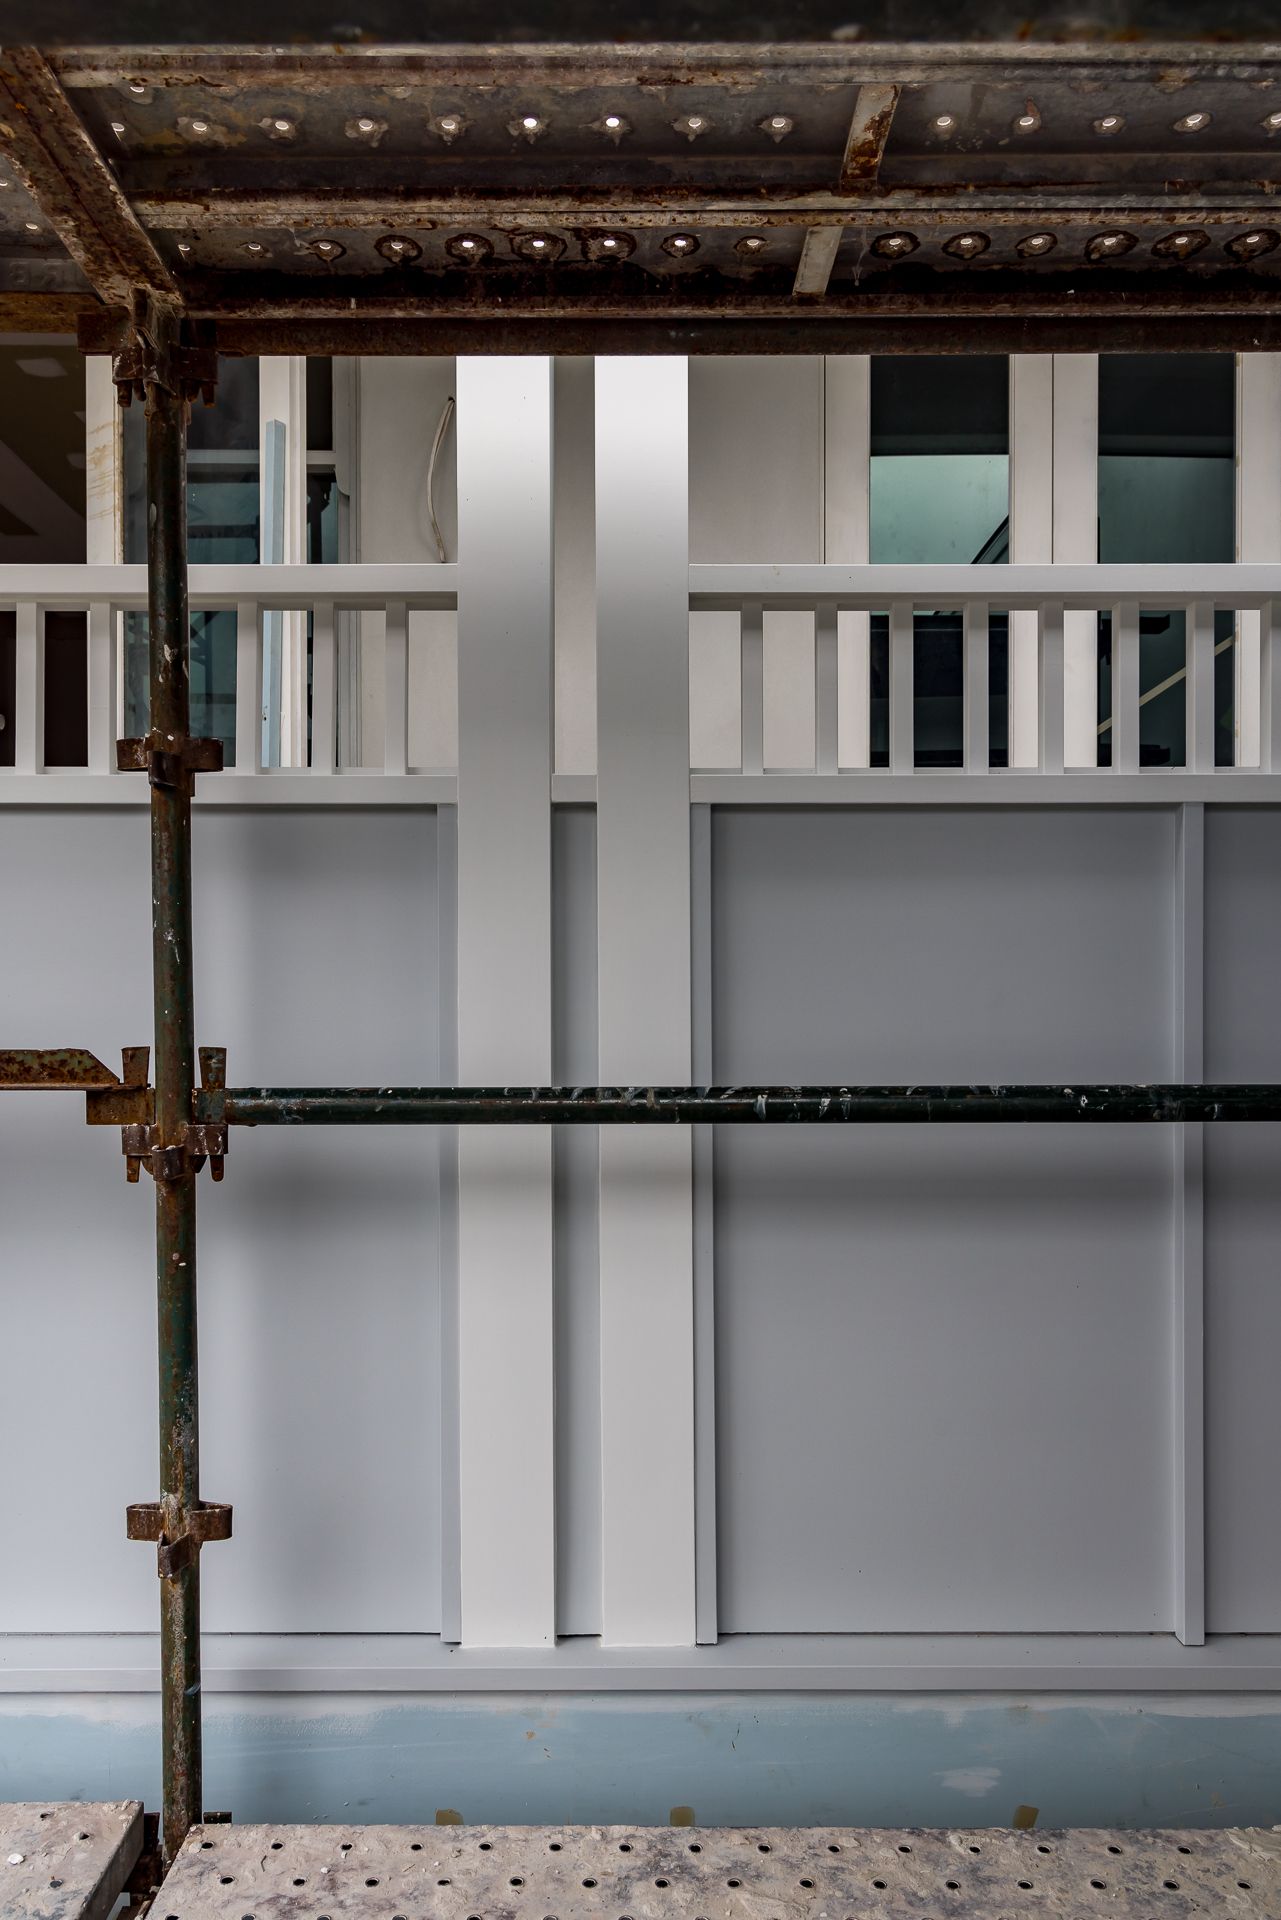
White painted panelled wall with balustrade detail seen behind rusted construction scaffolding inside a renovation site.
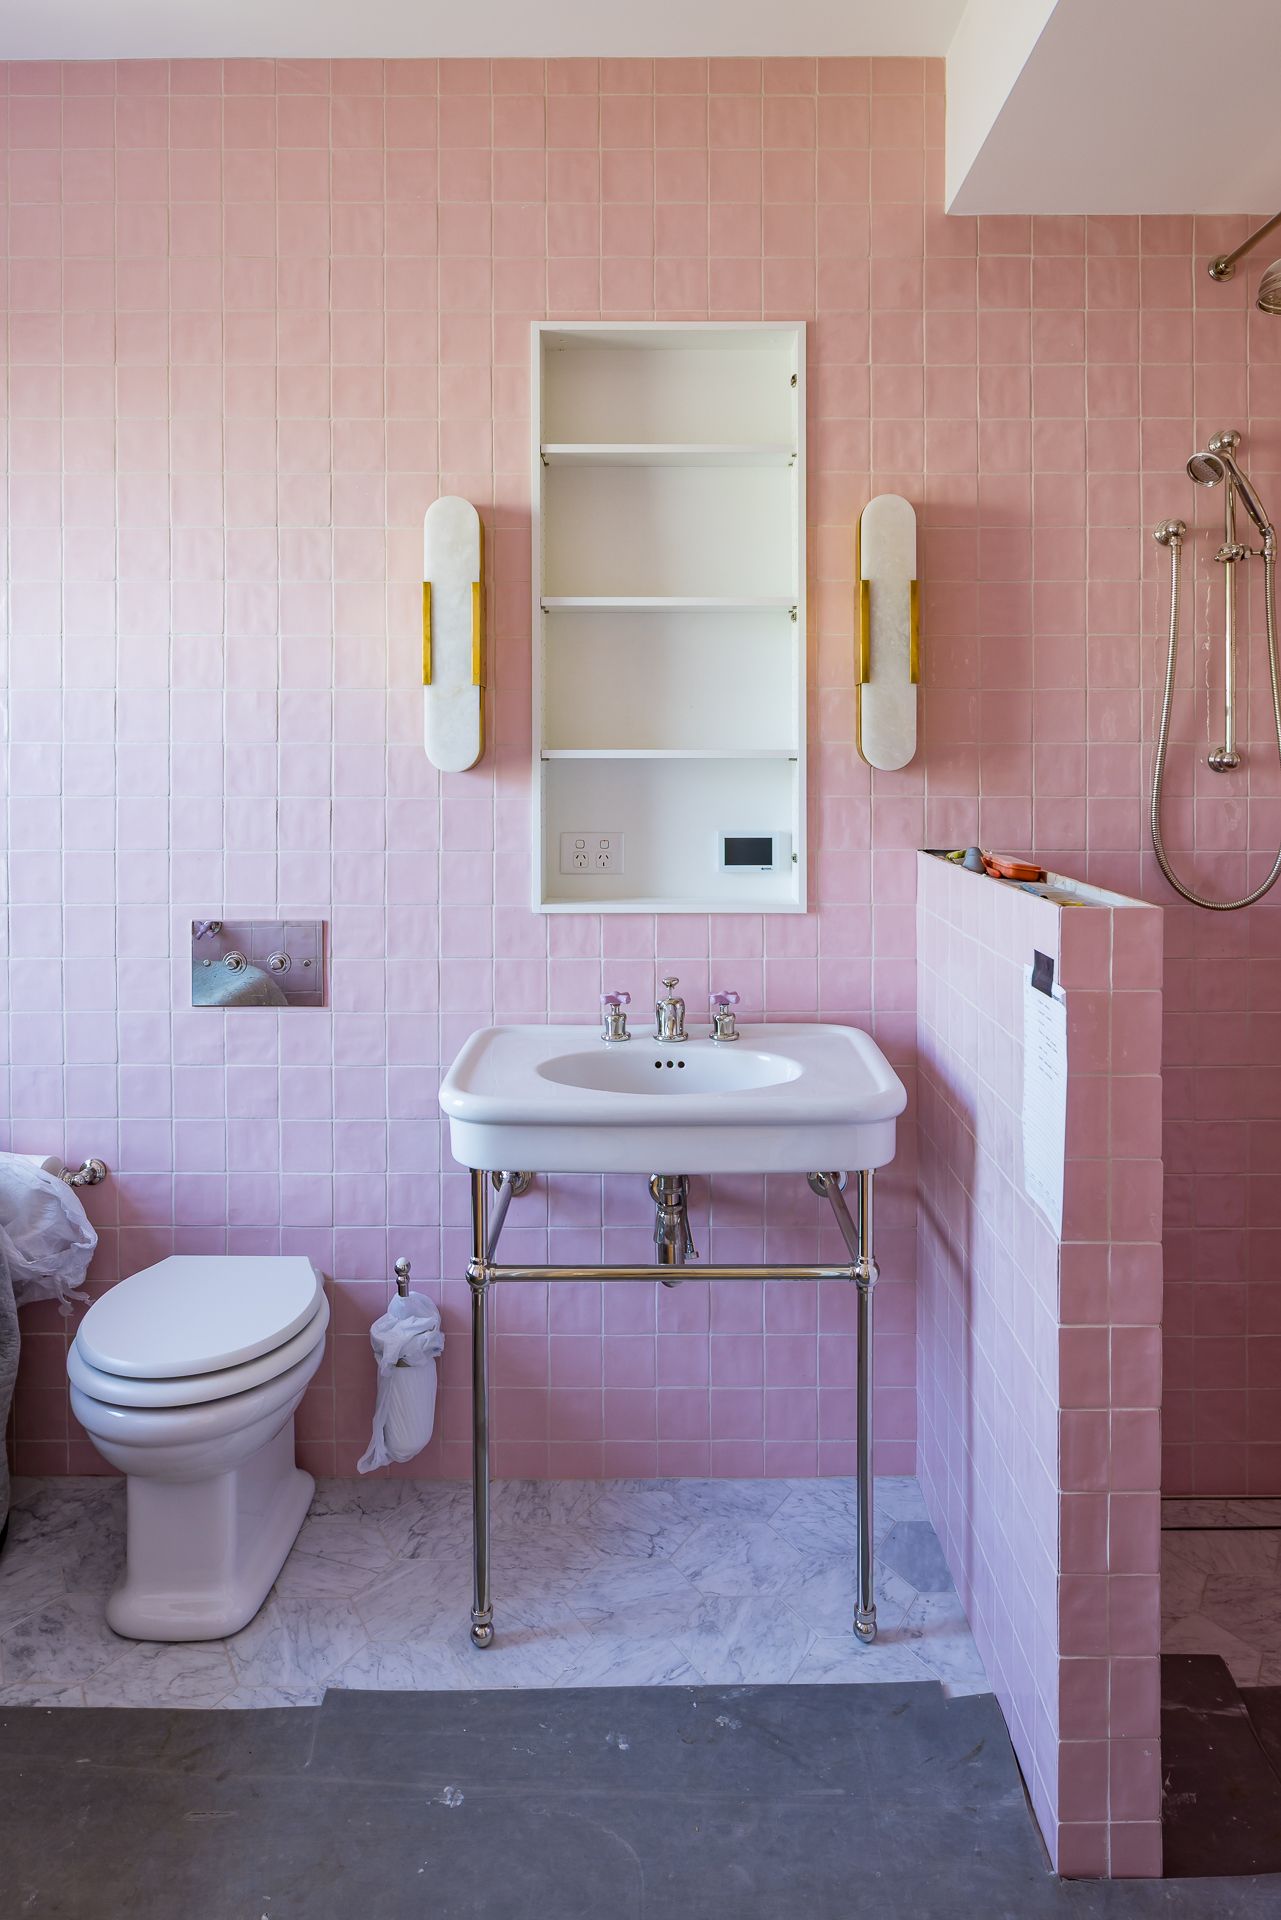
Pink tiled bathroom with a white pedestal sink, brass wall sconces, recessed medicine cabinet, vintage toilet and marble floor.
Home renovation in progress with scaffolding around a grey two-storey house, a covered balcony and timber framing in the foreground.
Unfinished bathroom under renovation with plasterboard walls, a blue-tinted ceiling, a small window and a ceiling access hatch.
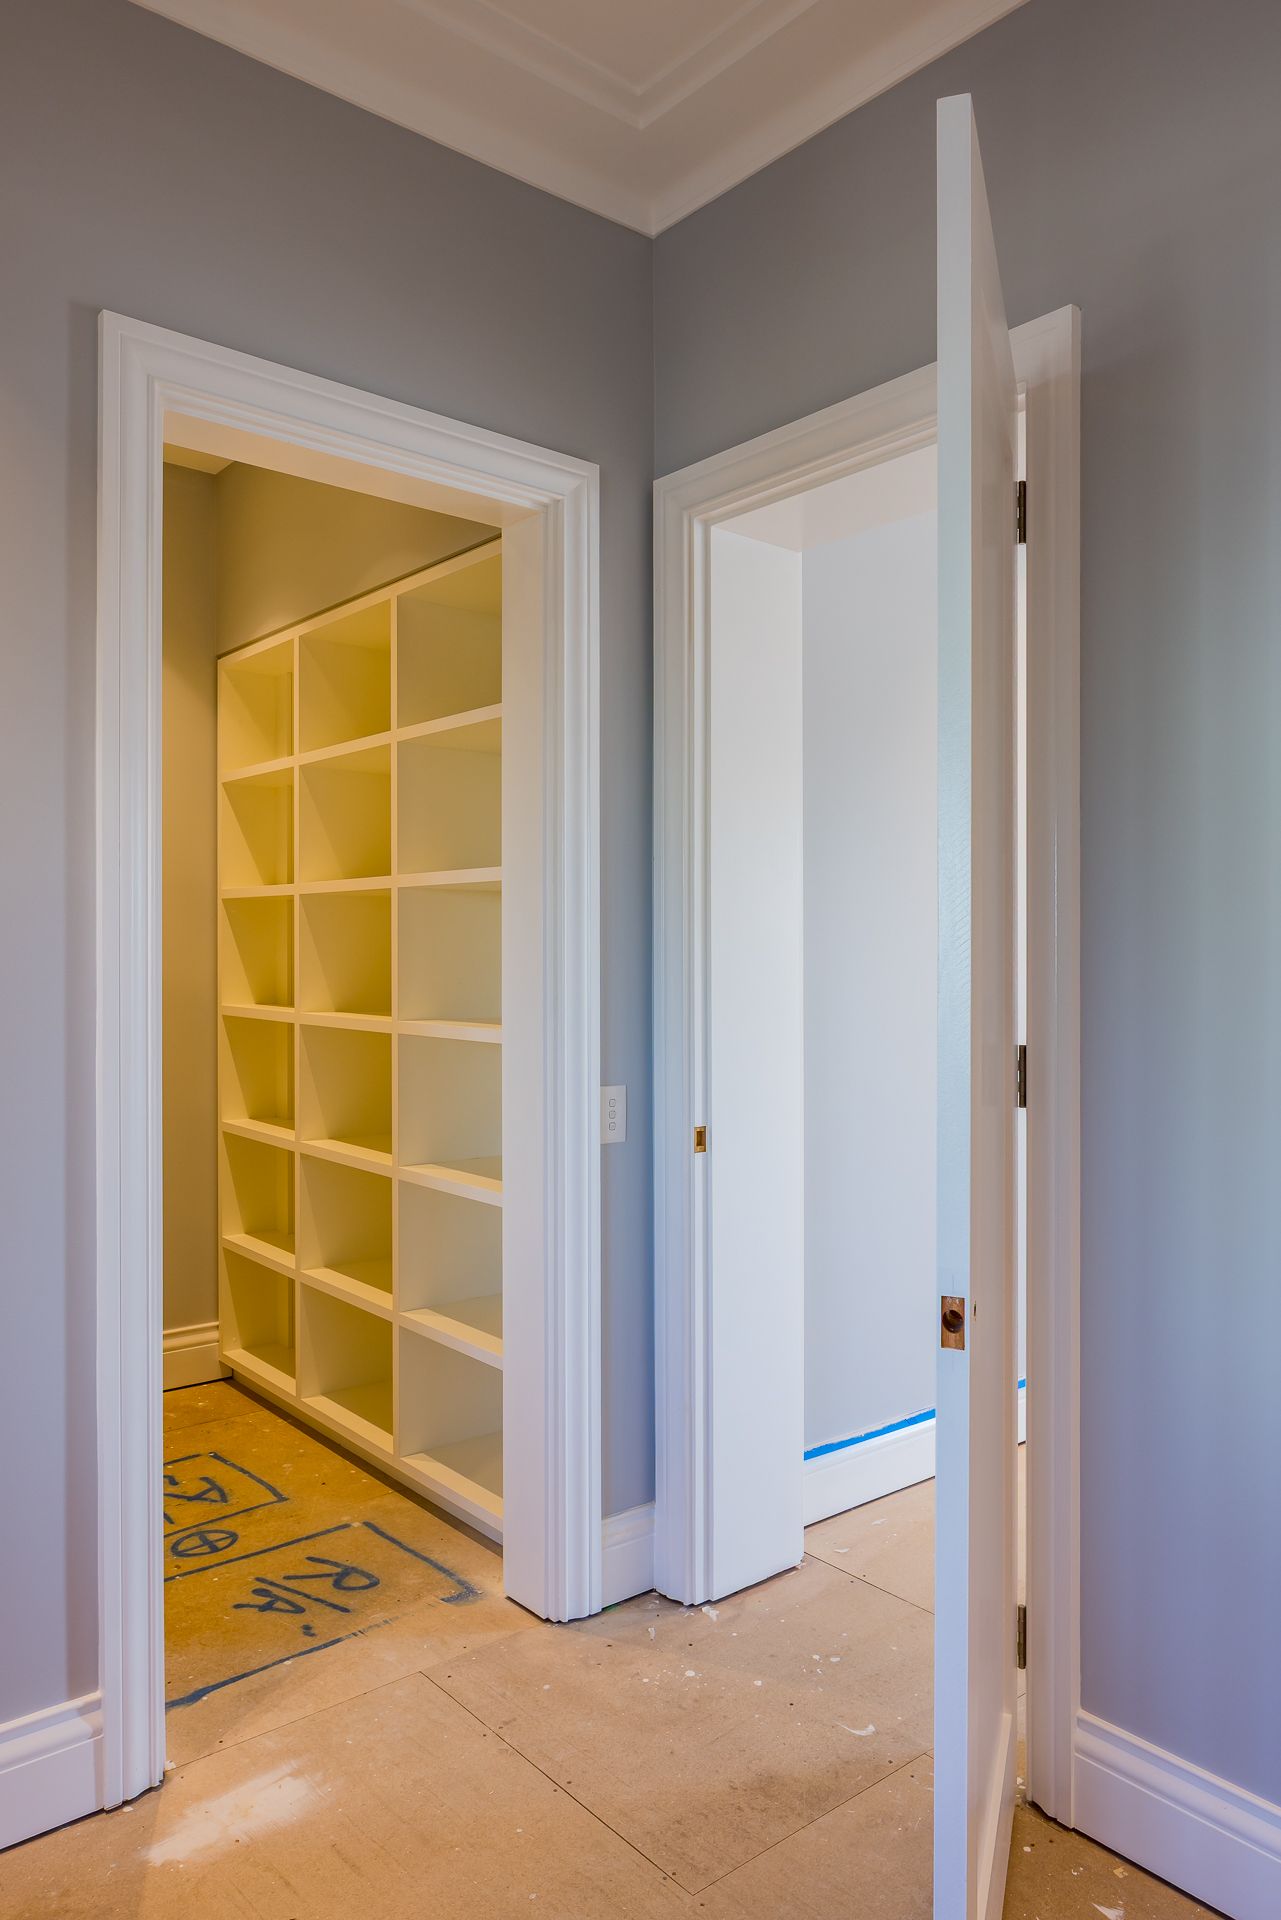
Hallway with an open white door revealing a walk-in storage room fitted with empty white shelving and a stone-tiled floor.
Contemporary white and grey house exterior with a cantilevered upper level, framed window, chimney and clear blue sky.
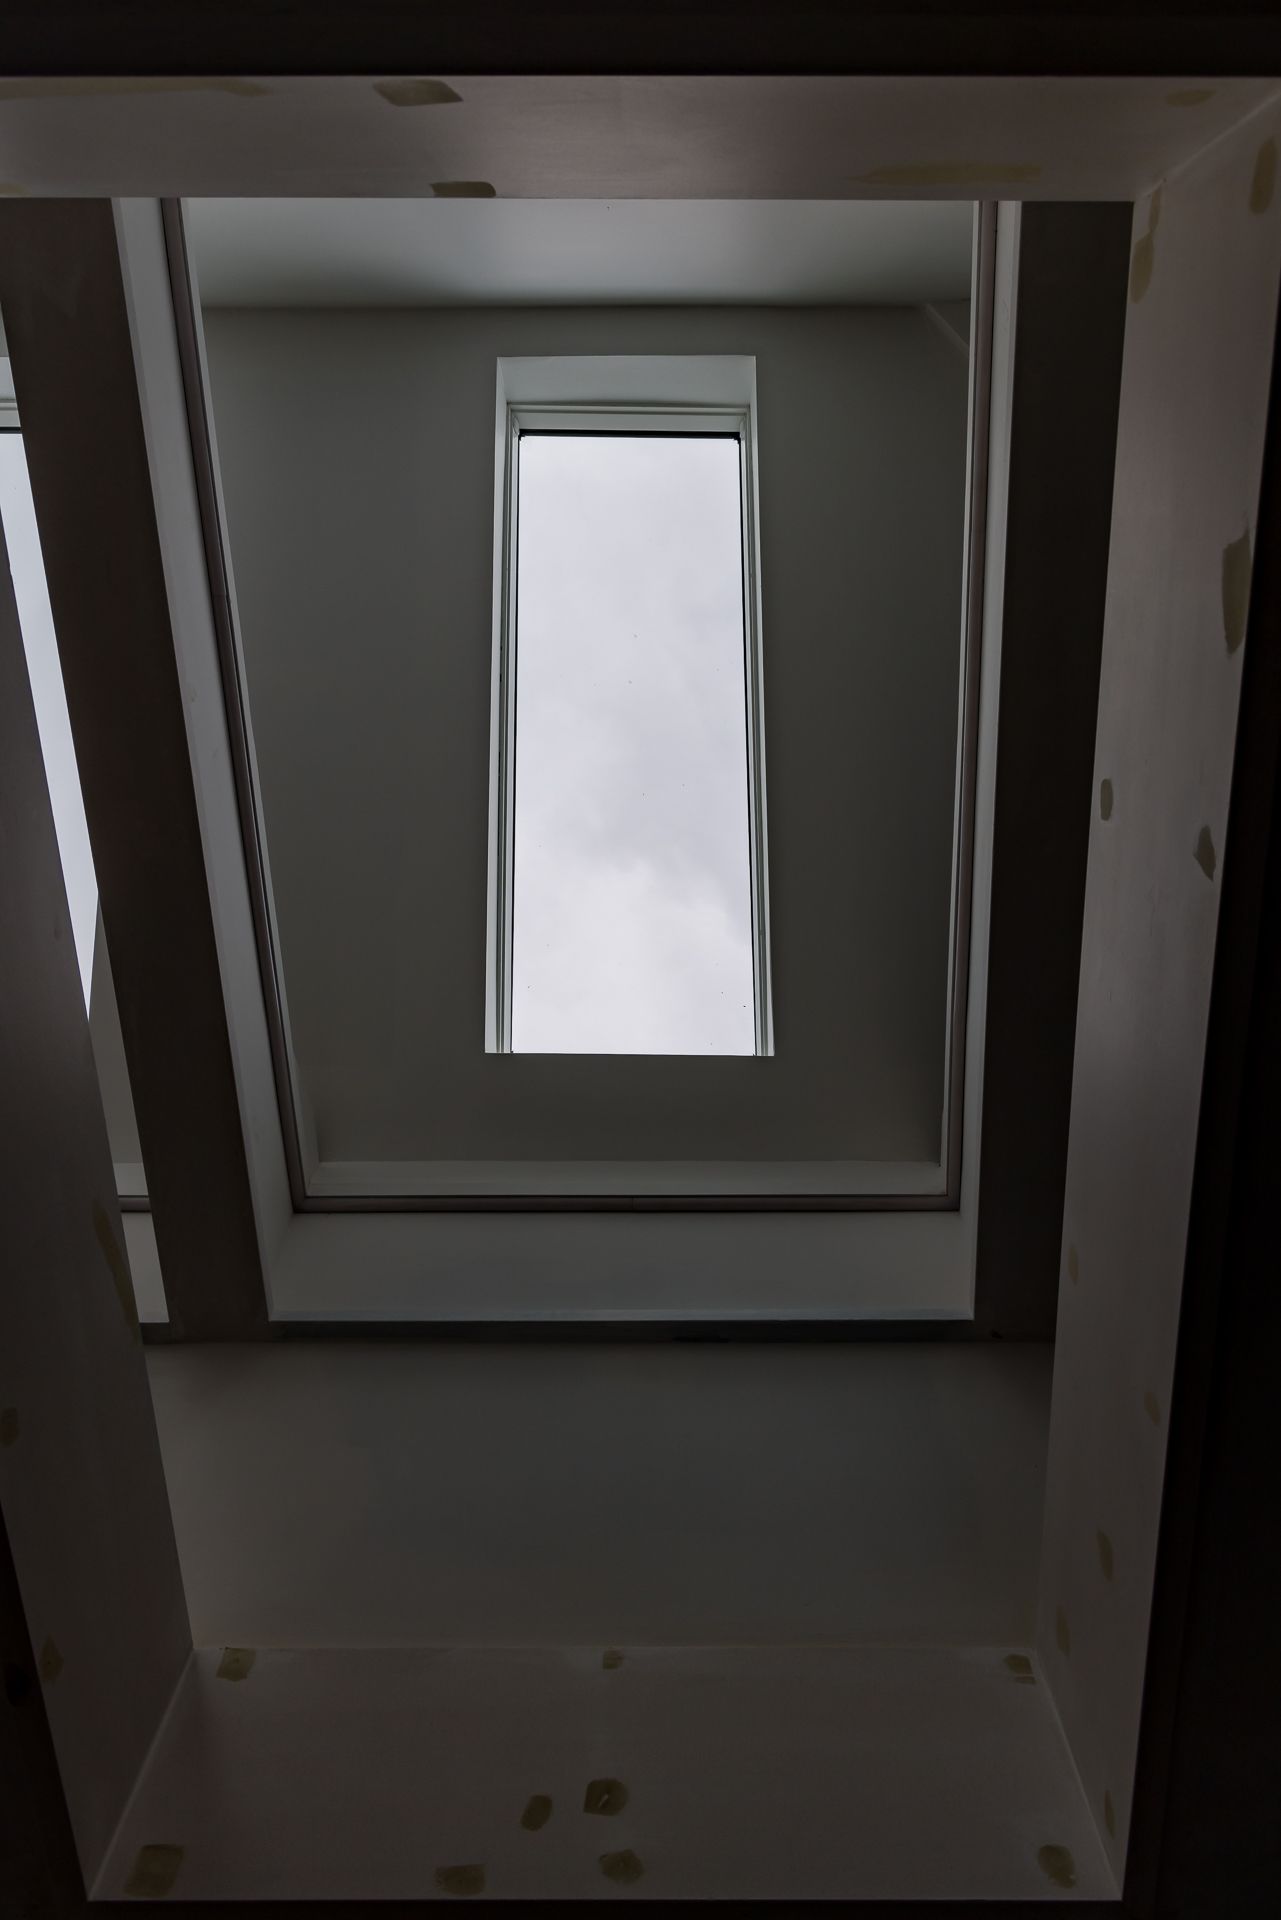
Upward view of a deep skylight shaft with a tall narrow window showing a cloudy grey sky.
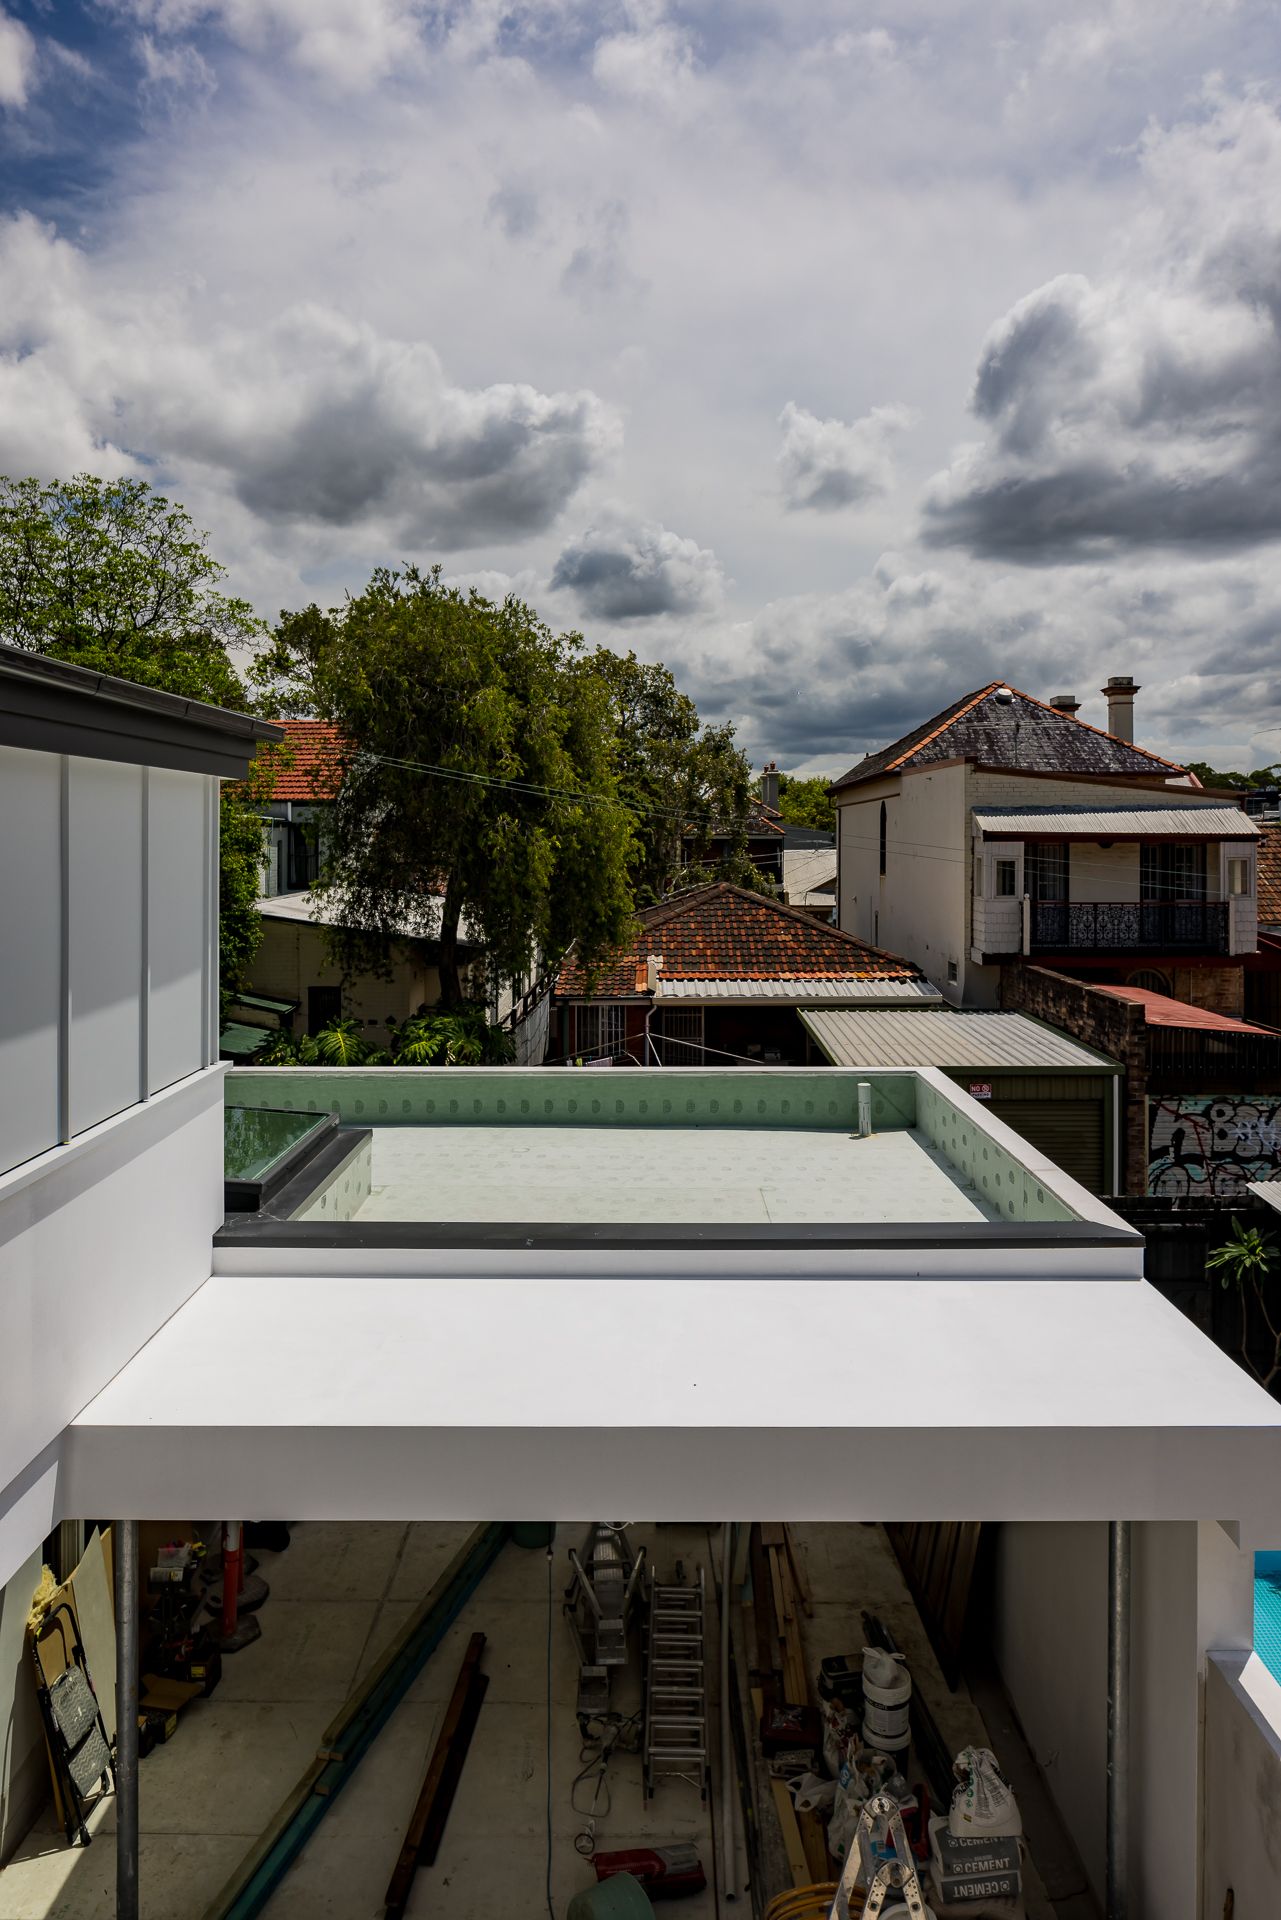
View over a skylight and rooftops of surrounding houses and trees beneath a cloudy sky, with a construction area below.
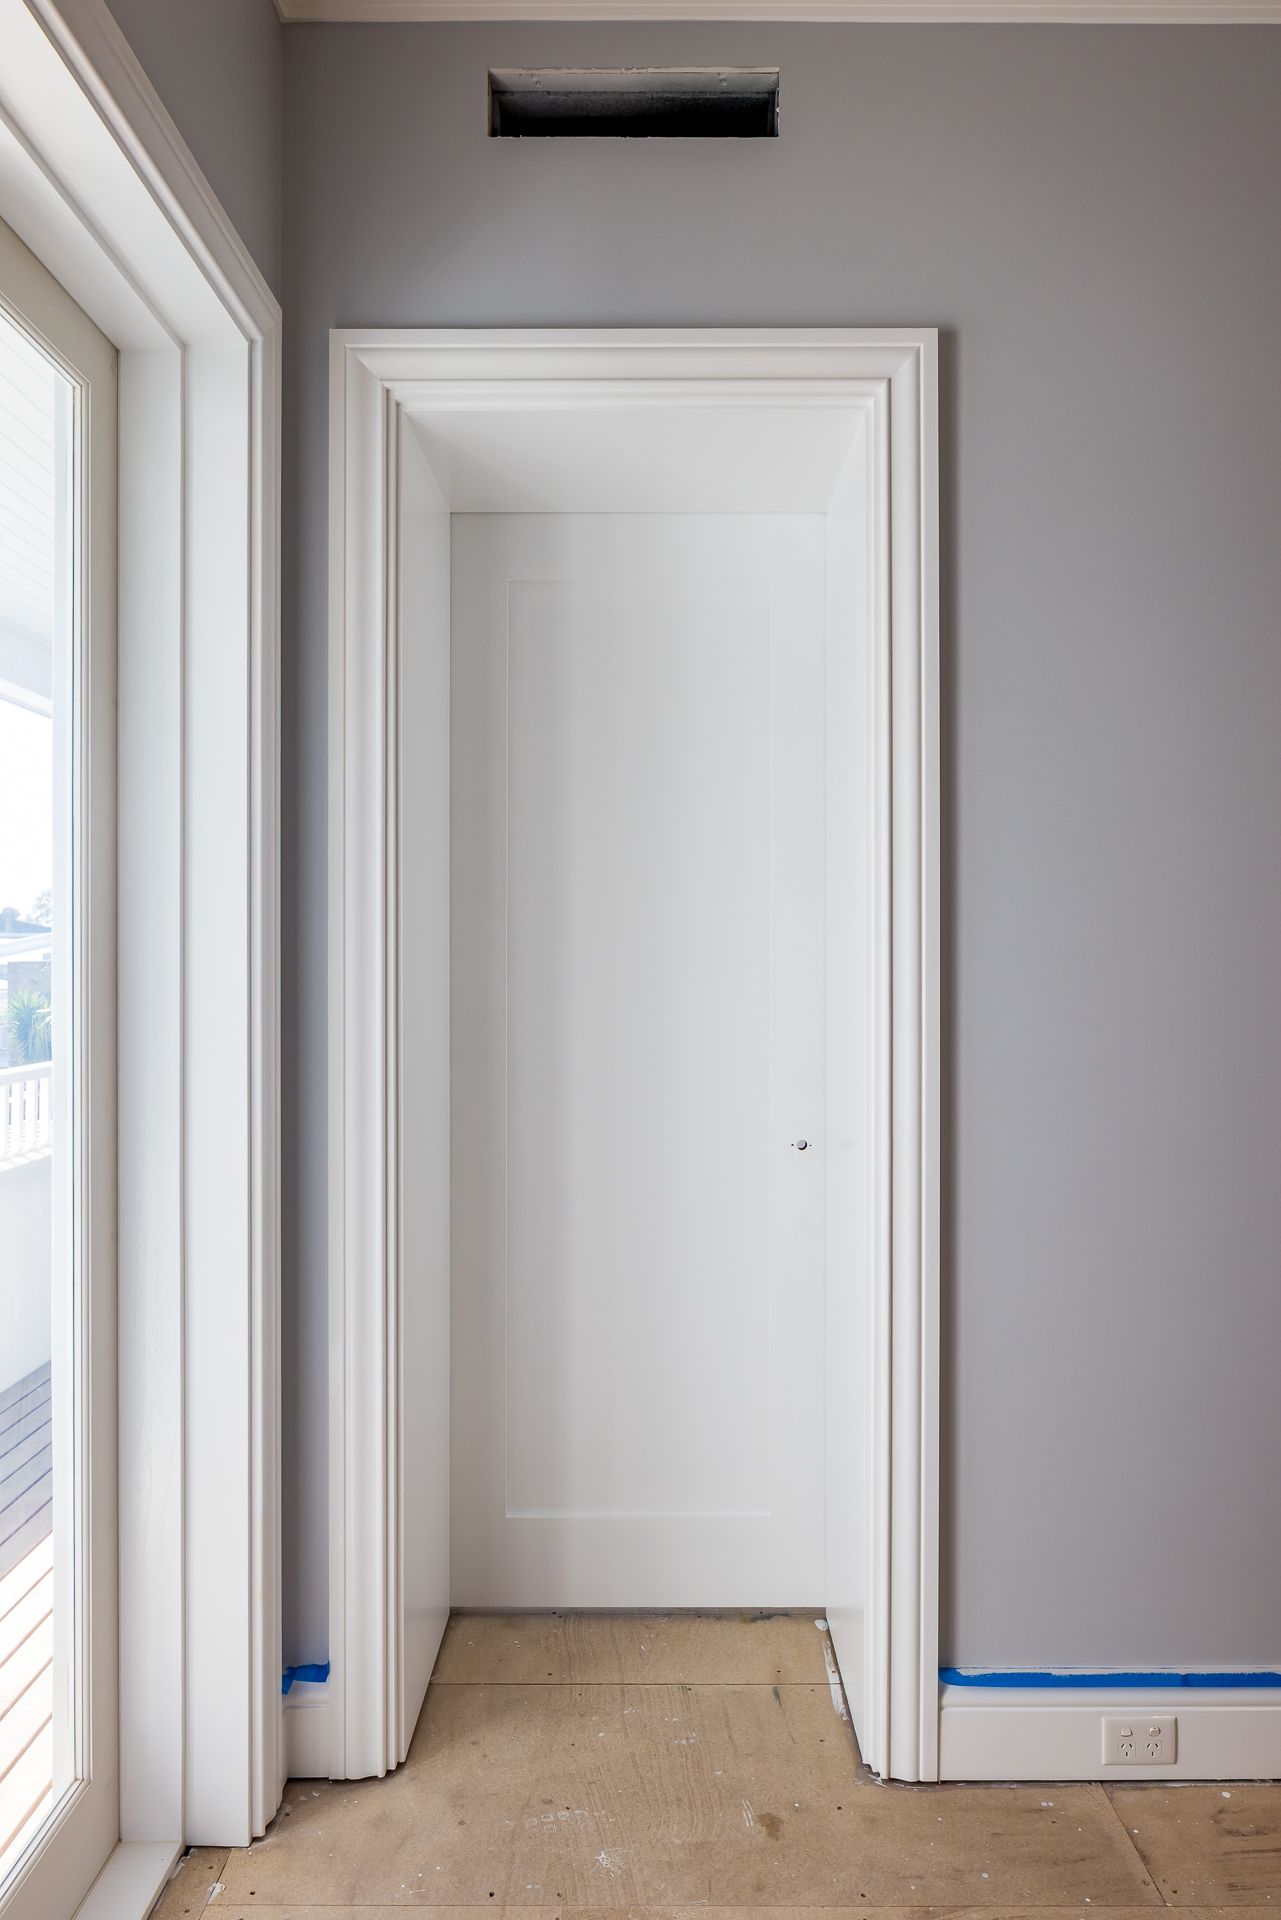
Unfinished interior with a white paneled door in a deep casing, grey walls, blue masking tape and bare subfloor beside a glass door.
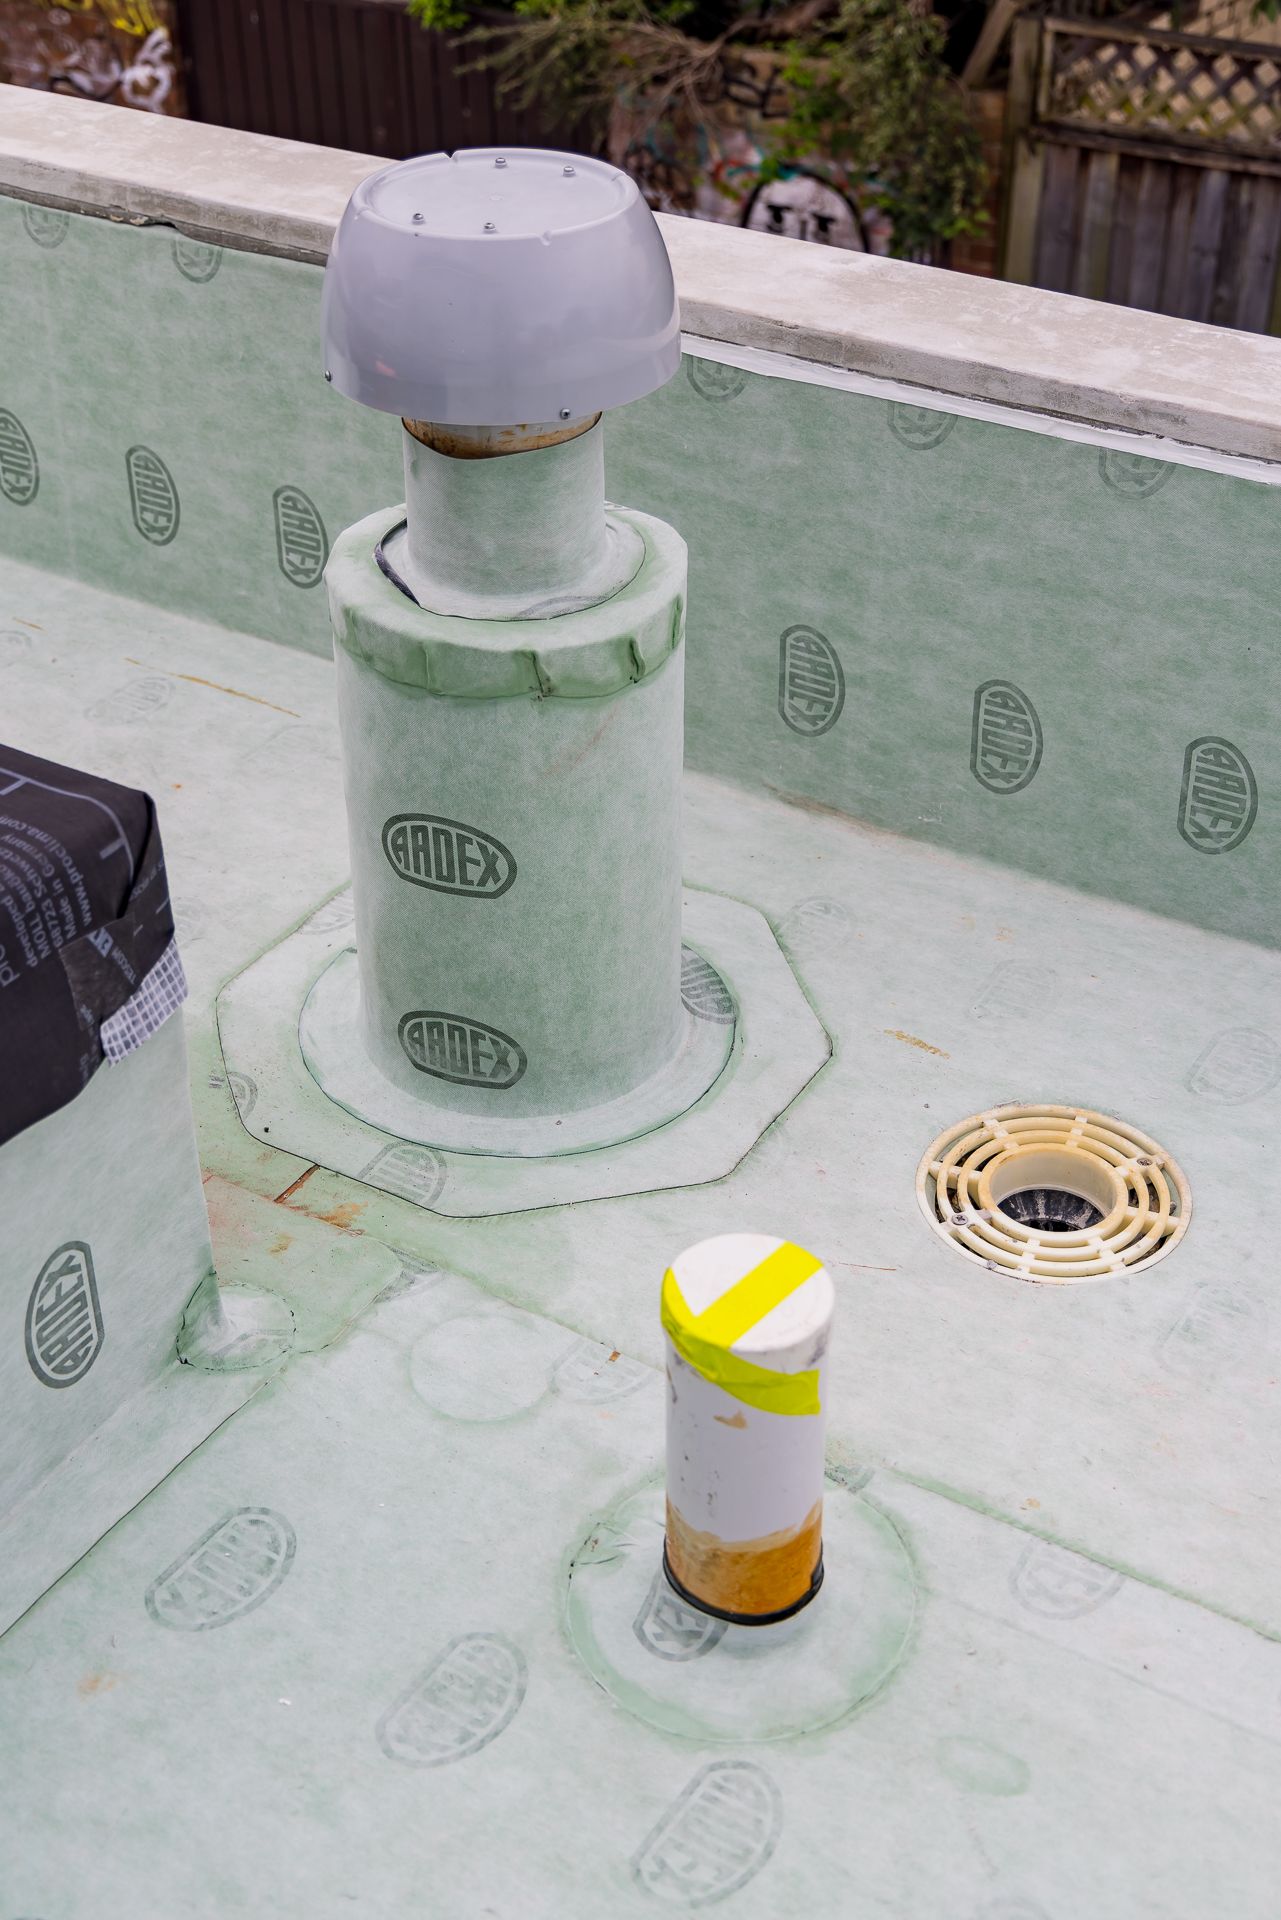
Rooftop waterproofing detail showing green membrane wrapped around a vent pipe, a floor drain and a taped marker on a construction site.
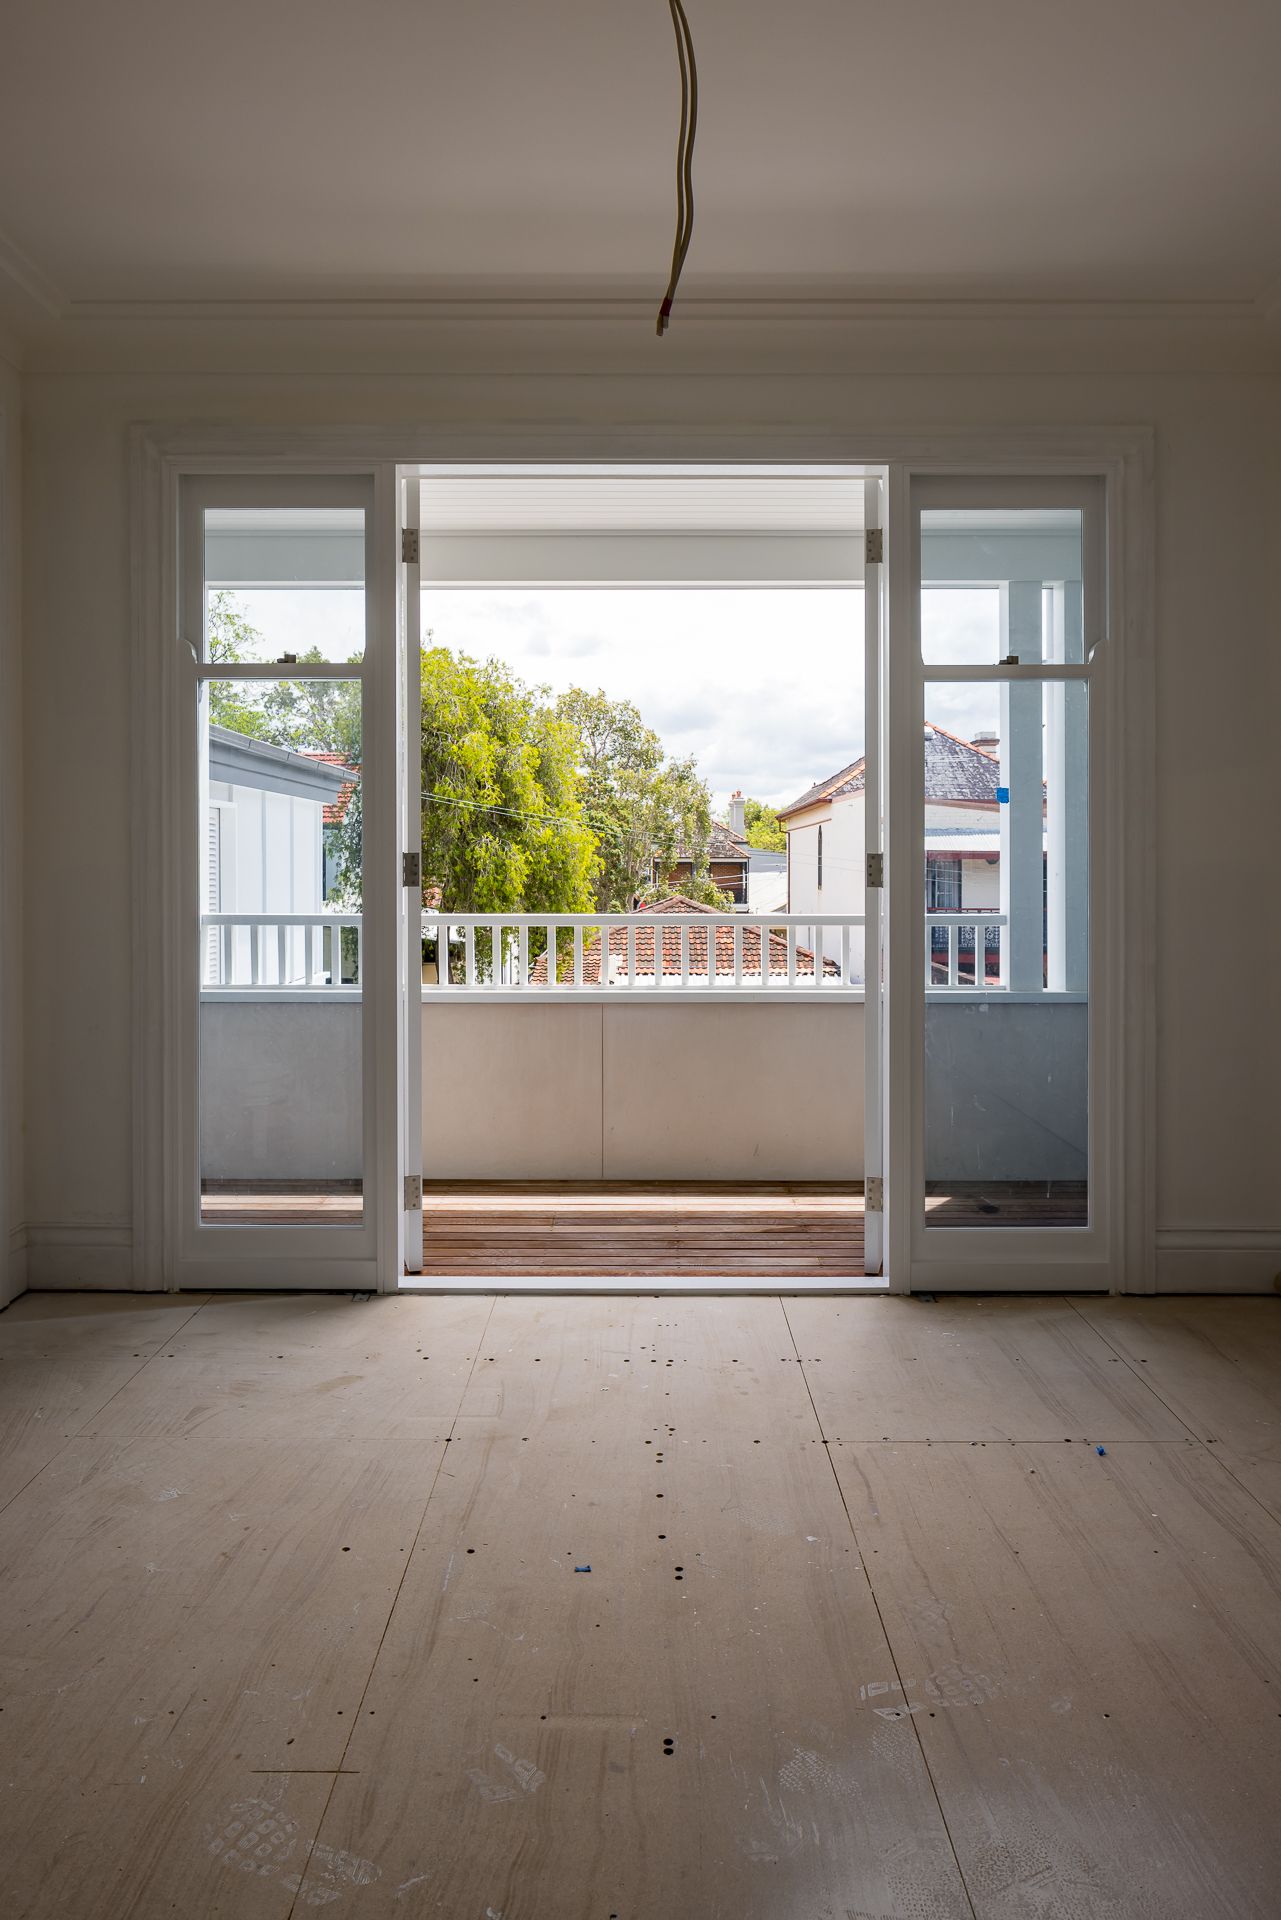
Empty room with bare plywood floors and open French doors leading to a timber balcony with white railing and leafy views.
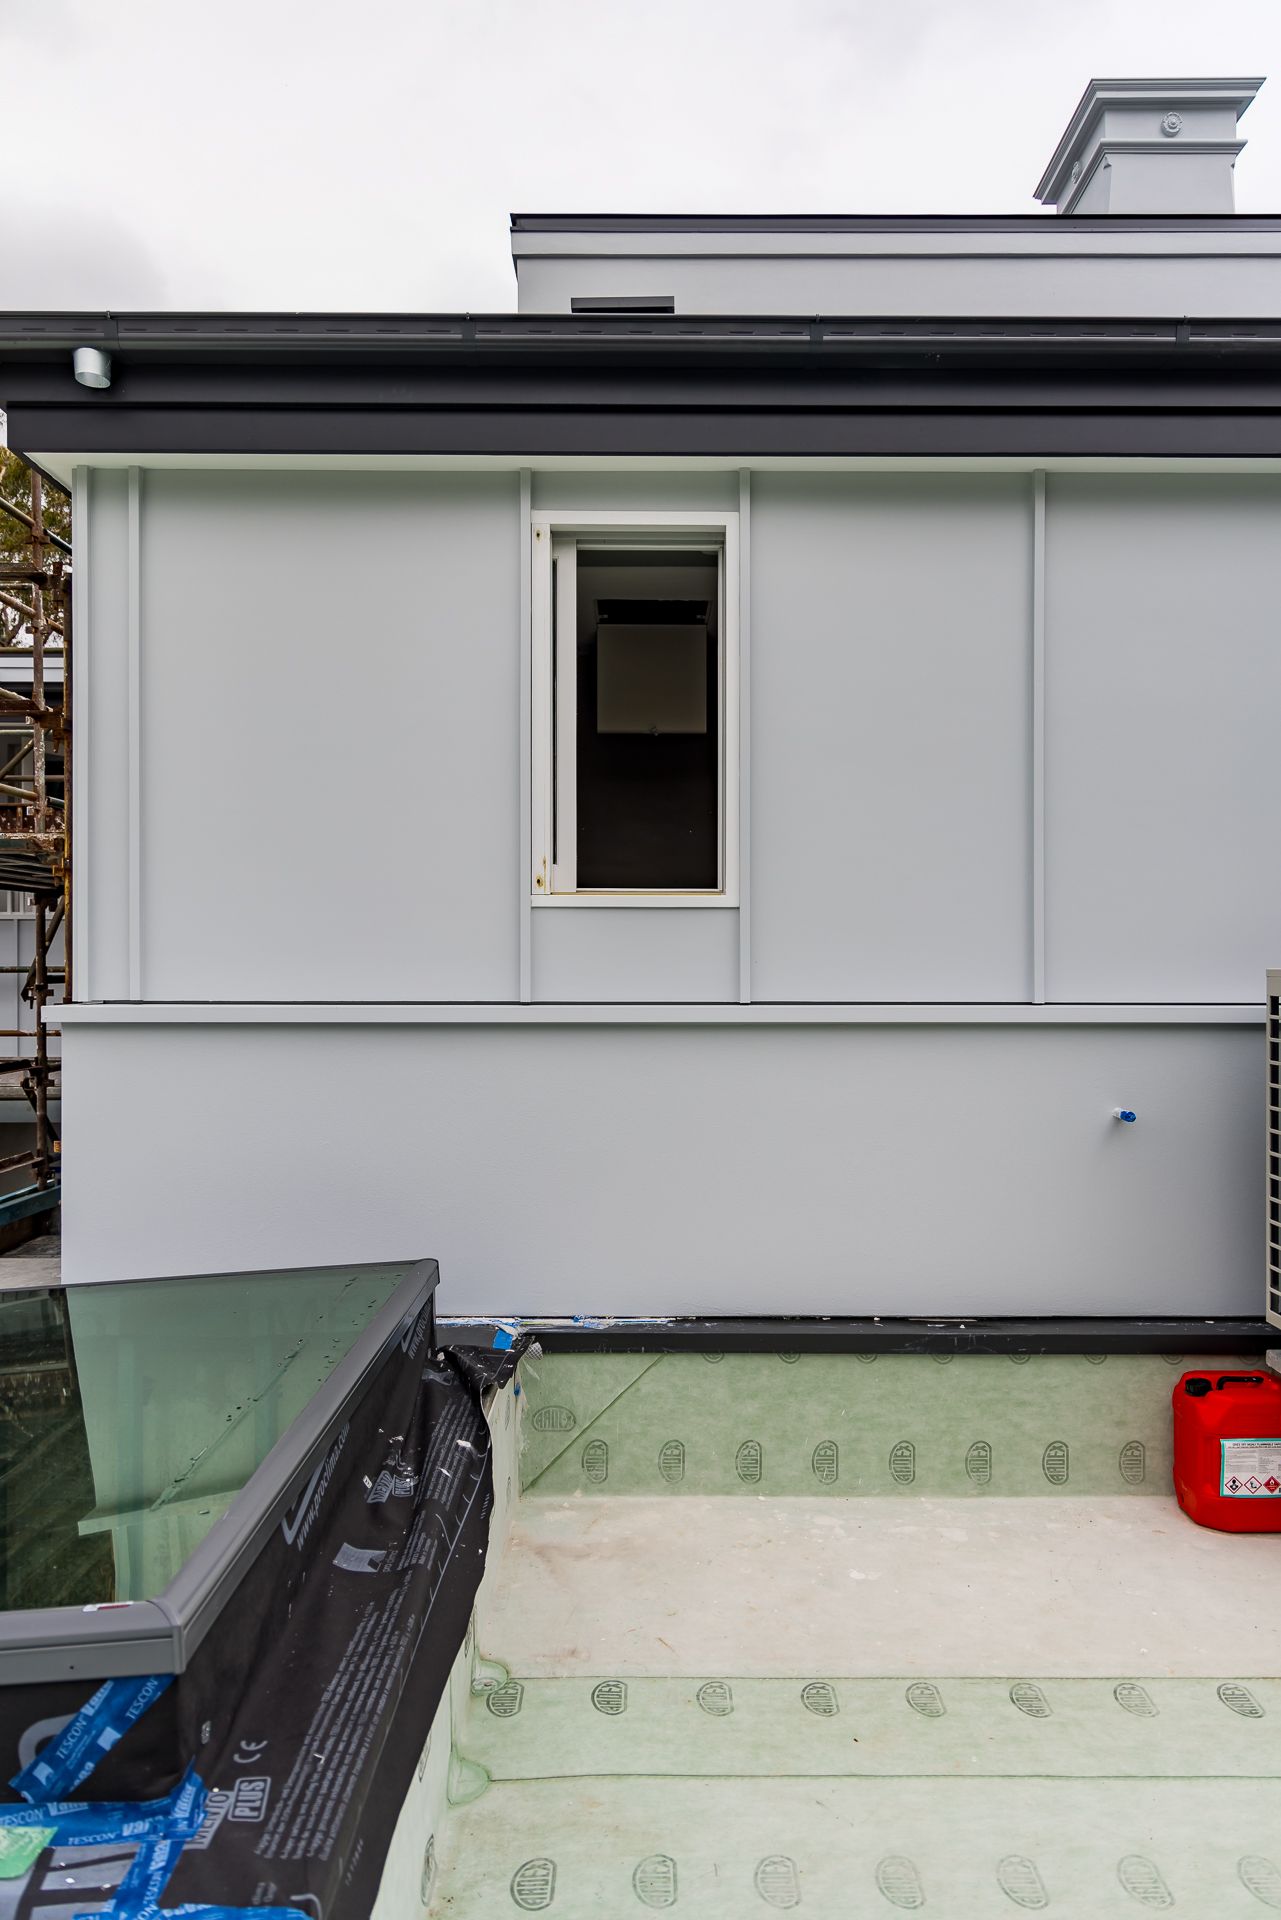
Side view of a grey clad building with a small window and chimney, with a skylight and green waterproof membrane on the roof terrace.
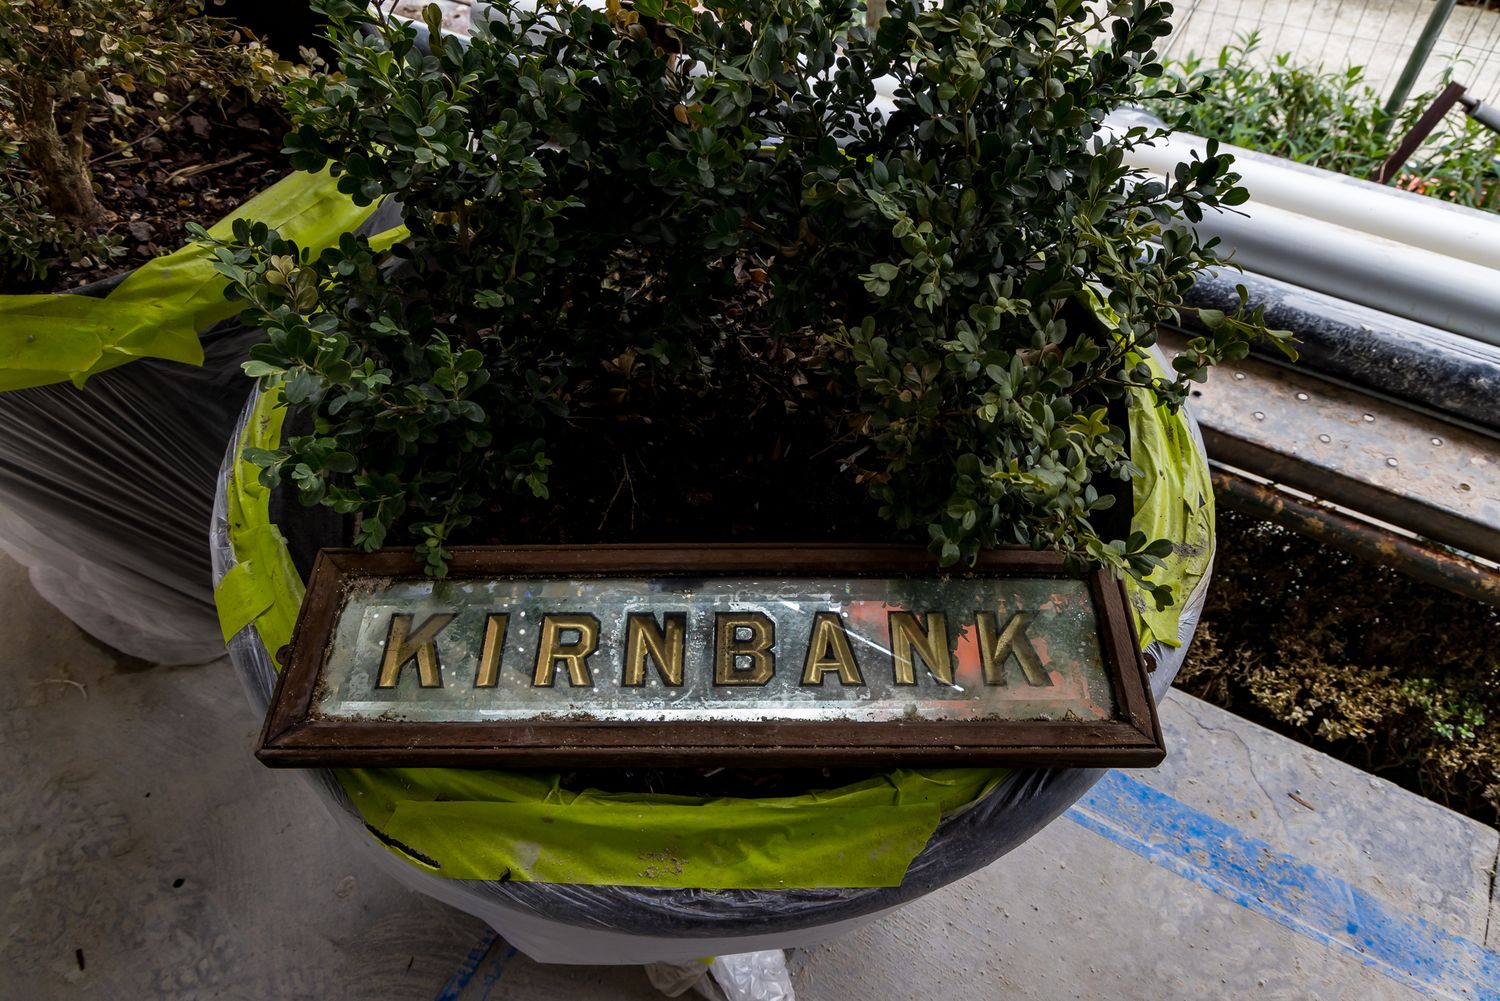
Wooden Kirnbank name sign resting on a planter of green shrubs beside yellow tape at a renovation site.
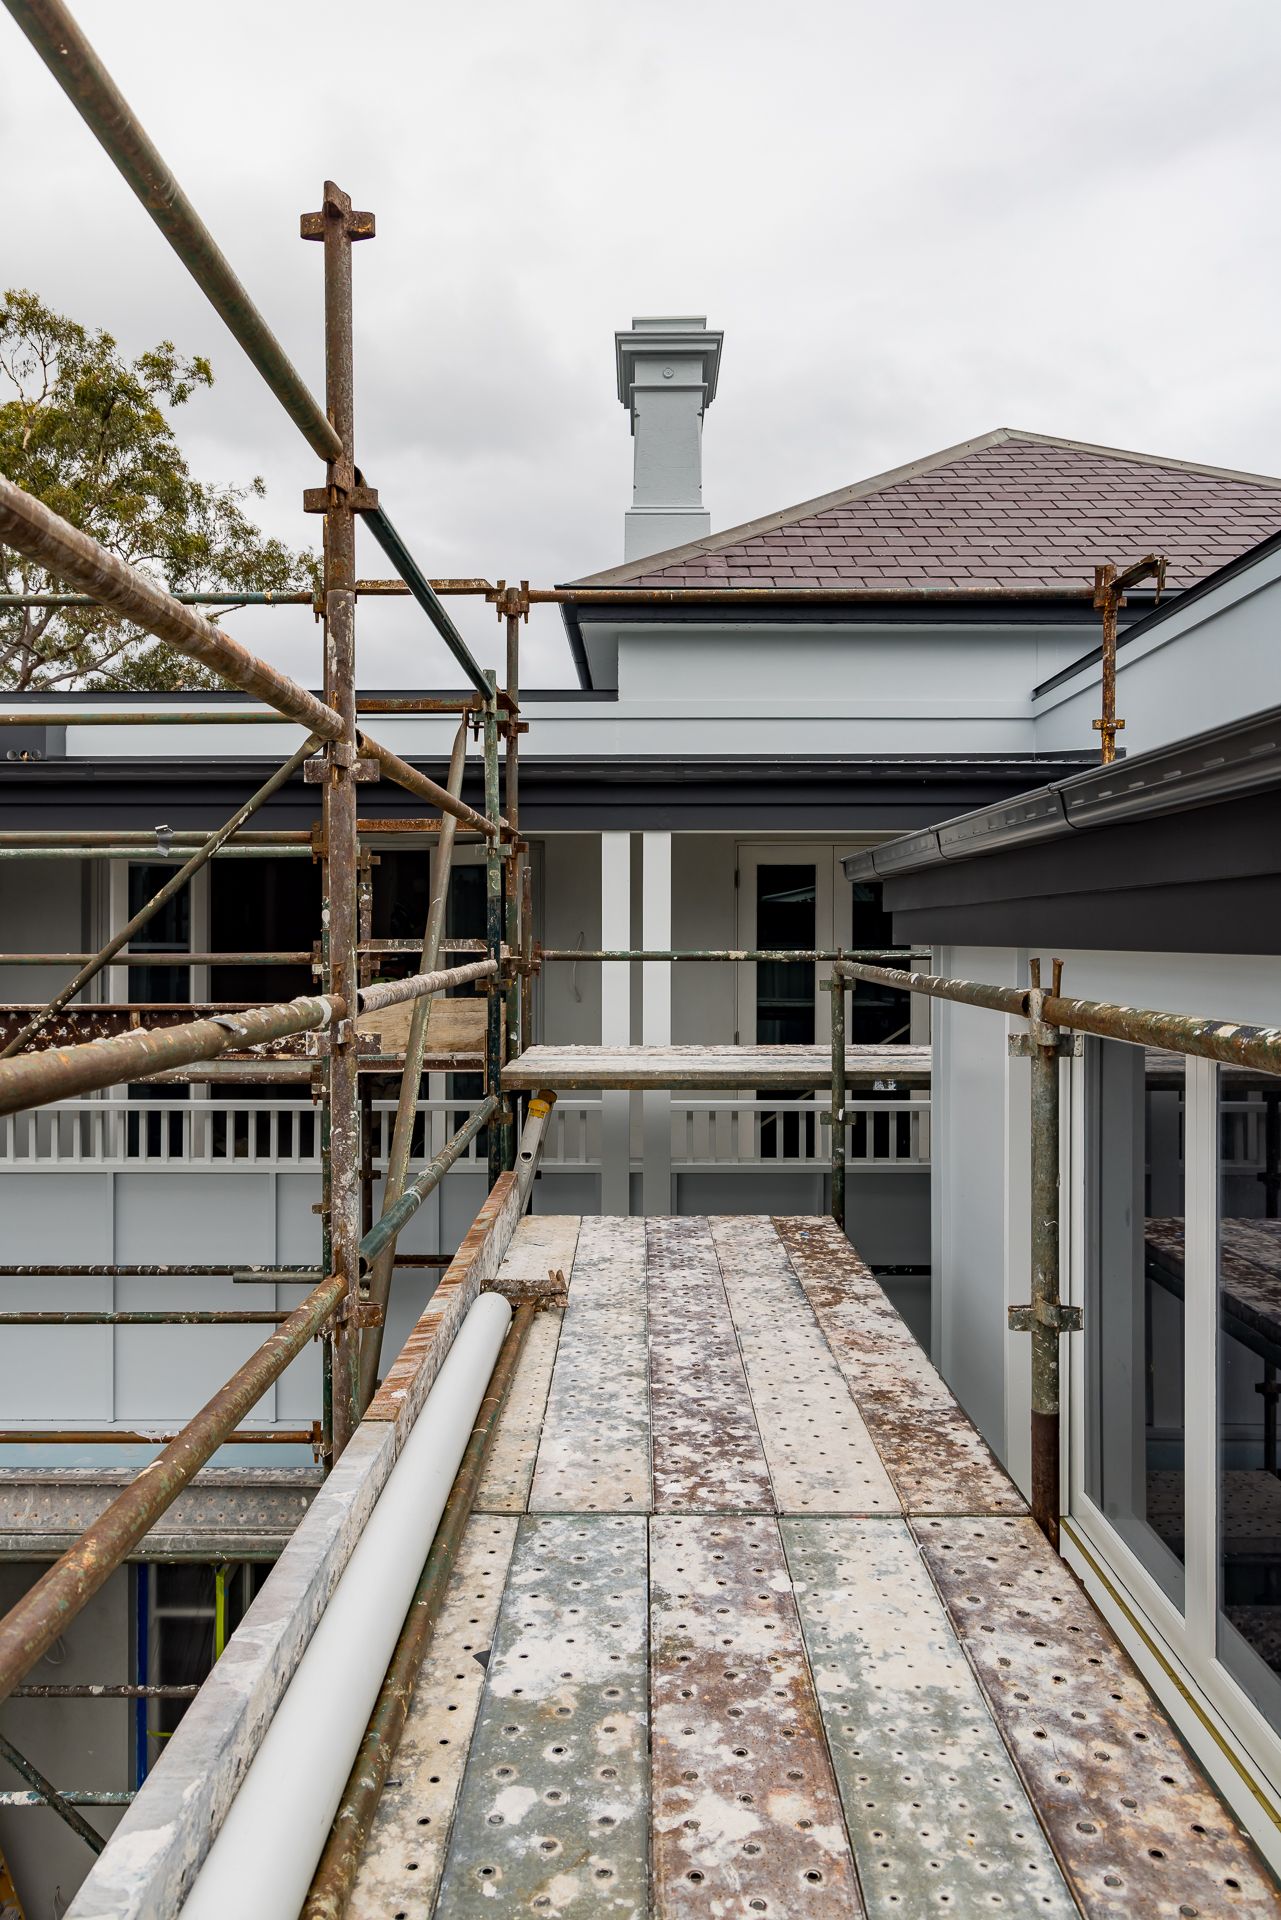
Scaffolding with perforated planks beside a grey-painted heritage home with a slate roof and chimney during exterior renovation.
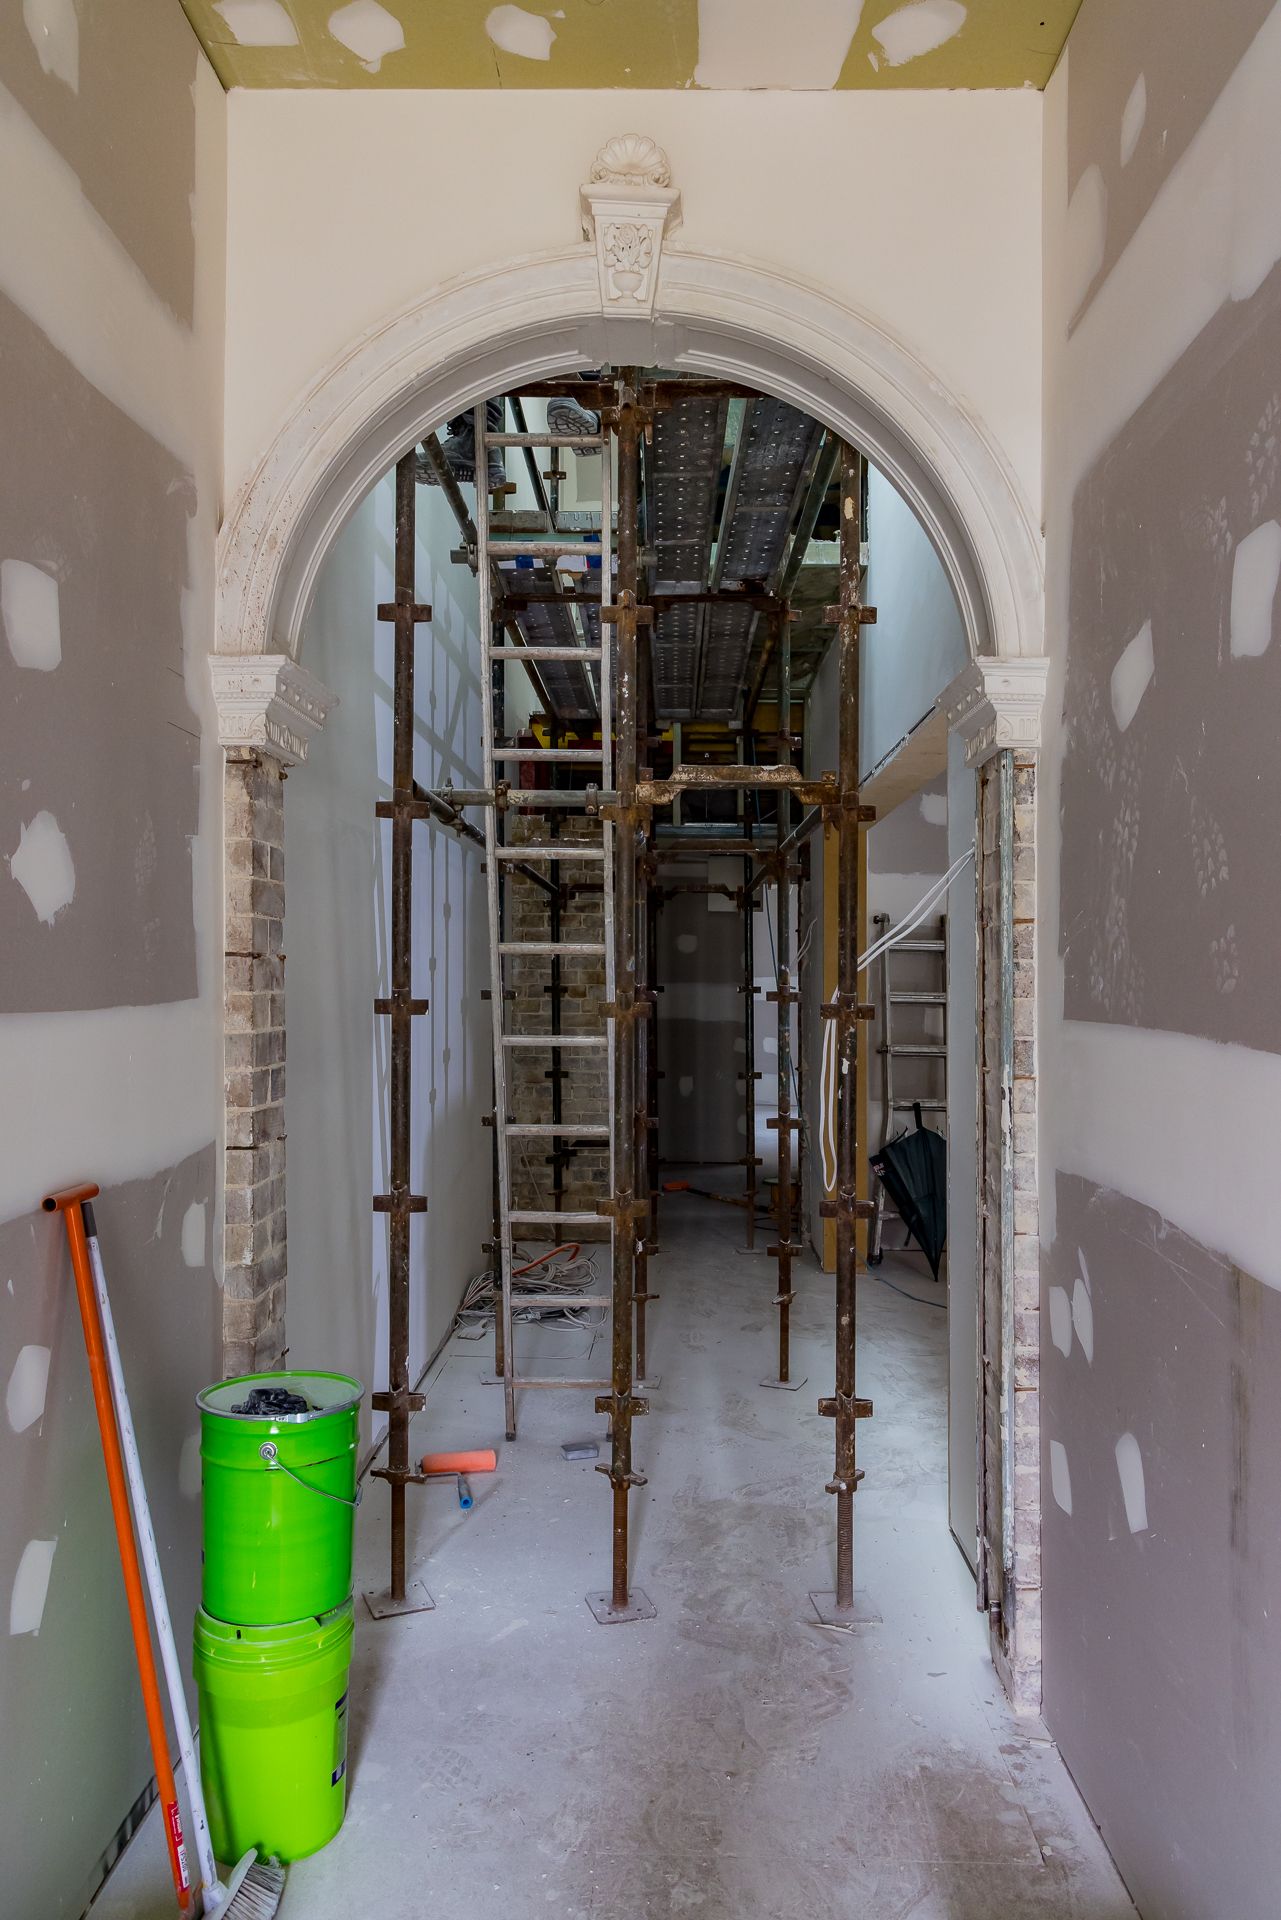
Arched hallway with ornate plaster moulding, exposed brick pillars and scaffolding inside a home under renovation.
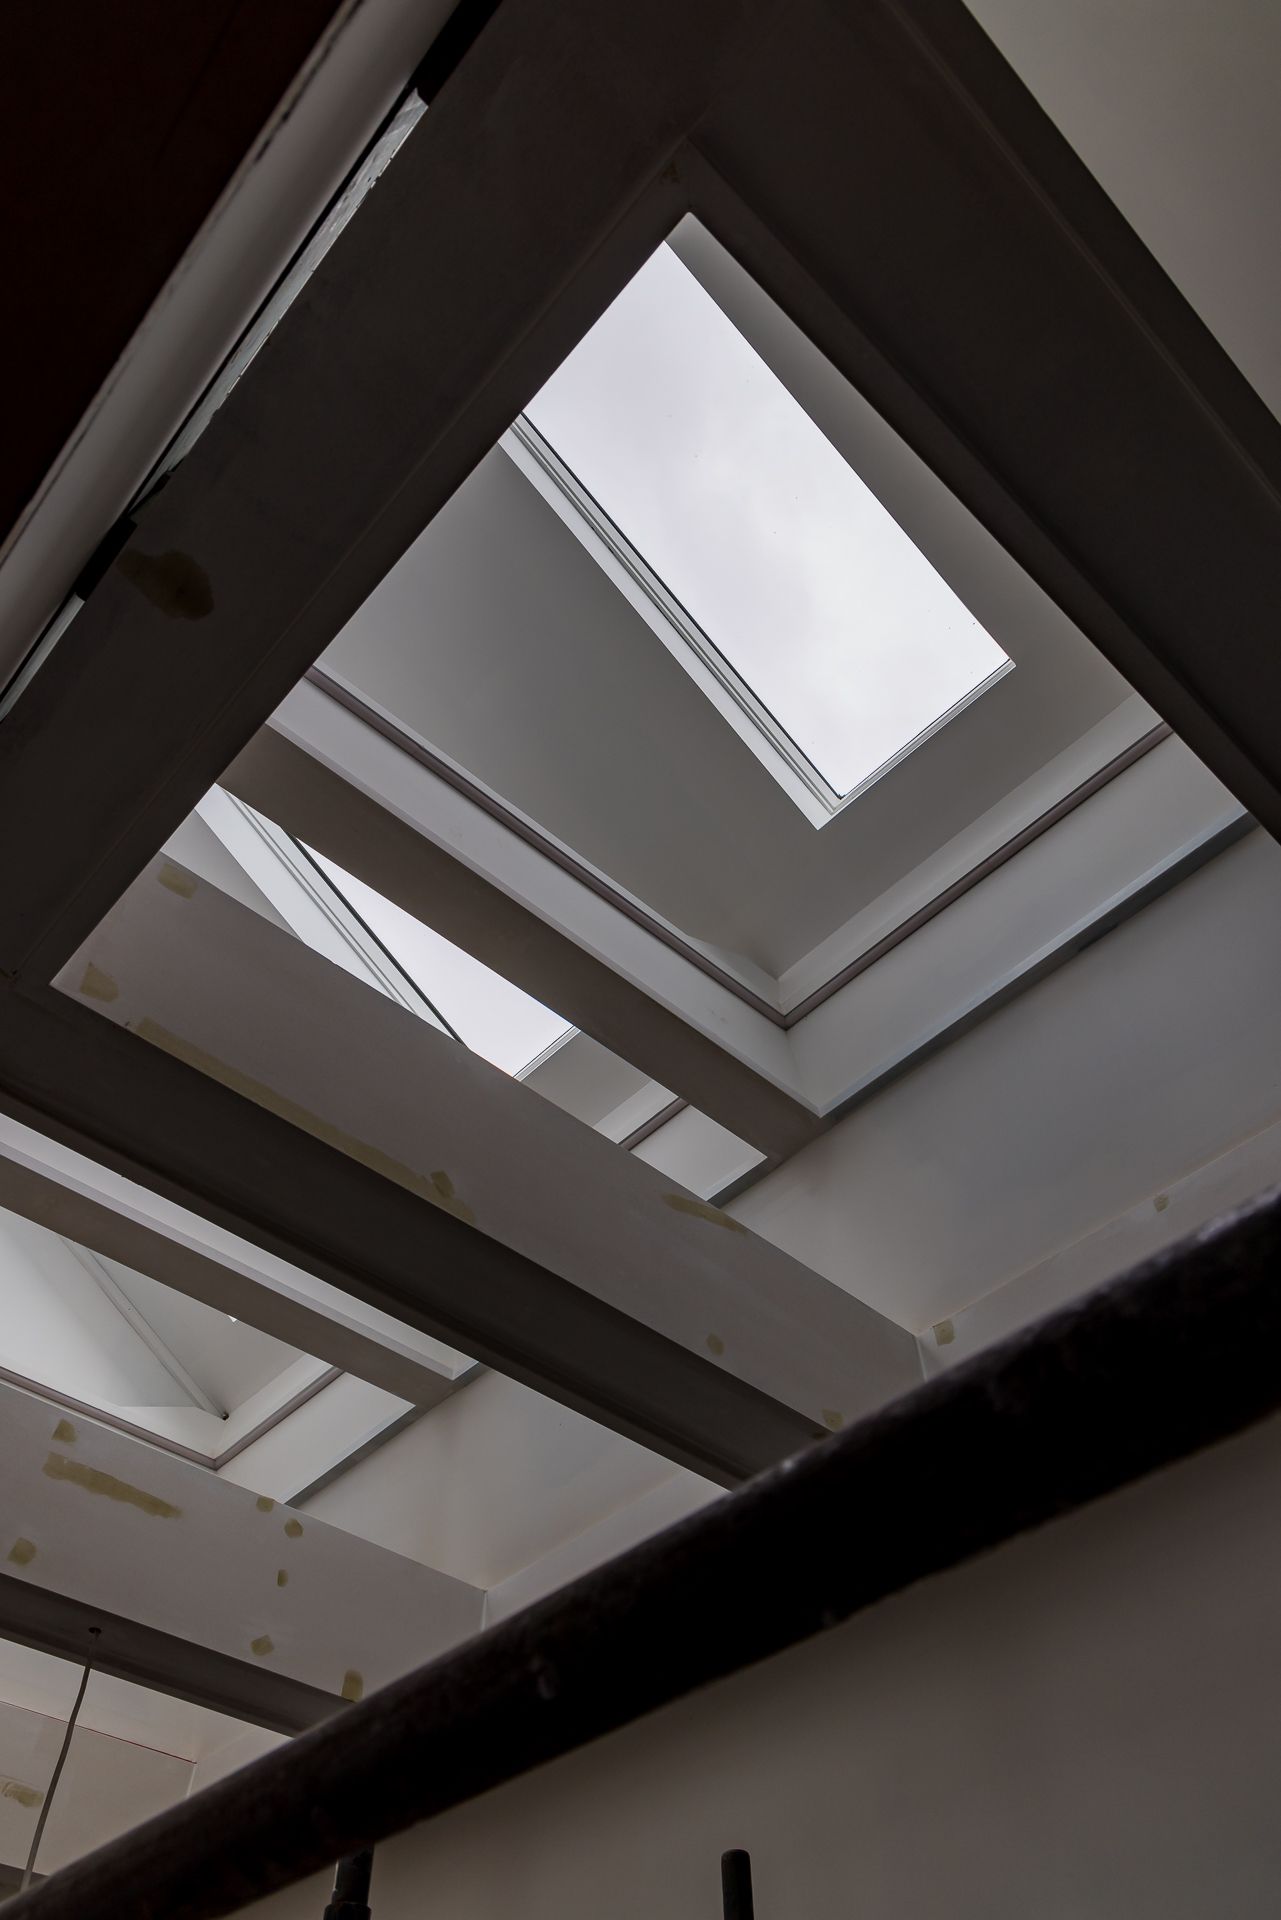
Looking up through angled skylight wells and white structural beams toward a bright overcast sky.
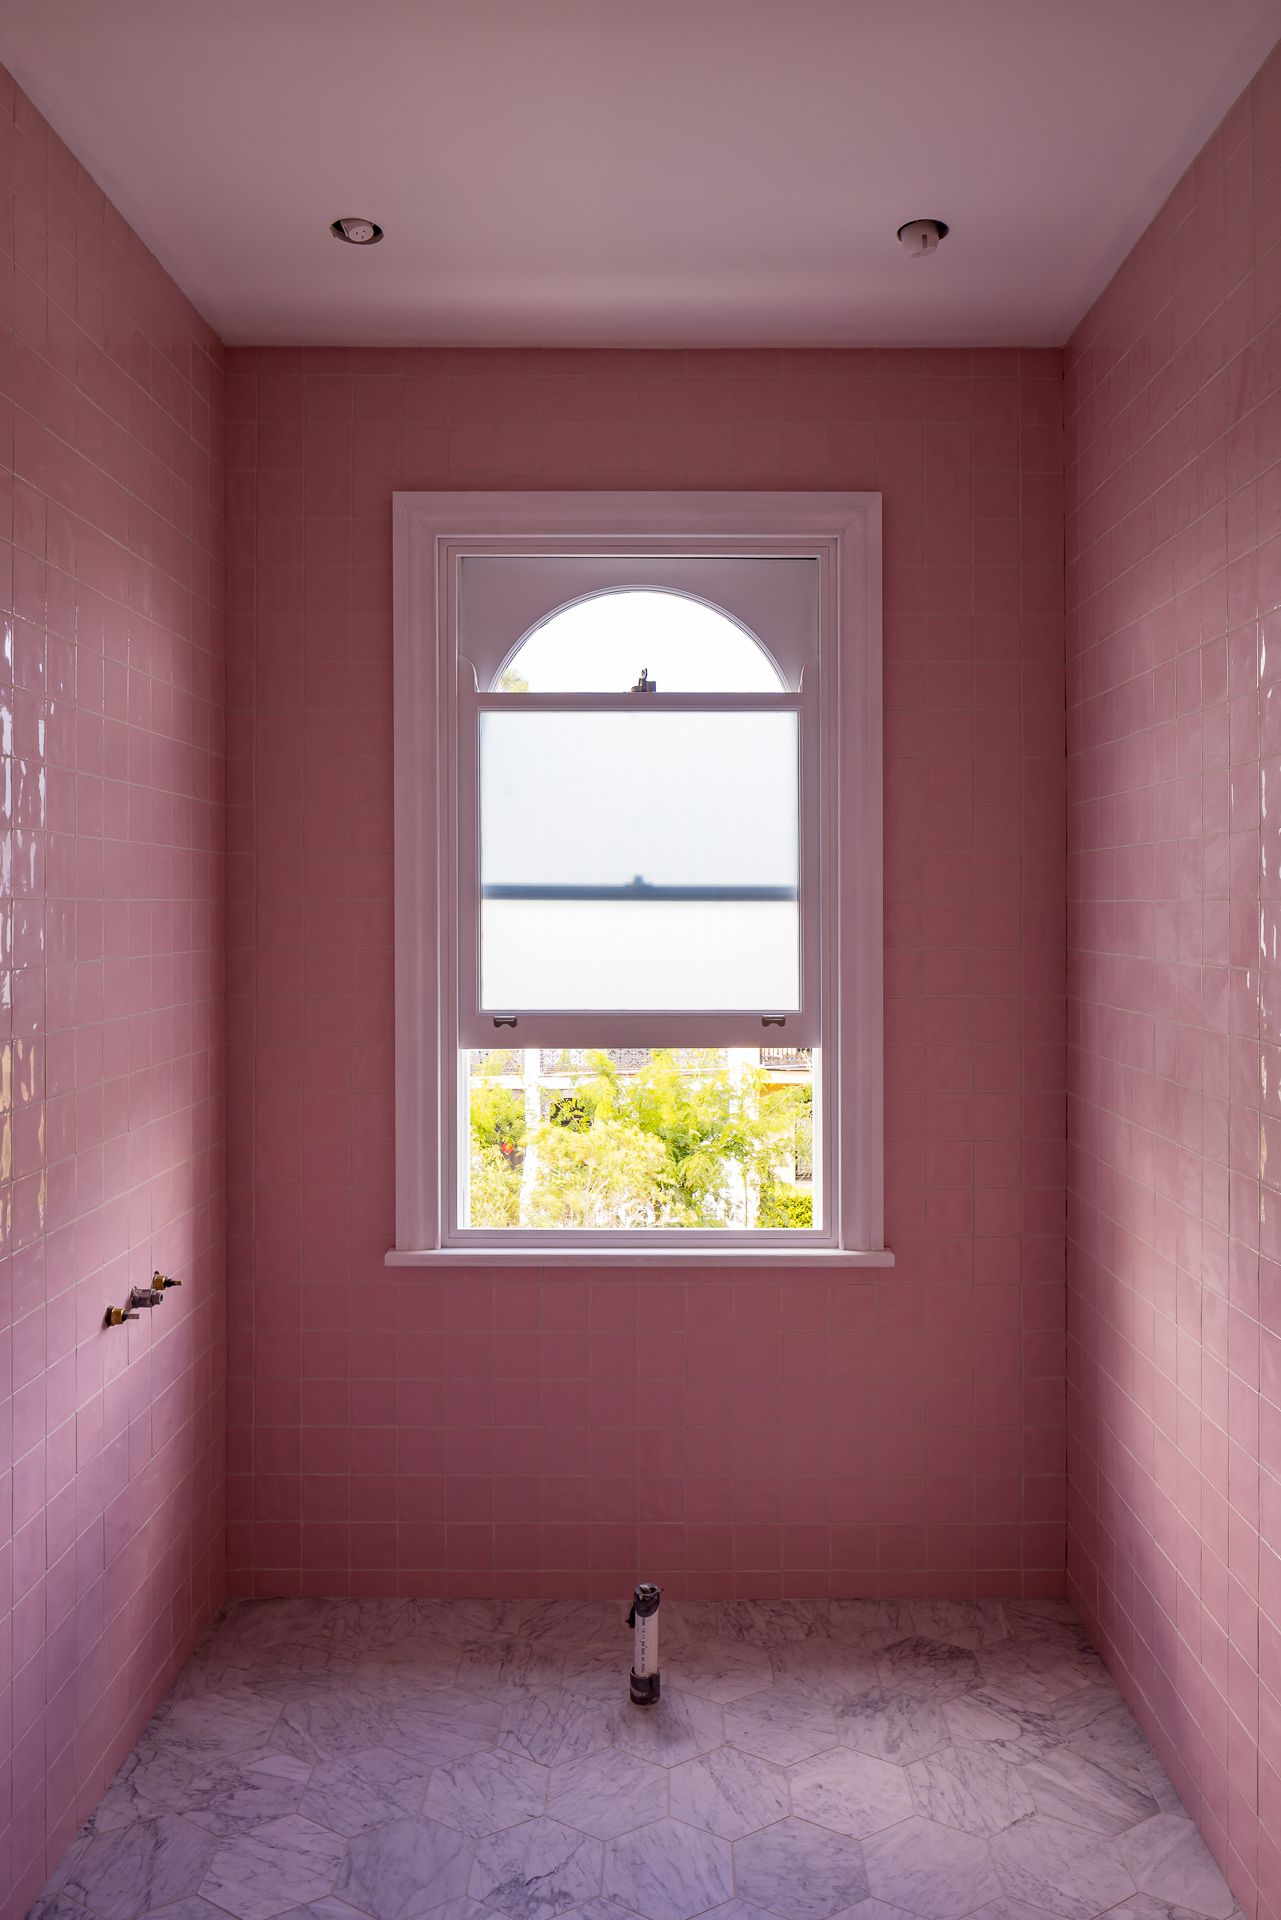
Pink-tiled bathroom with a white sash window with arched top, marble hexagon floor tiles and recessed ceiling lights.
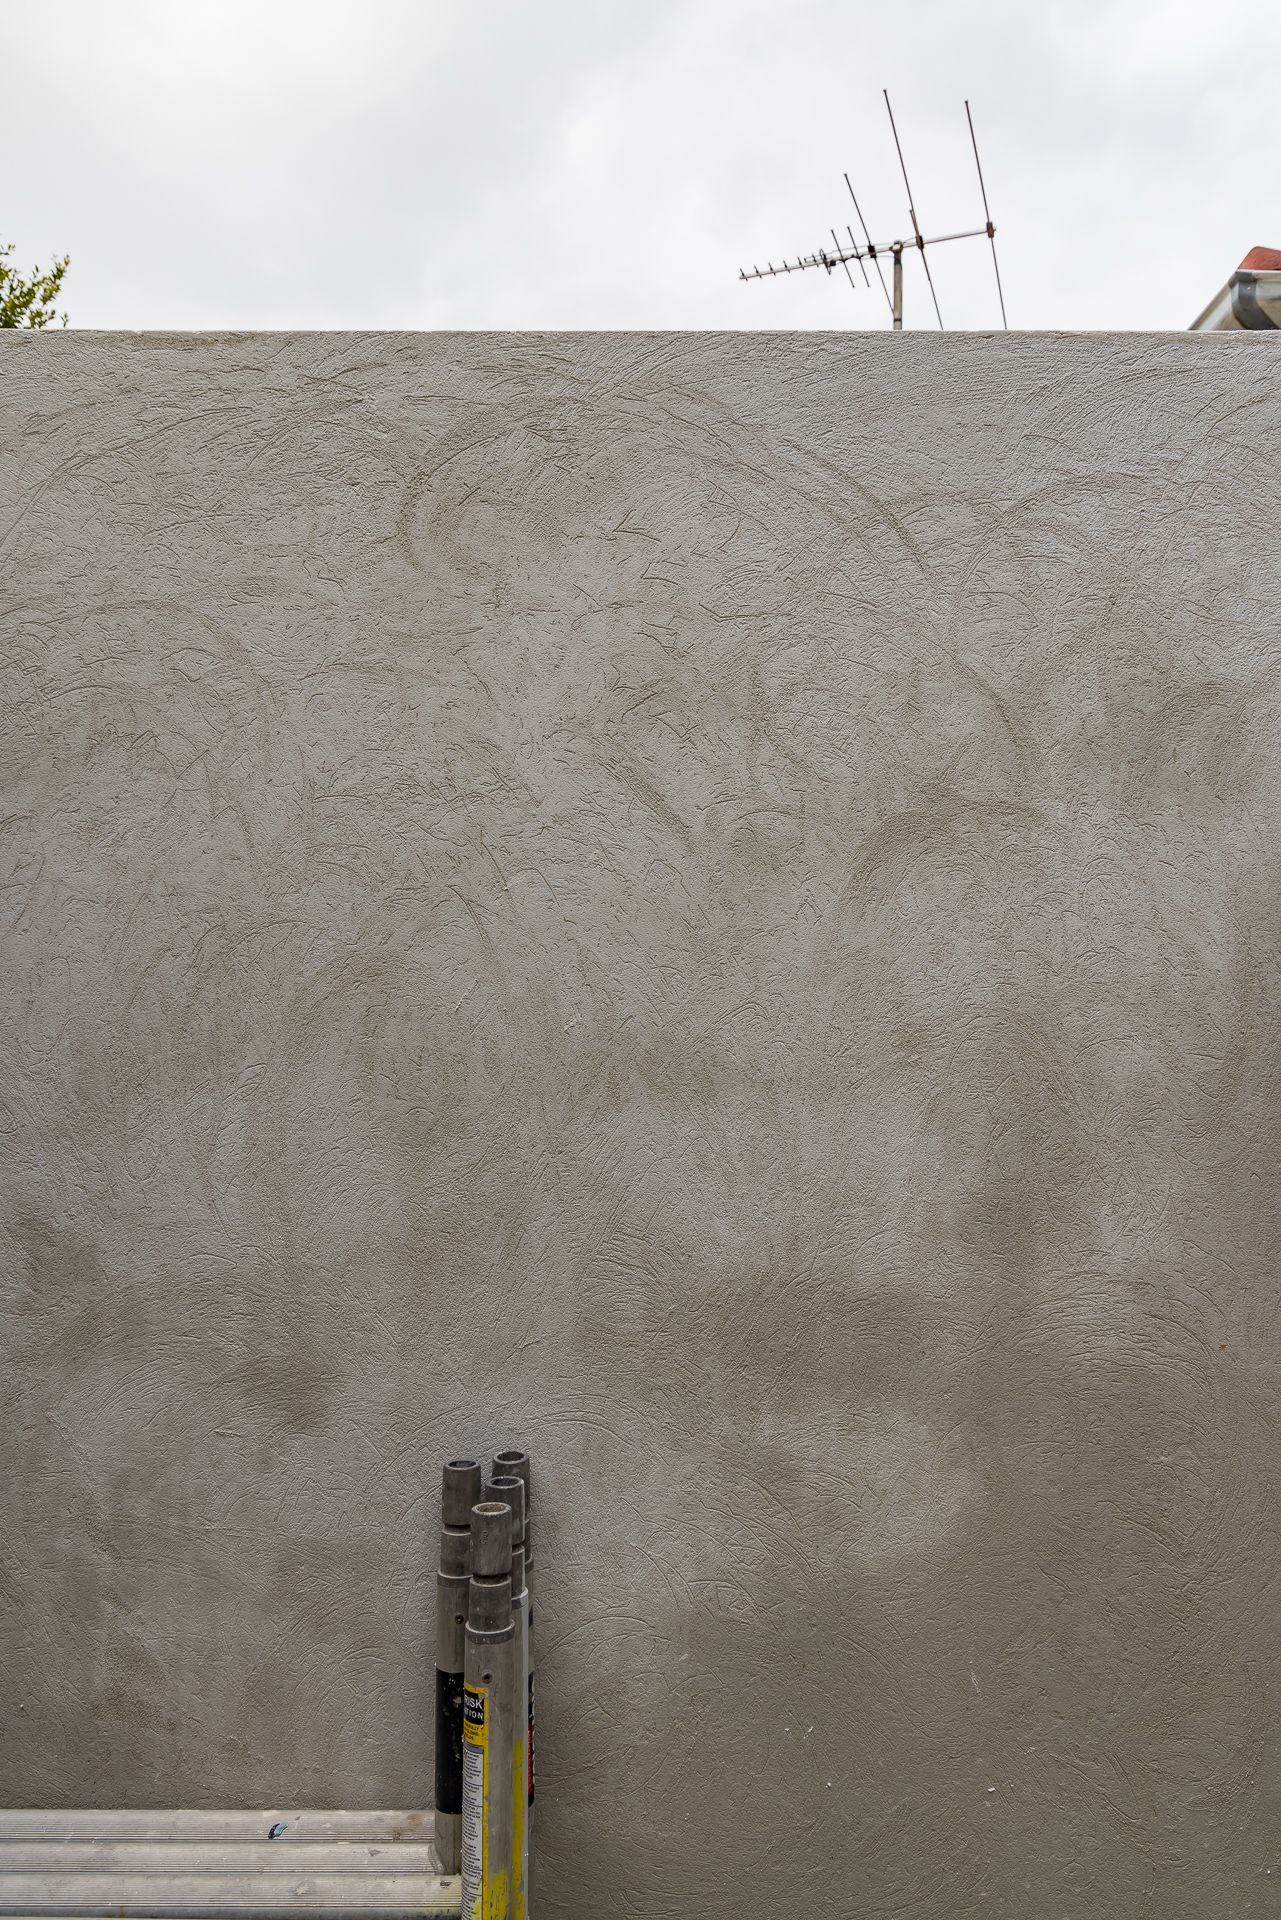
Textured grey rendered exterior wall with a TV antenna above and scaffolding poles resting against the base.
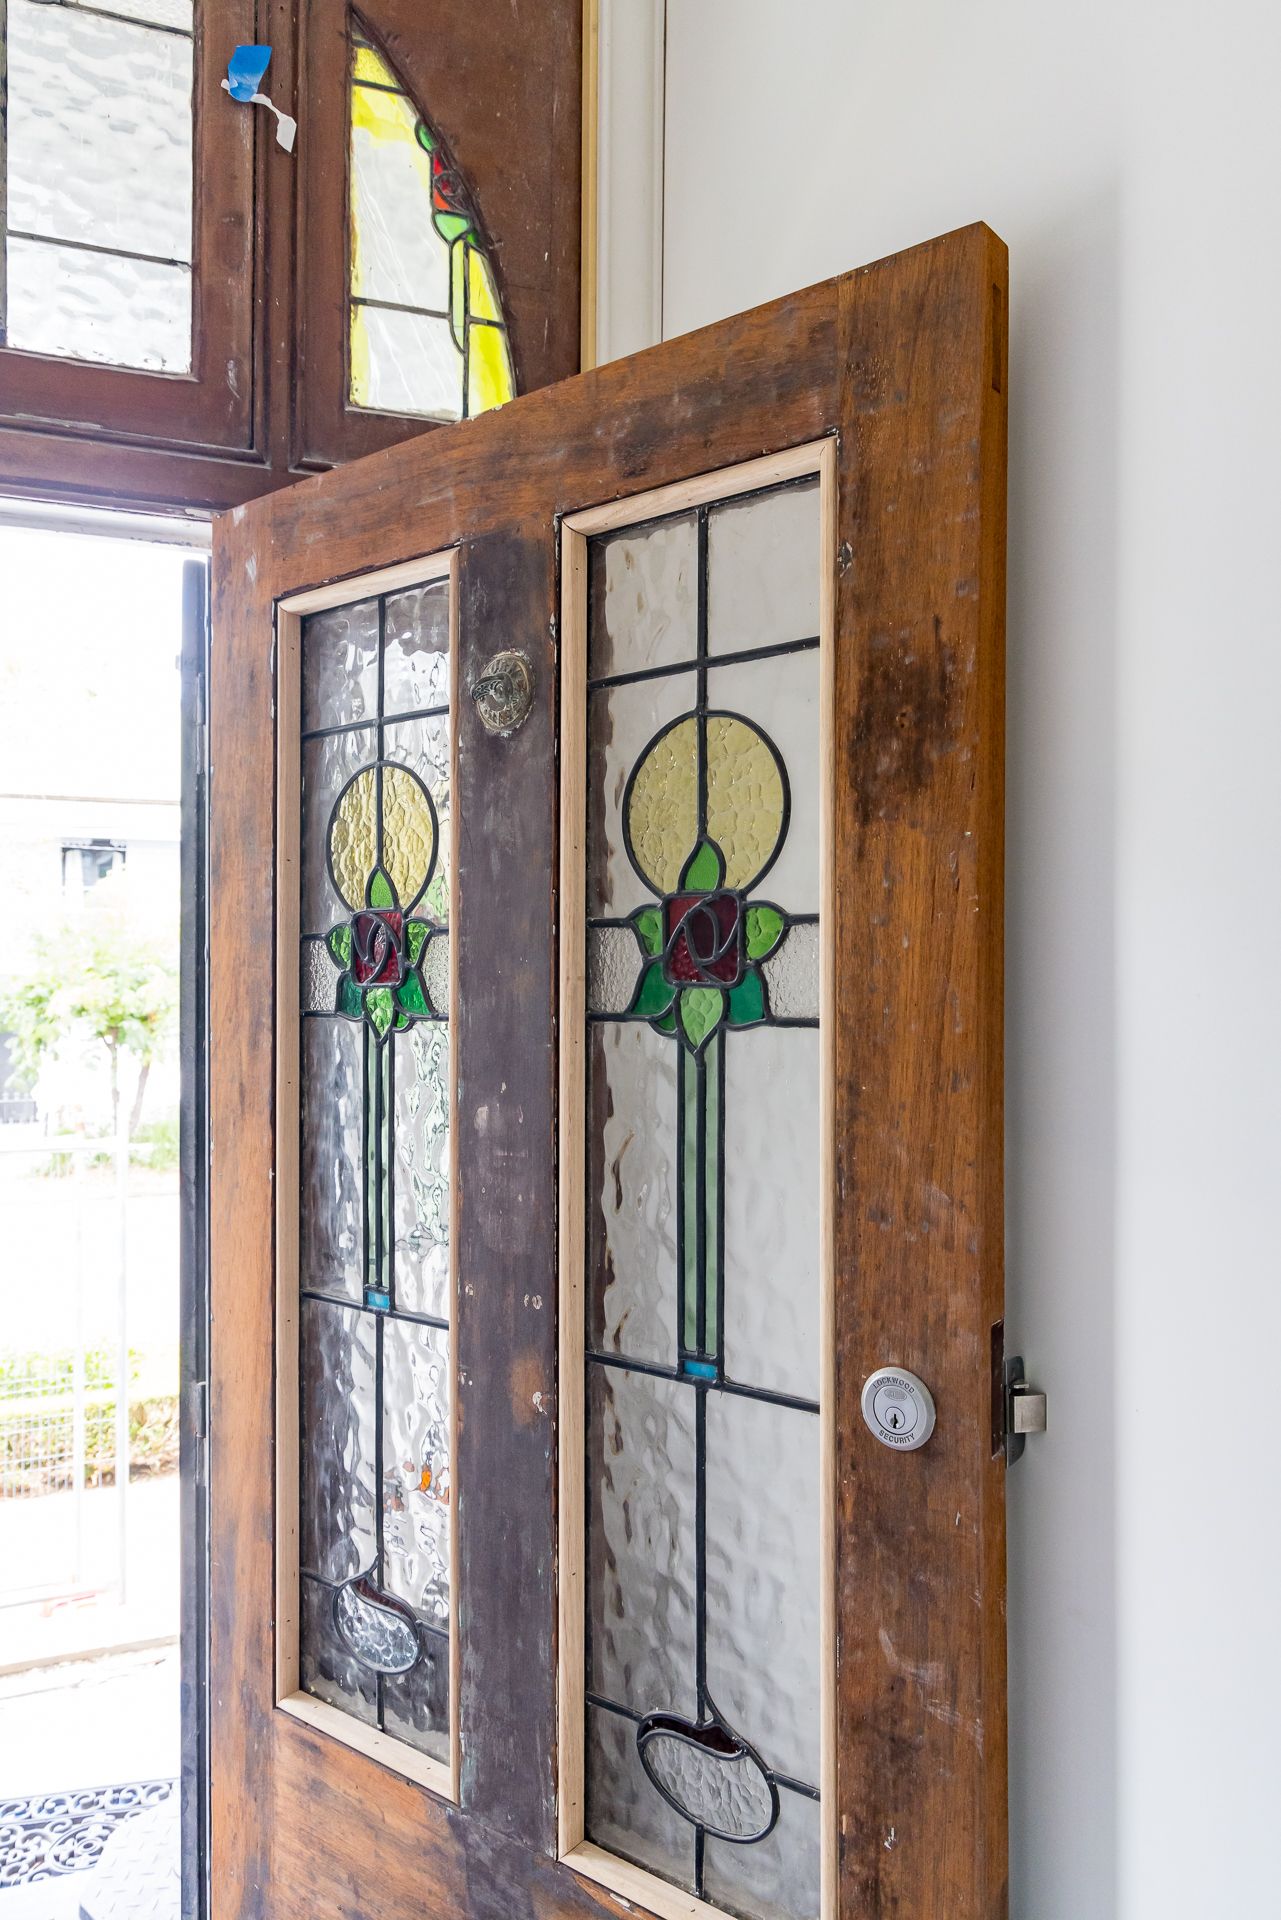
Open timber front door with leadlight glass panels featuring a red rose and green leaf Art Nouveau design.
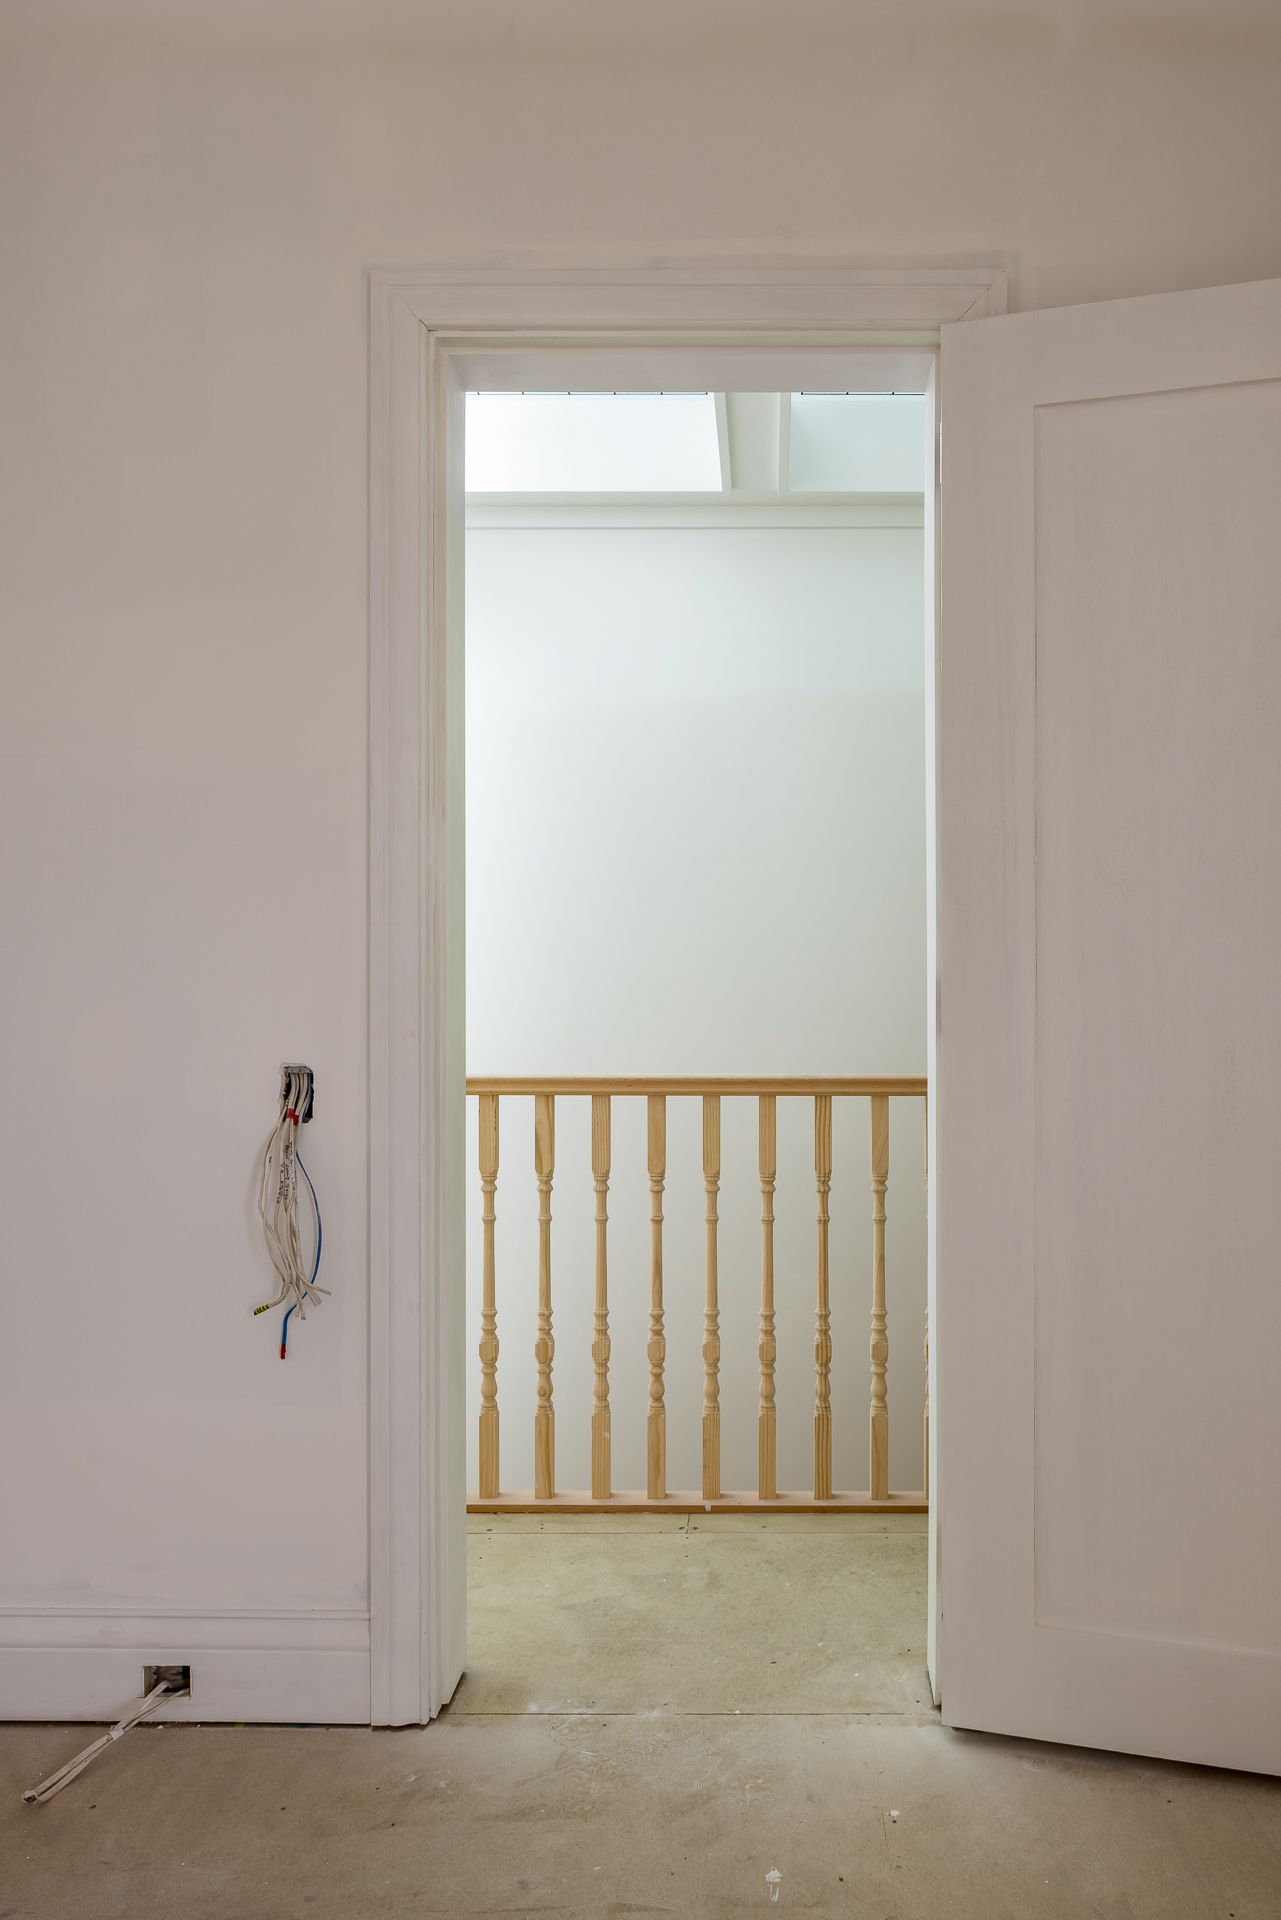
Open white door revealing a timber balustrade and skylight on an upper landing, with loose wiring on the wall.
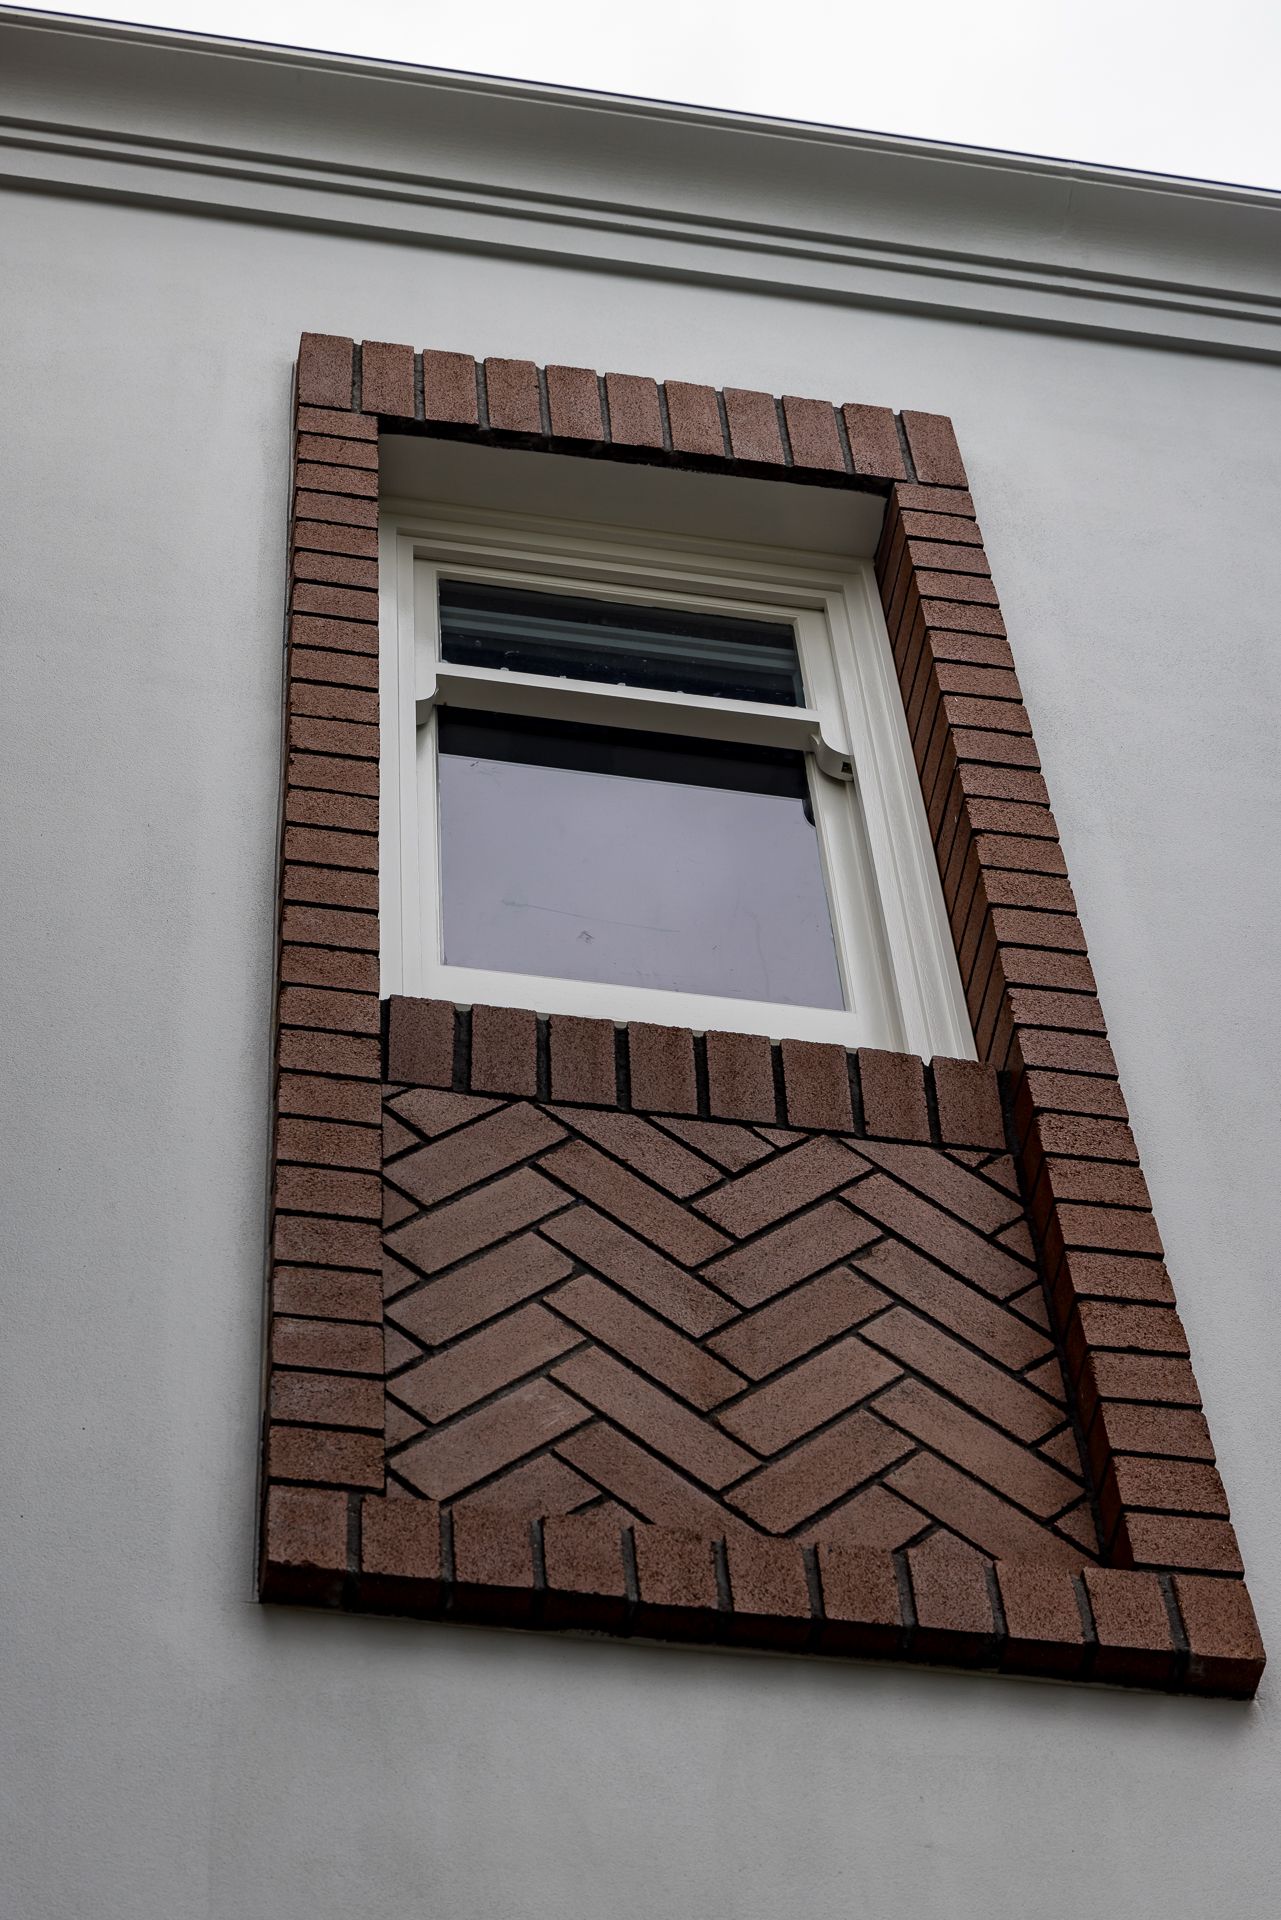
Upper-storey sash window framed by red brick surround with herringbone brick pattern on a grey rendered facade.
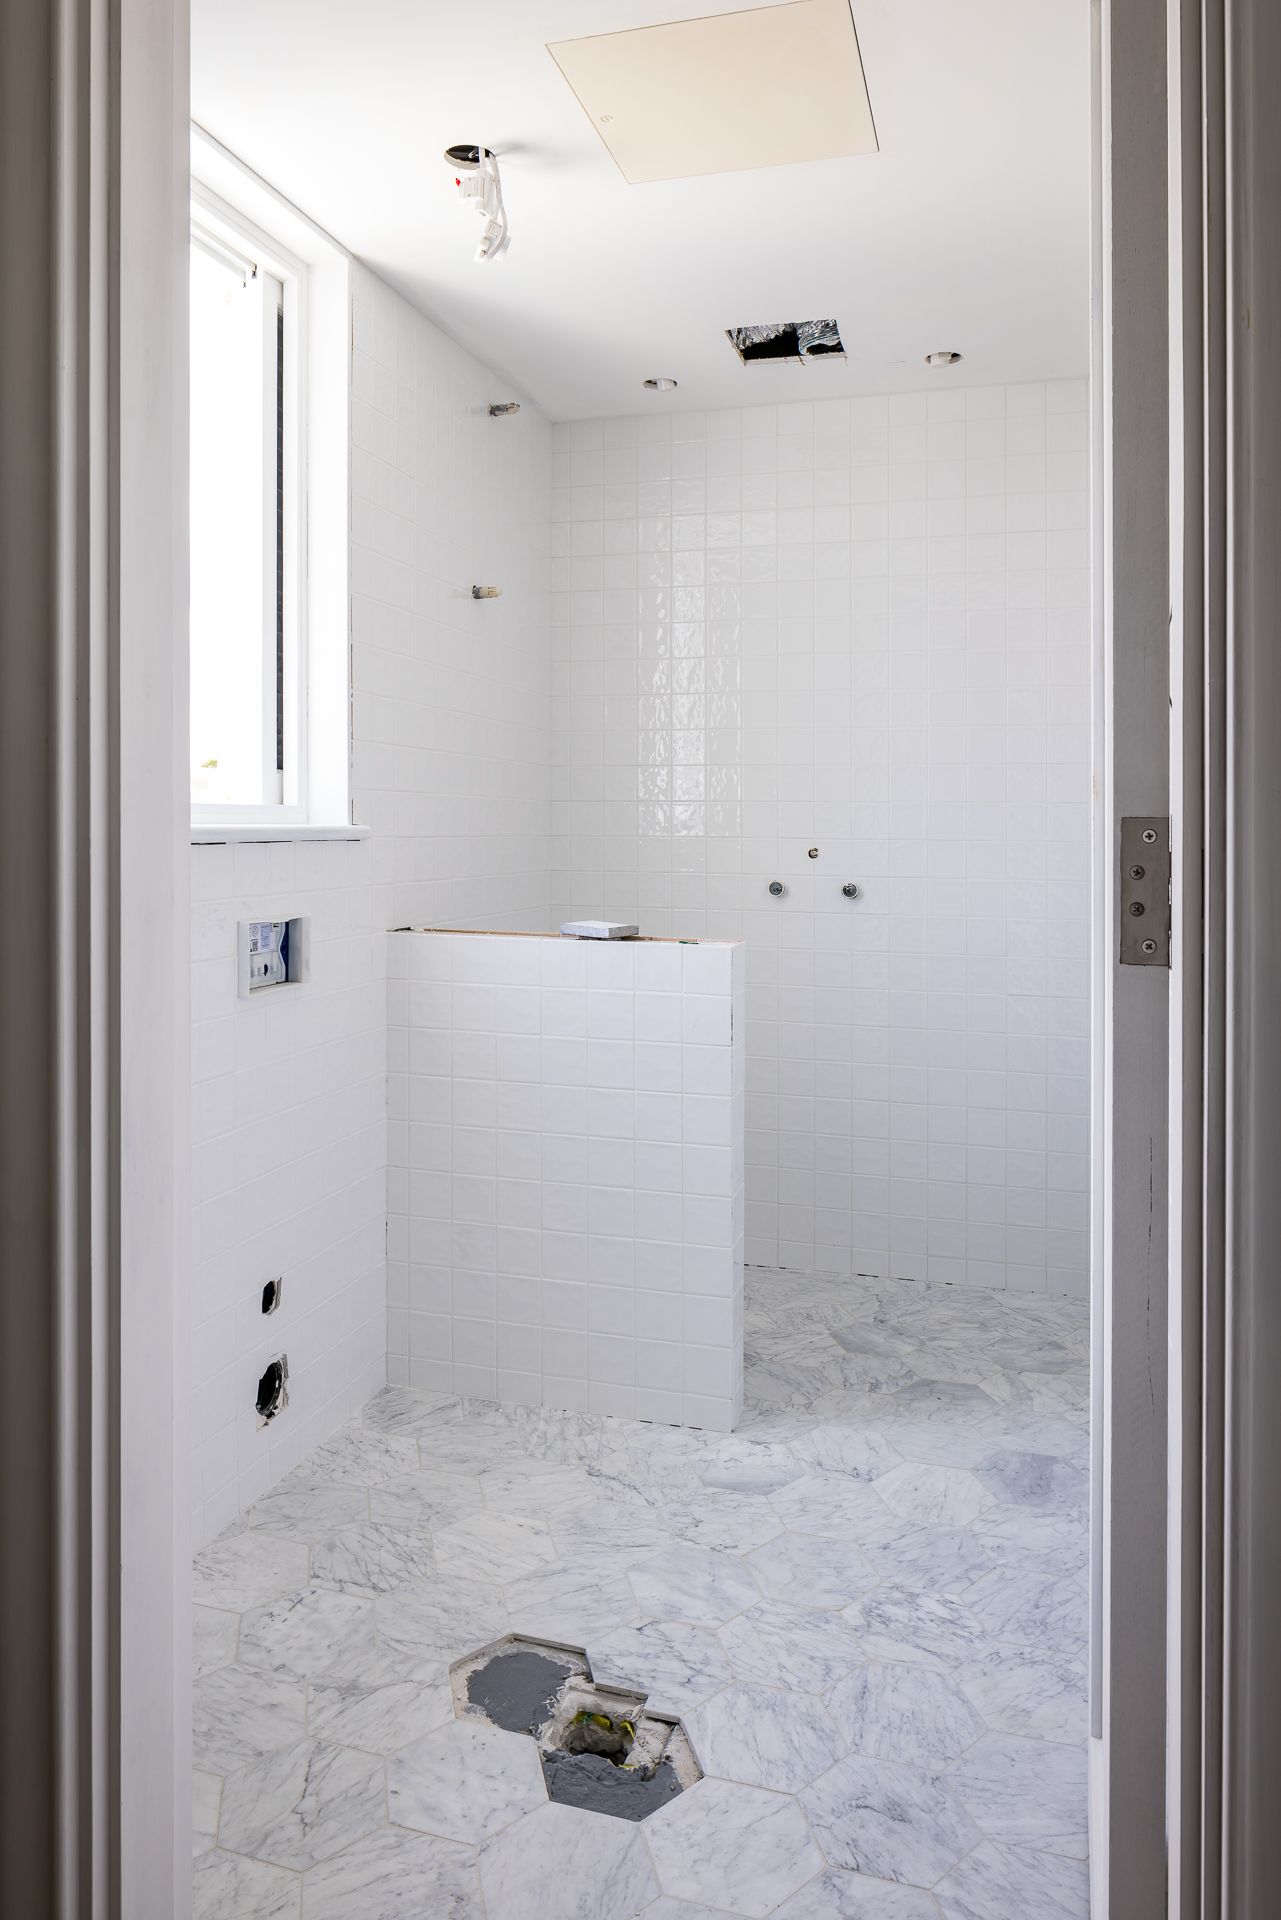
Unfinished bathroom with white square wall tiles, hexagonal marble floor tiles and exposed plumbing during renovation.
Unfinished entry hallway with plasterboard walls and a heritage timber door with arched glass panes and blue glass highlights.
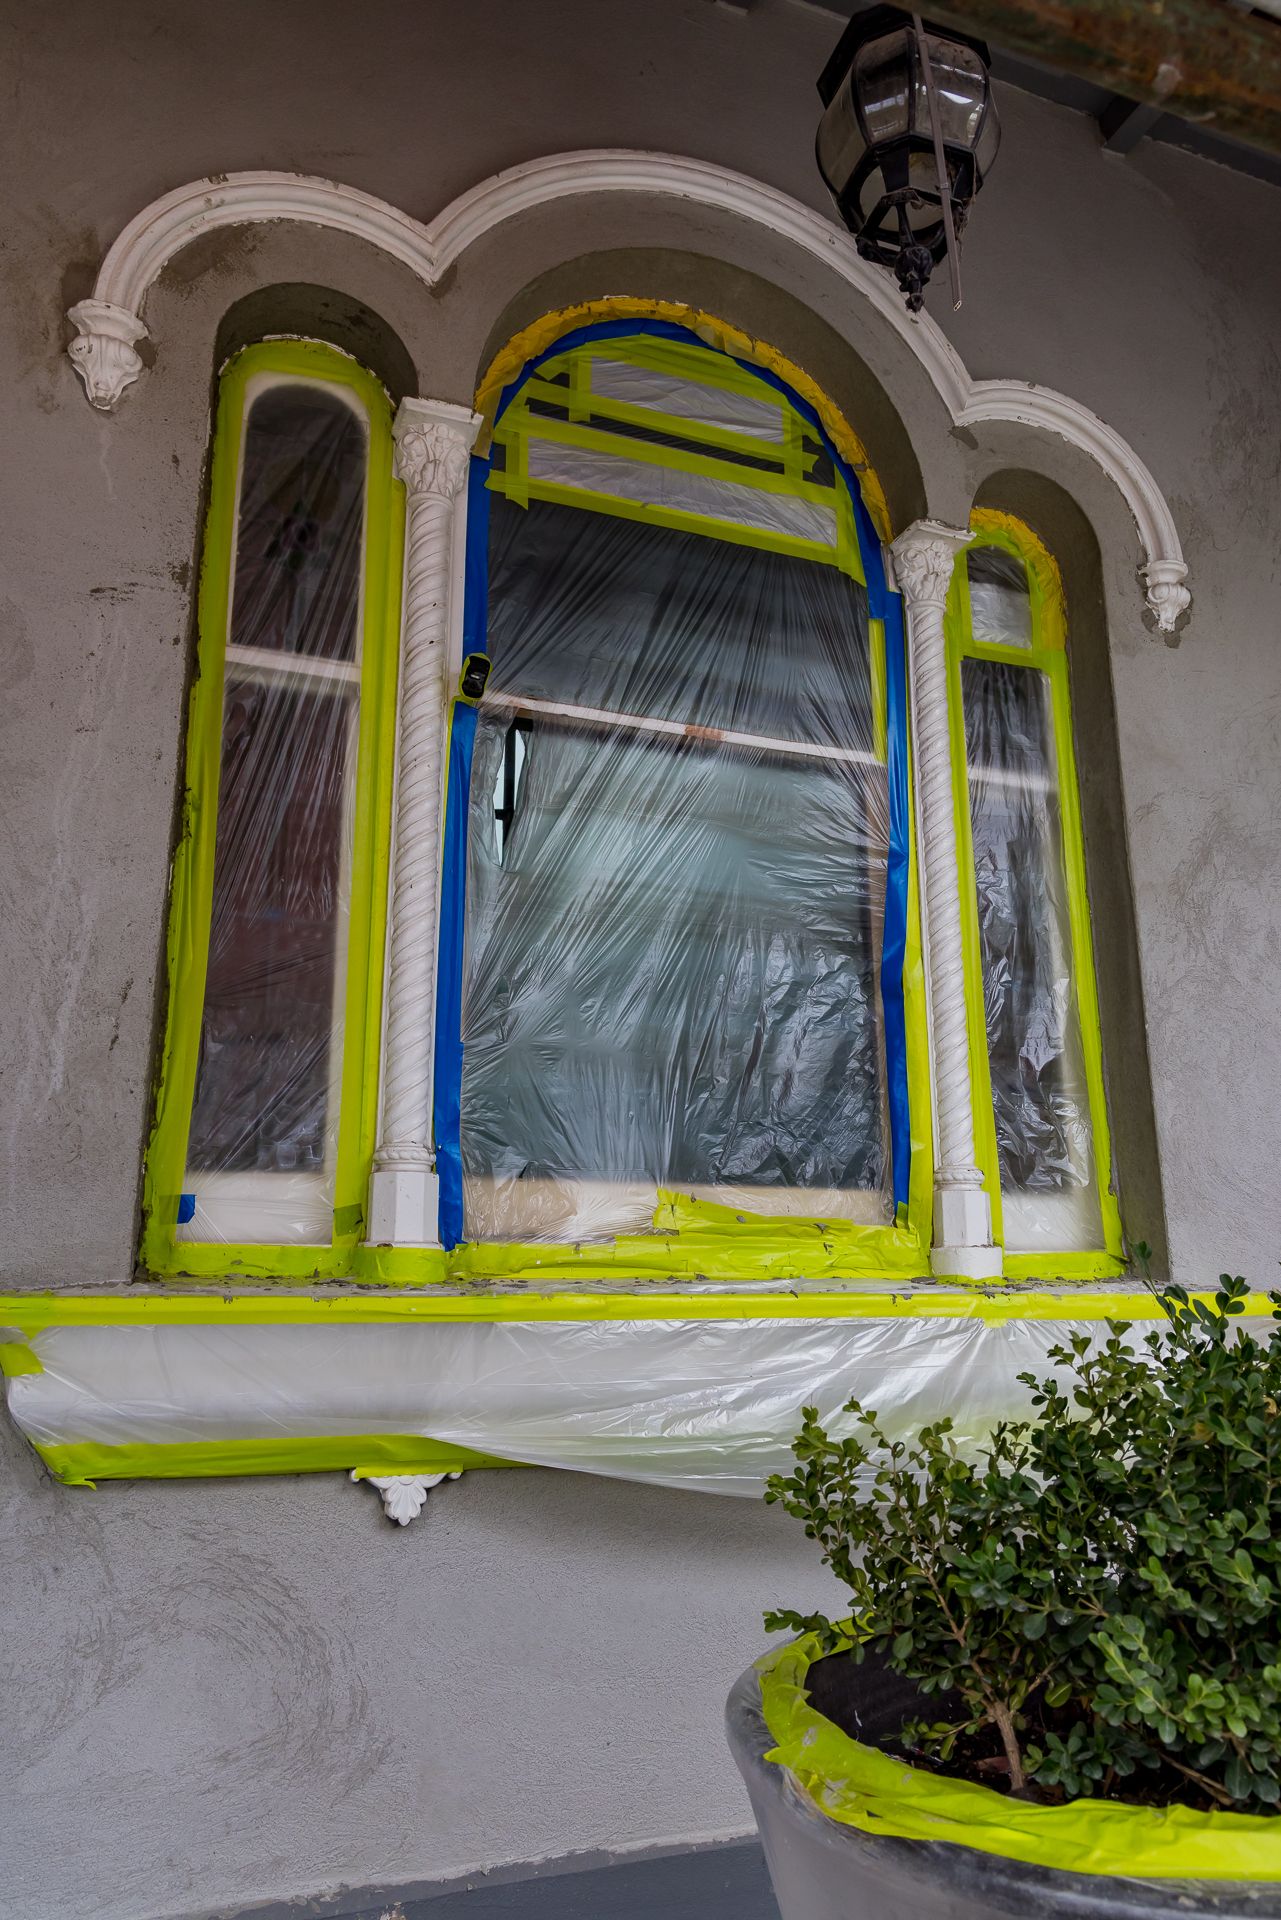
Heritage window with ornate plaster arch and columns, masked in yellow and blue tape and plastic sheeting for painting.
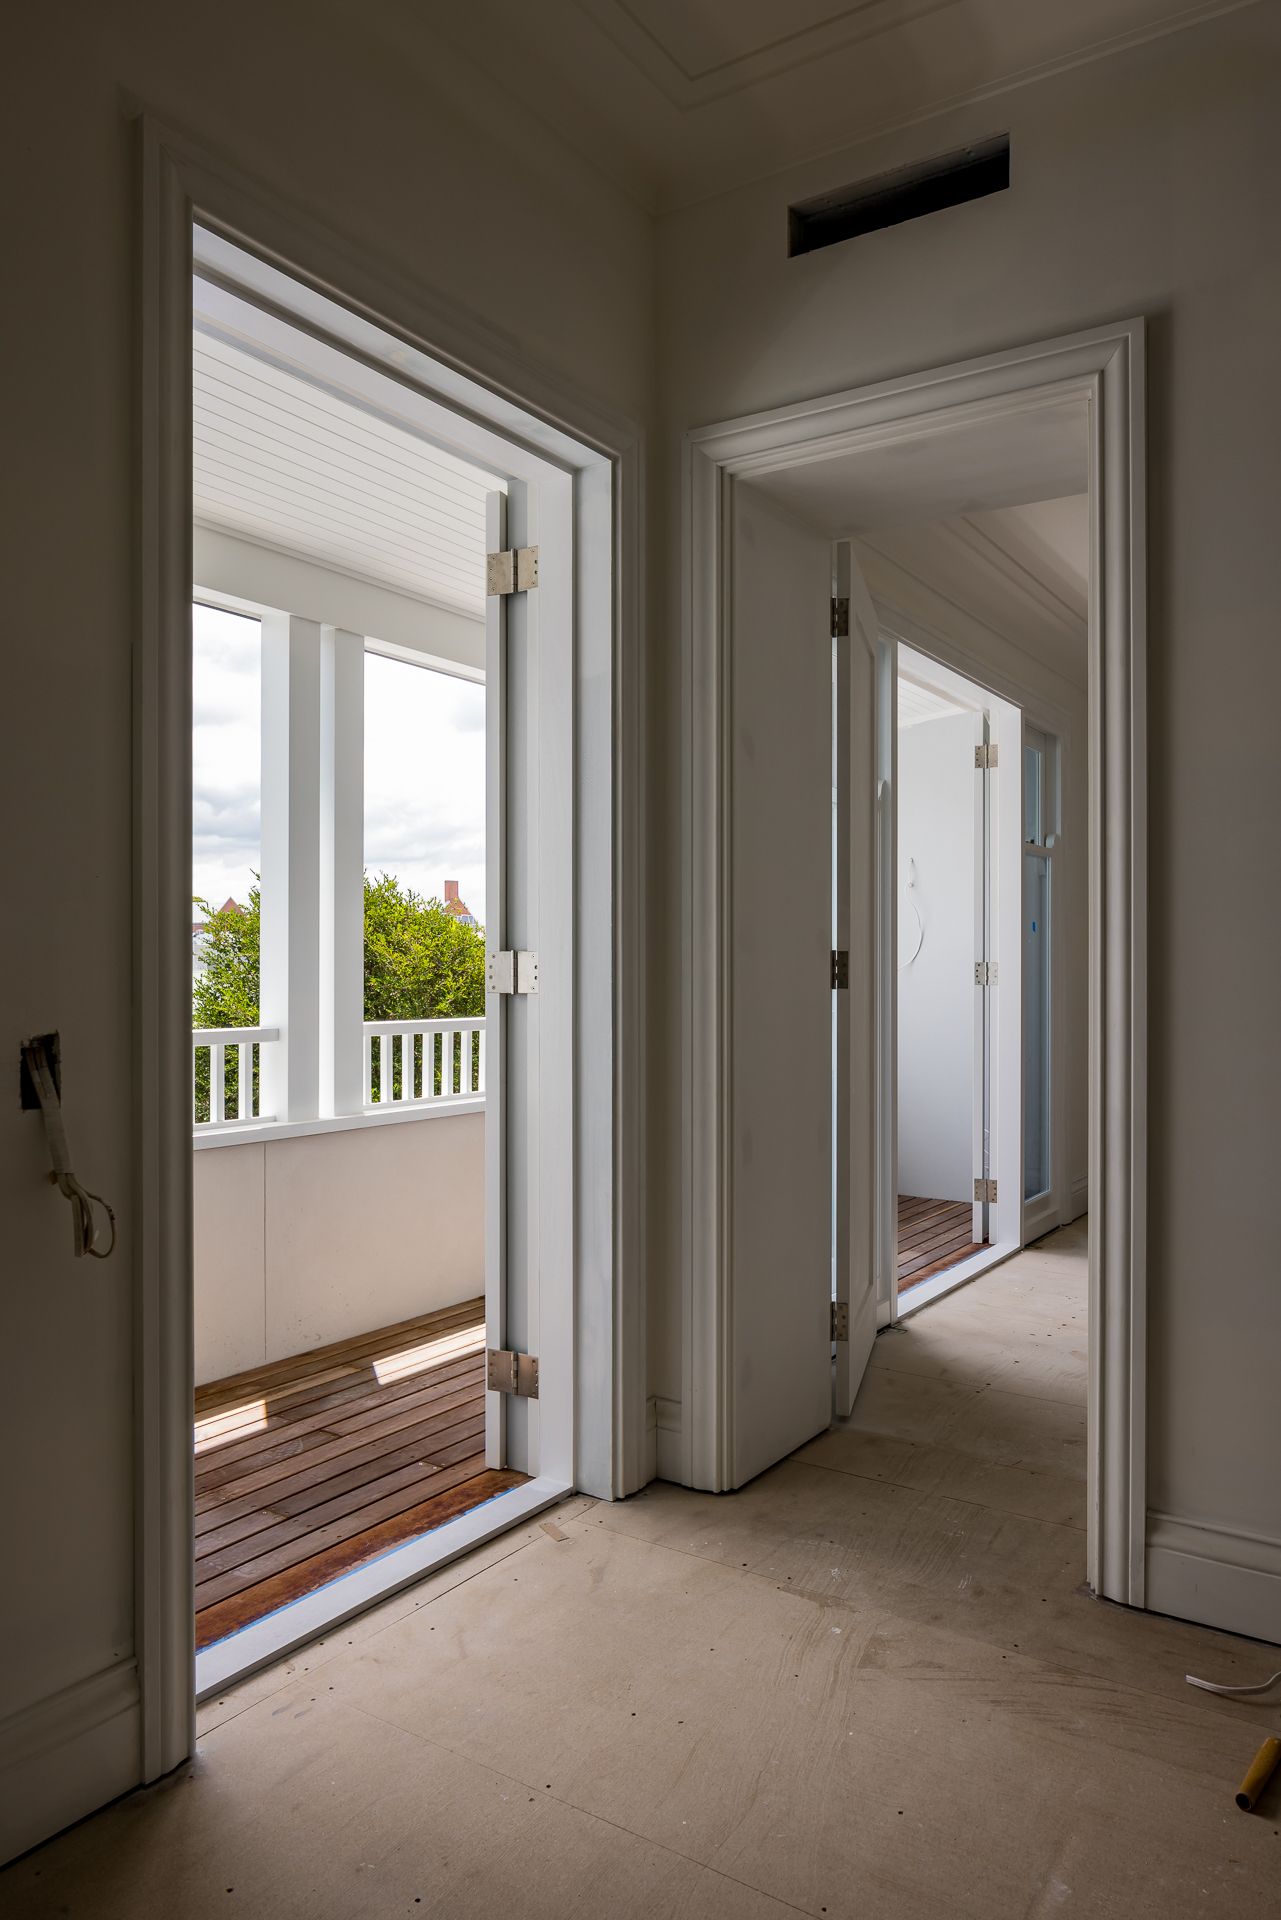
Upstairs hallway with white doorways leading to a sunny timber-floored balcony and another room in a renovated home.
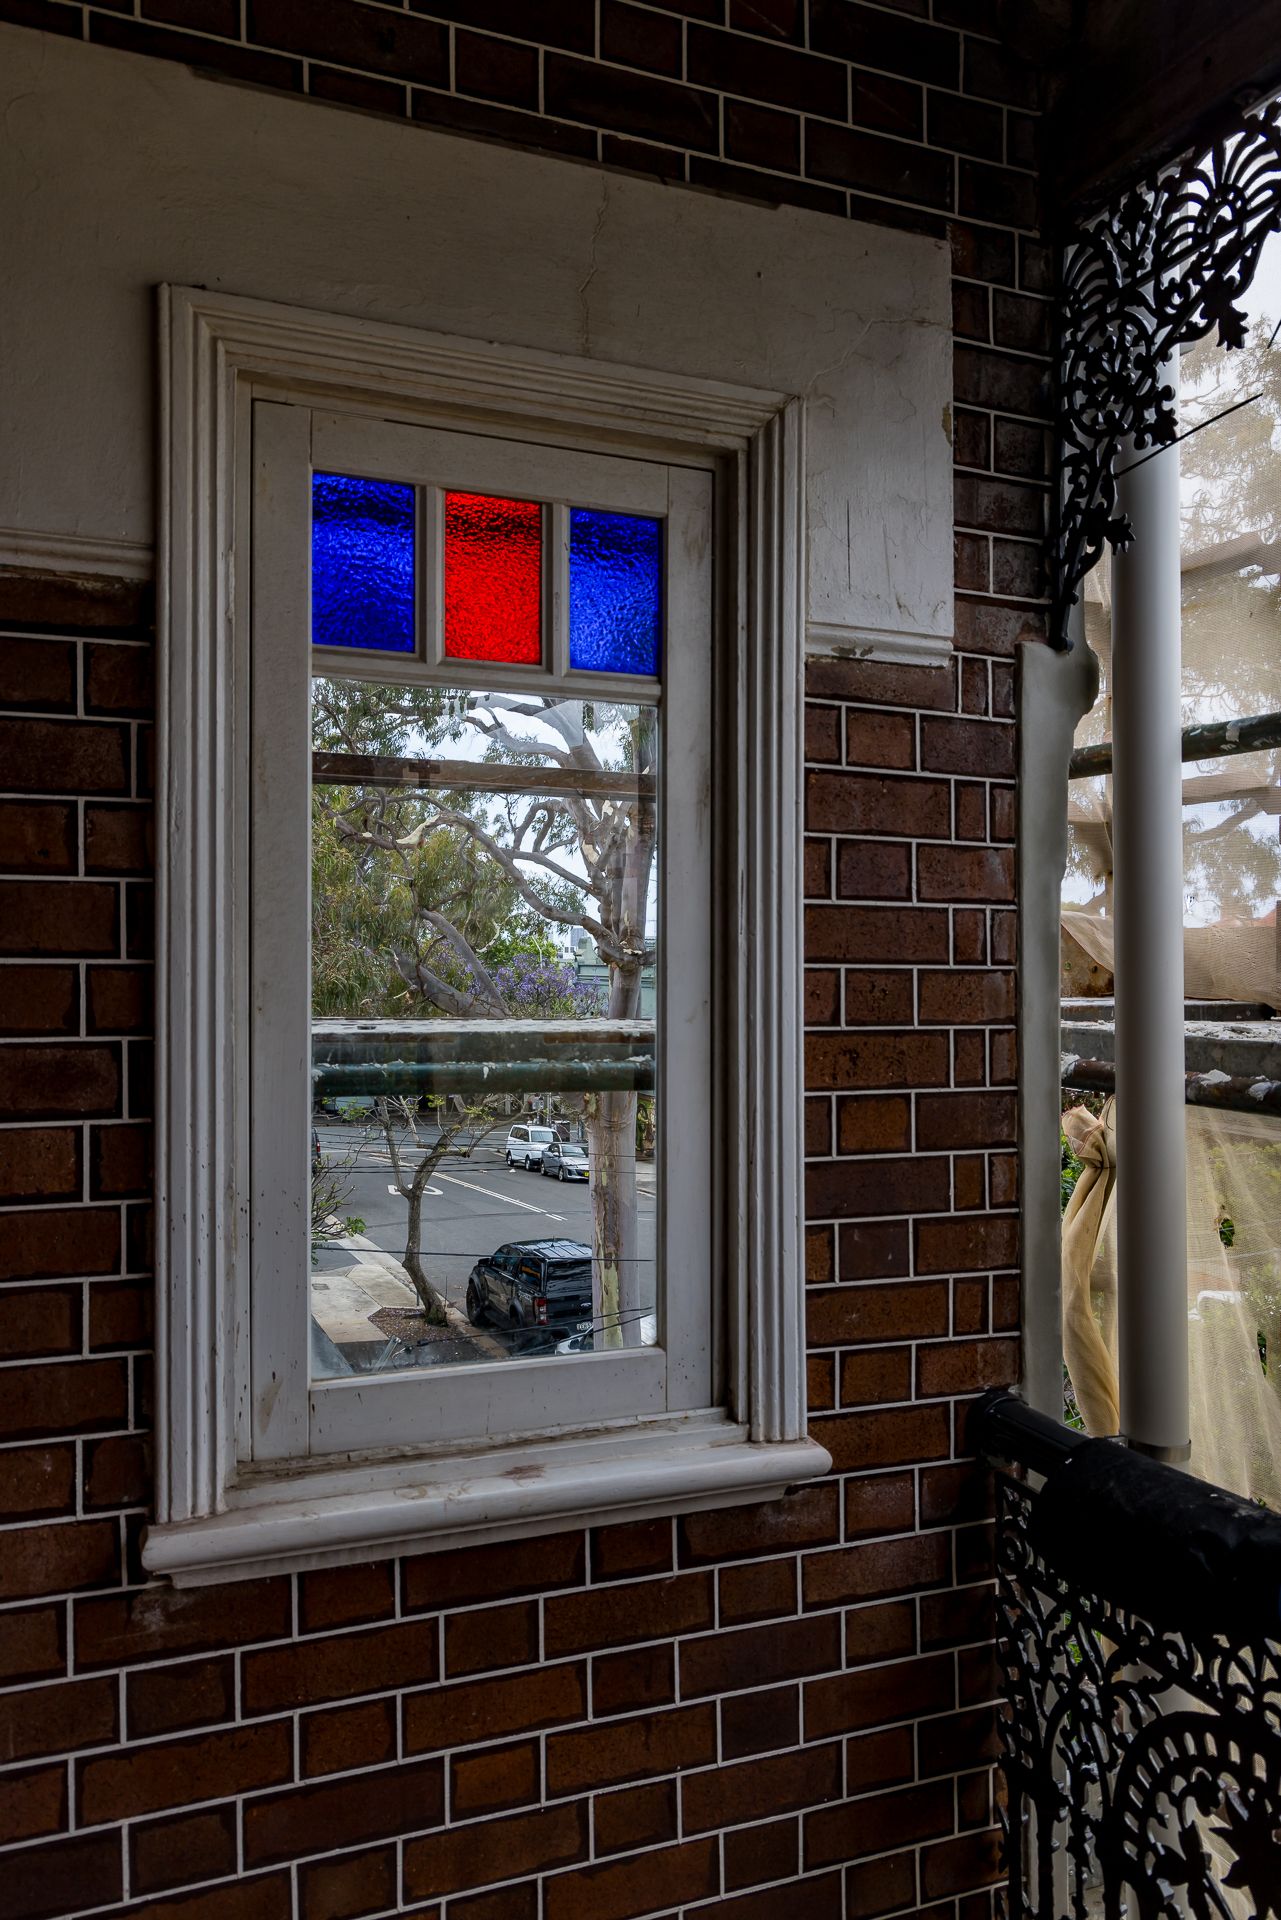
Heritage brick wall with a timber-framed window featuring red and blue stained glass panes beside a cast iron lace balcony.
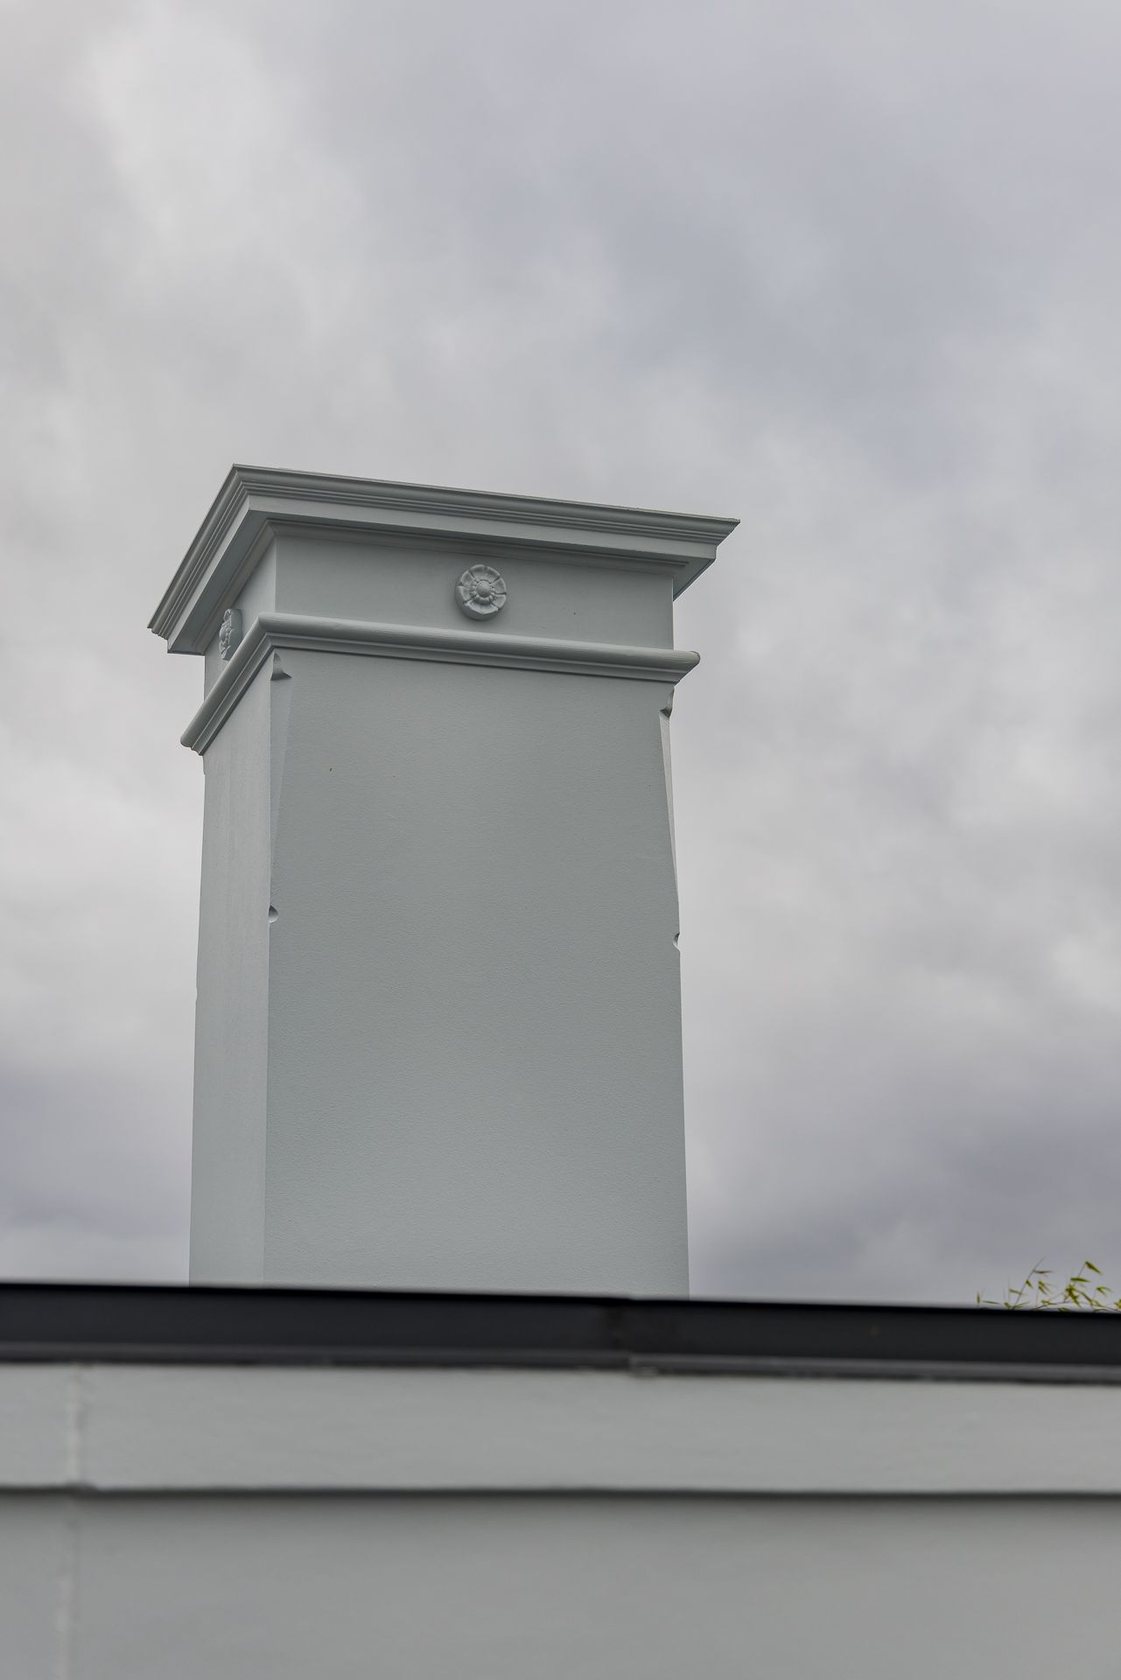
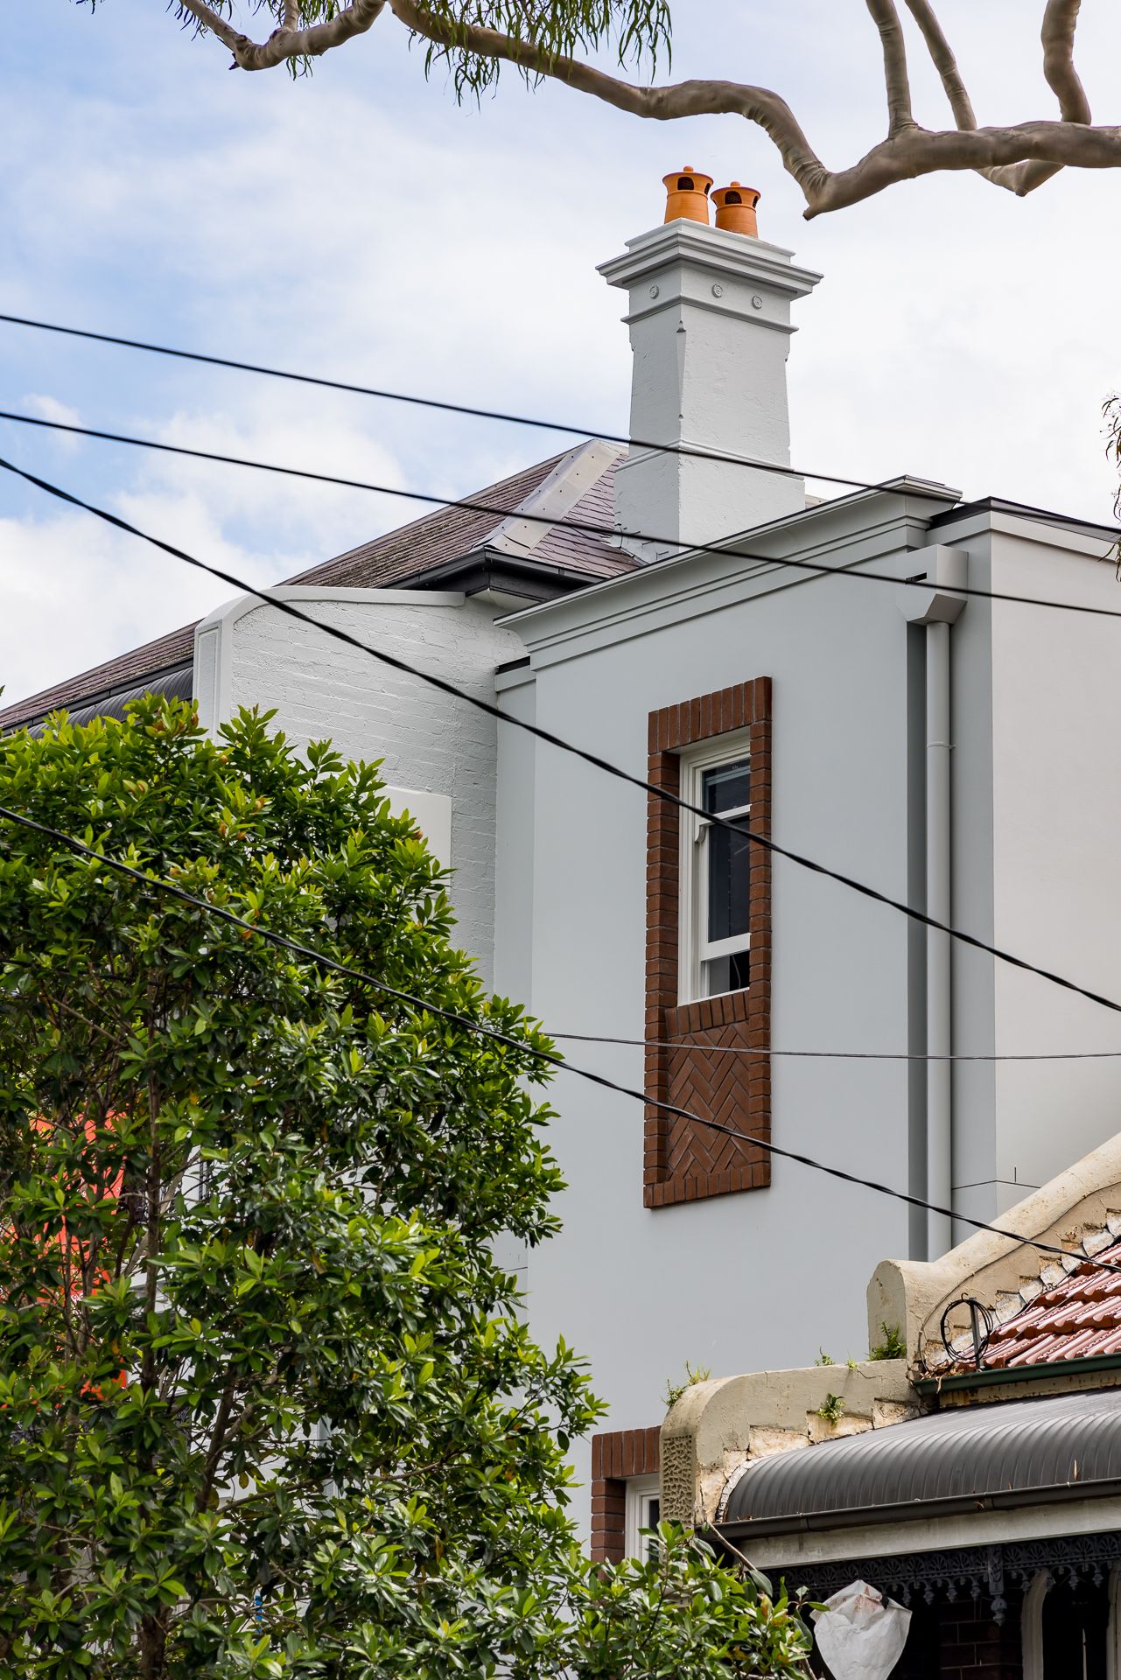
Freshly painted pale grey square chimney with decorative cornice and rosette detail against an overcast sky.
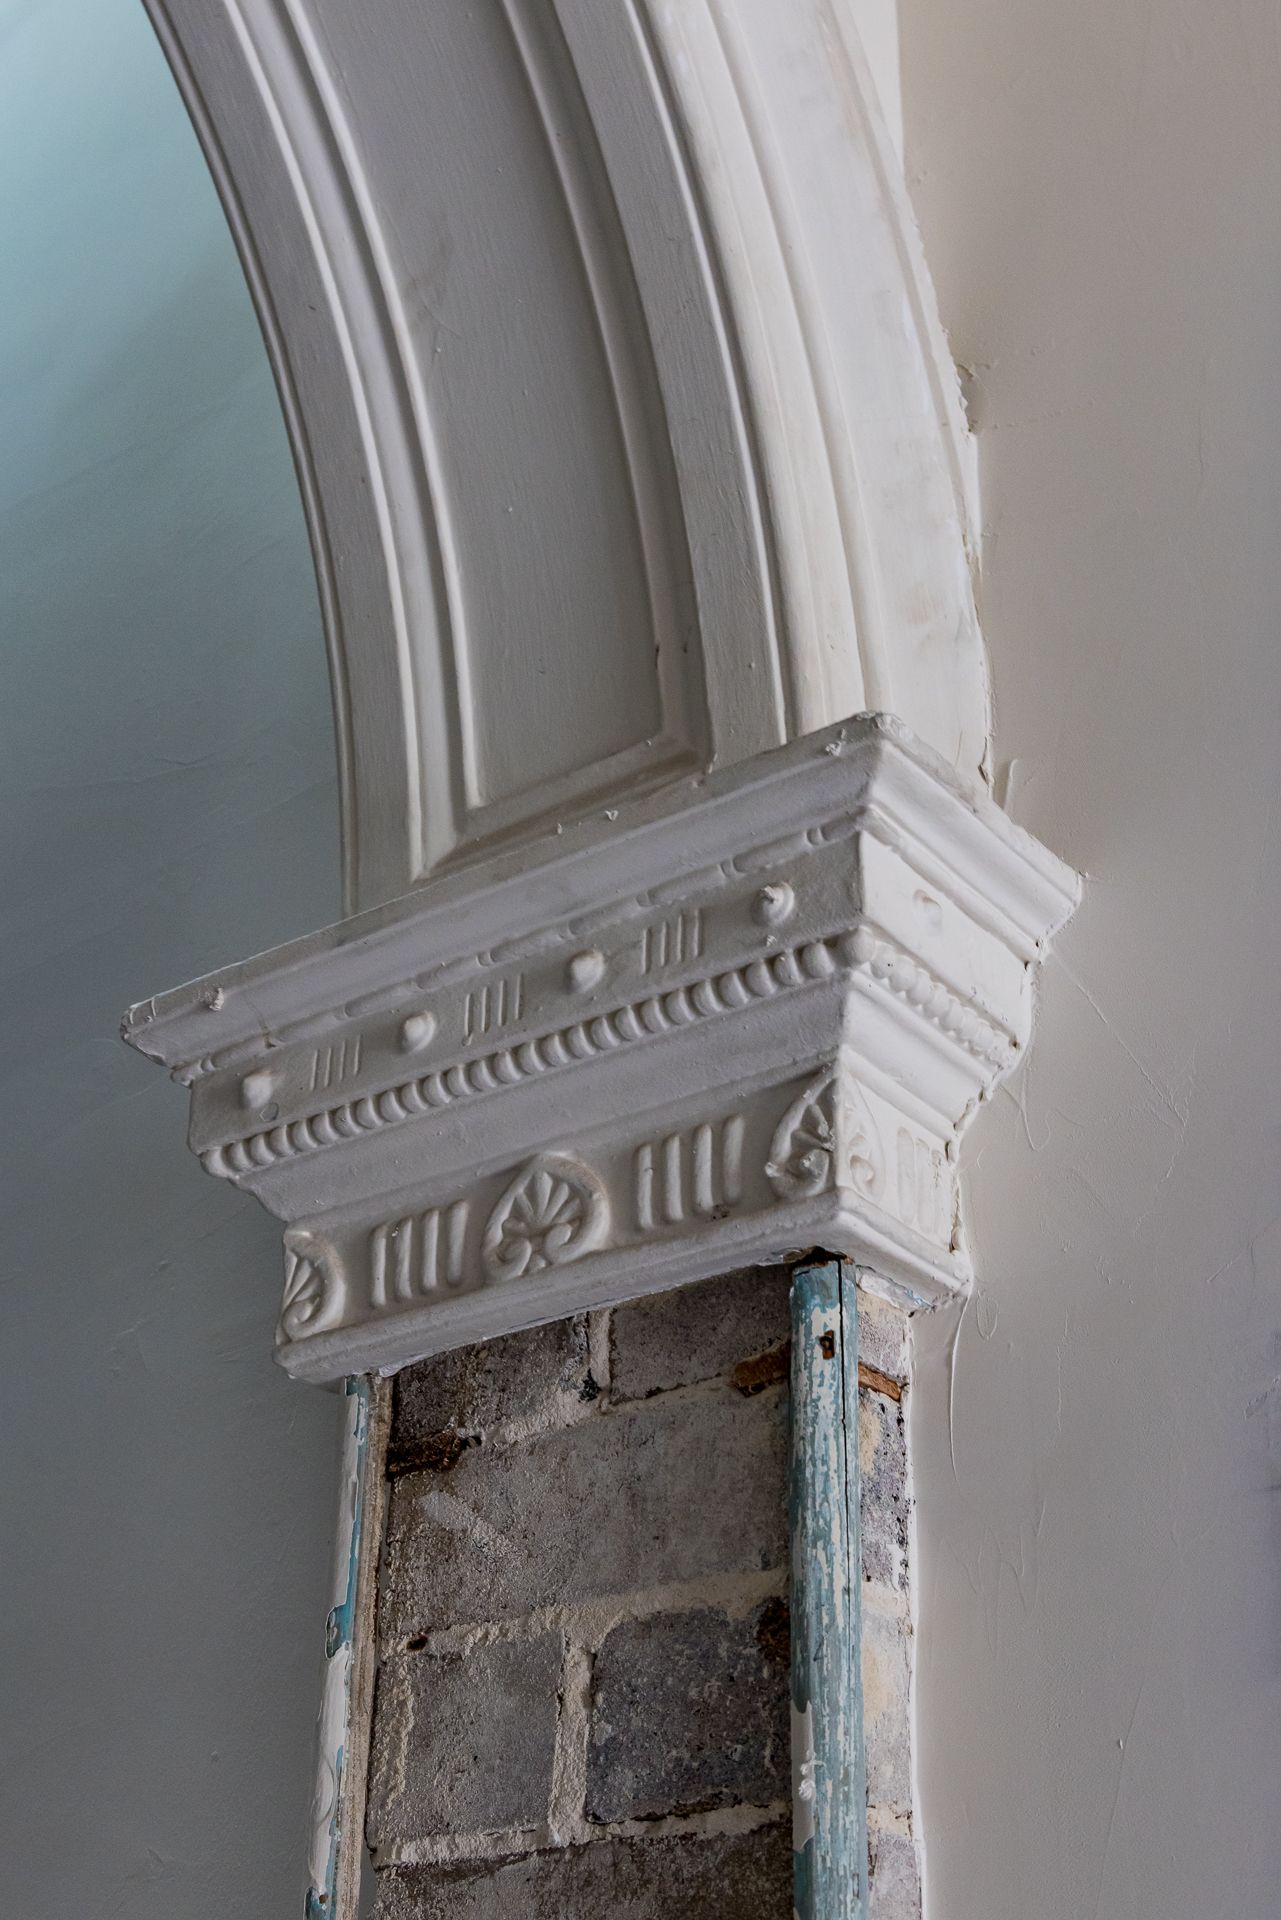
Close-up of an ornate white plaster arch capital with decorative rosettes above exposed brick, in a heritage building.
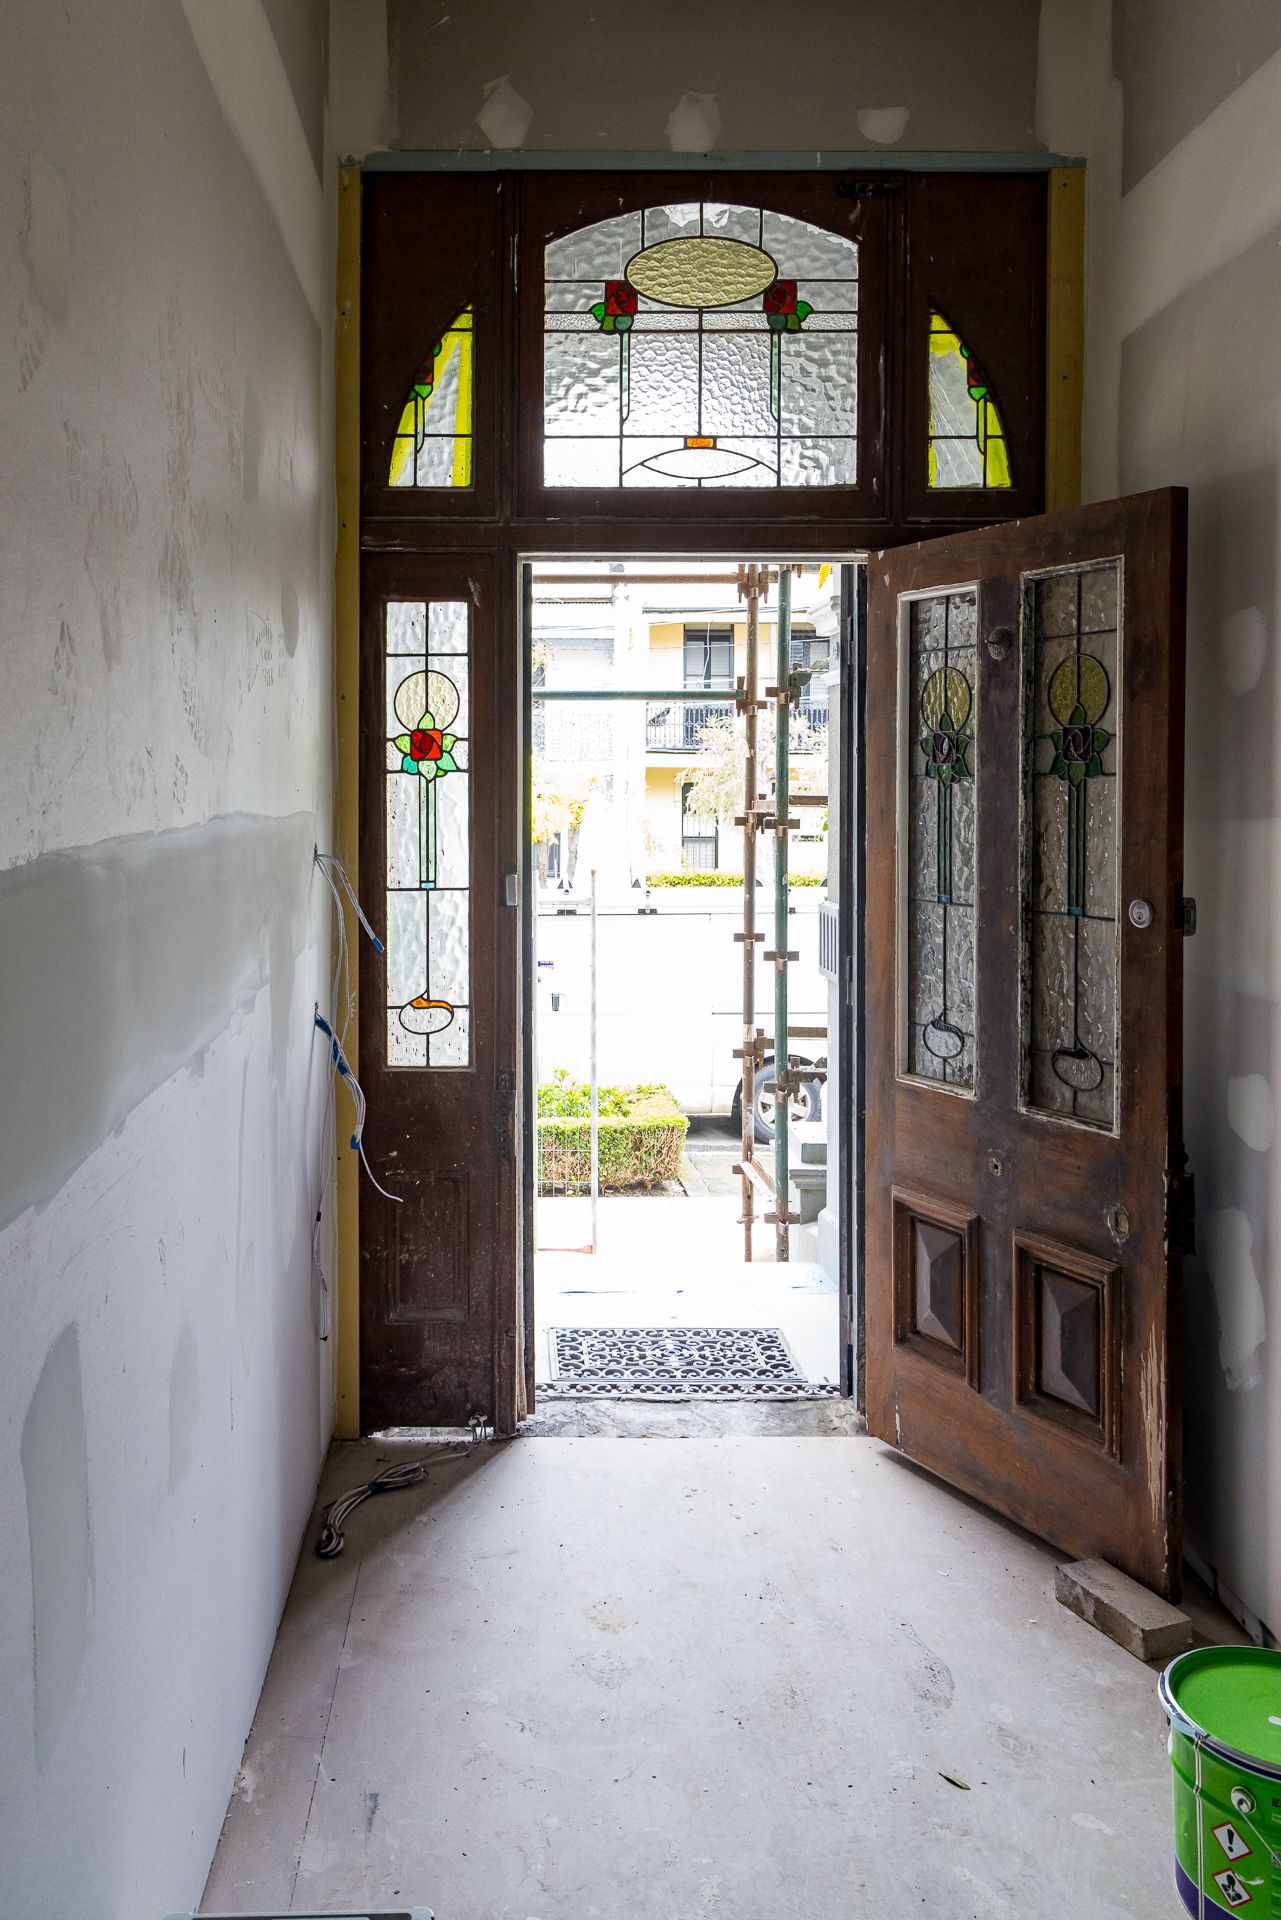
Open timber front door with stained glass panels and leadlight transom in a hallway with unfinished plastered walls.
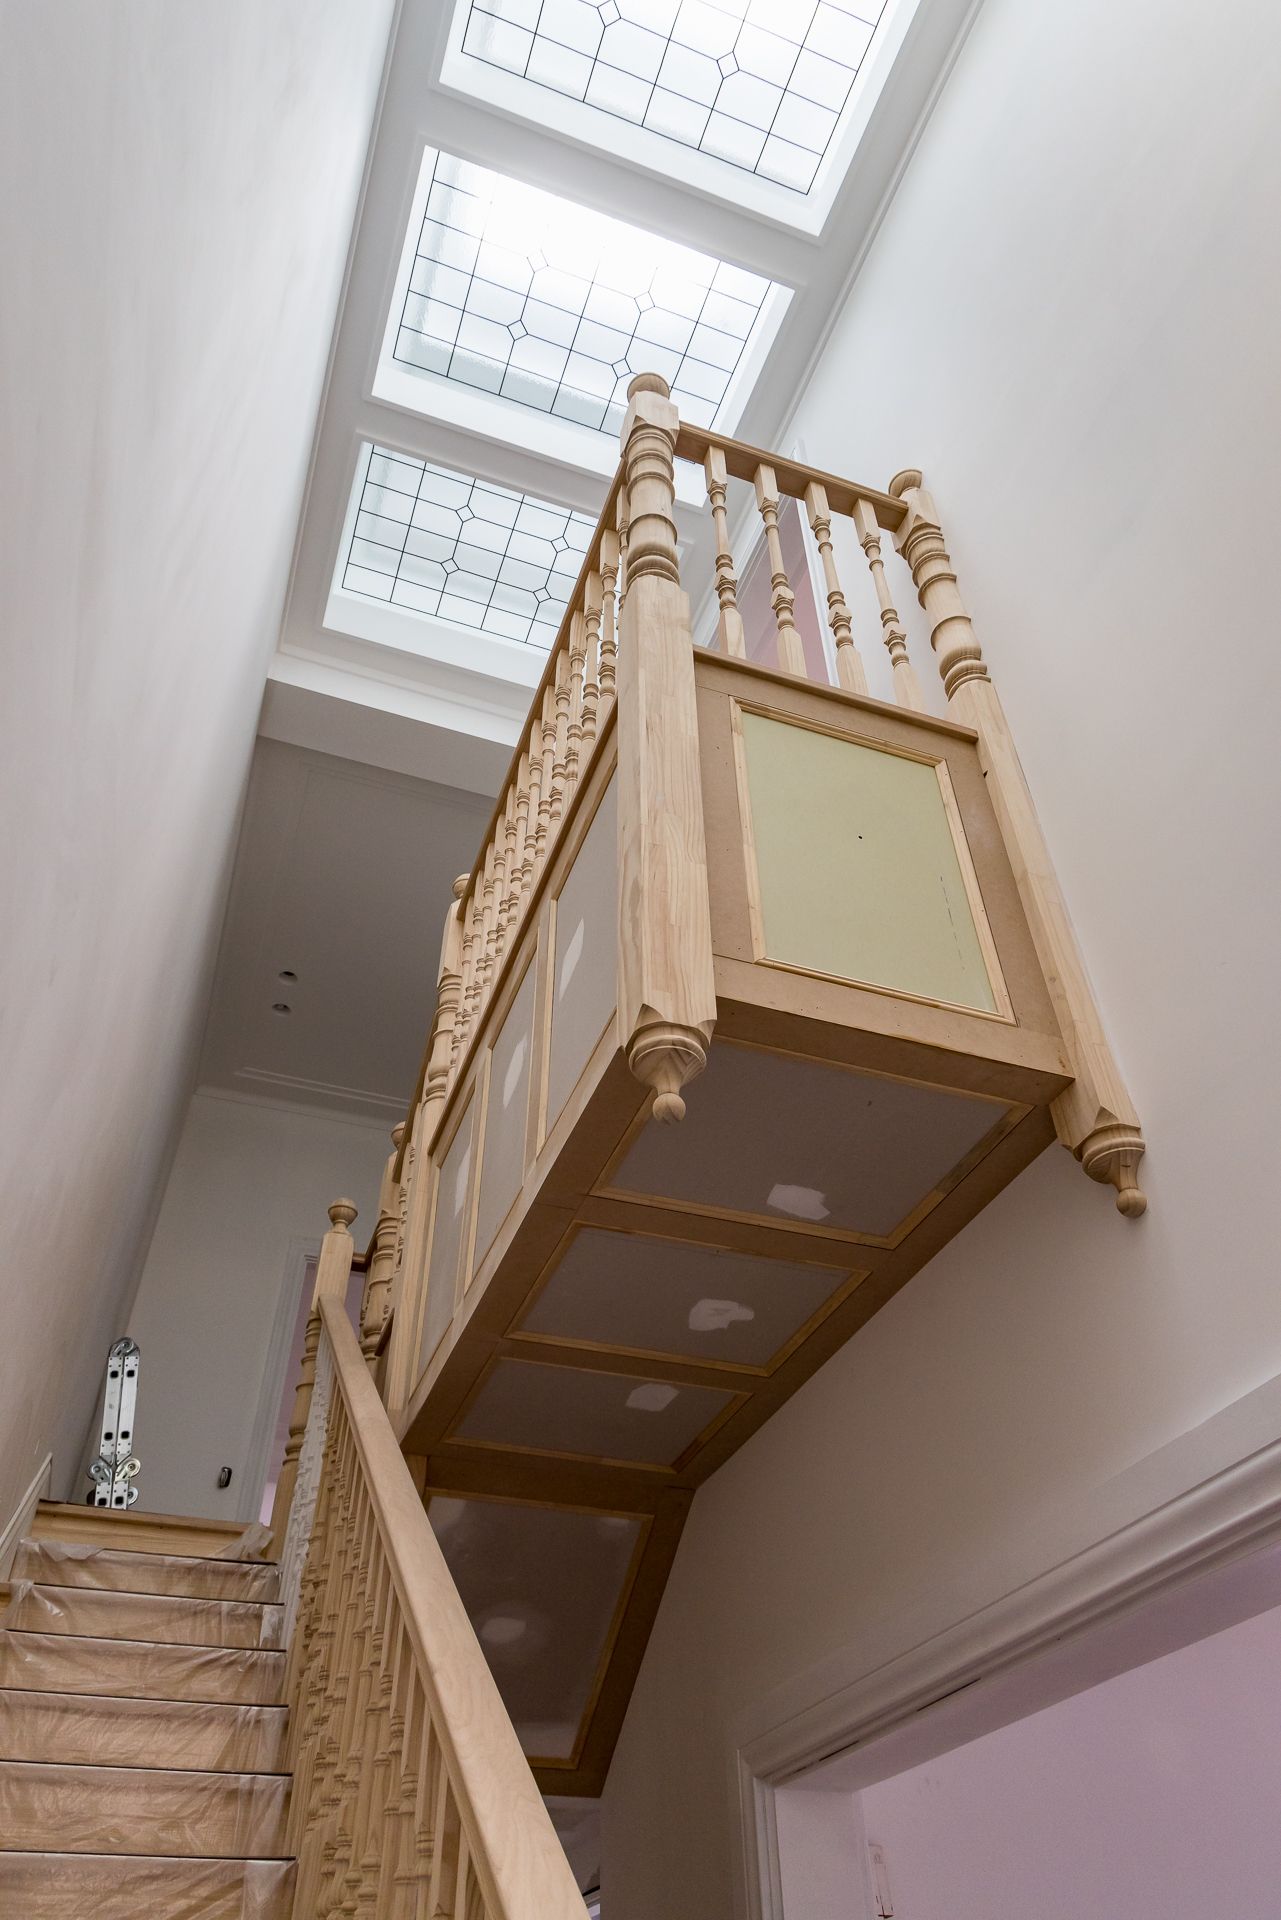
Looking up a timber staircase with turned balusters and a suspended landing beneath a leadlight skylight.
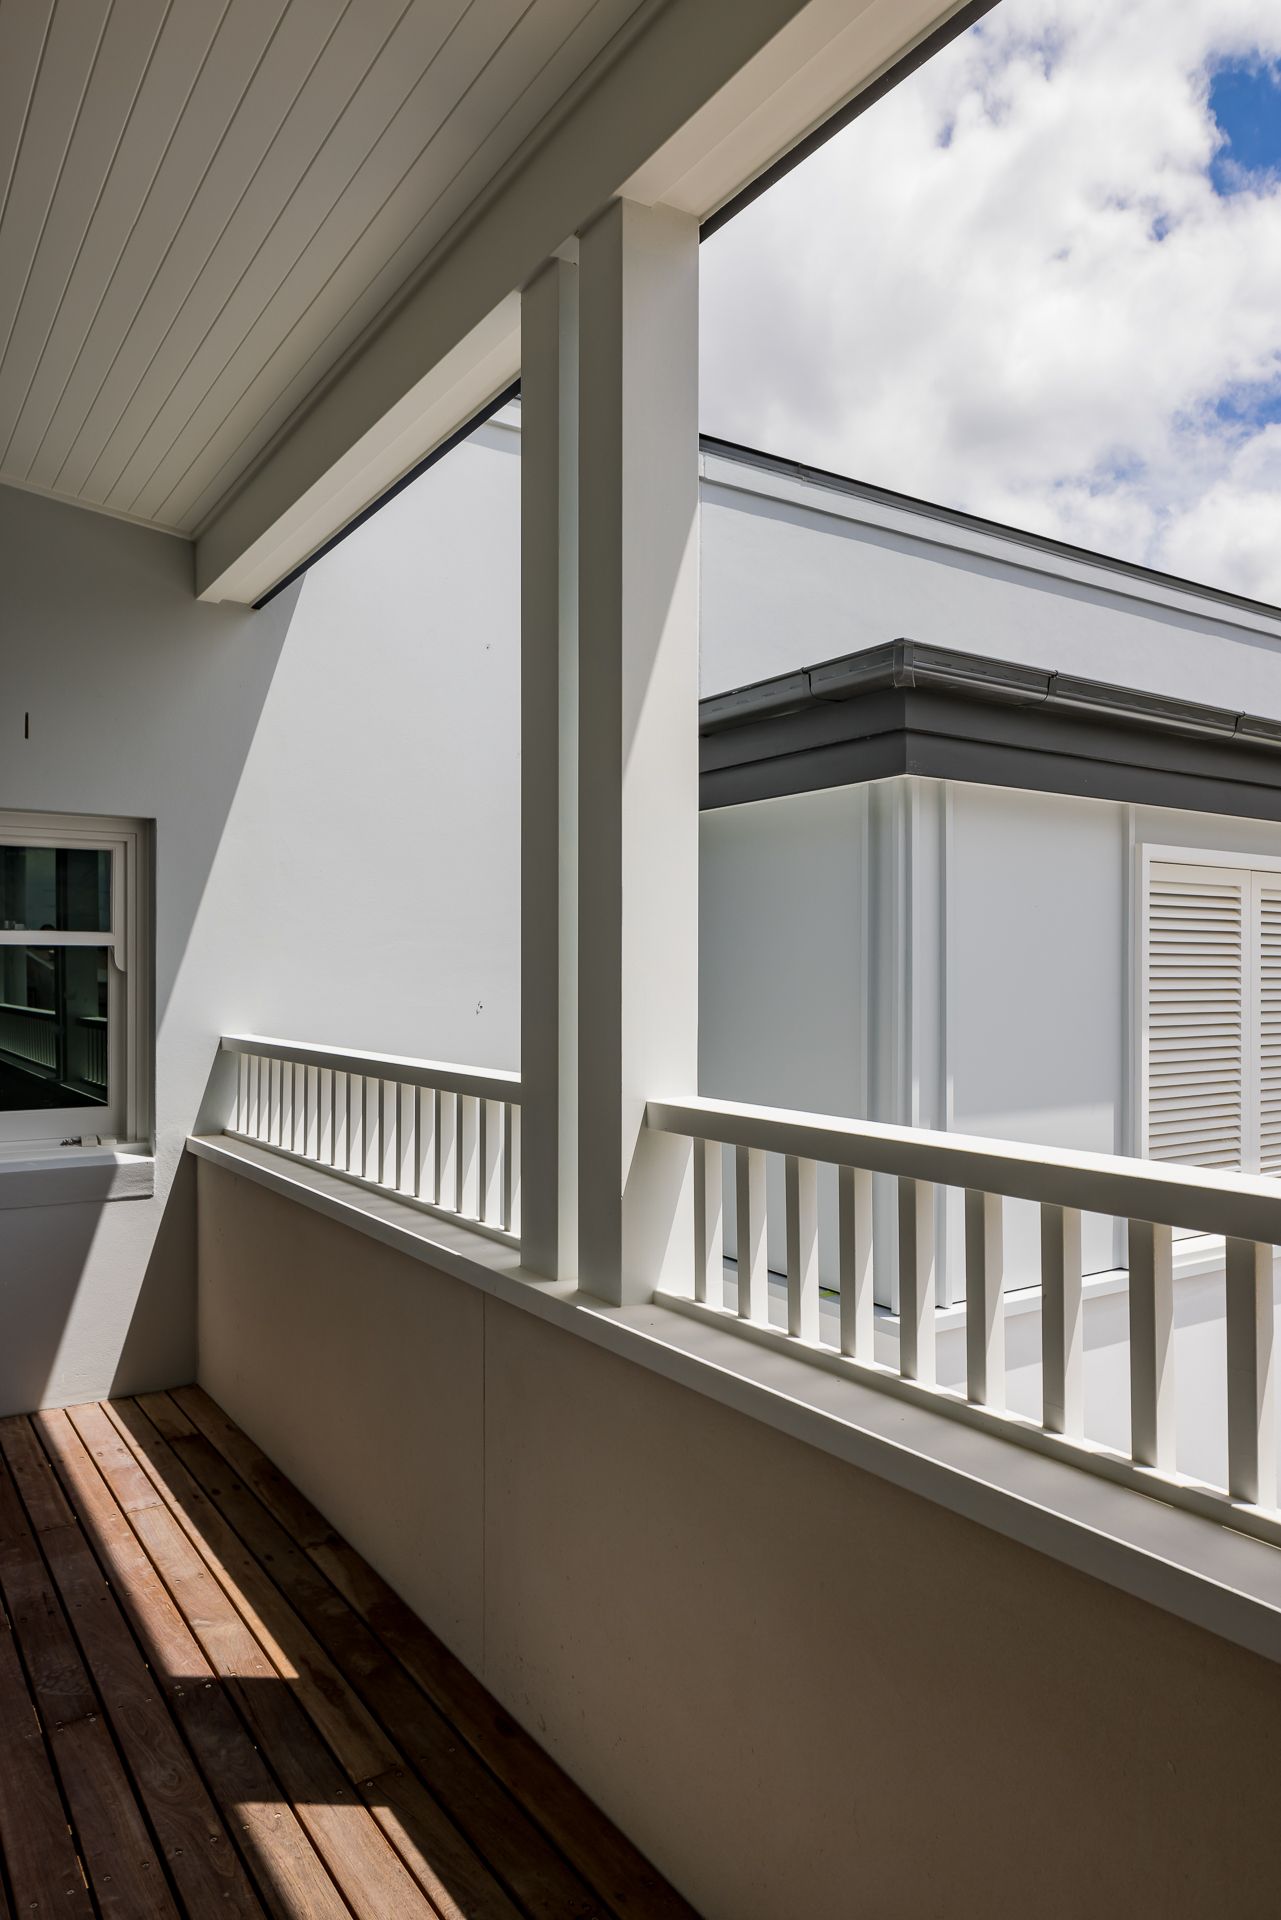
Sunlit timber-floored balcony with white balustrade and posts overlooking neighboring rooftops under a cloudy sky.
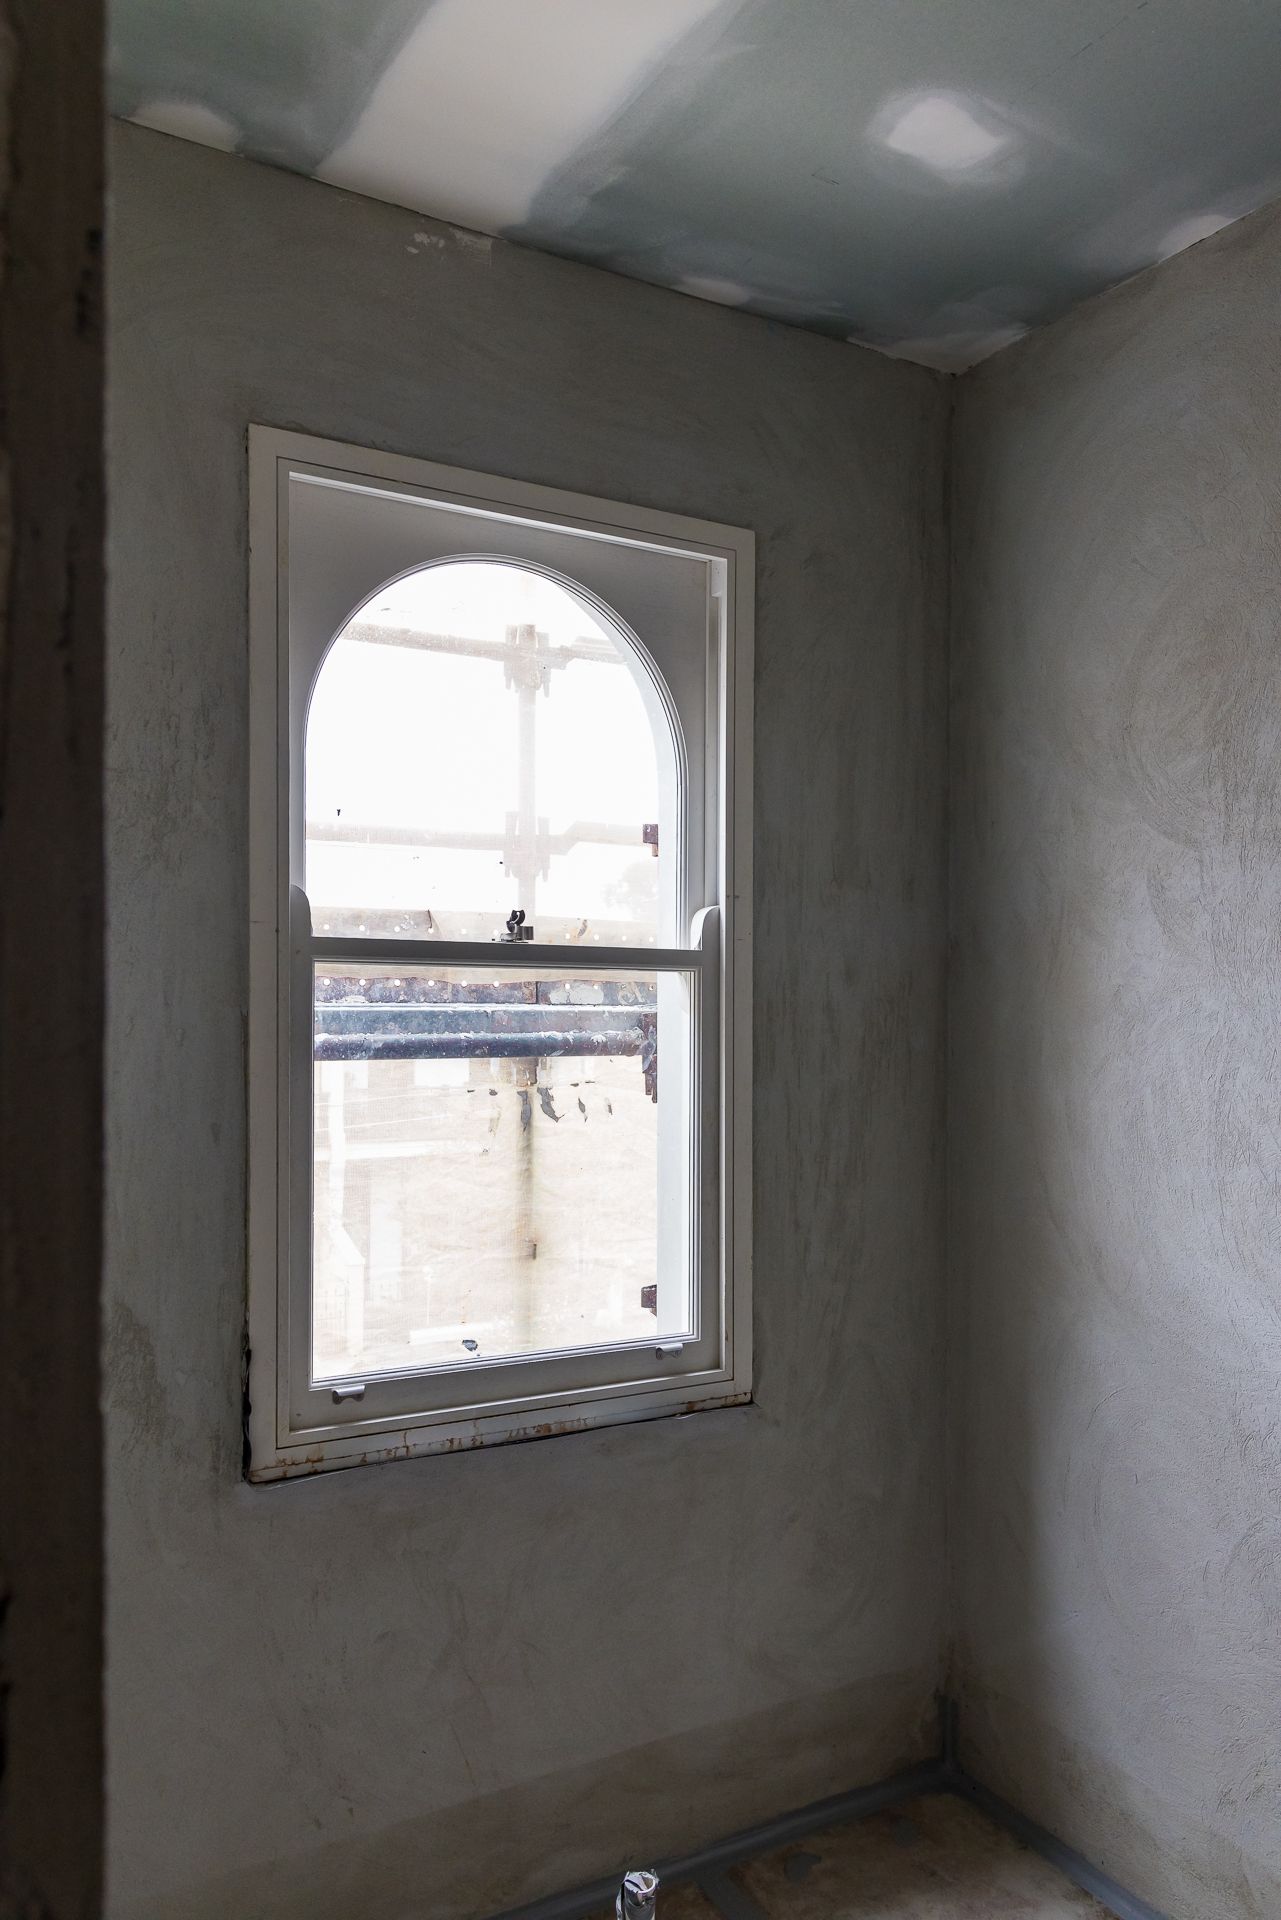
Arched-top timber sash window in a rough plastered room under renovation with unfinished ceiling plasterboard.
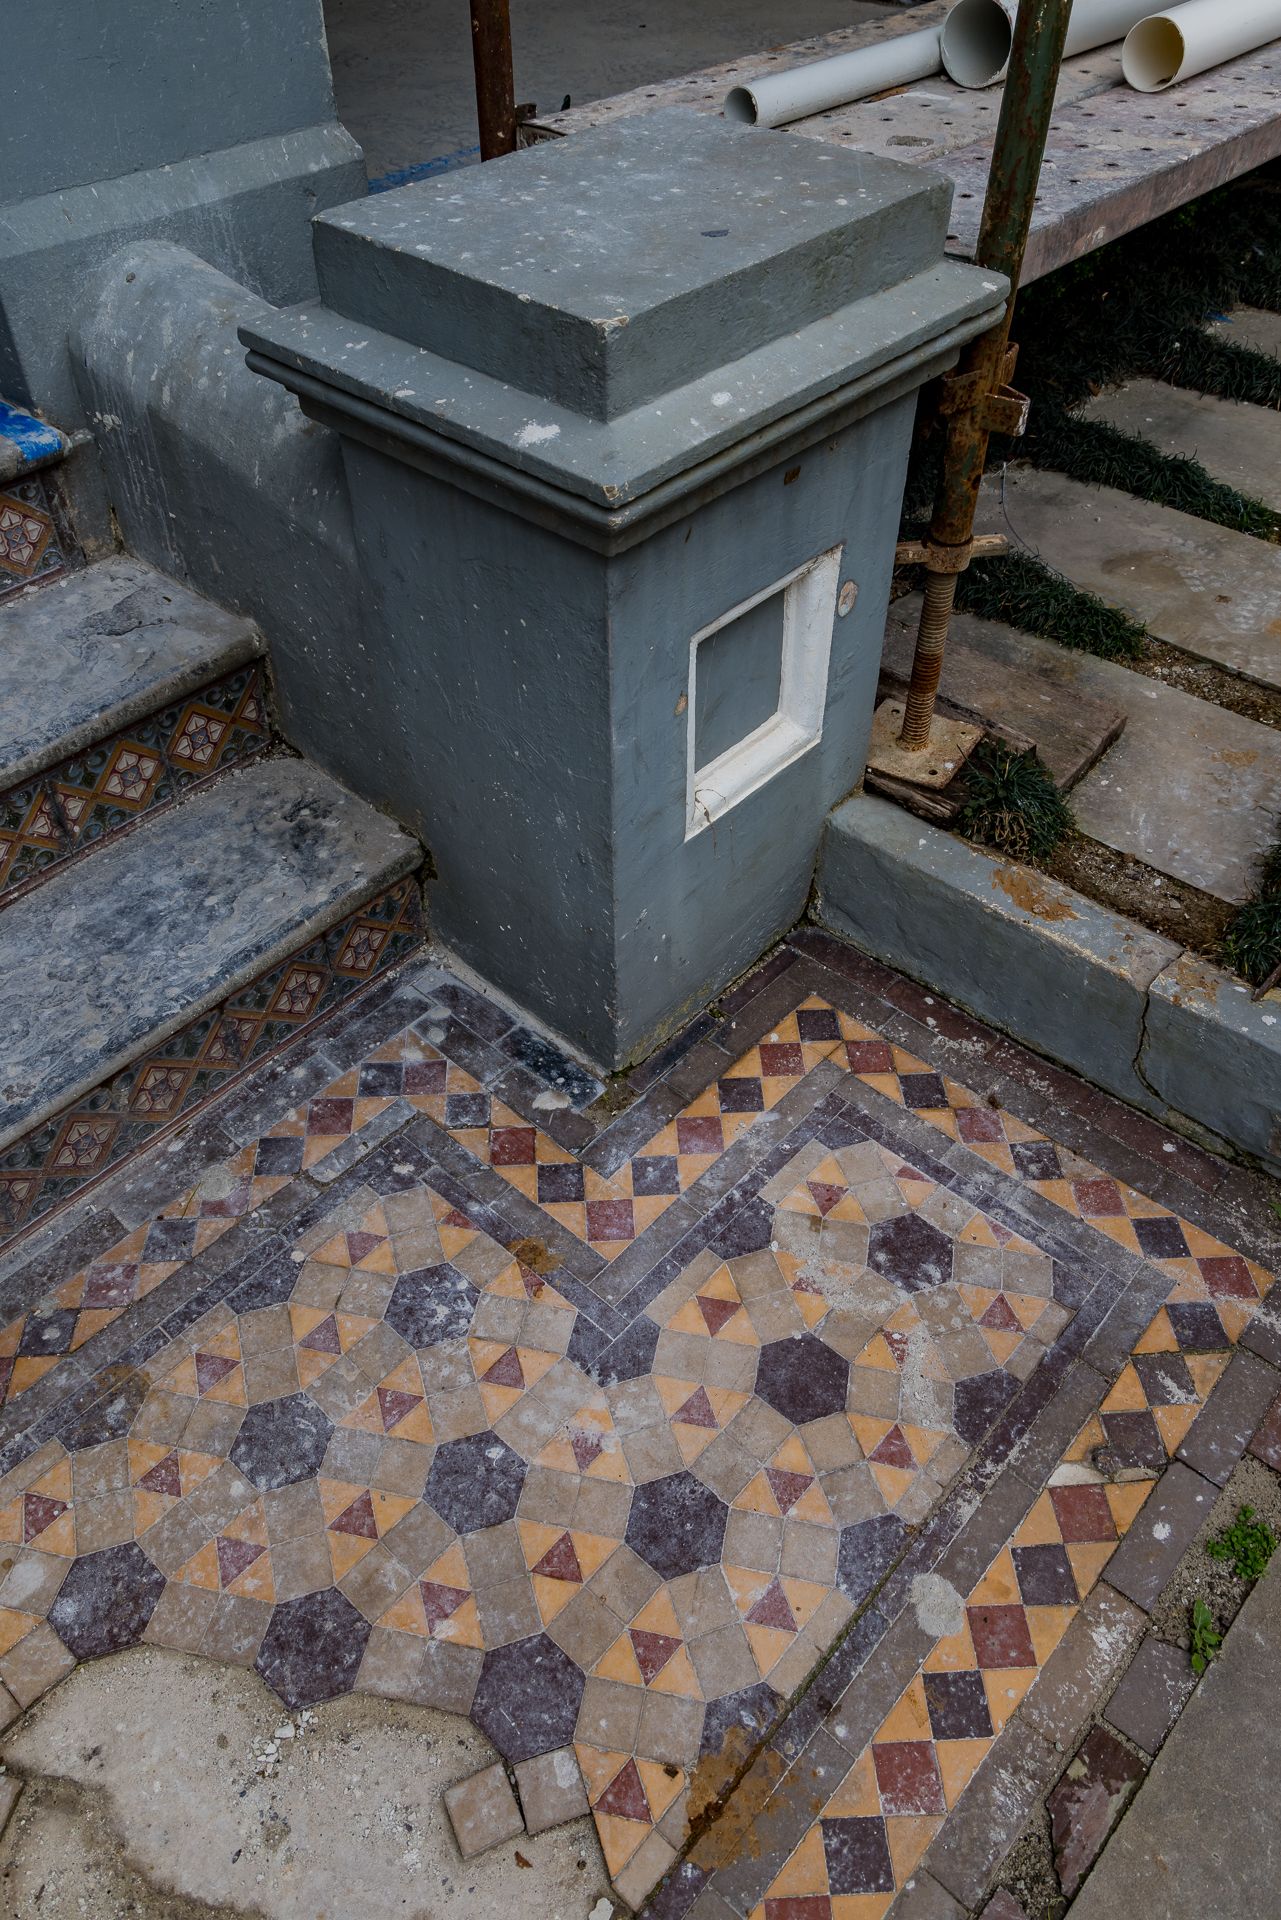
Heritage entry steps with a grey rendered pillar and a geometric Victorian mosaic tile floor in muted red and charcoal.
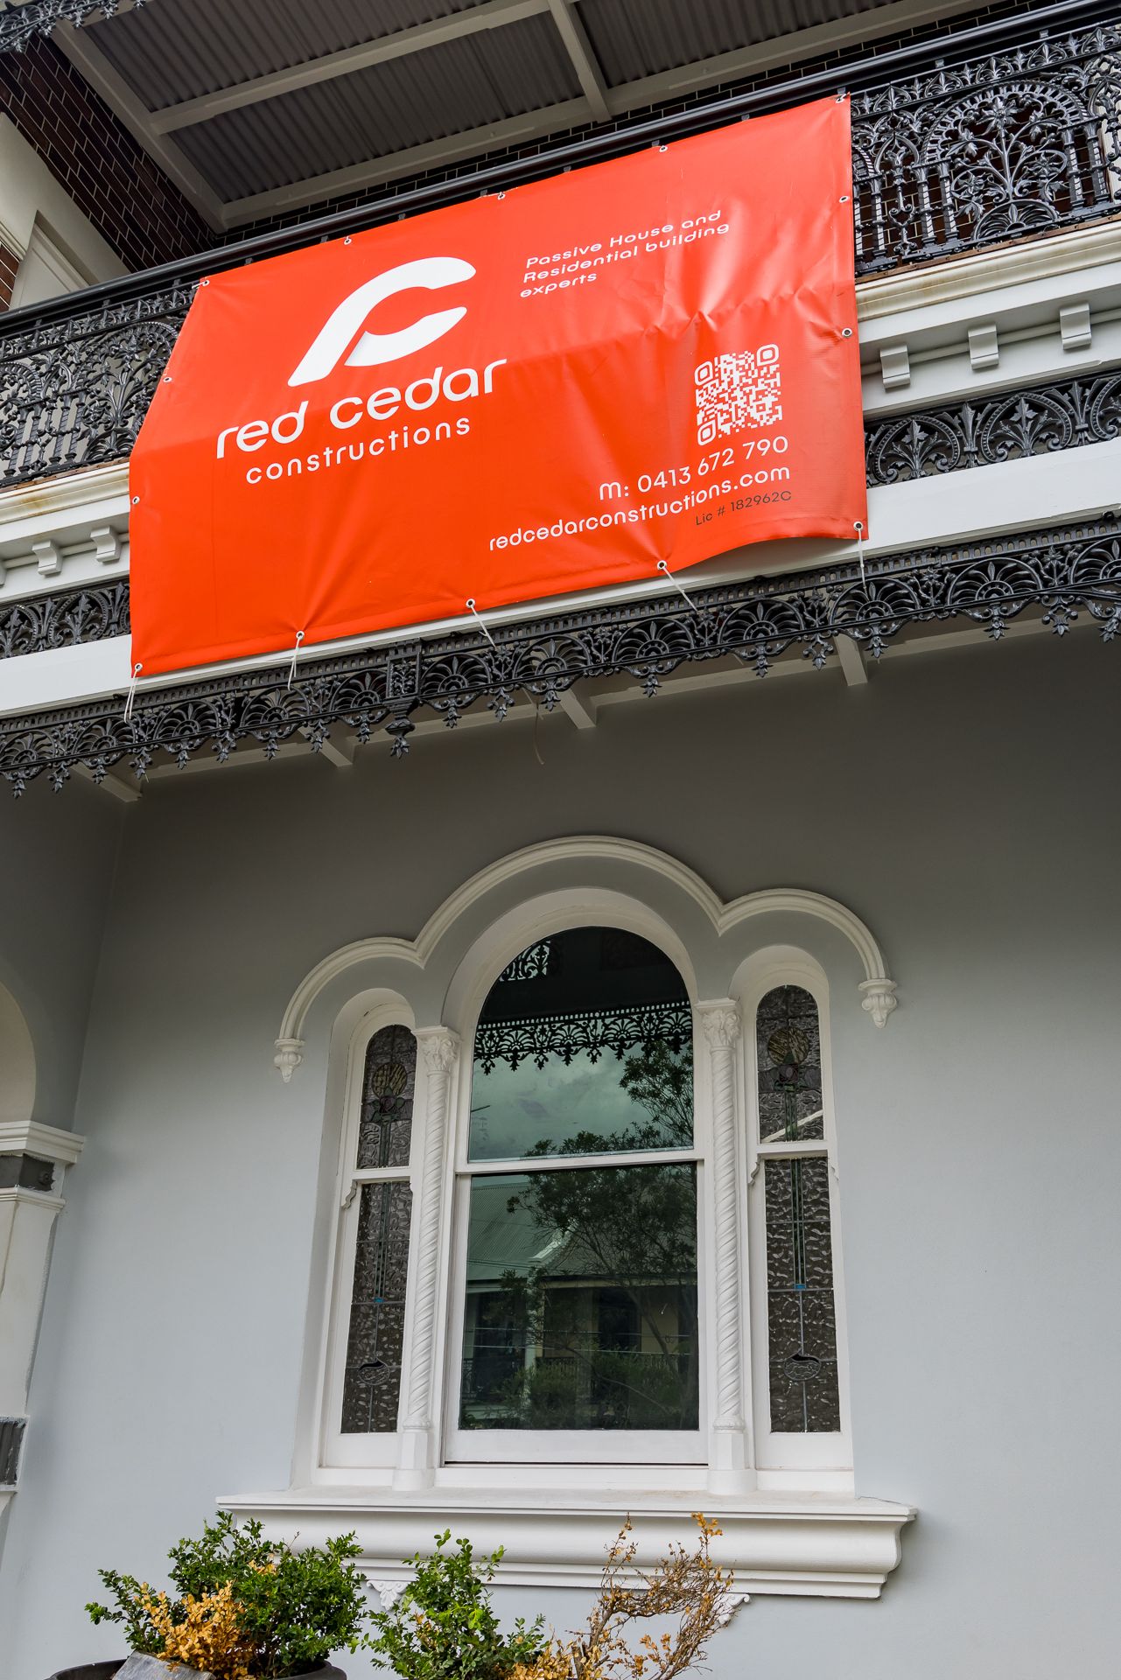
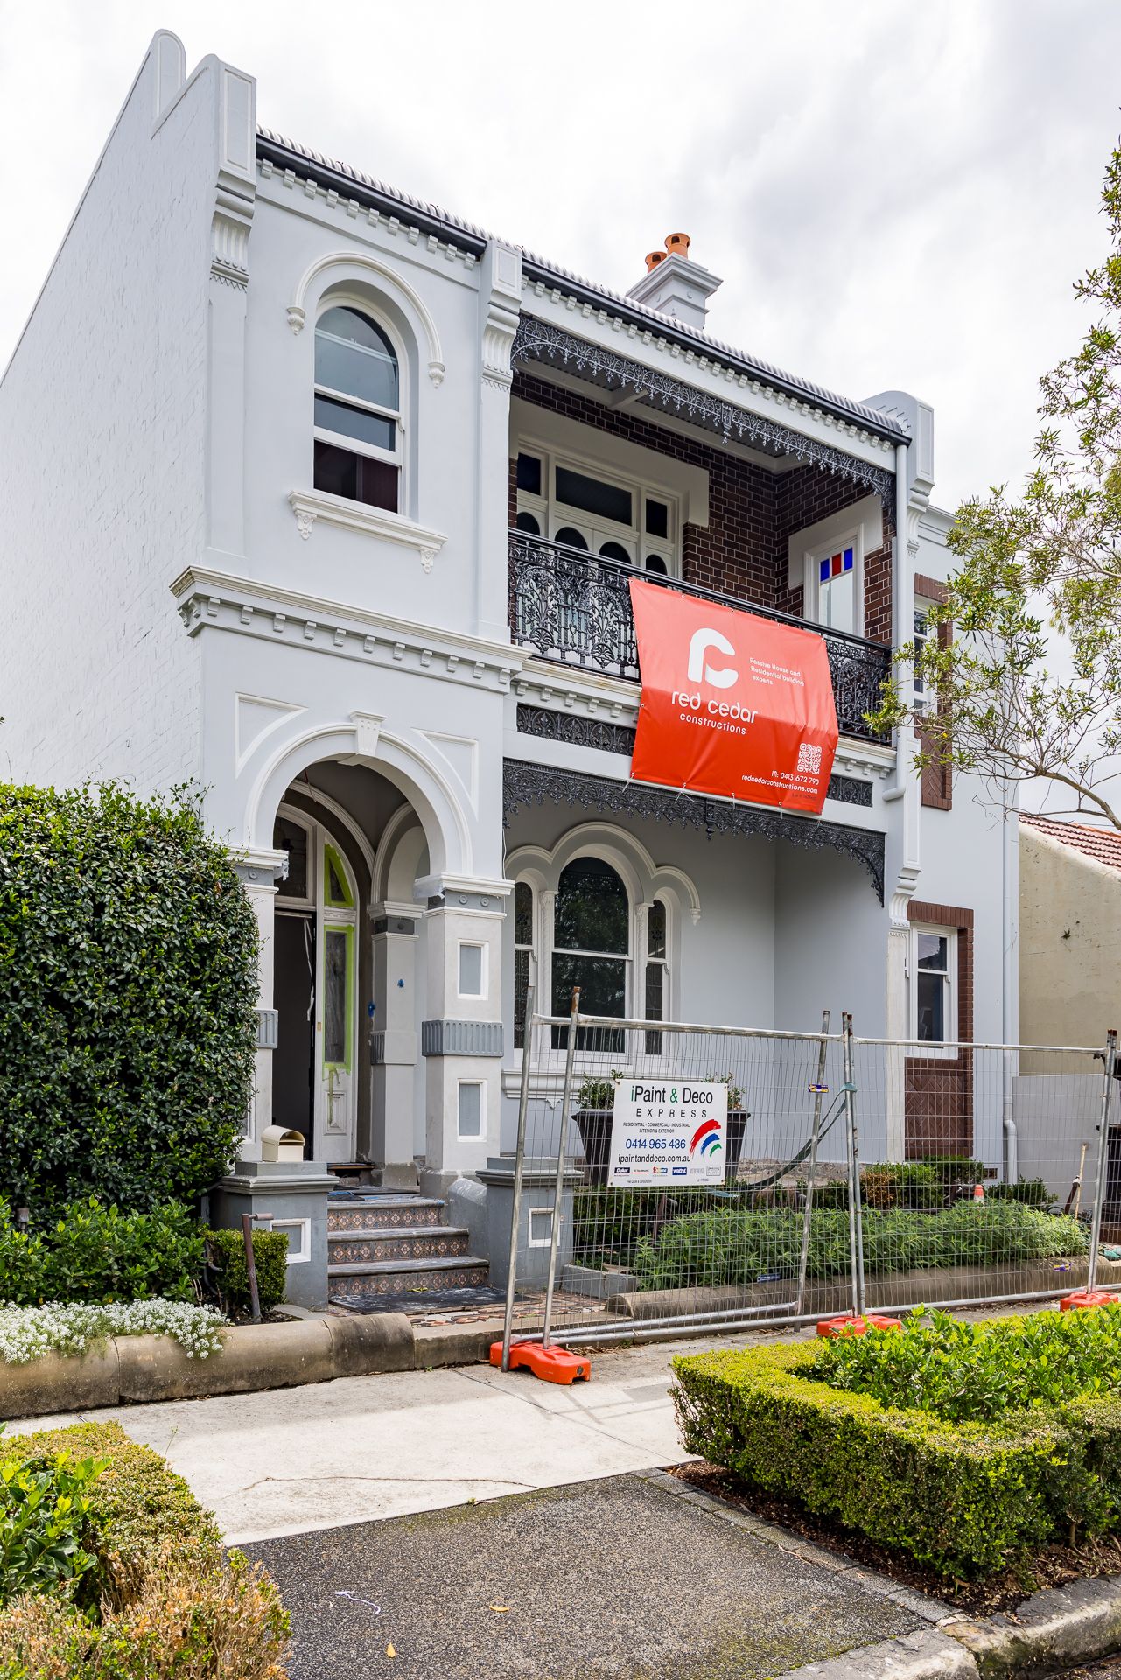
Red Cedar Constructions banner hung from an ornate cast iron balcony above a heritage arched window with leadlight side panels.
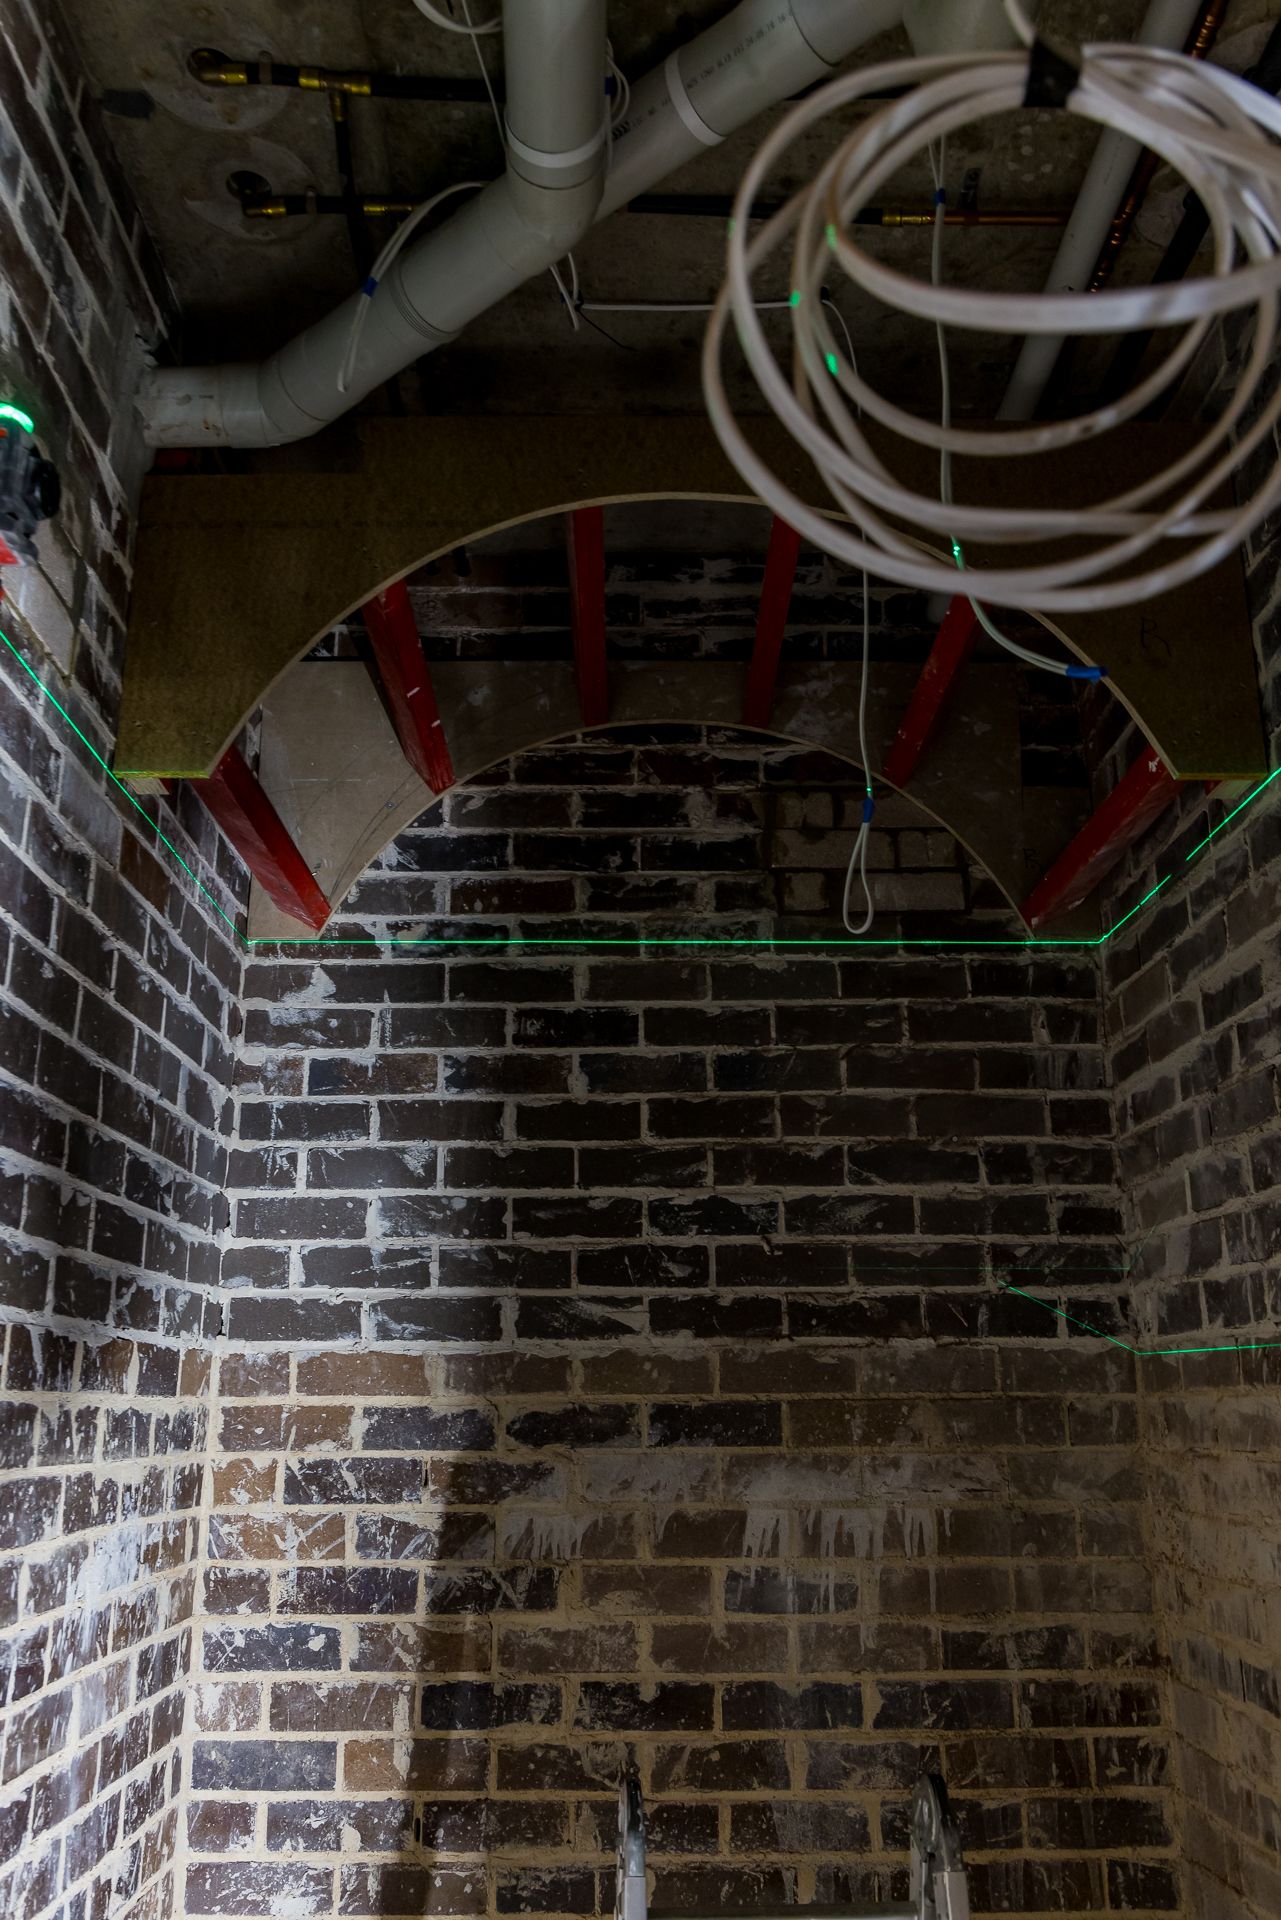
Basement brick chamber with an arched timber formwork, red steel supports, overhead pipes and coiled white cabling.
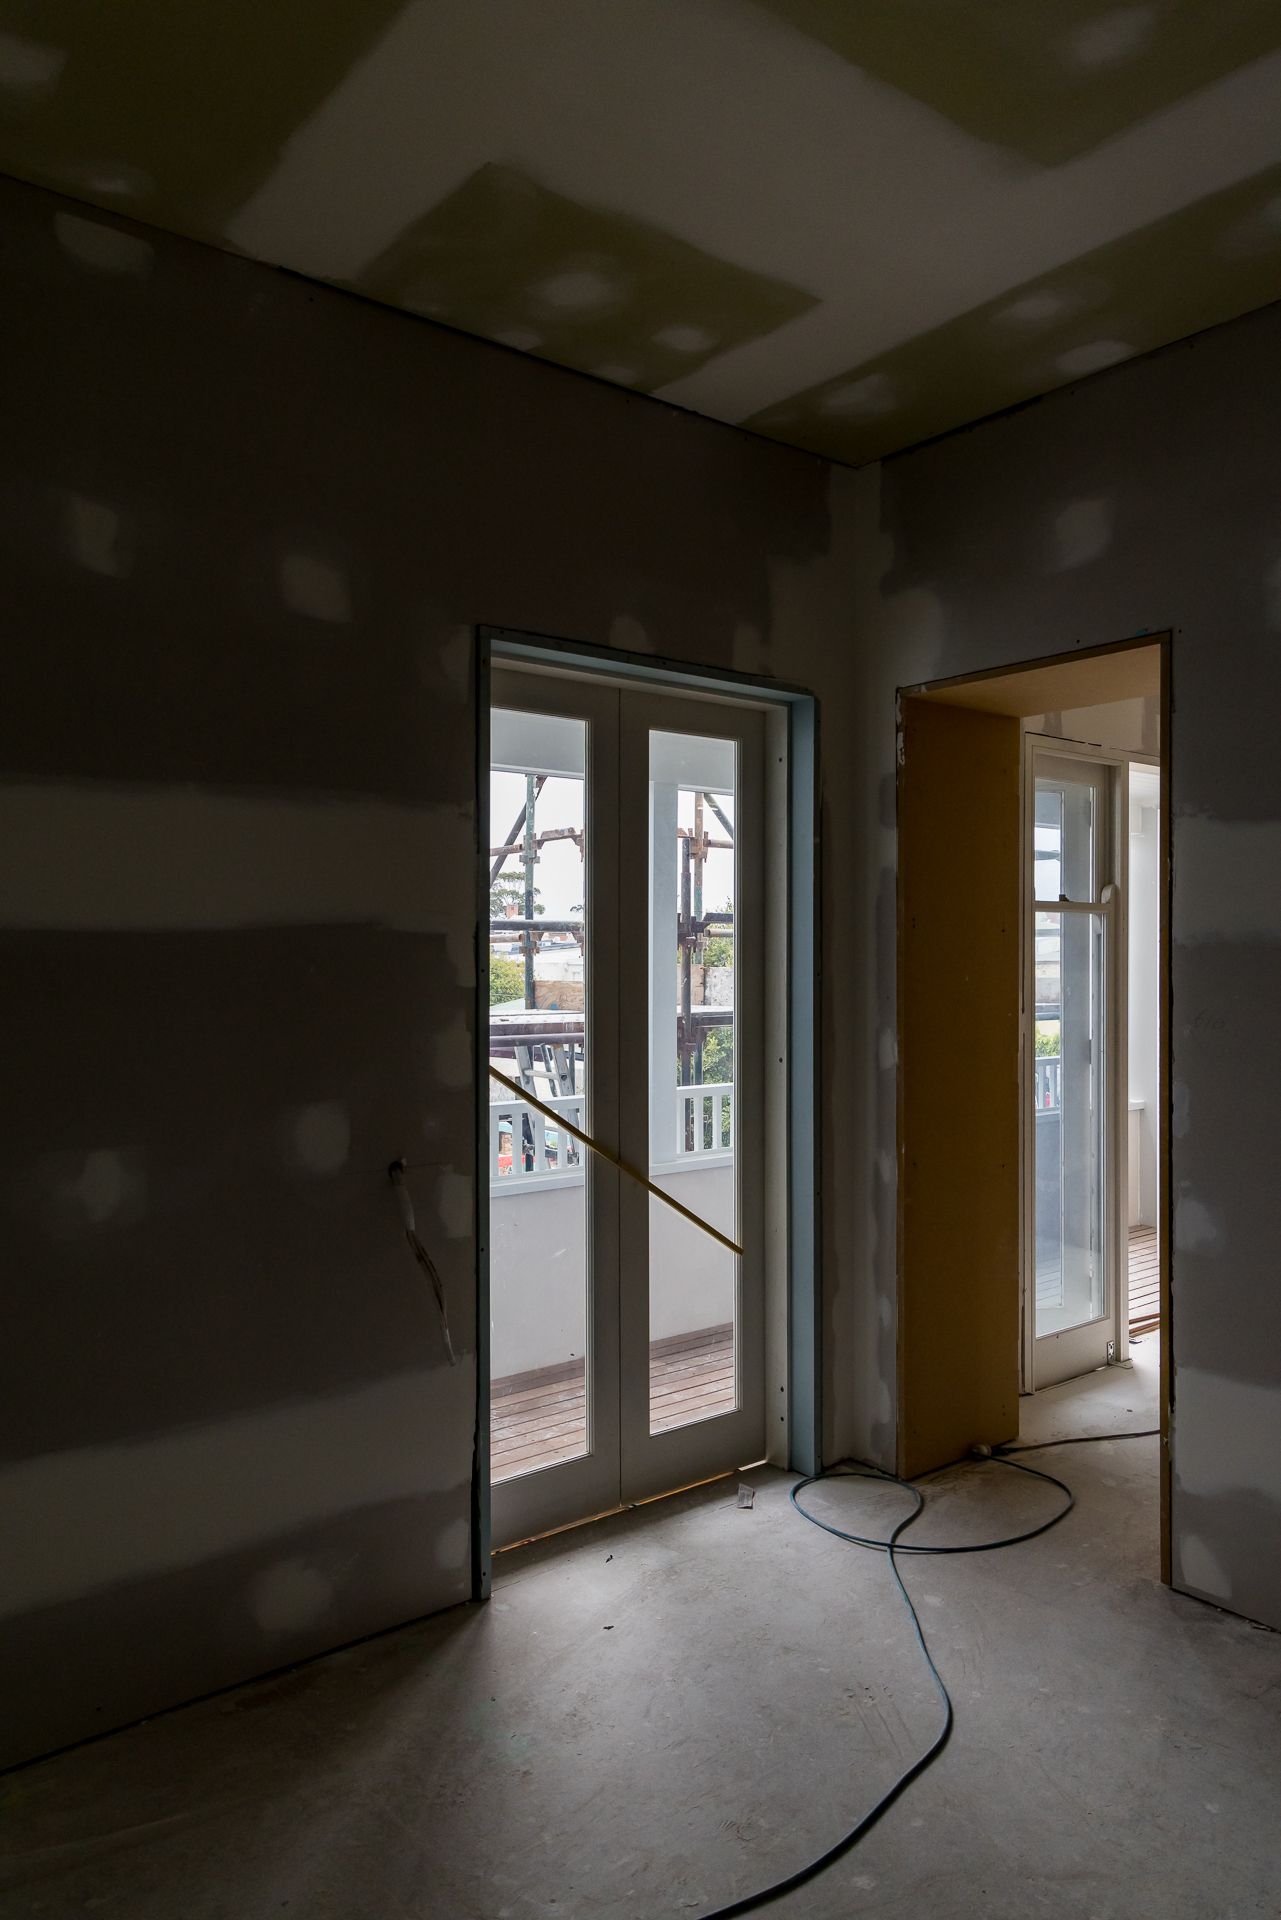
Renovation in progress inside a room with raw plasterboard walls and French doors opening to a balcony.
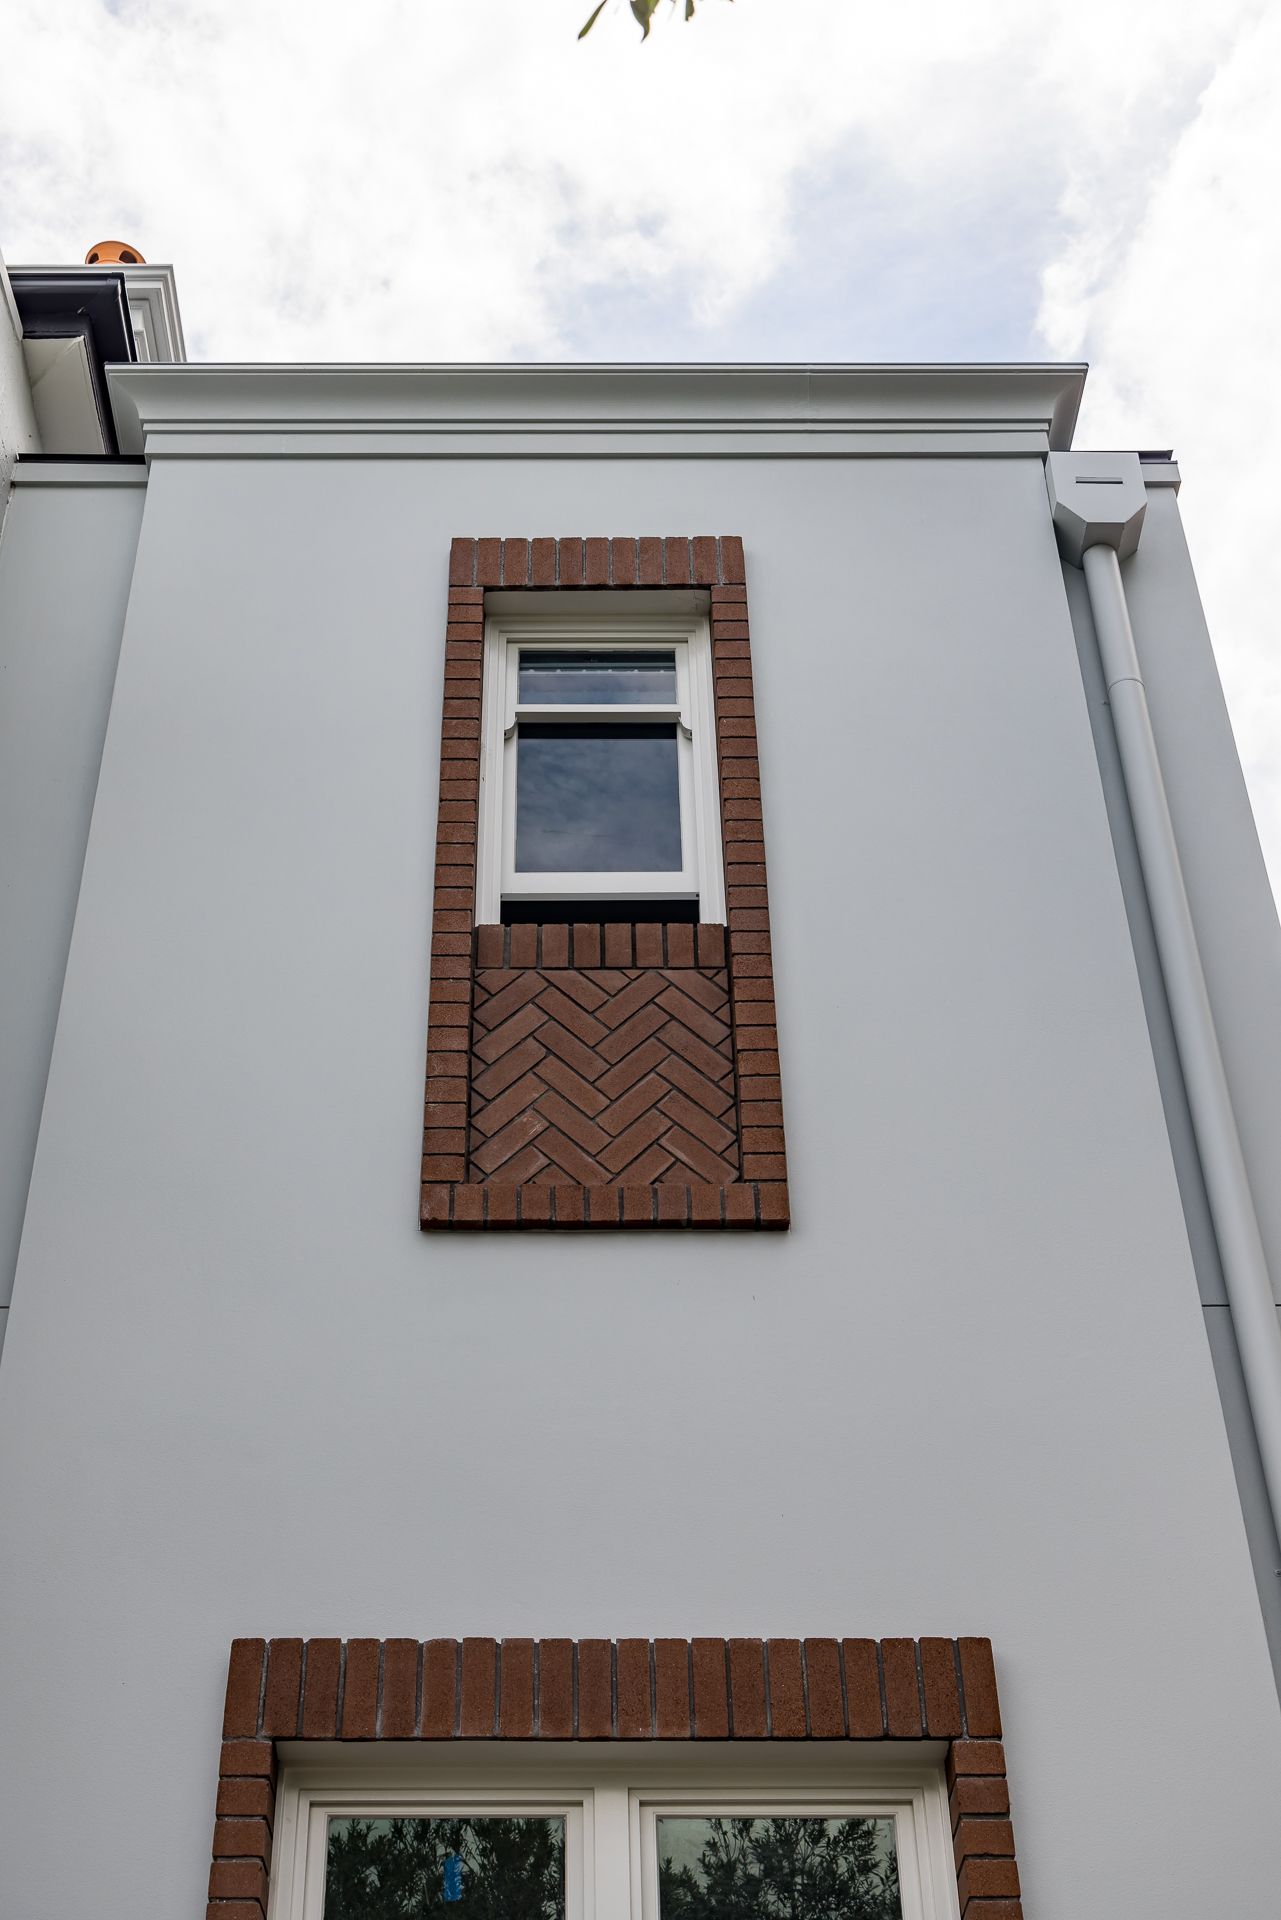
Grey rendered house facade with a tall narrow window framed by herringbone brick detailing and a downpipe.
Tall narrow skylight viewed from below, set into a plain white ceiling shaft in a renovated home.
Two-storey Victorian terrace with a cast iron lace balcony, arched entry and a Red Cedar Constructions banner during renovation.
Heritage terrace house with arched window, ornate cast iron lacework balcony, decorative cornices and a rounded entry archway.
Two-storey rendered home with a brick-framed window, chimney with terracotta pots, tiled roof and green foliage in front.
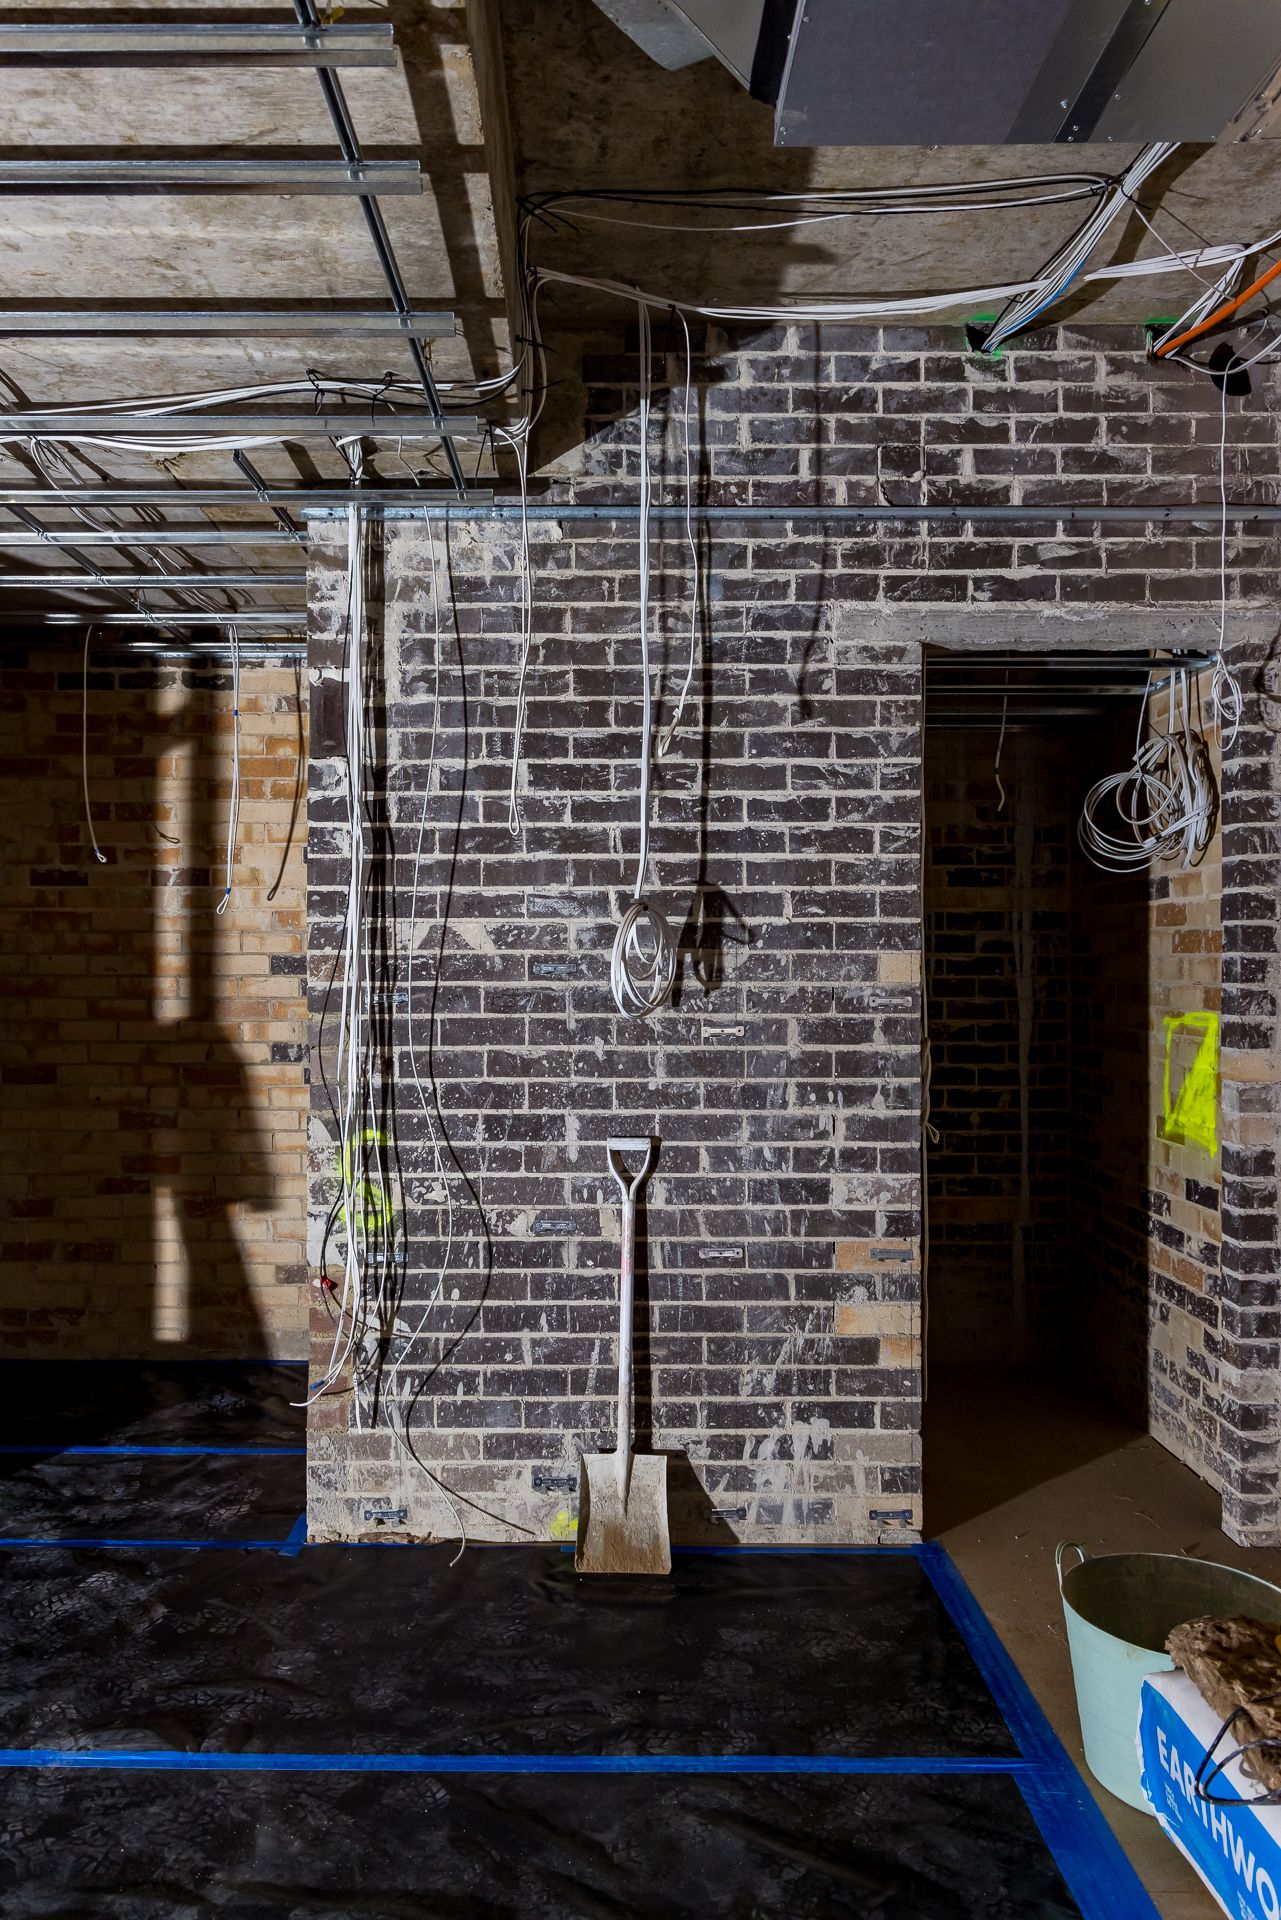
Construction interior with exposed dark brick walls, loose electrical wiring, a shovel leaning against the wall and blue floor tape.
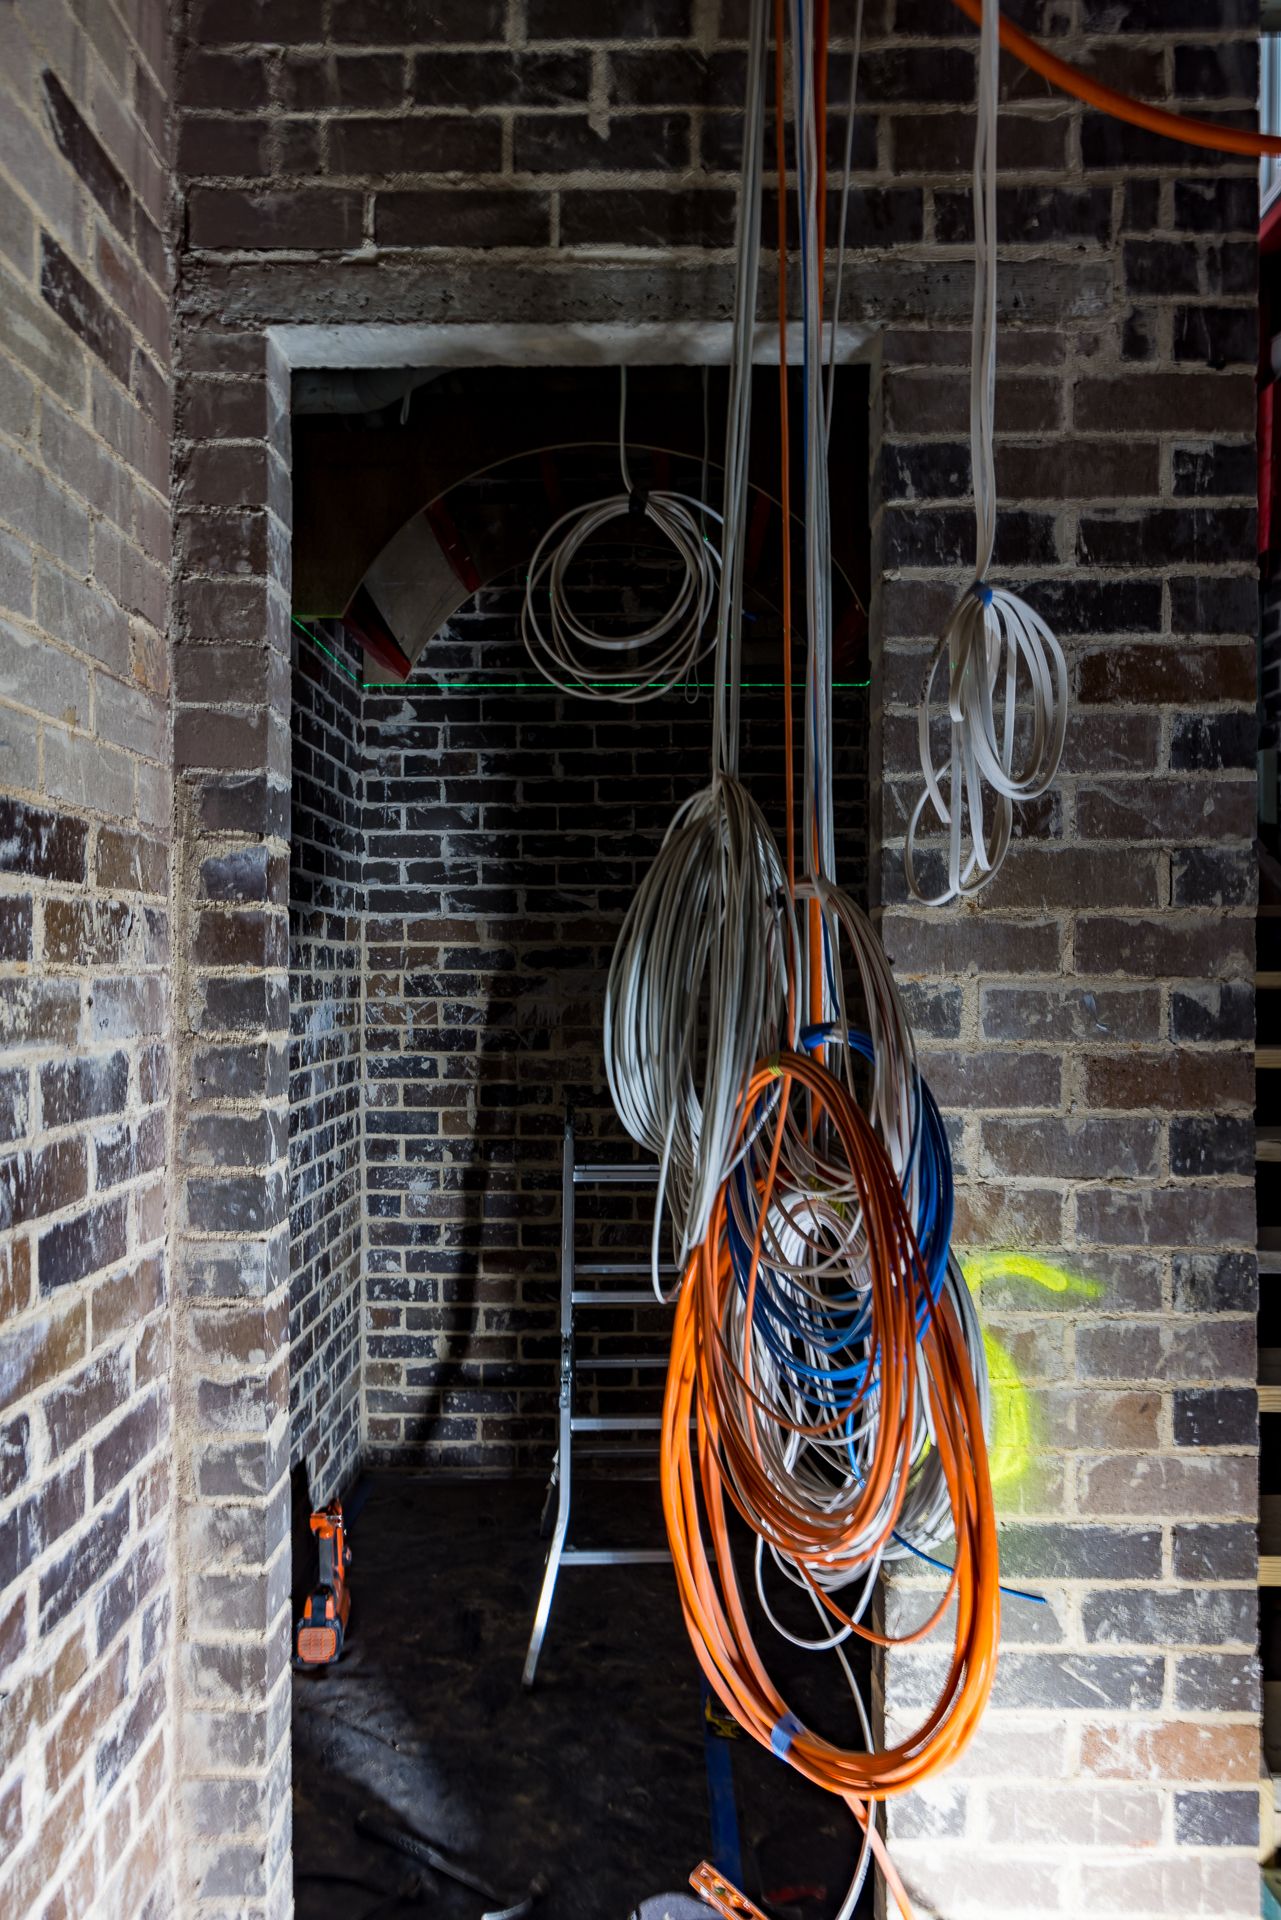
Exposed brick doorway in a renovation site with bundles of orange, blue and white electrical cables hanging from above.
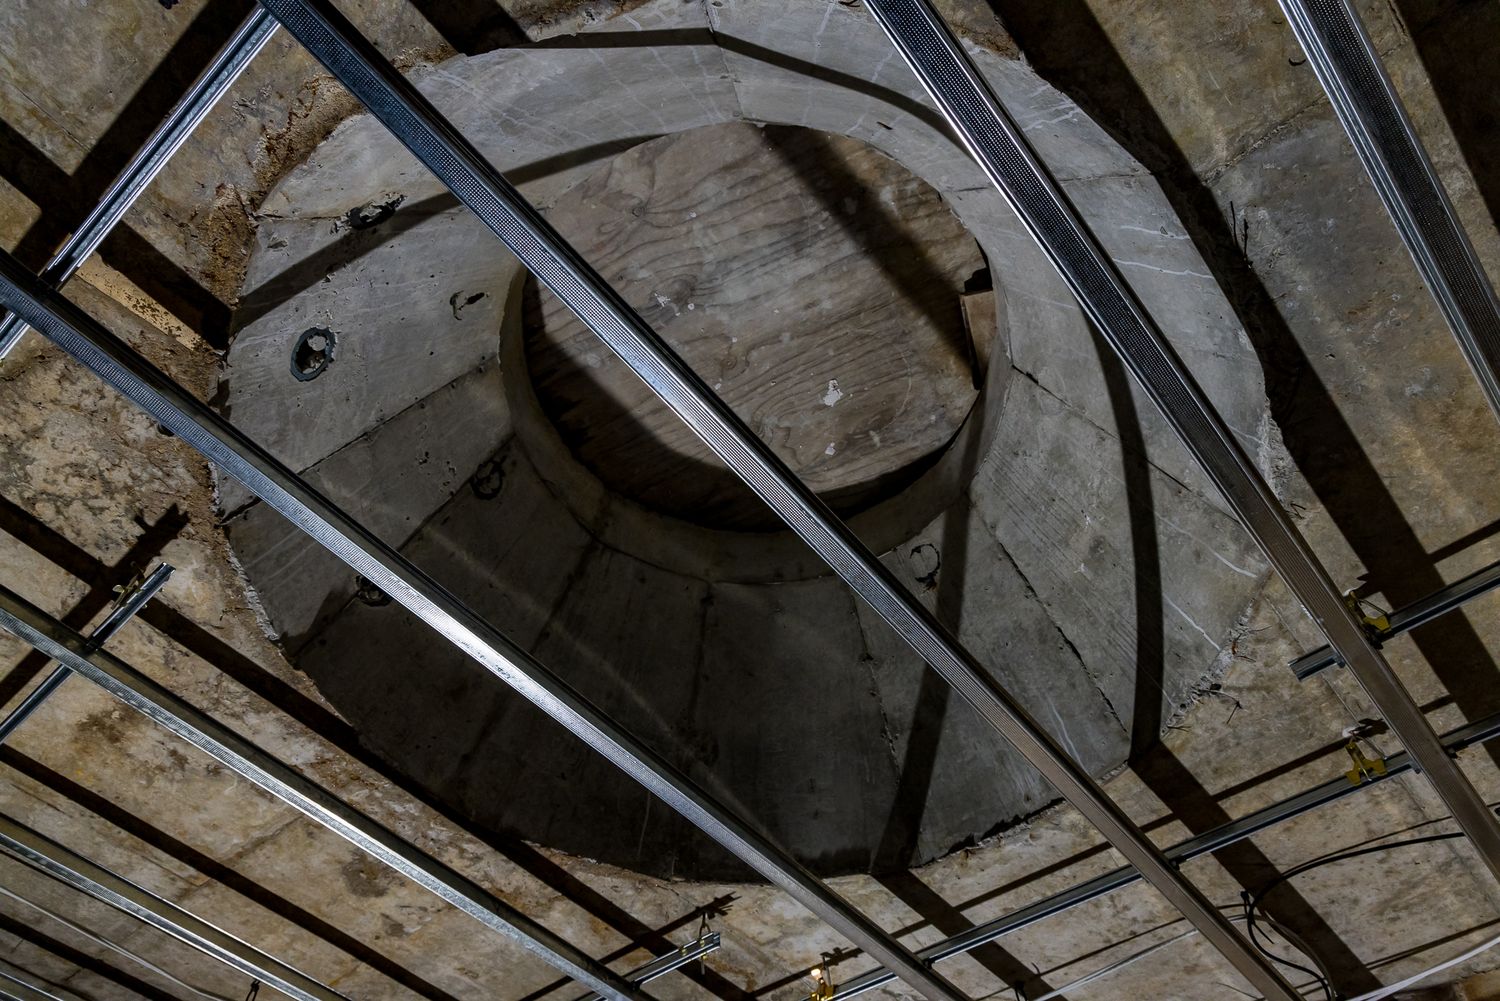
Upward view of a circular concrete opening in a ceiling crossed by metal framing and steel battens during construction.
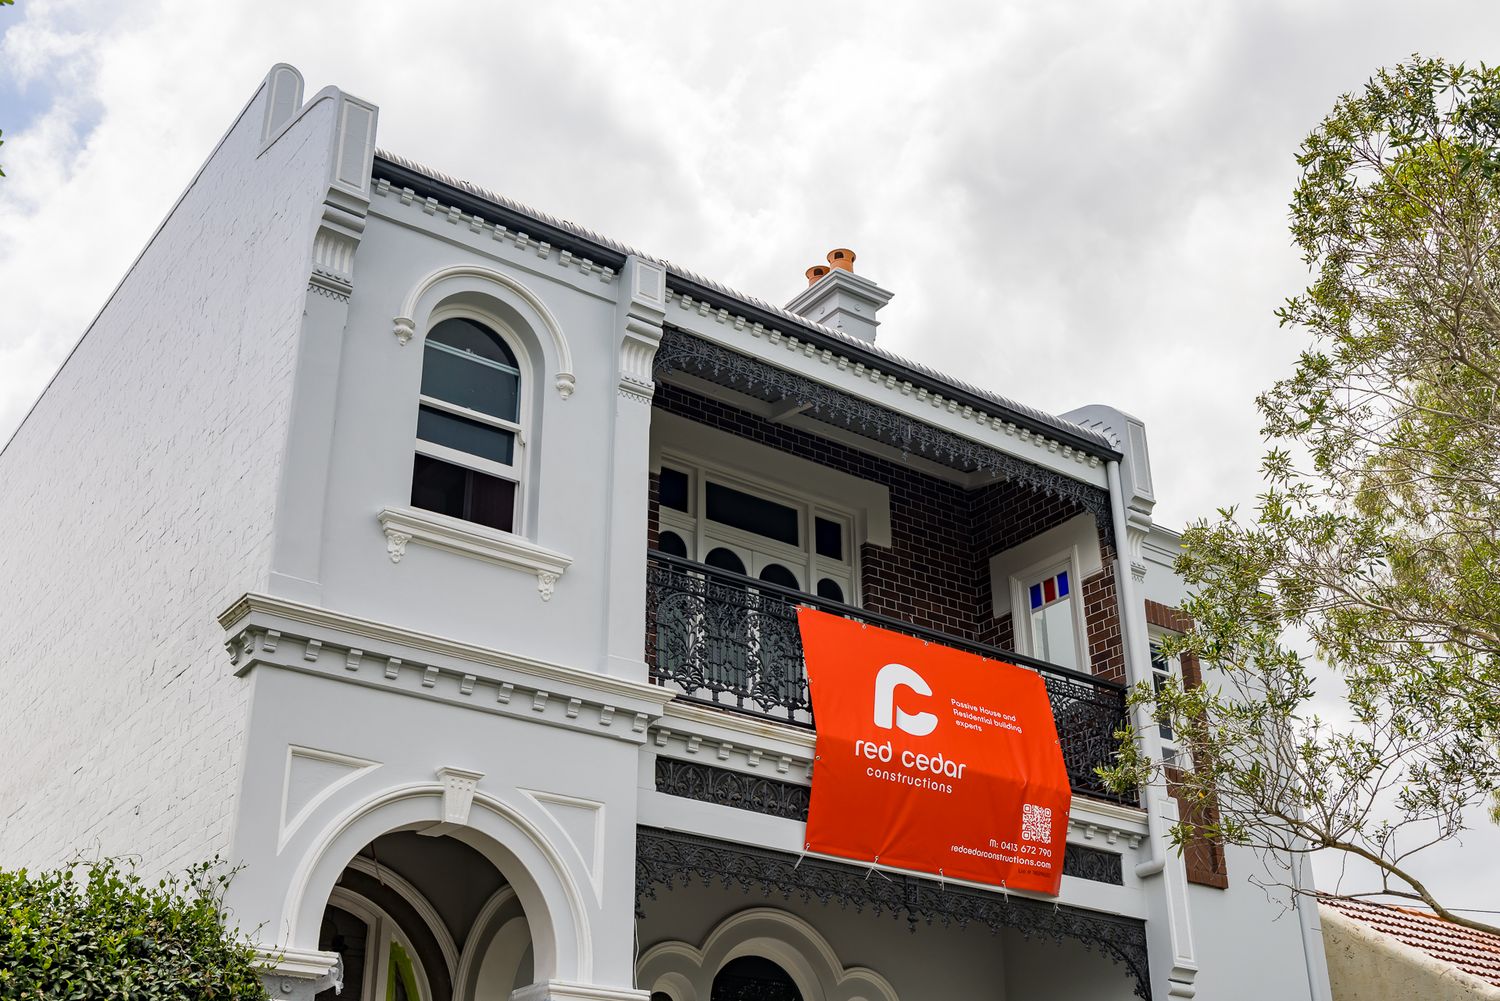
Close view of a white Victorian terrace facade with an arched window and iron balcony displaying a Red Cedar Constructions sign.
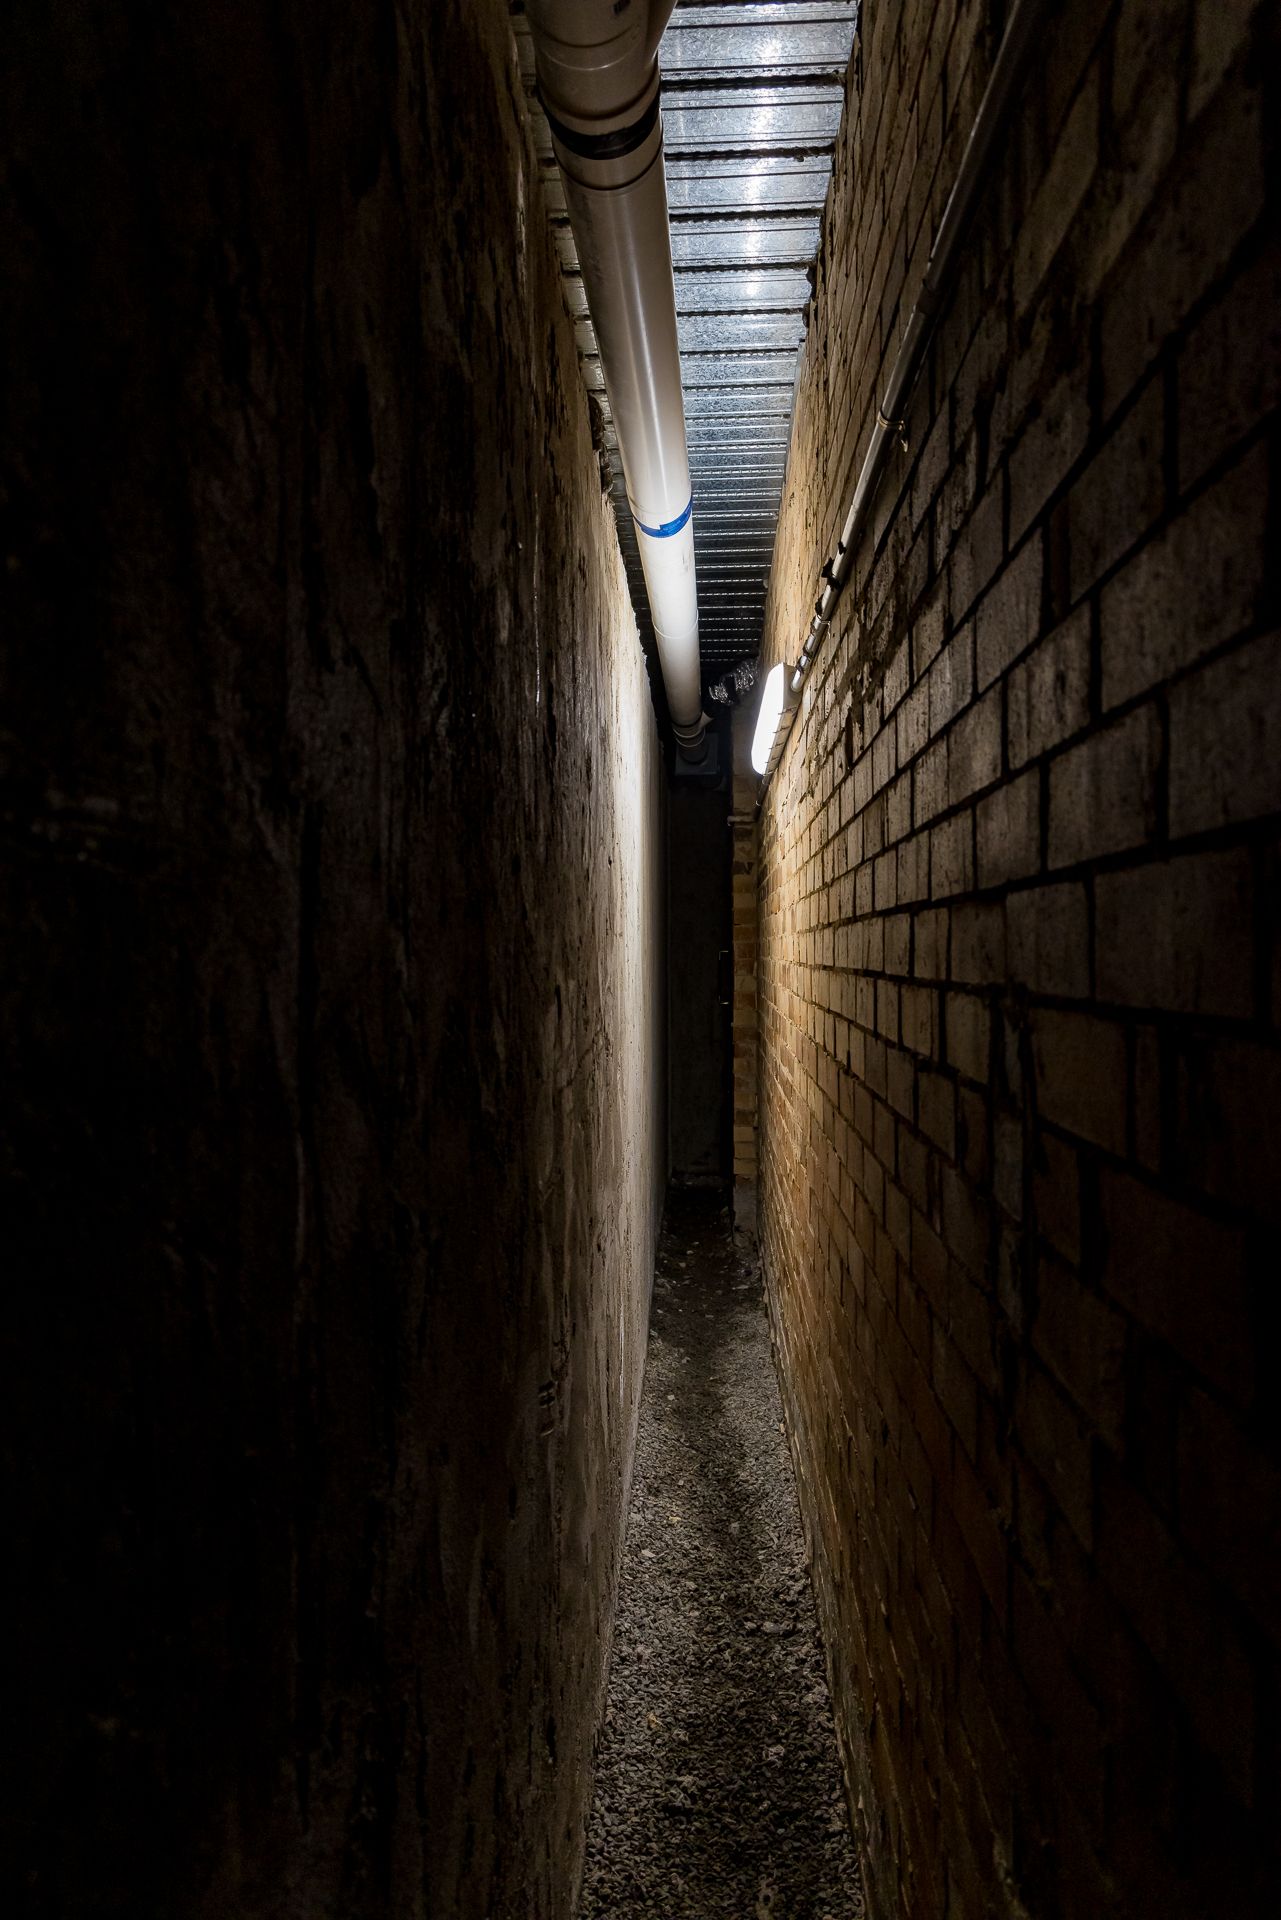
Narrow gravel passage between two tall brick walls lit by a single light, with a pipe running along the ceiling.
Dimly lit interior with an arched stained glass window and a tall narrow leadlight panel beside patched plasterboard walls.