Institute of Applied Technology - Construction

tafe kingswood, Sydney


Photographed for builders ADCO

Architects Gray Puksand.


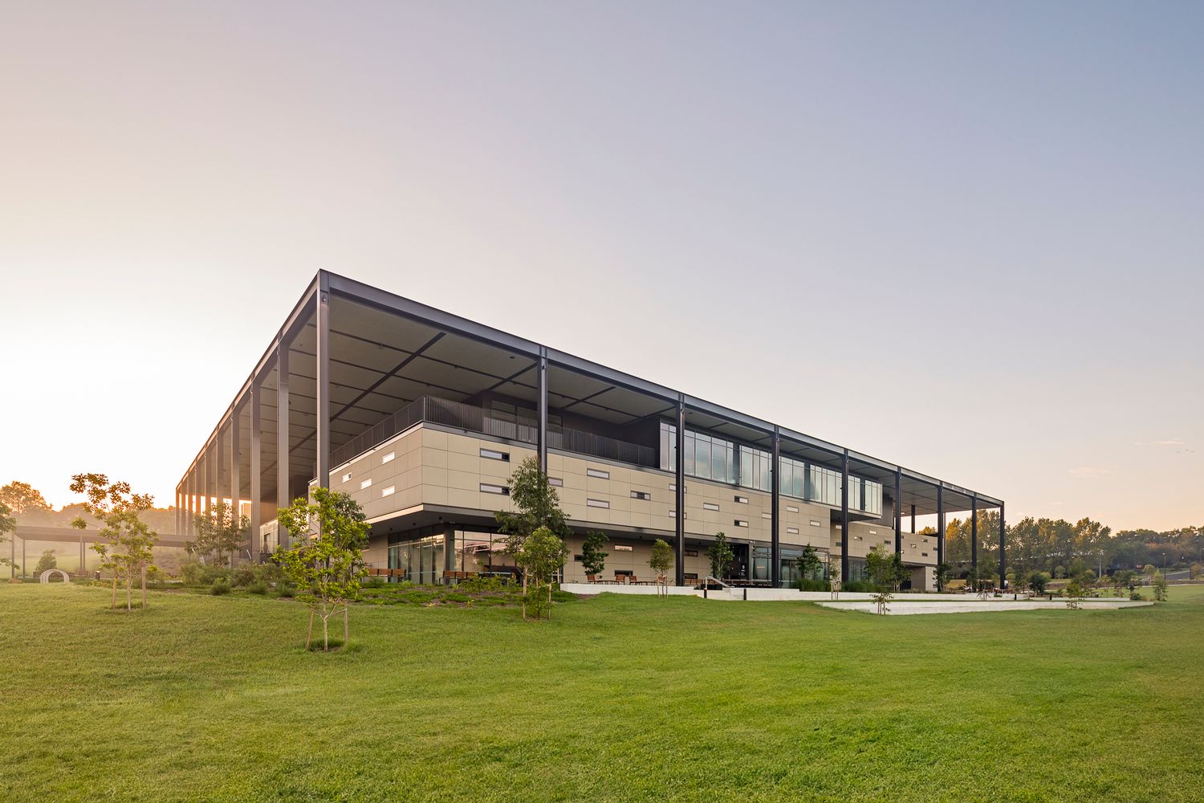
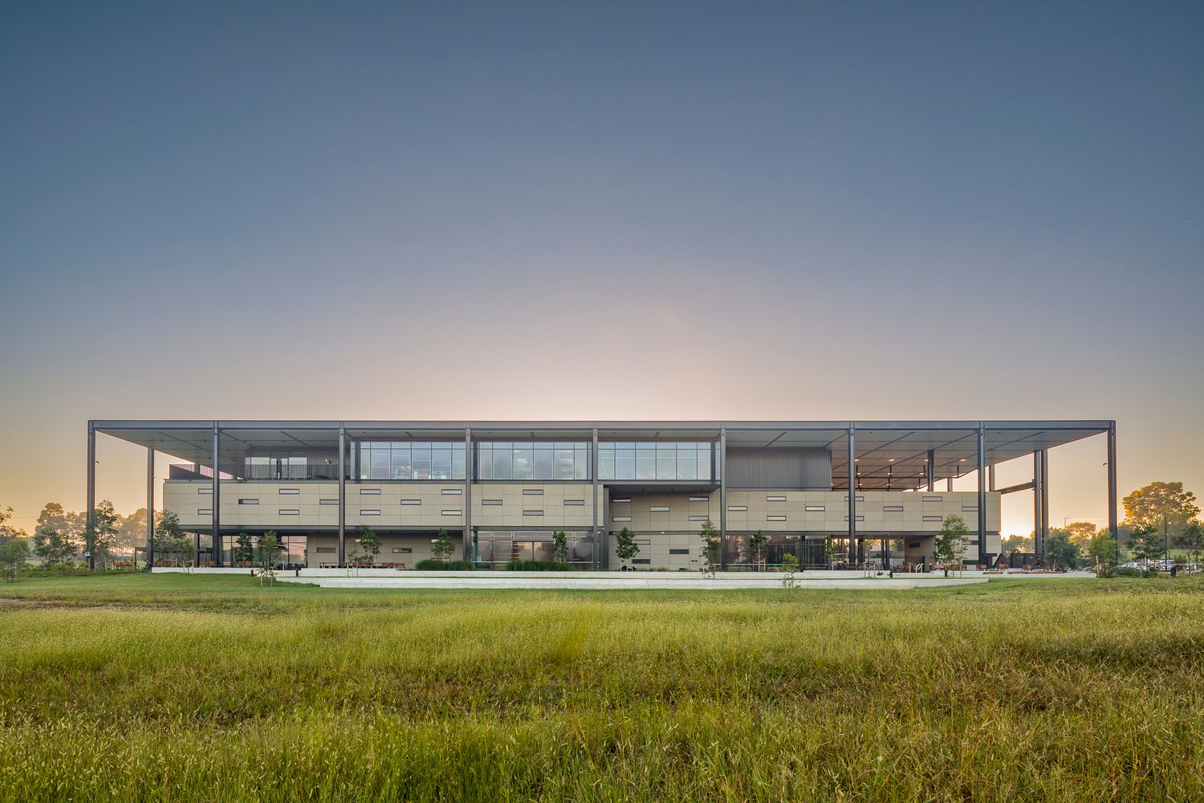
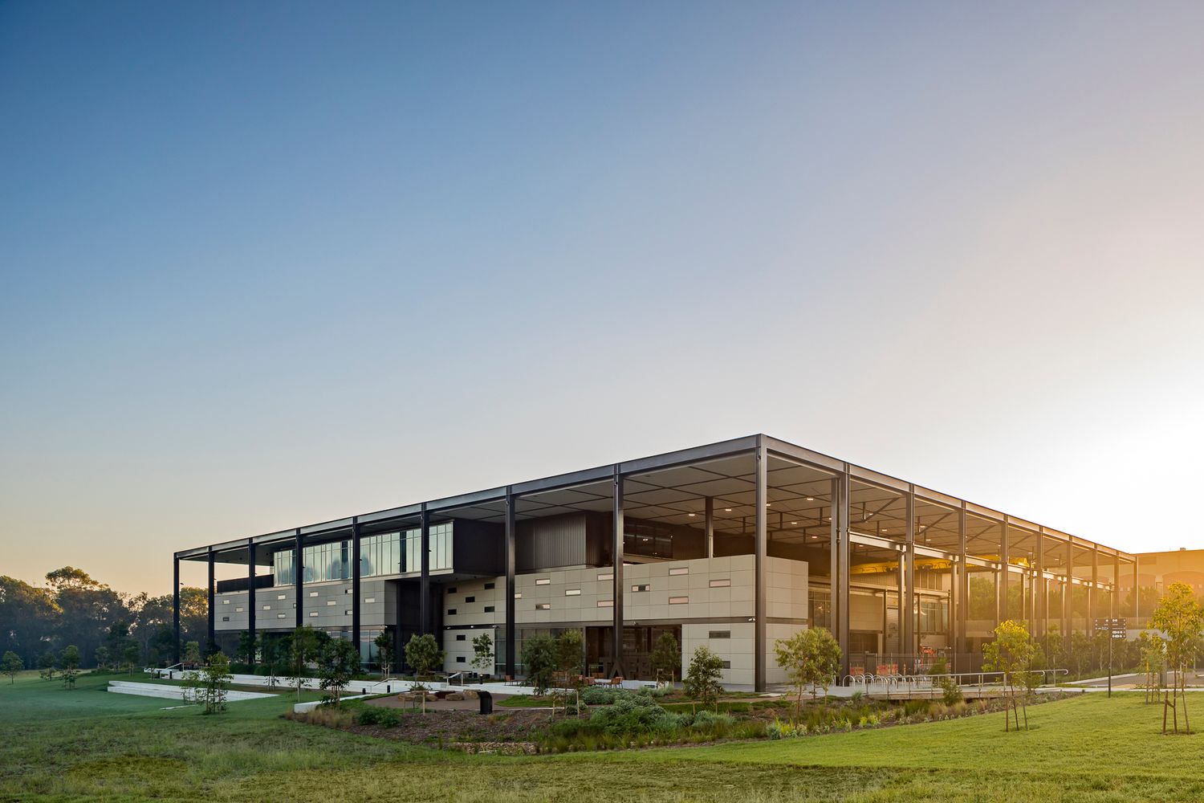
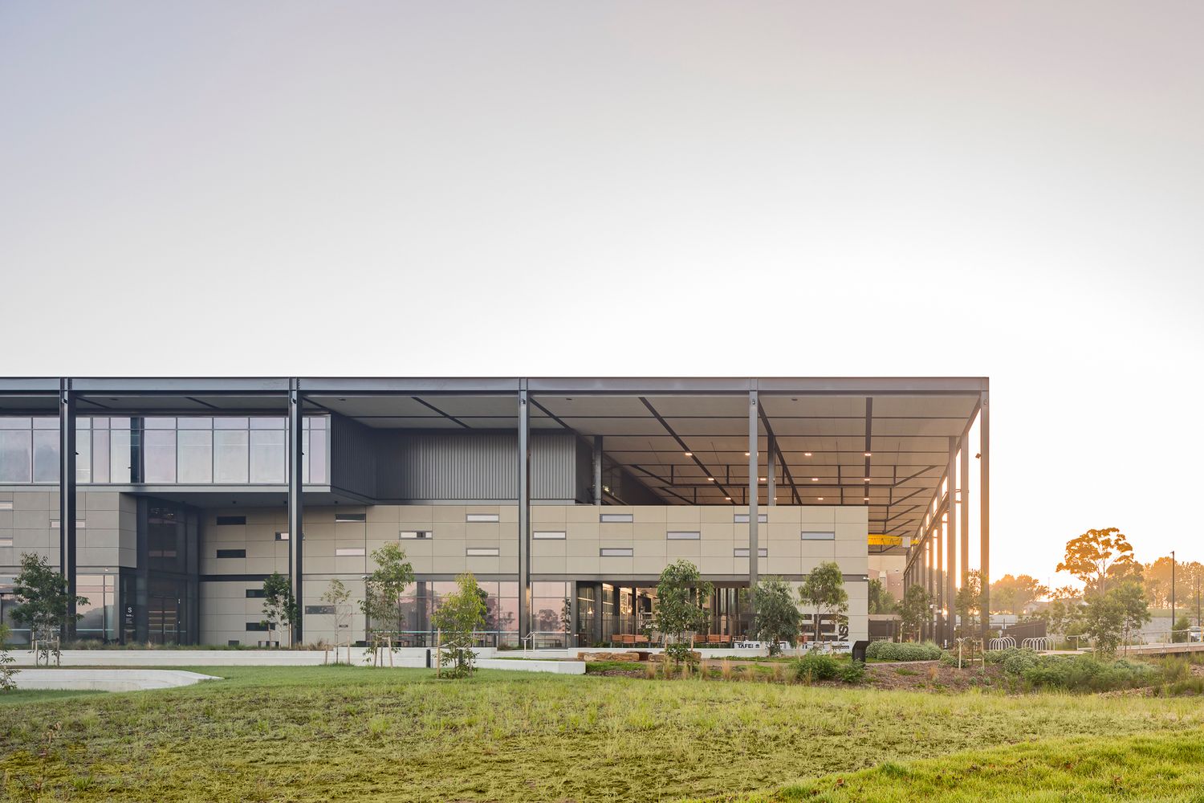
Over 16 hours and 10,000+ steps I photographed this project from dawn until dusk,  The campus was open and in use by IAT with apprentice builders, electricians and plumbers doing hands on and classroom learning.
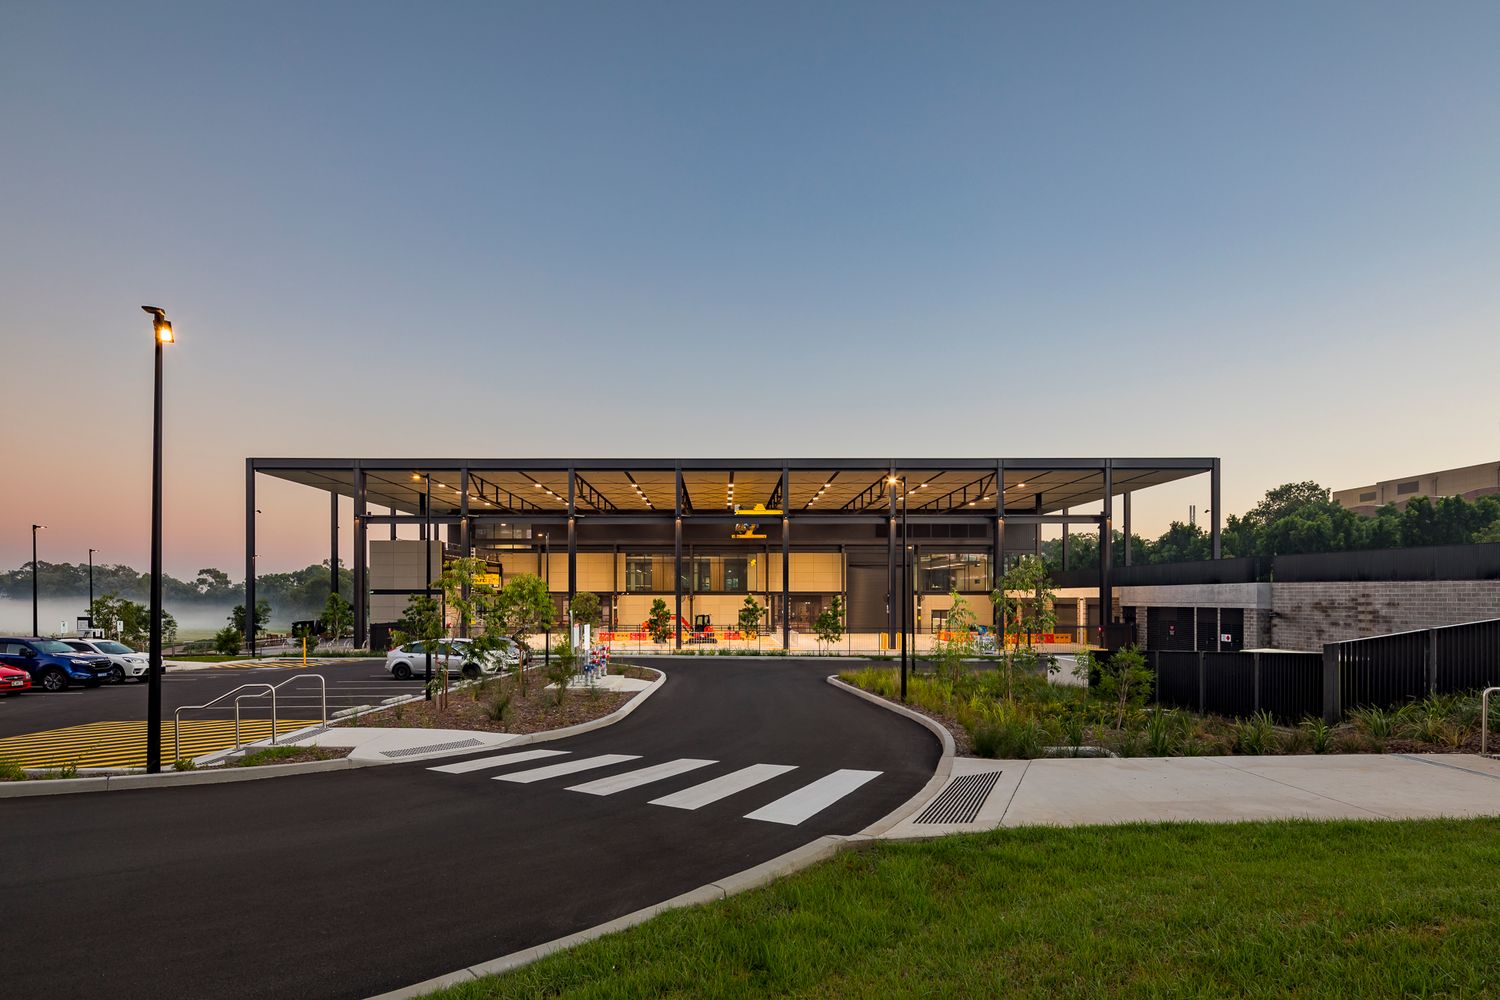
 

Contemporary steel-framed pavilion building glowing at dusk with a curved driveway, crosswalk and streetlight in the foreground.
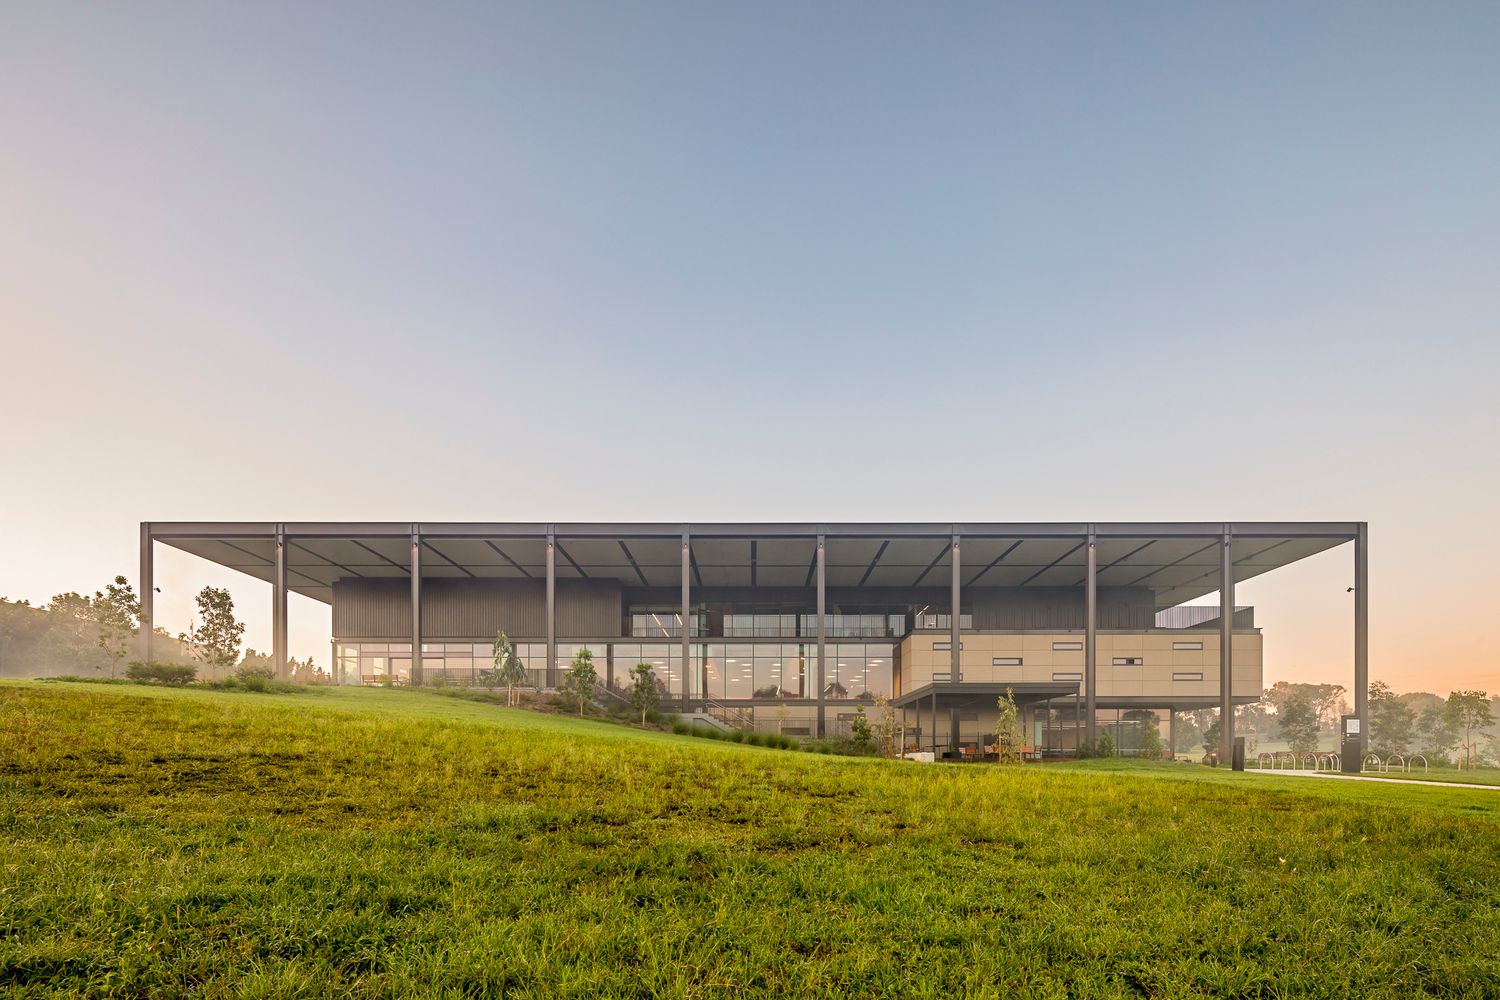
Low-slung steel-framed building with a flat roof canopy rising above a grassy hill in soft morning mist.
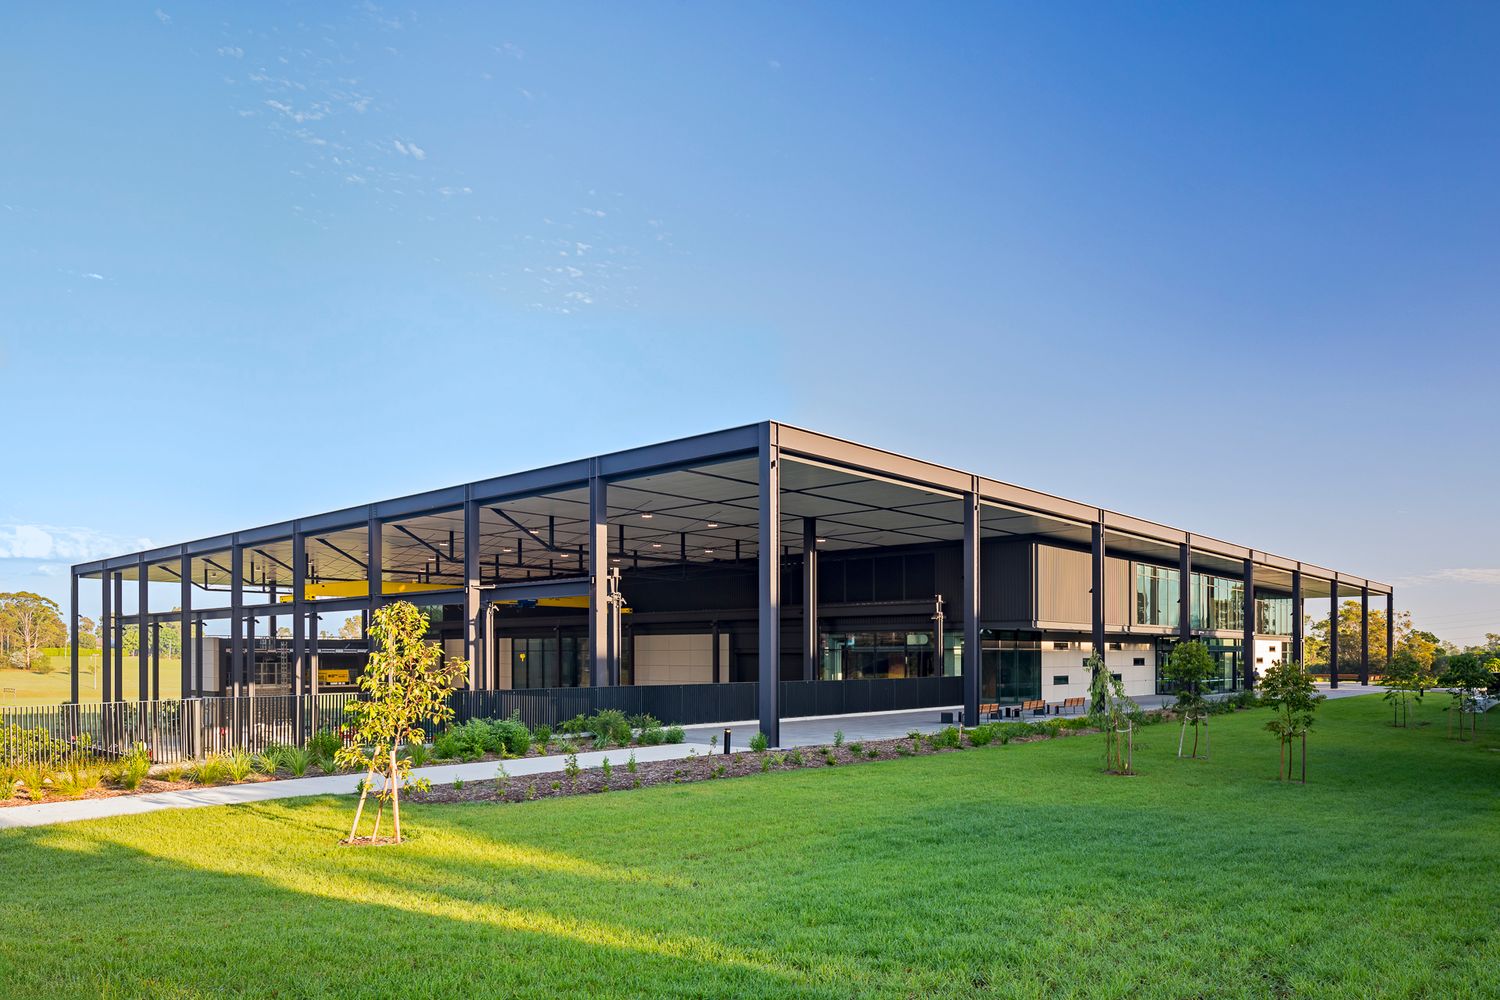
Modern two-storey building with a steel column frame and wide roof overhang set on an open lawn at sunset.
Symmetrical steel-framed modern building with glazed upper floor and wide overhanging roof across a grassy meadow at dusk.
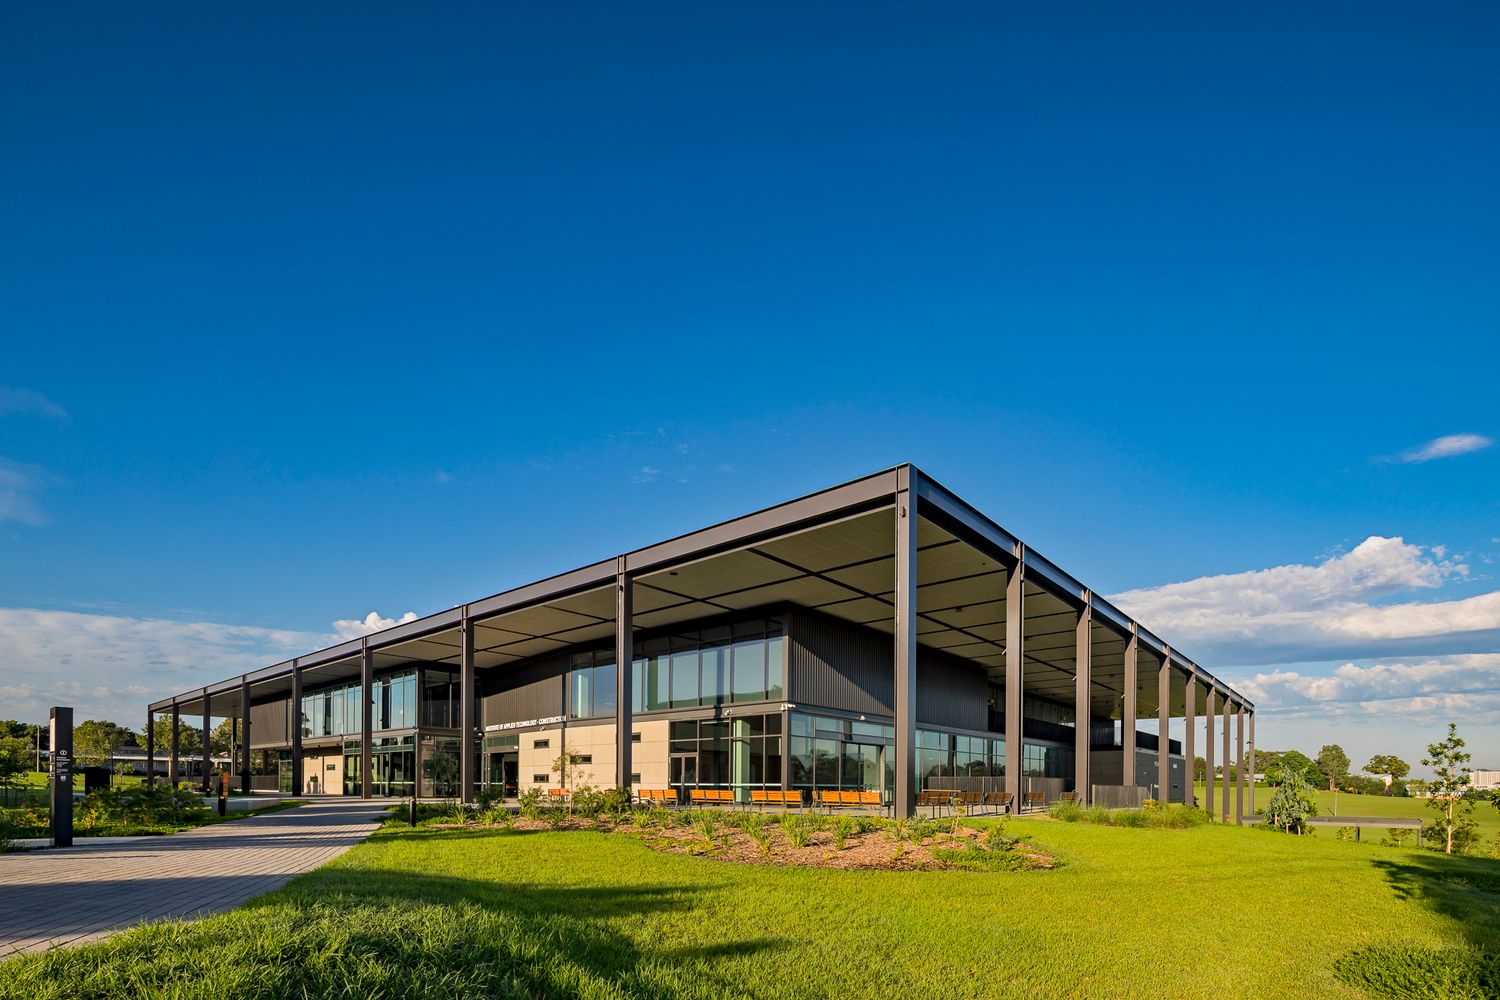
Contemporary steel-framed building with stone cladding and a broad roof canopy beside native landscaping in warm evening light.
Front view of a modern steel-framed building with glass facade, stone panels and a large roof overhang above a green lawn.
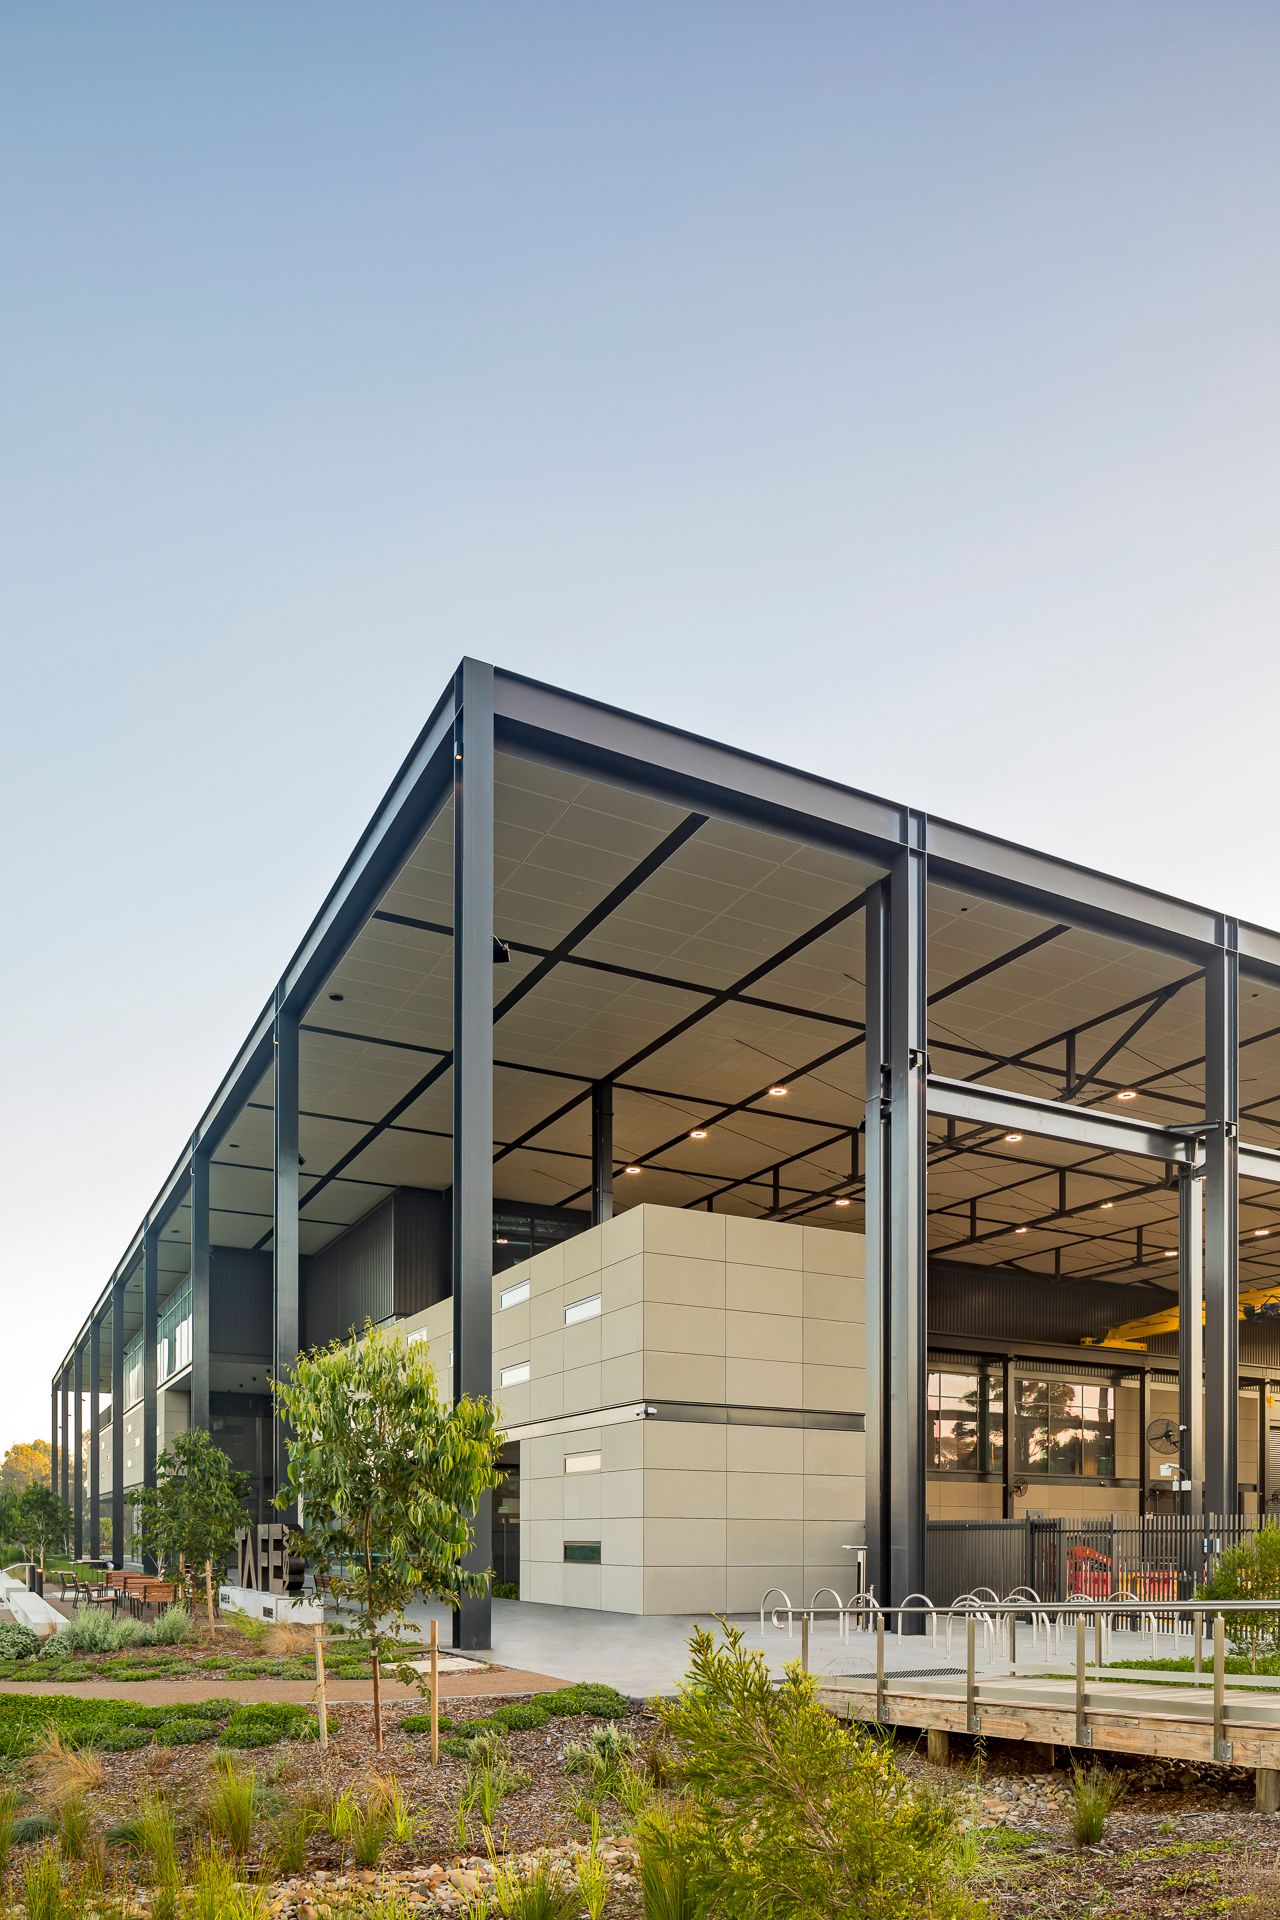
Corner of a modern steel-framed building with beige cladding panels, deep roof canopy, native plantings and a timber walkway.
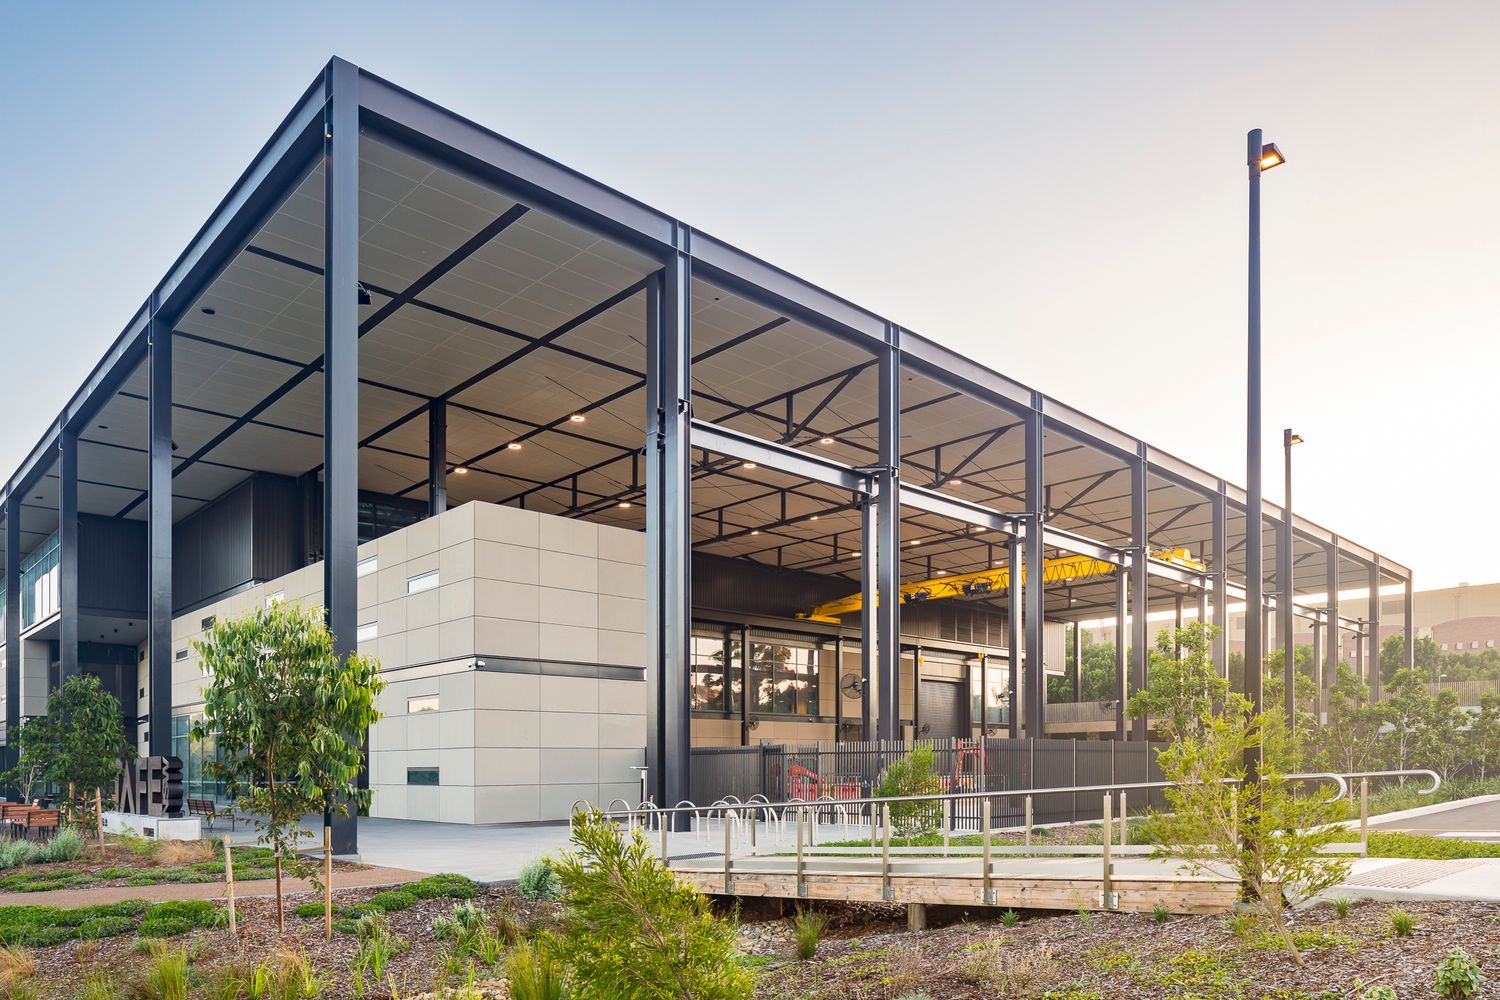
Modern steel-framed building at twilight with a wide roof overhang, warm interior lighting, native gardens and a timber boardwalk.
Modern steel-framed TAFE campus building with glass walls and a covered walkway beside a landscaped lawn under a clear blue sky.
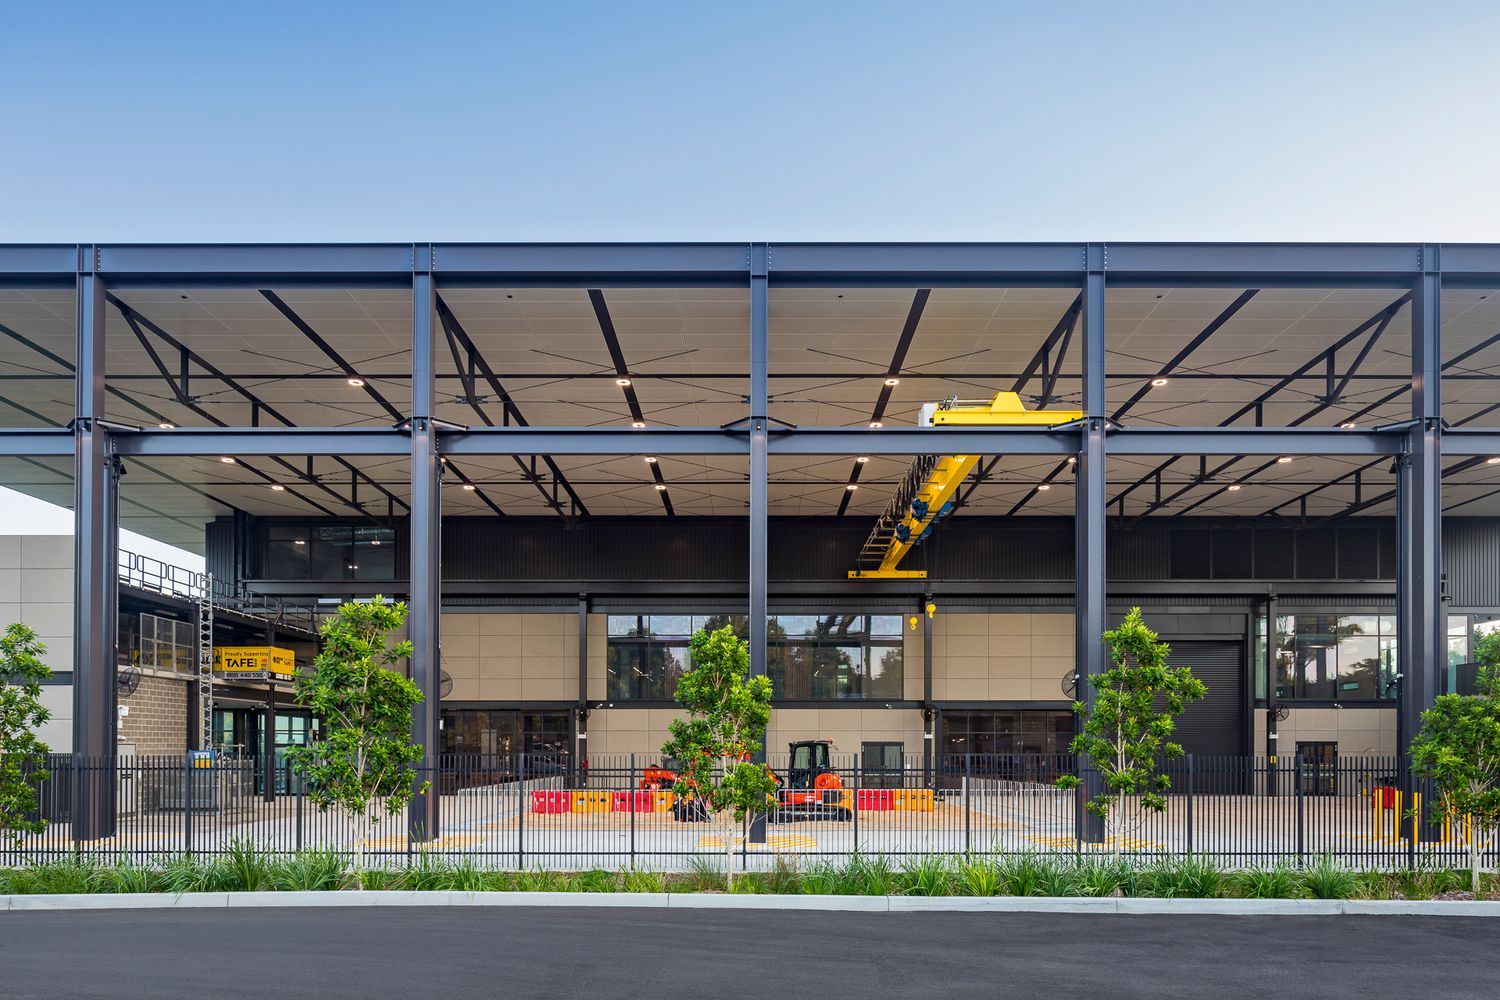
Front view of an industrial-style TAFE training facility with exposed steel frame, yellow overhead crane and young trees.
Contemporary TAFE workshop building with an open steel structure and large glass facade overlooking a green lawn at sunset.
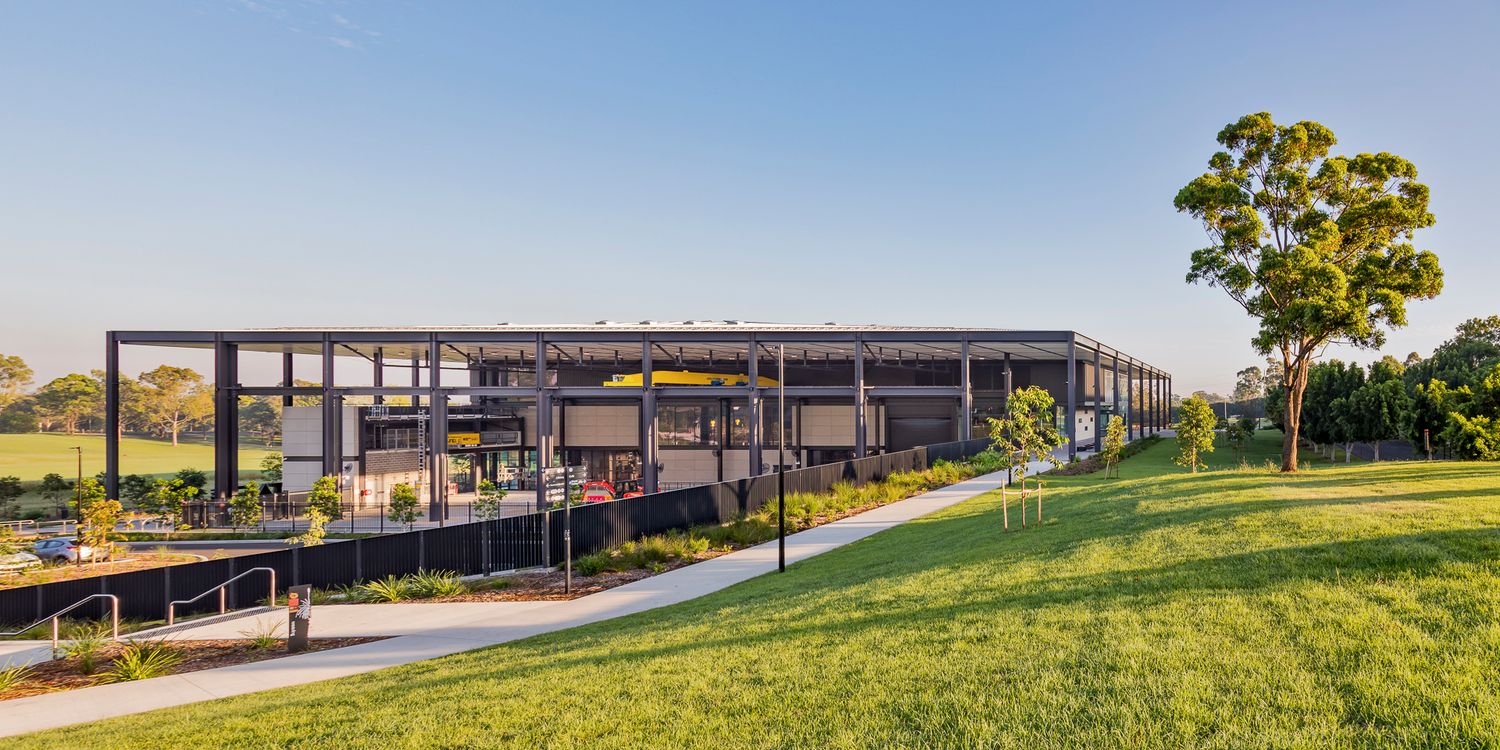
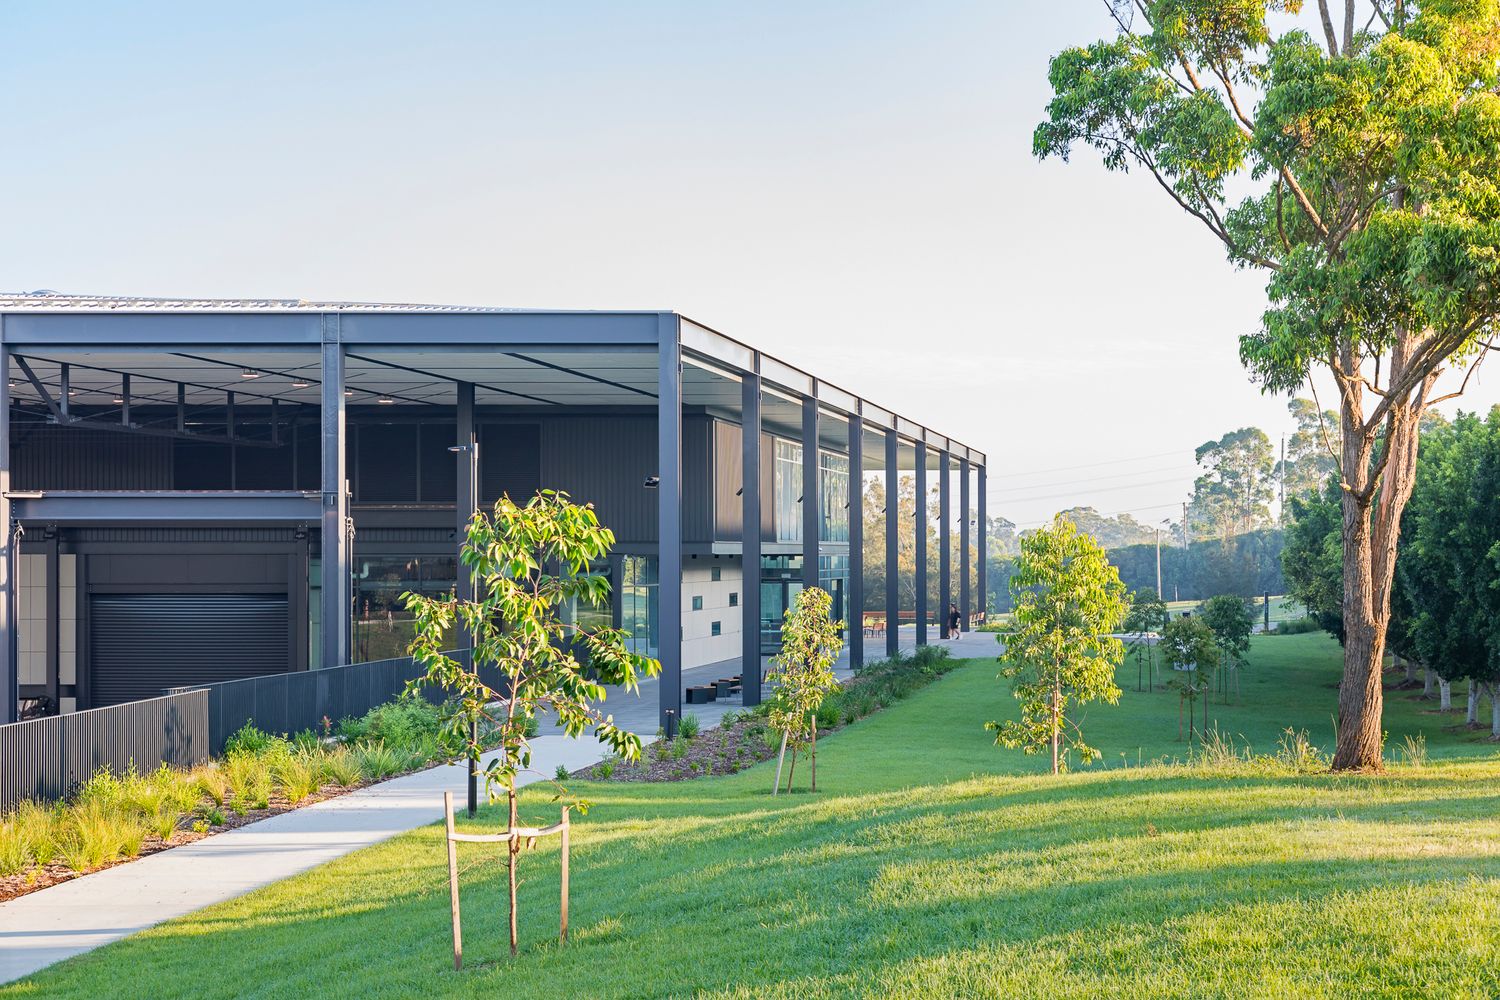
Dark steel-clad TAFE building with a concrete footpath, young saplings and a mature eucalyptus tree on a sunny lawn.
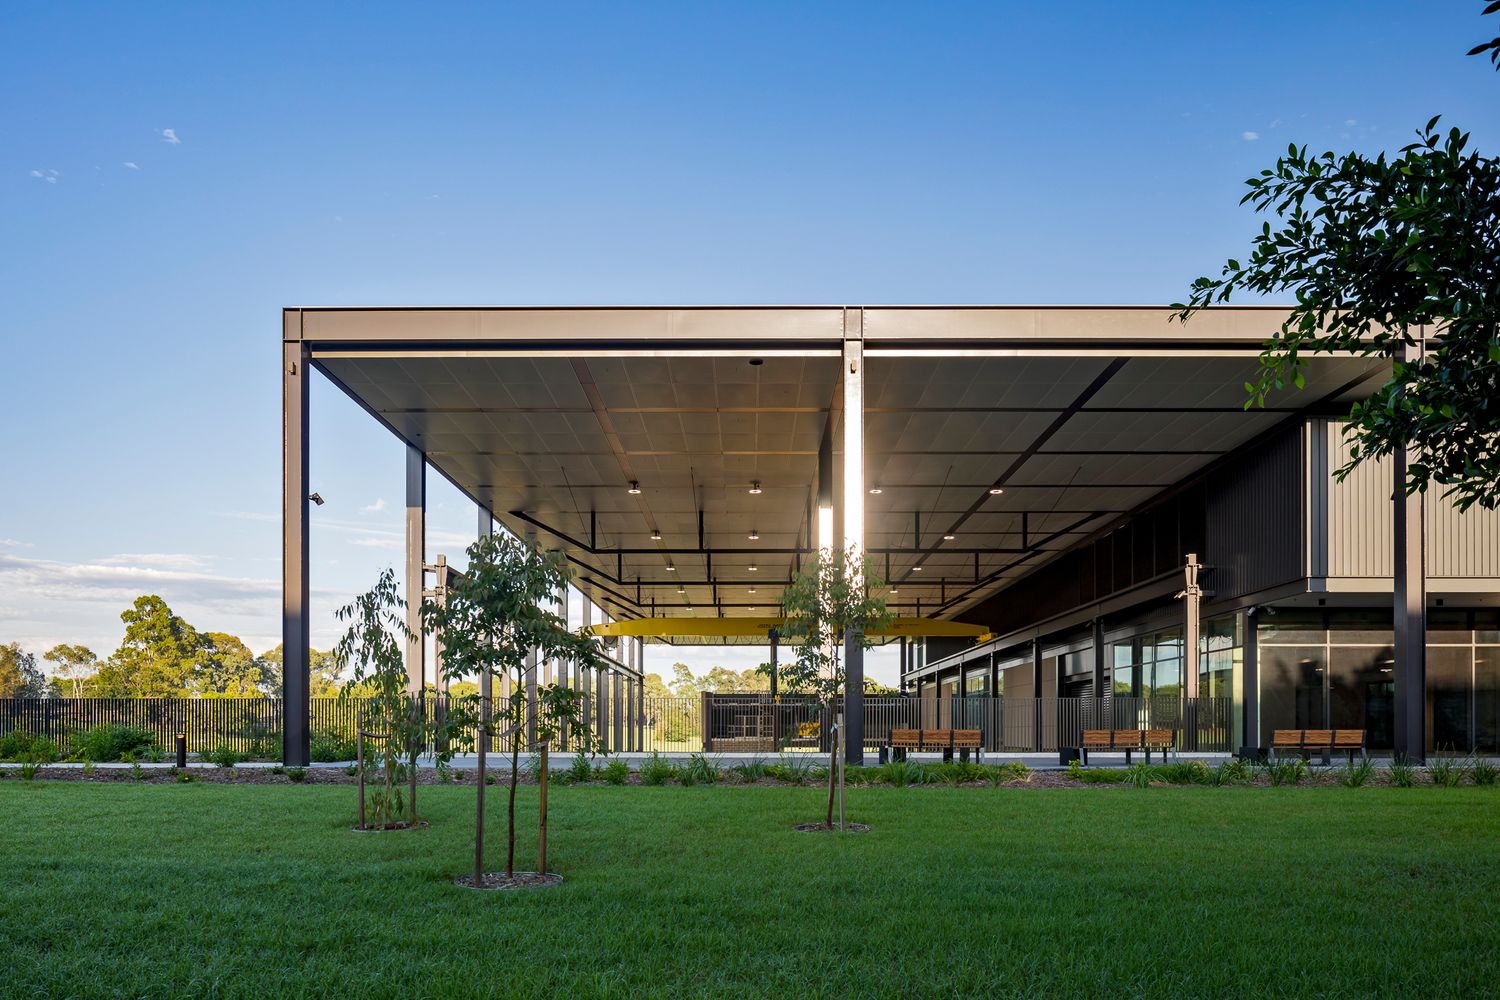
Wide steel canopy over an open covered area at a modern TAFE campus, with saplings and lawn under a deep blue evening sky.
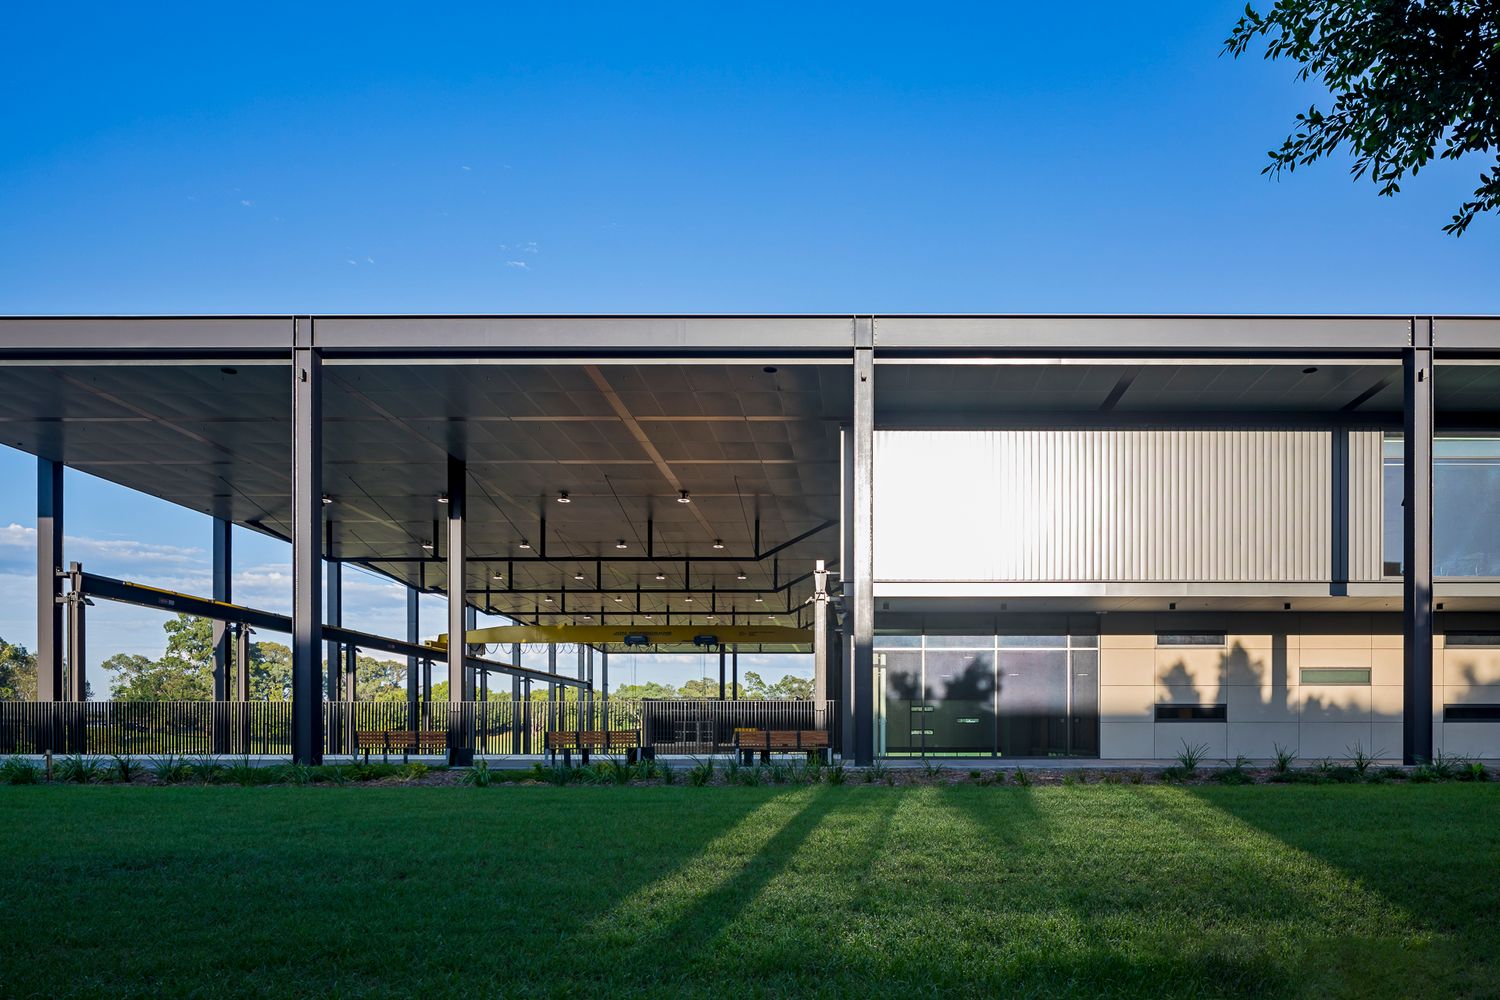
Modern TAFE campus pavilion with slender steel columns, corrugated cladding and long shadows across a lush green lawn.
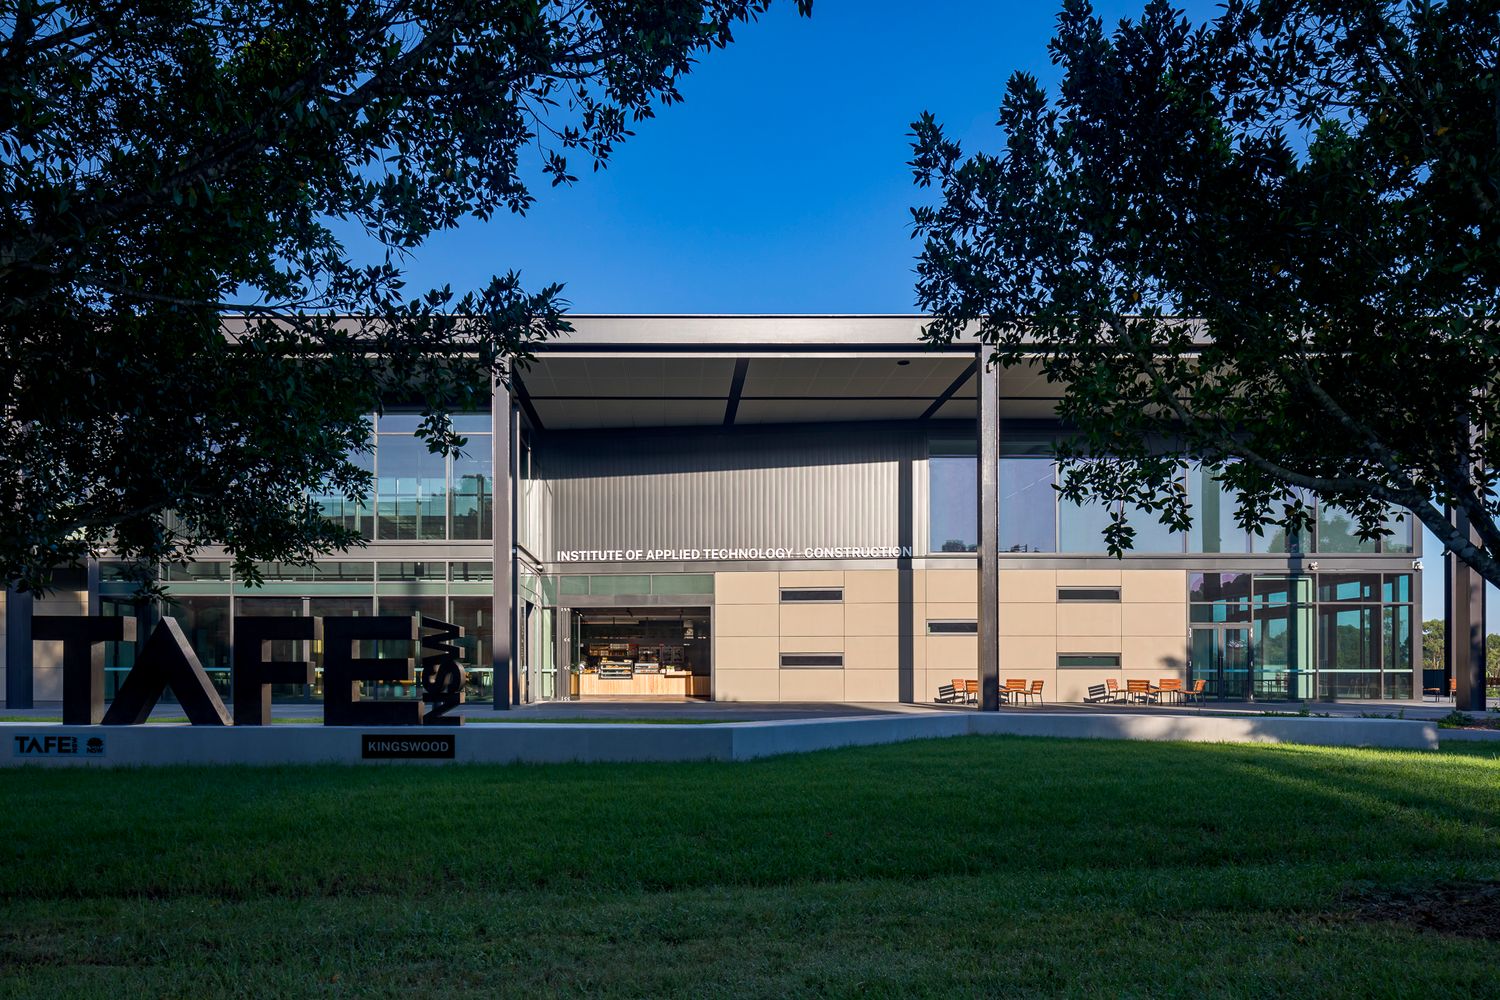
Entrance to a TAFE campus building with signage, steel frame and tall glass windows framed by tree branches and green lawn.
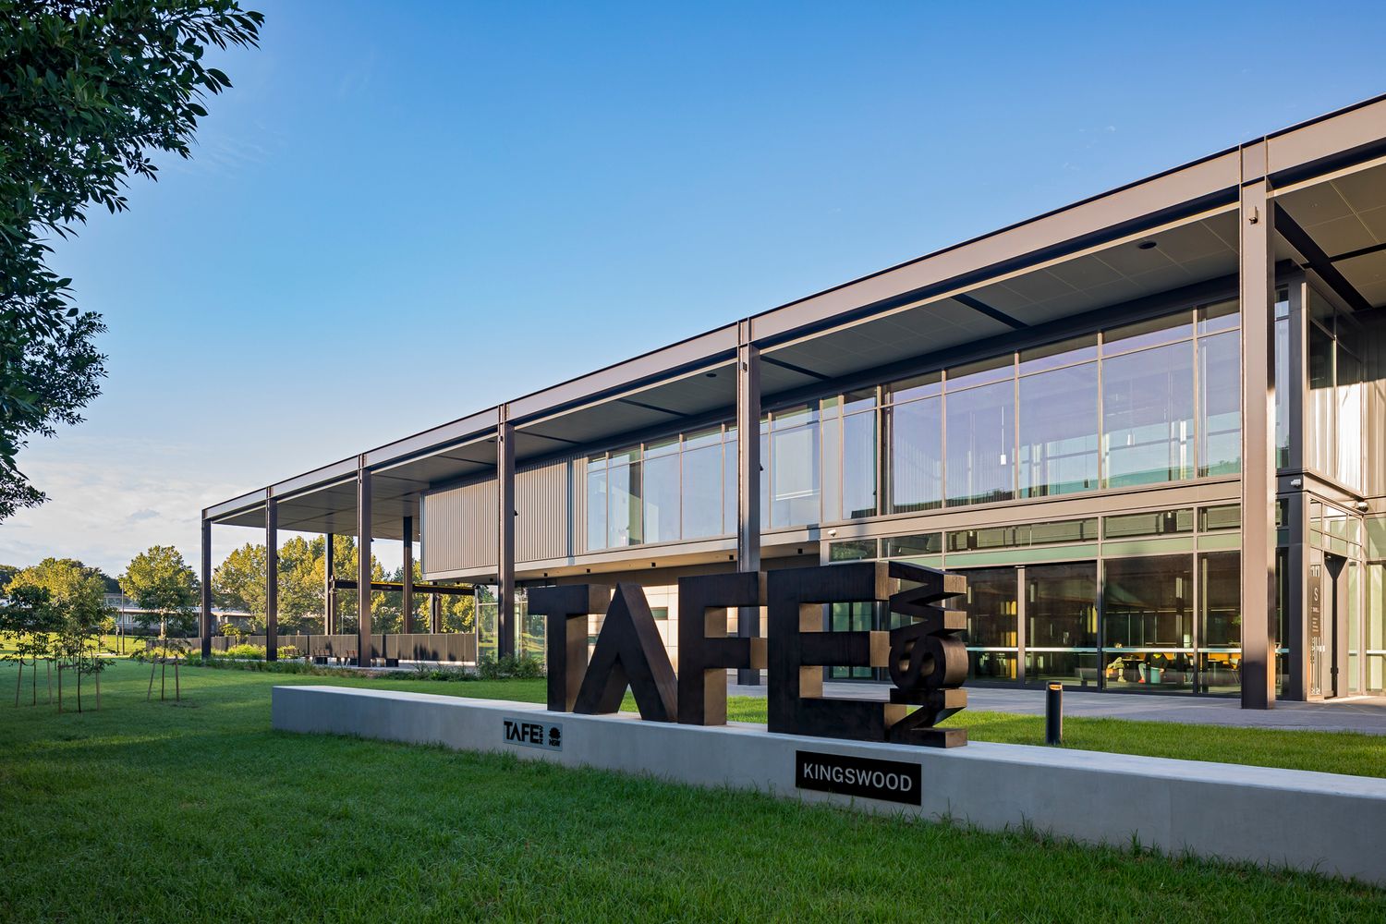
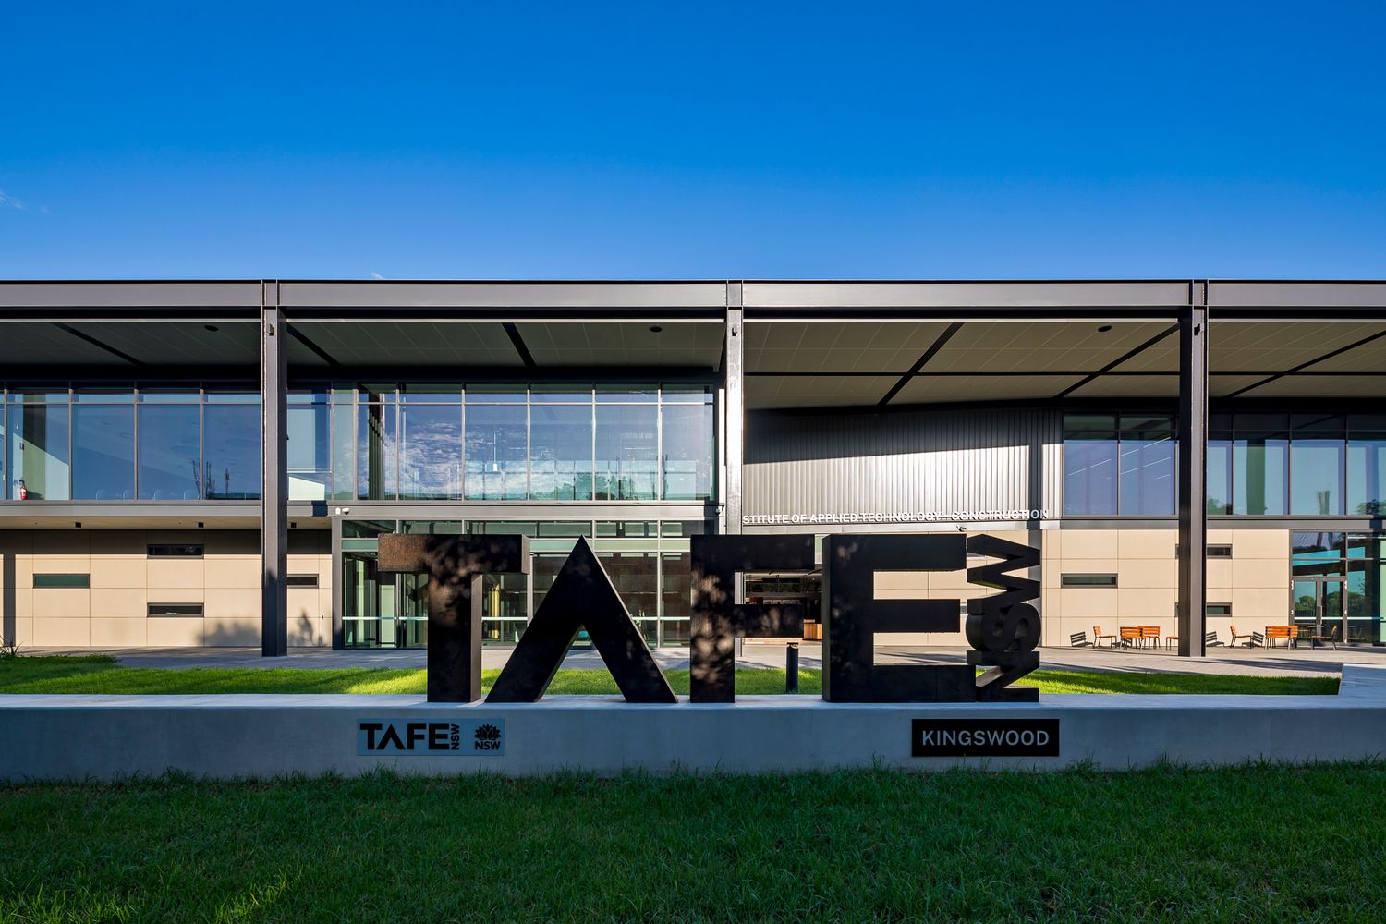
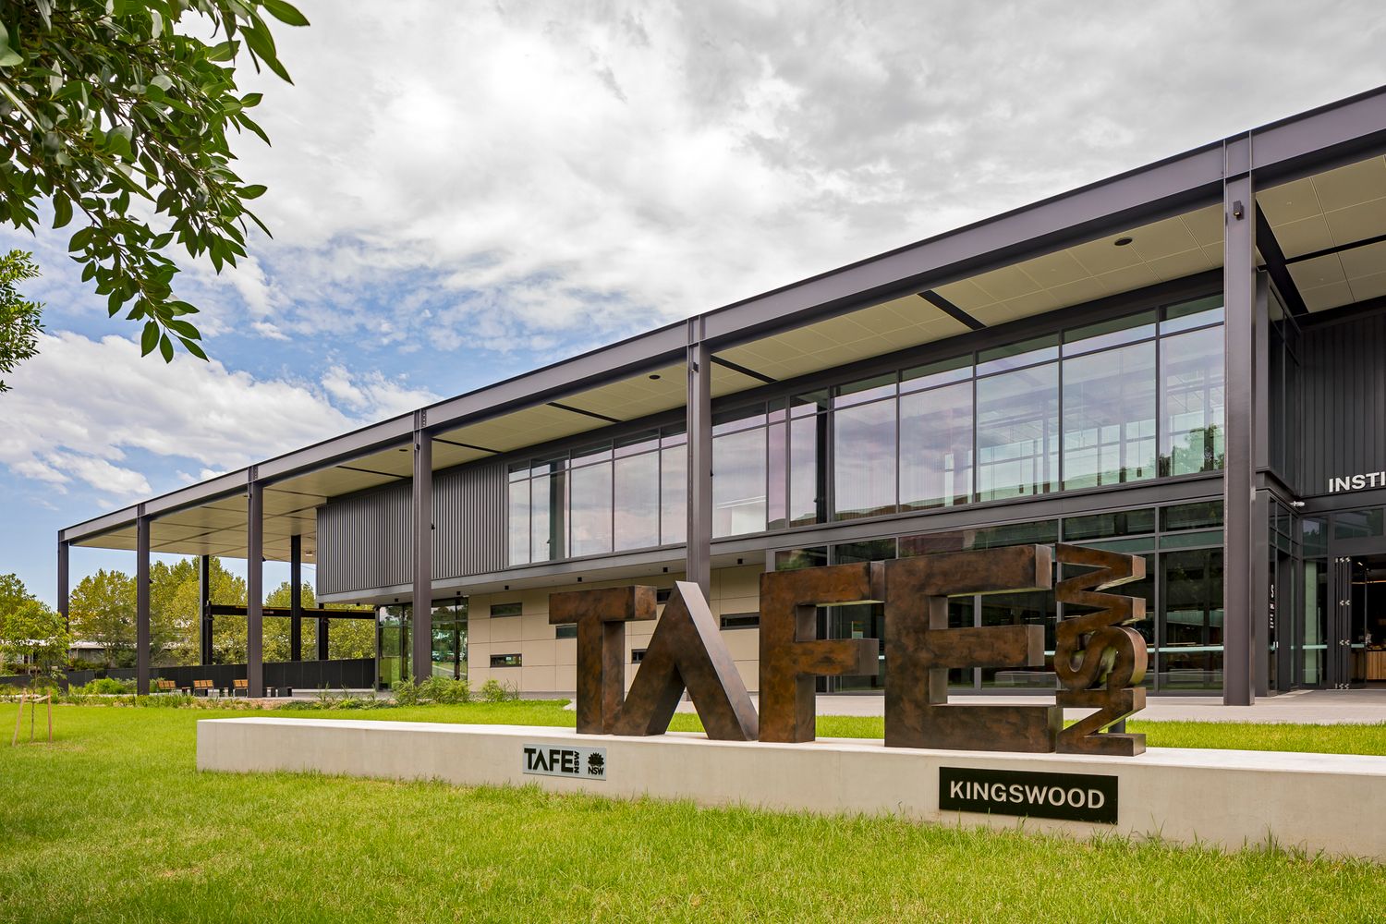
Large TAFE sign in front of a modern glass and steel education building with a landscaped lawn under a bright blue sky.
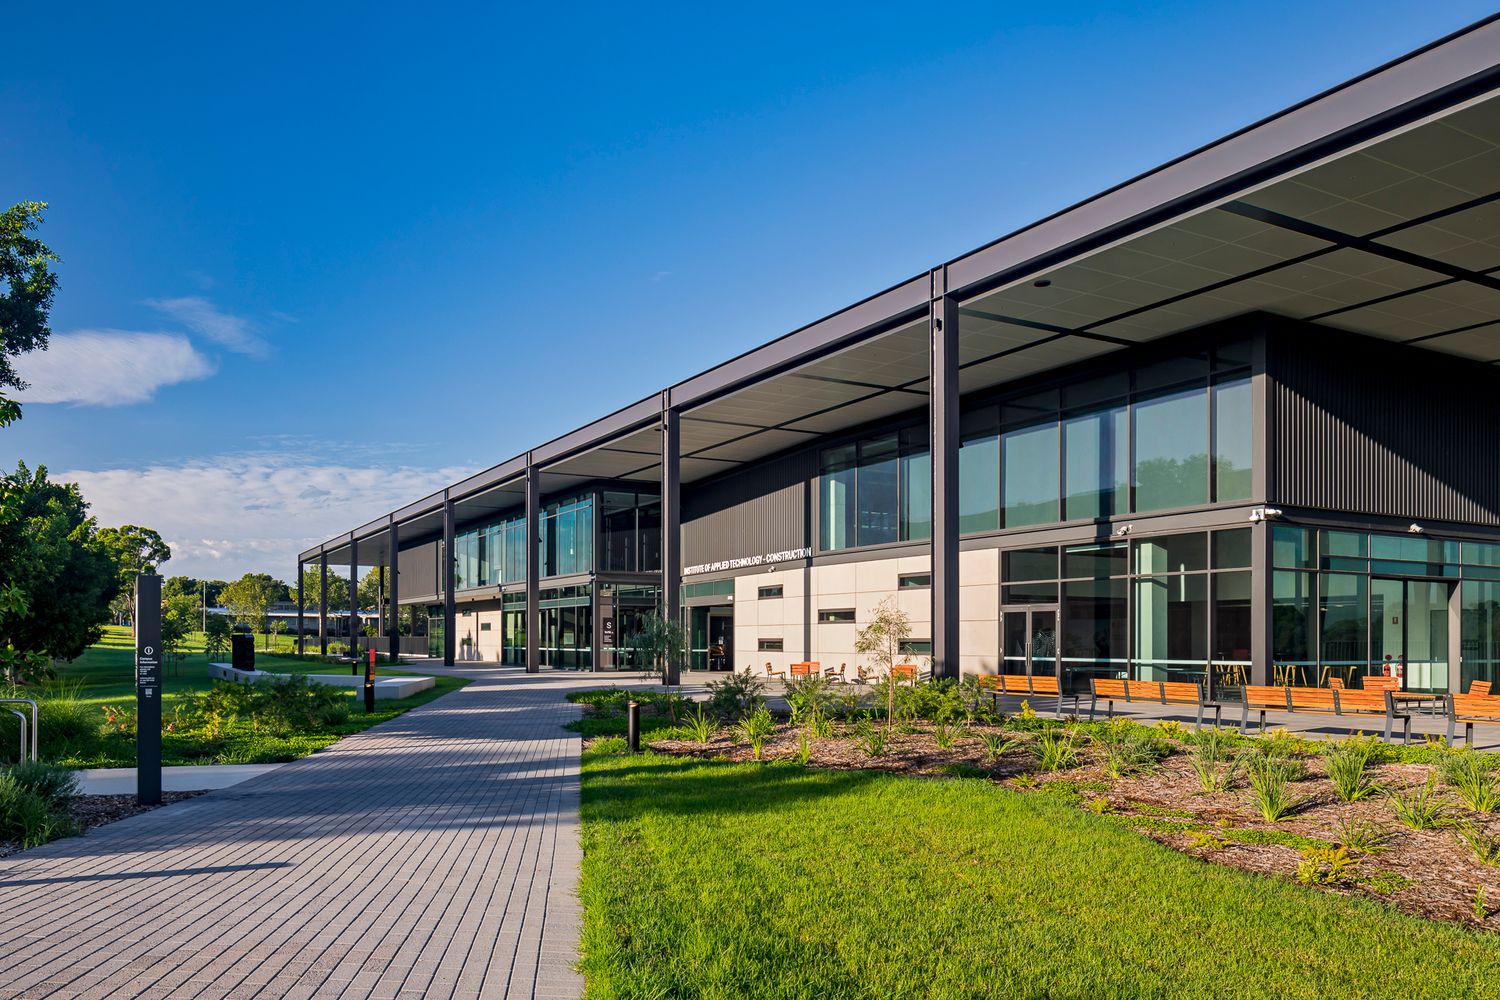
Paved pathway leading to a modern TAFE building with glazed walls, steel columns and landscaped garden beds in warm sunlight.
Modern TAFE campus building with a wide steel canopy, glass facade and green grounds beneath a blue sky with scattered clouds.
Modern TAFE Ringwood campus building with large glass facade and bold 3D TAFE lettering on a landscaped lawn under a clear blue sky.
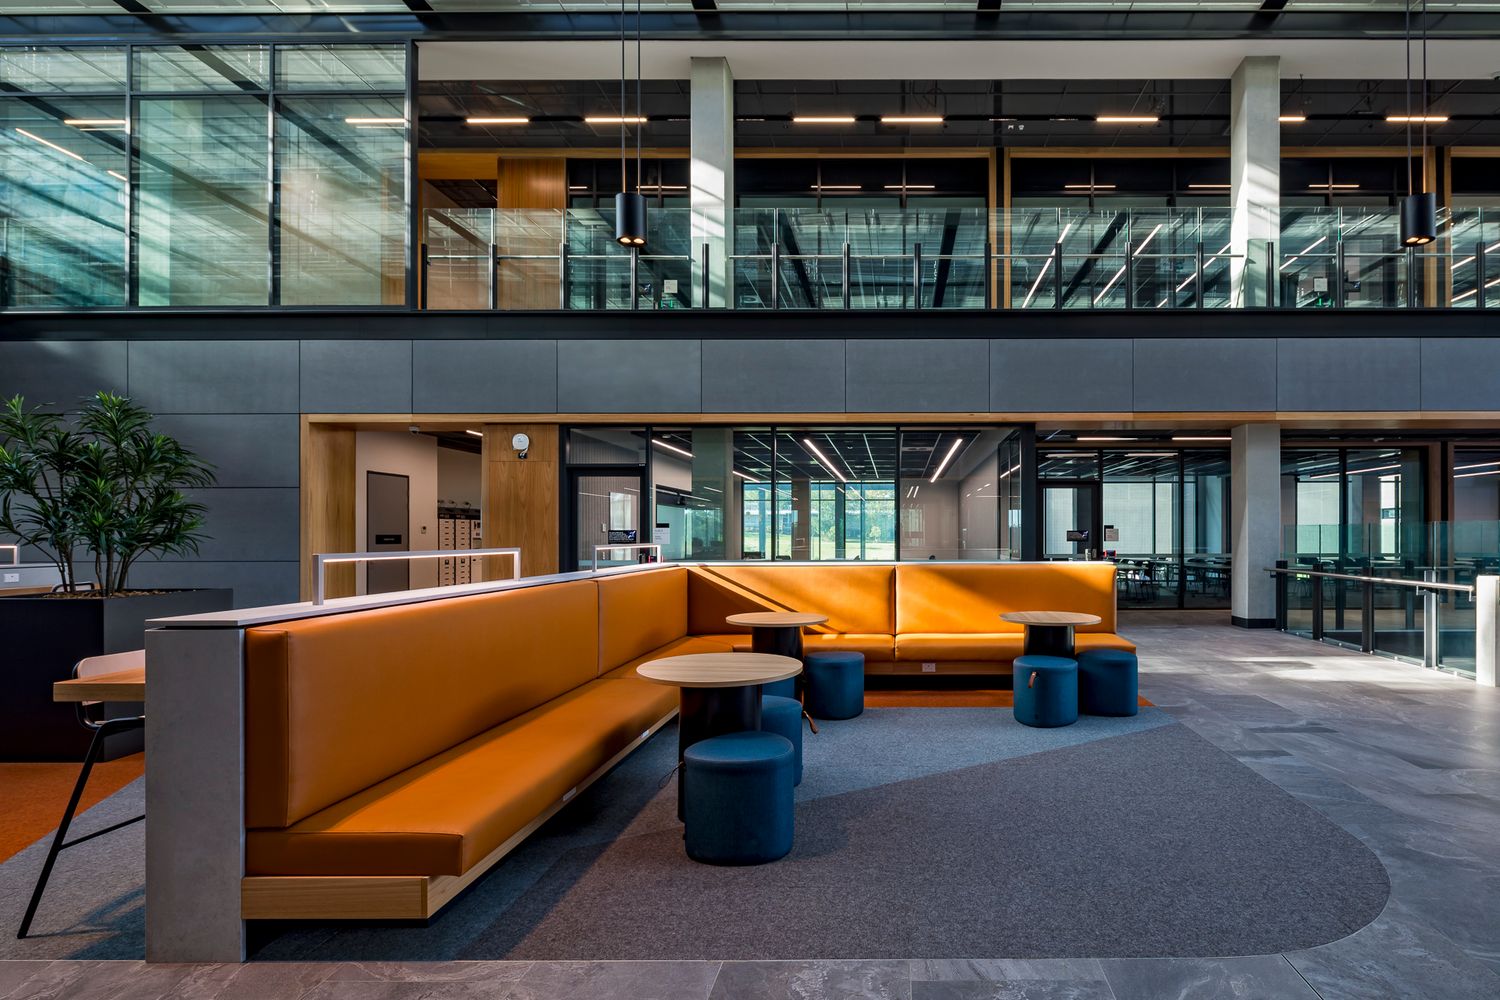
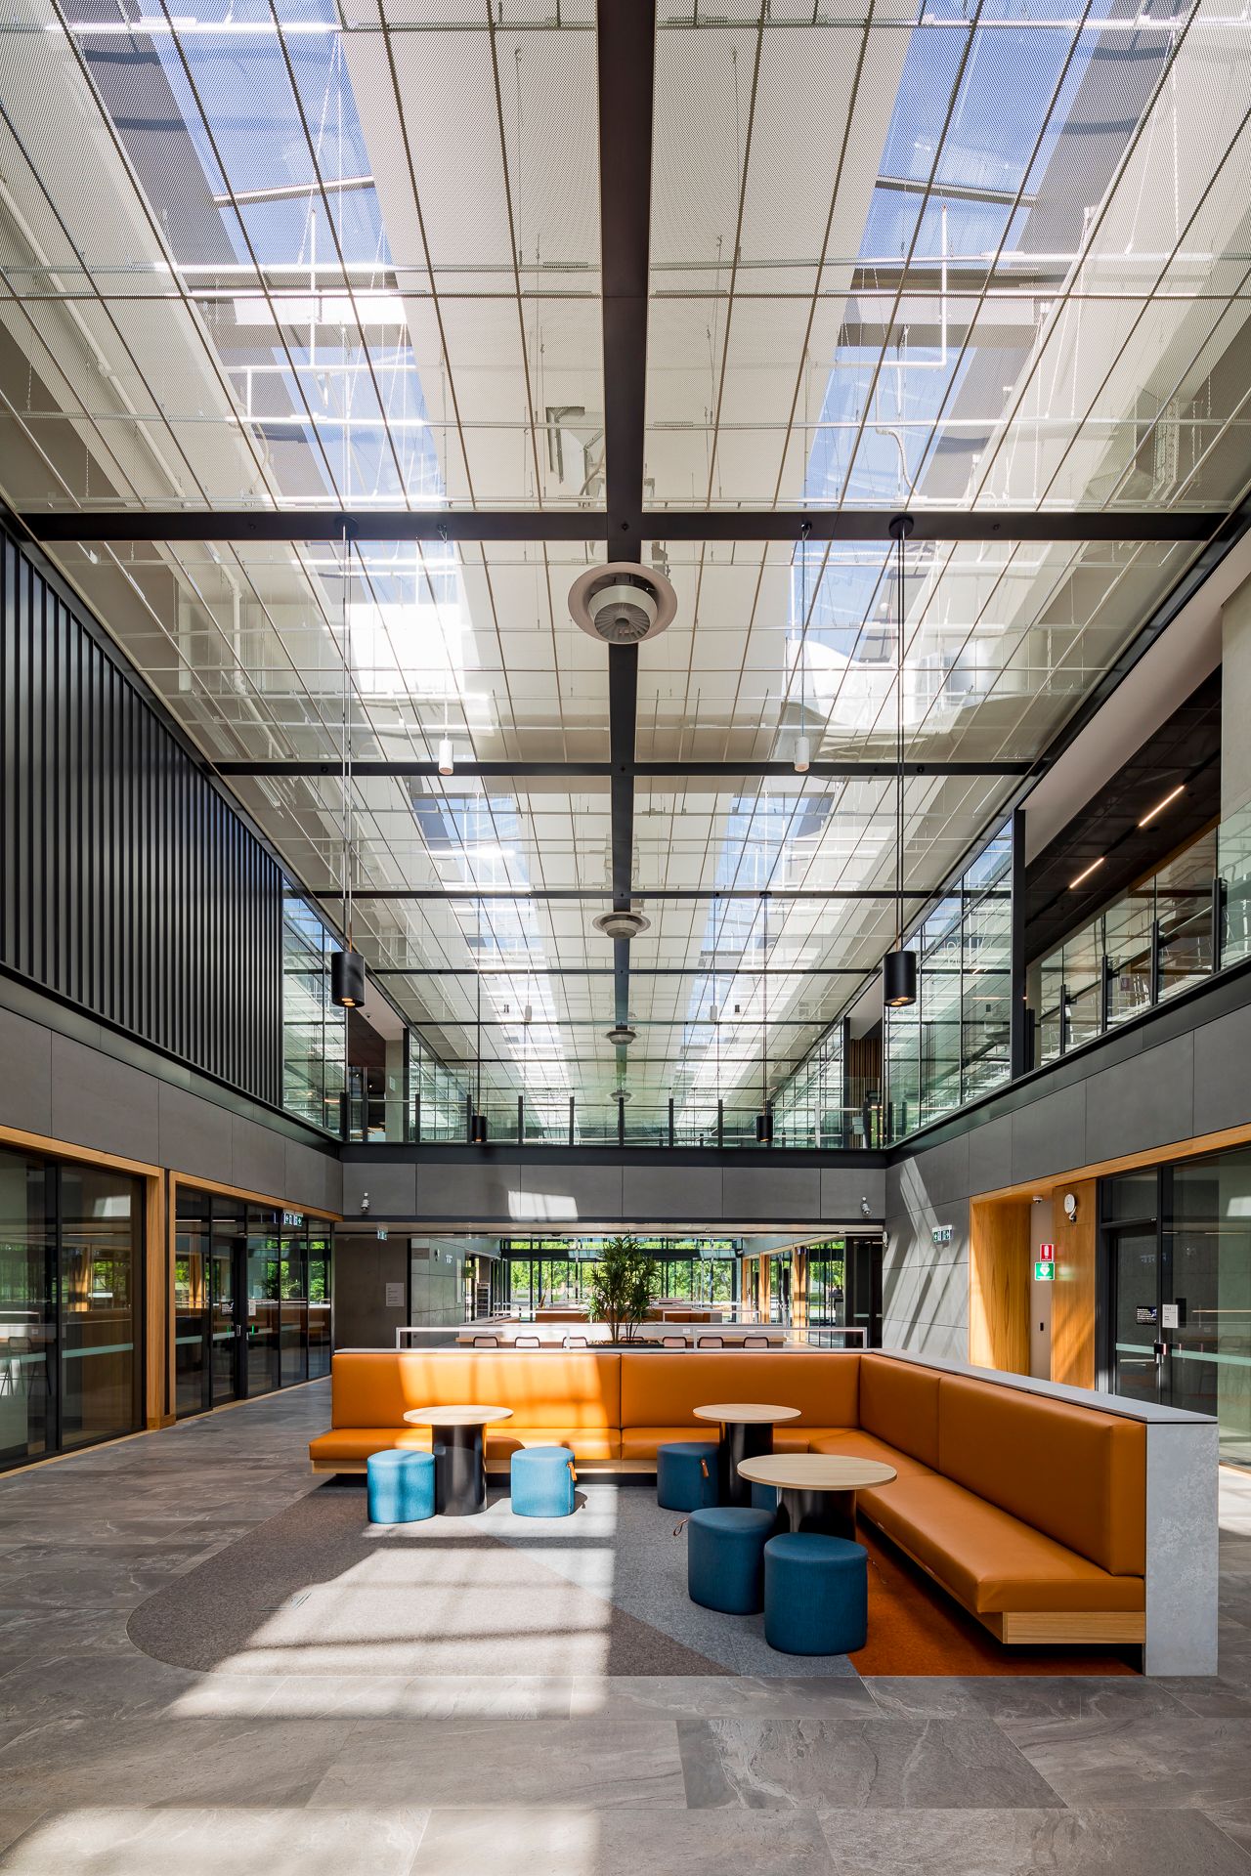
Contemporary TAFE interior lounge with orange built-in bench seating, round tables and blue stools beside floor-to-ceiling glass walls.
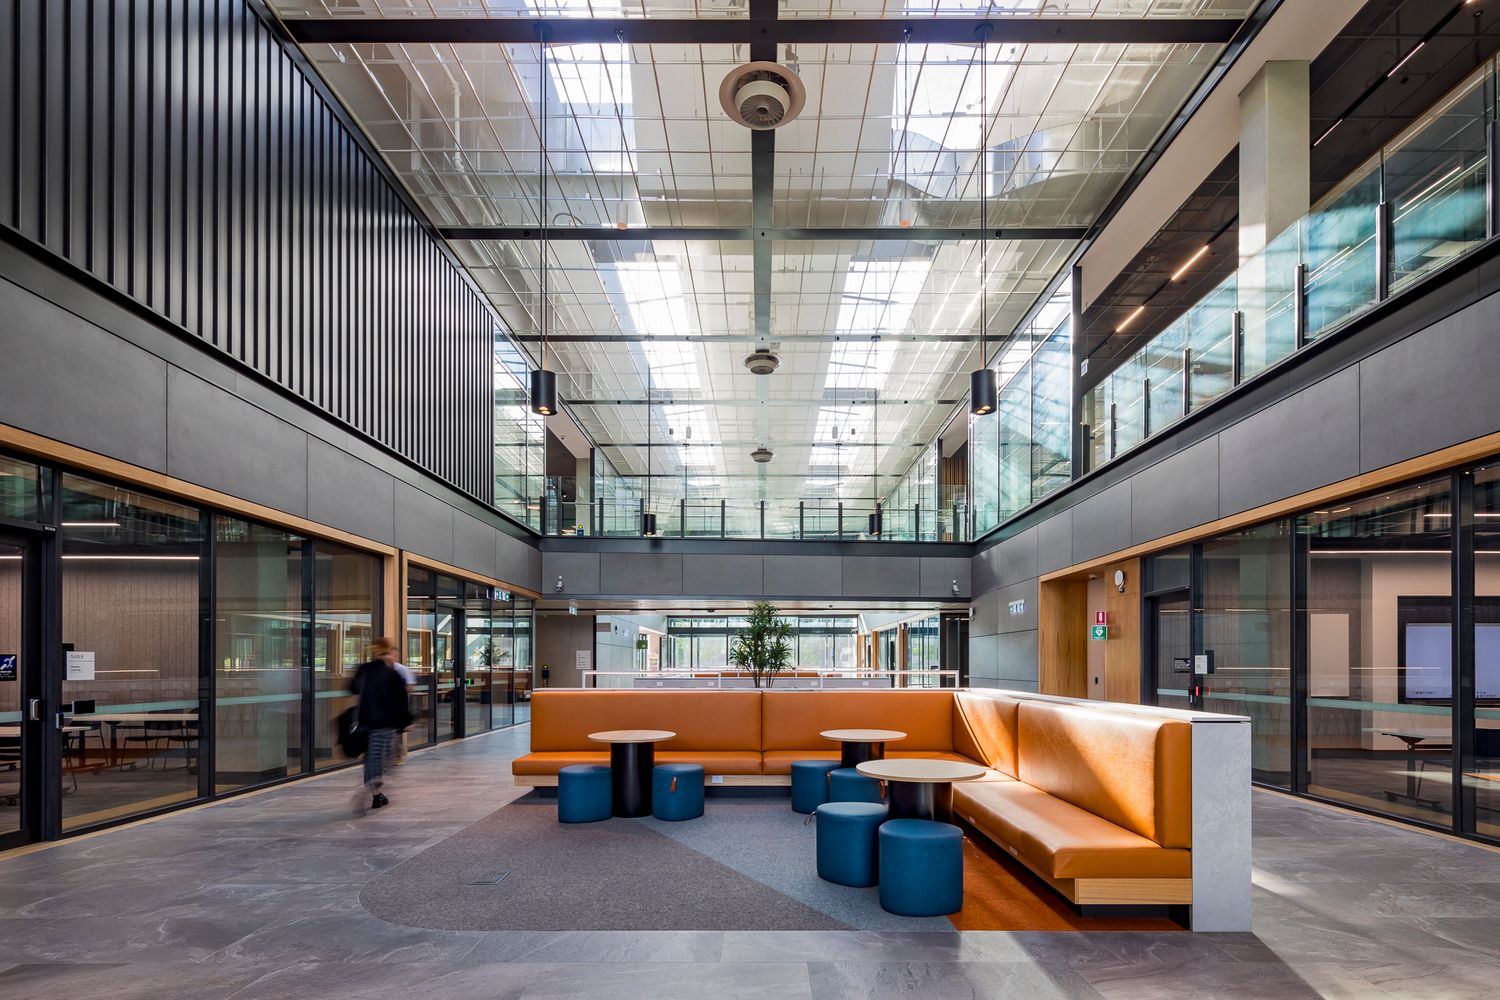
Bright multi-level atrium at a TAFE campus with orange bench seating, blue stools, skylights and students walking past glass-fronted rooms.
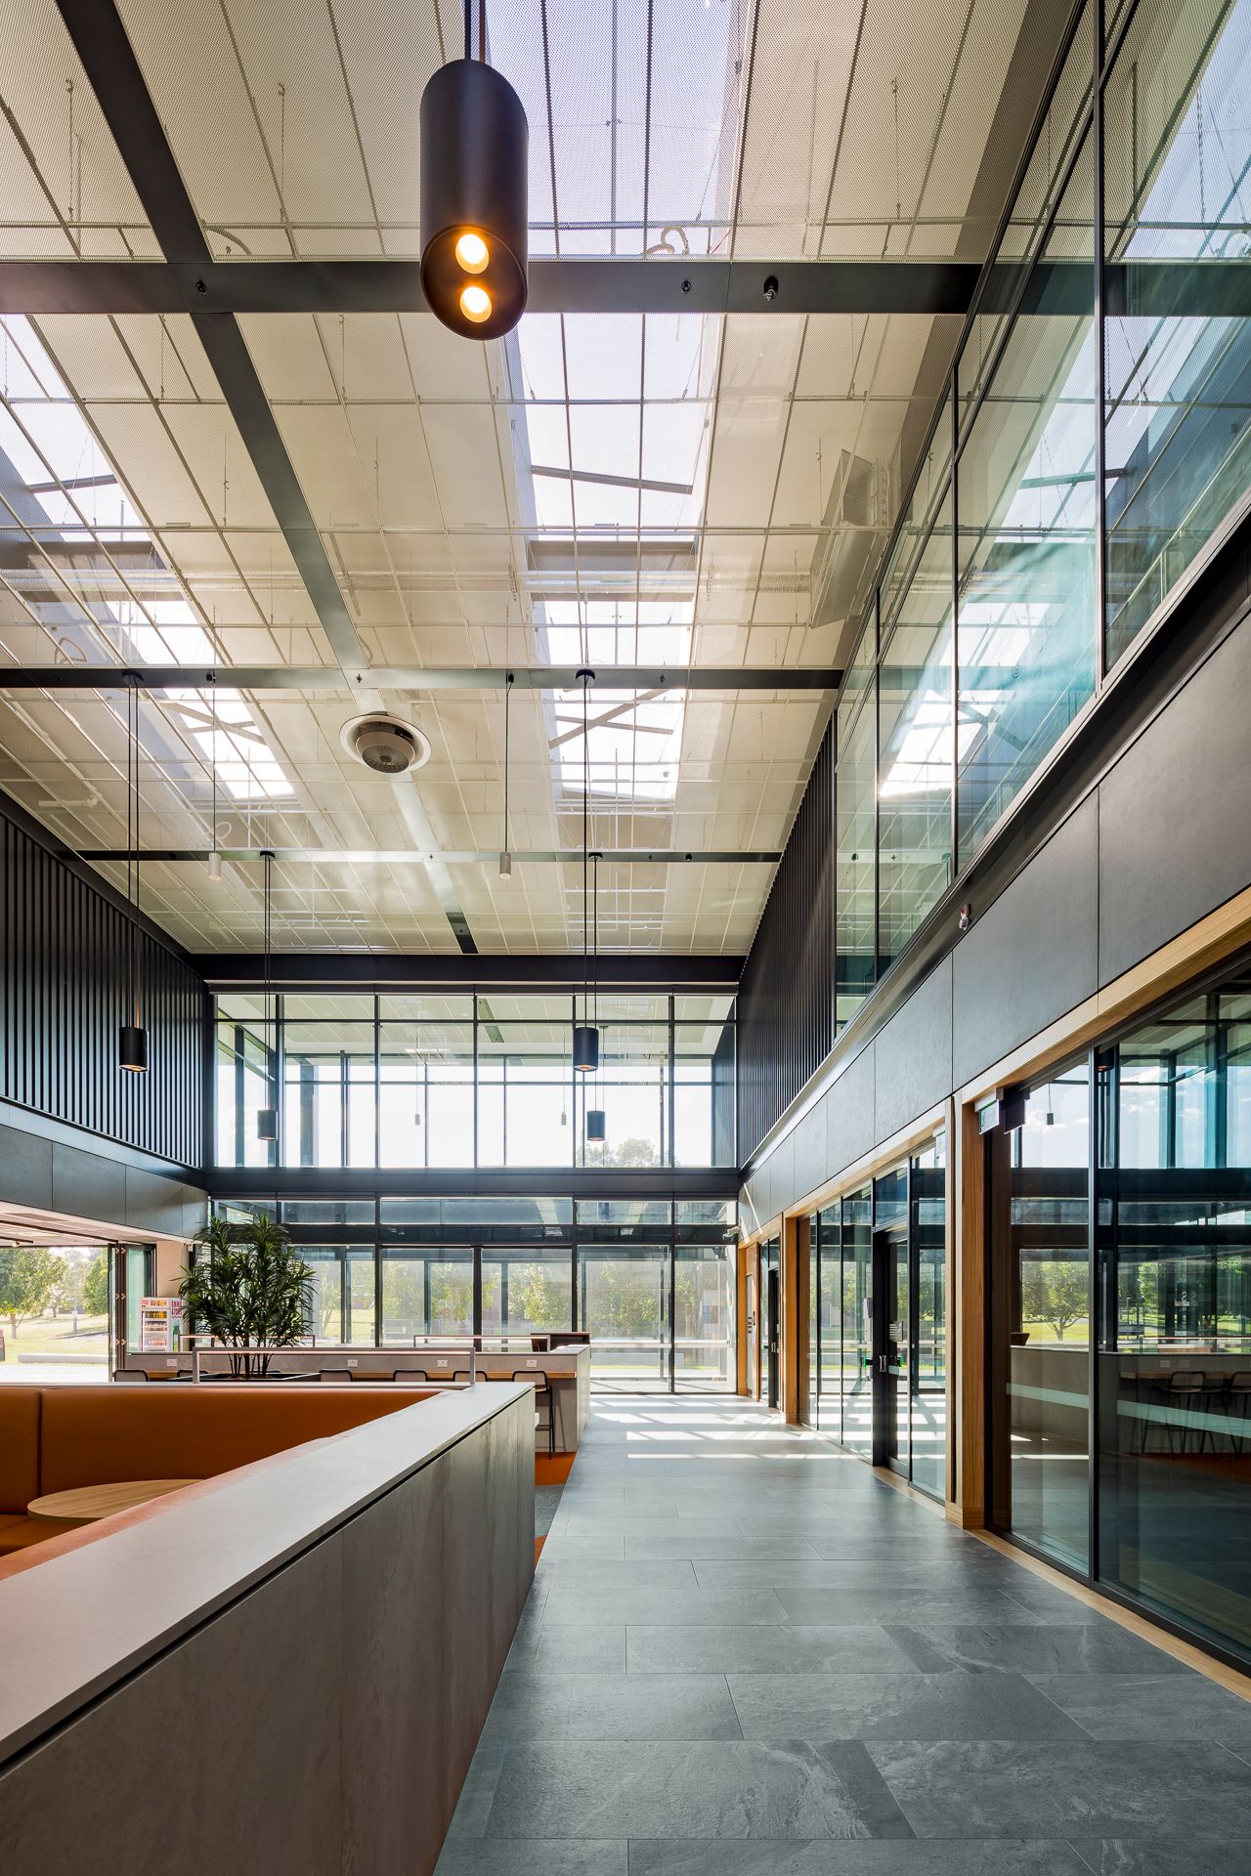
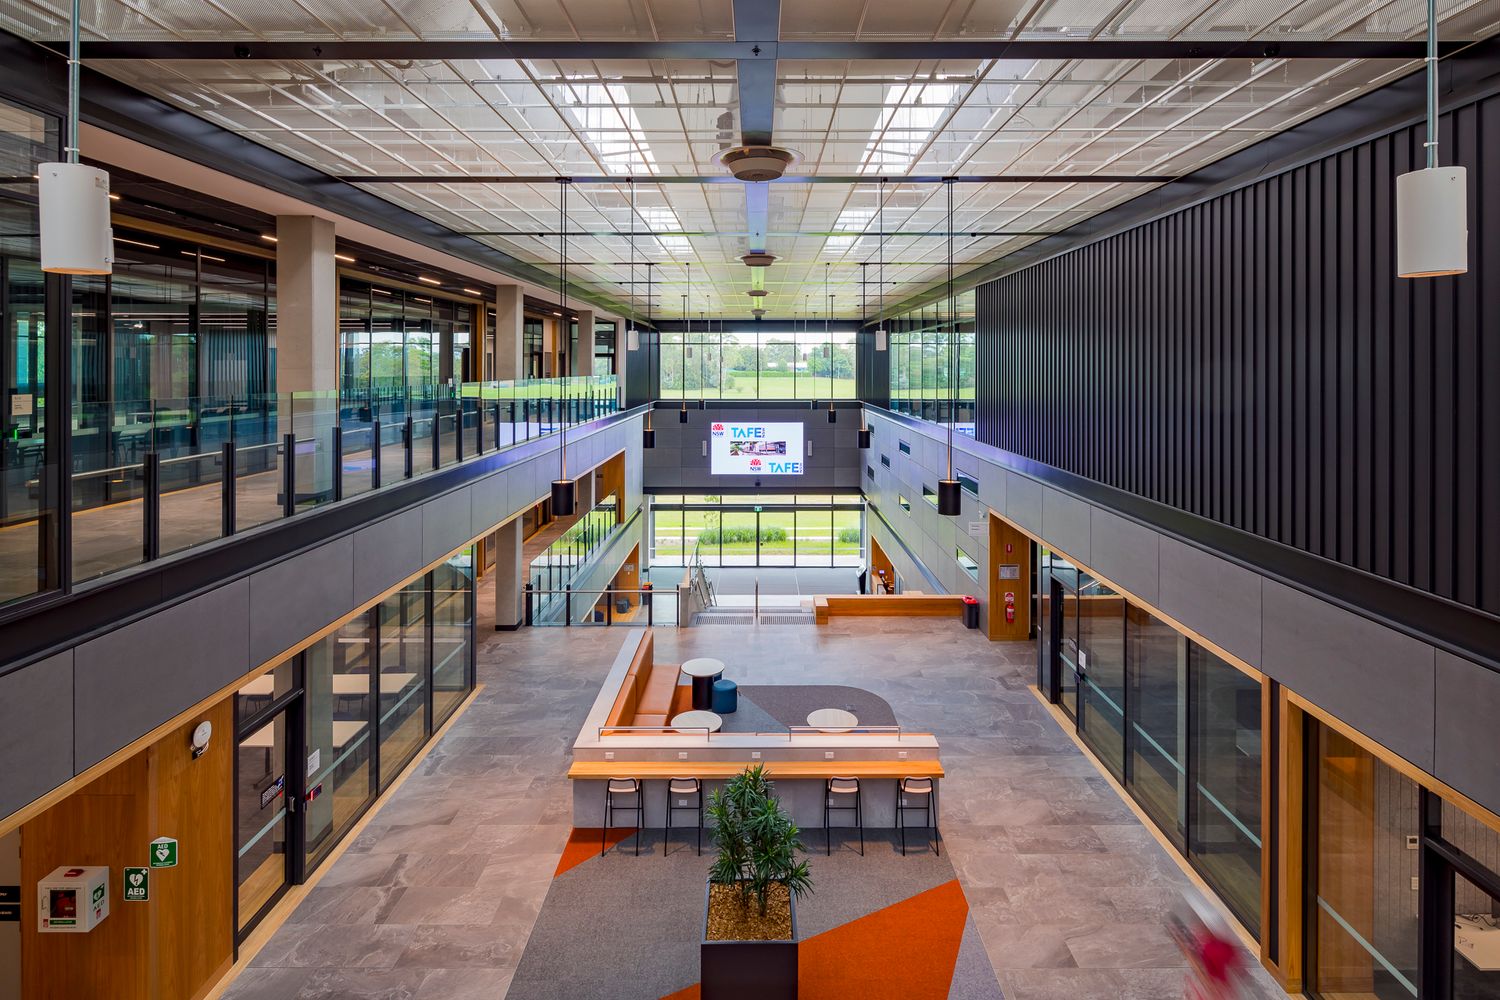
Light-filled TAFE atrium with exposed steel beams, skylights, pendant lighting, timber-framed glazing and polished stone flooring.
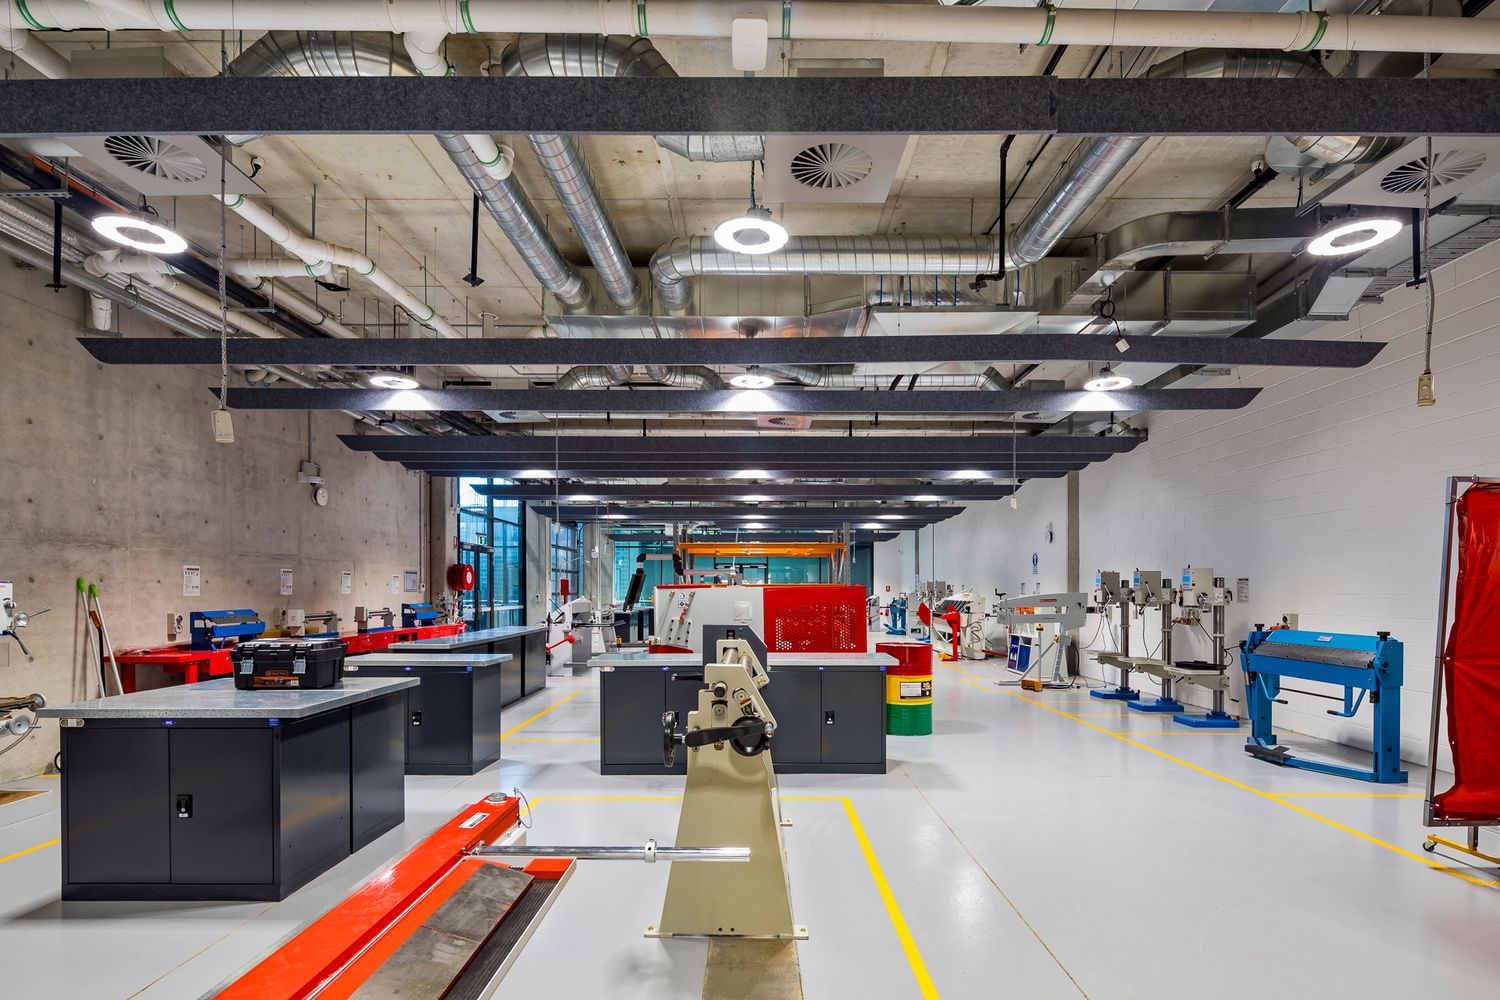
Spacious industrial workshop with exposed ceiling ductwork, recessed lighting, workbenches, and machine tools on a polished concrete floor.
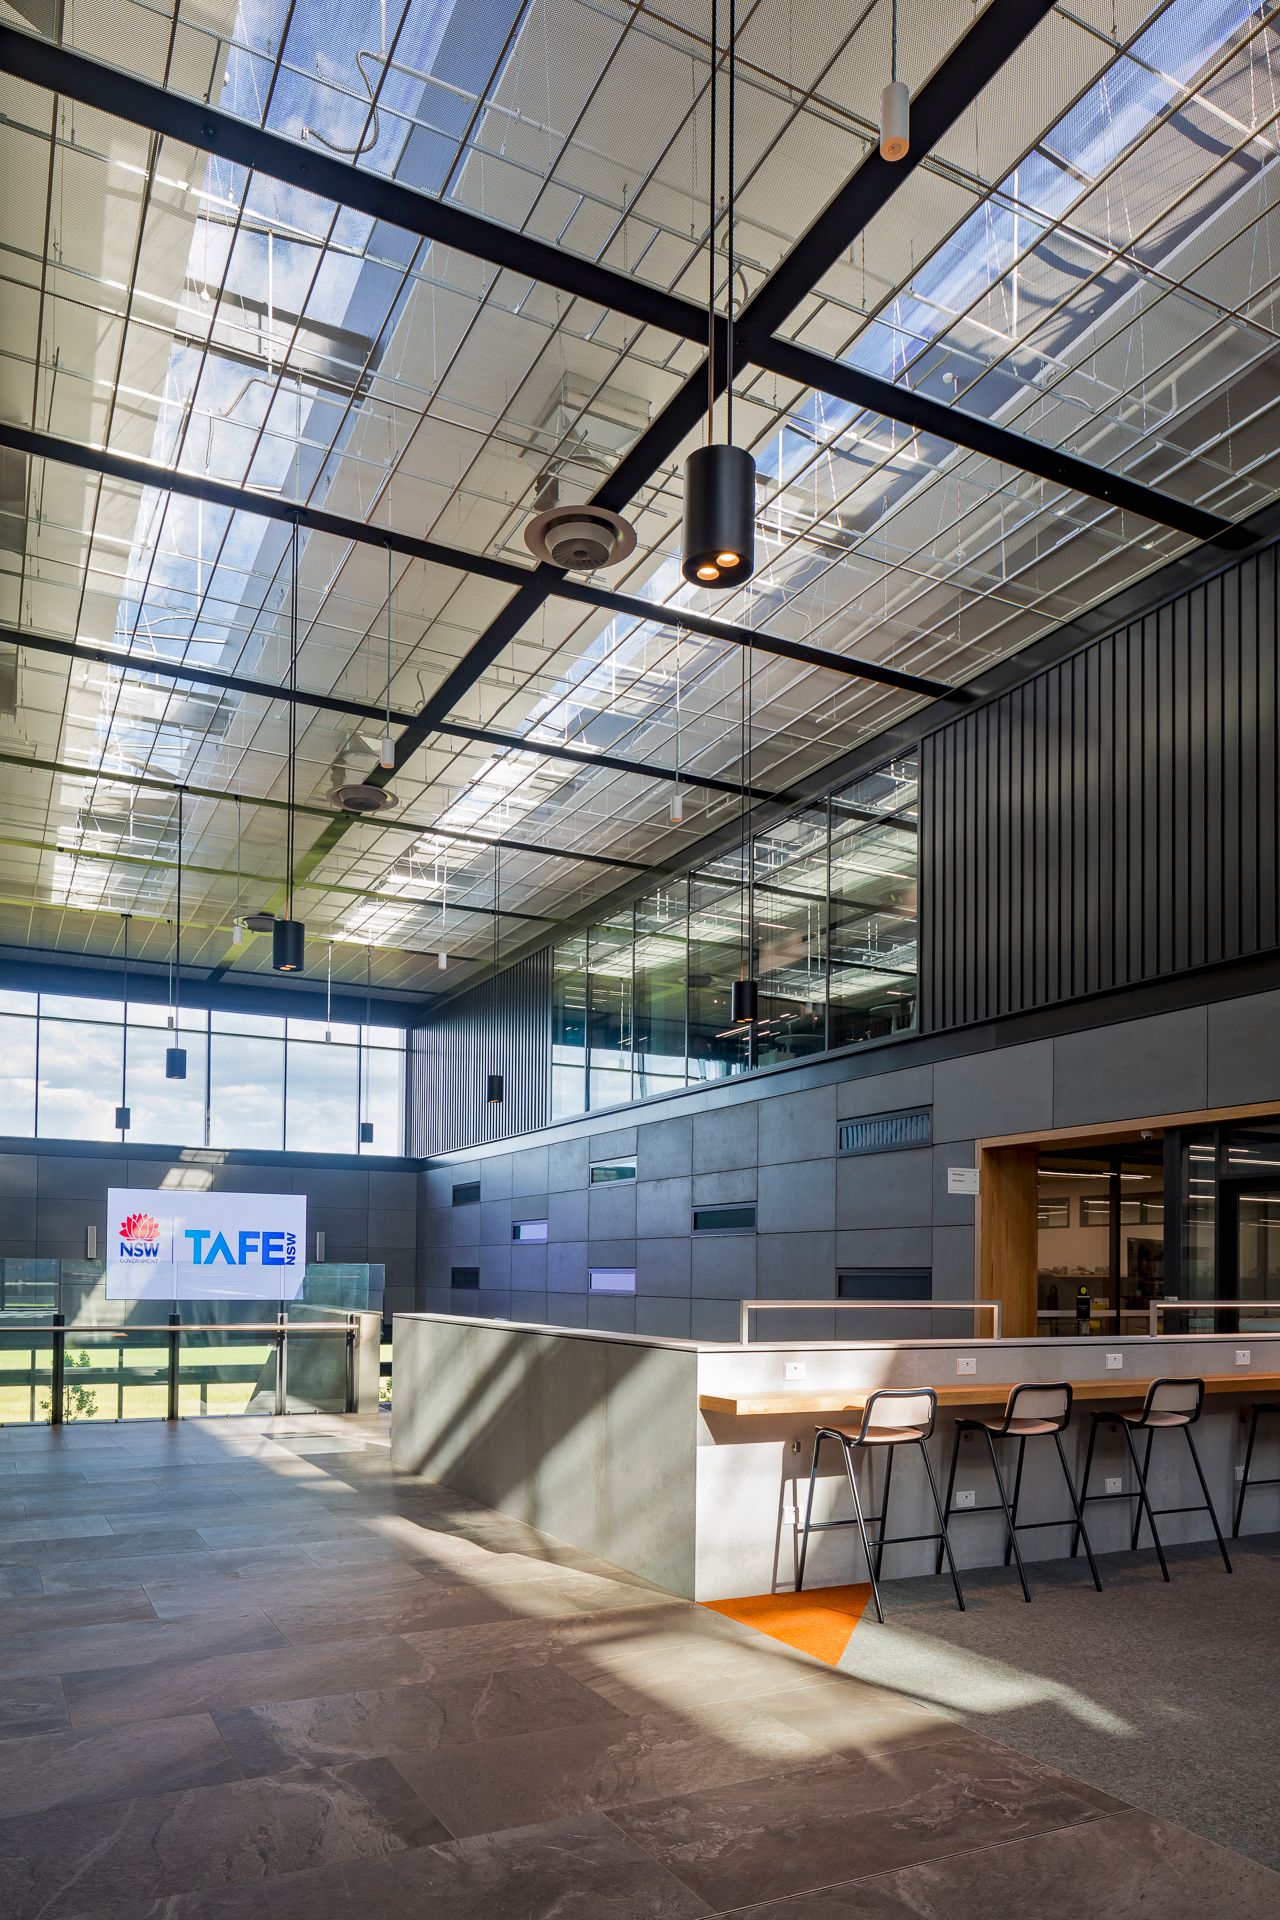
TAFE campus foyer with high skylit ceiling, branded signage, a reception counter with bar stools and dark cladding walls.
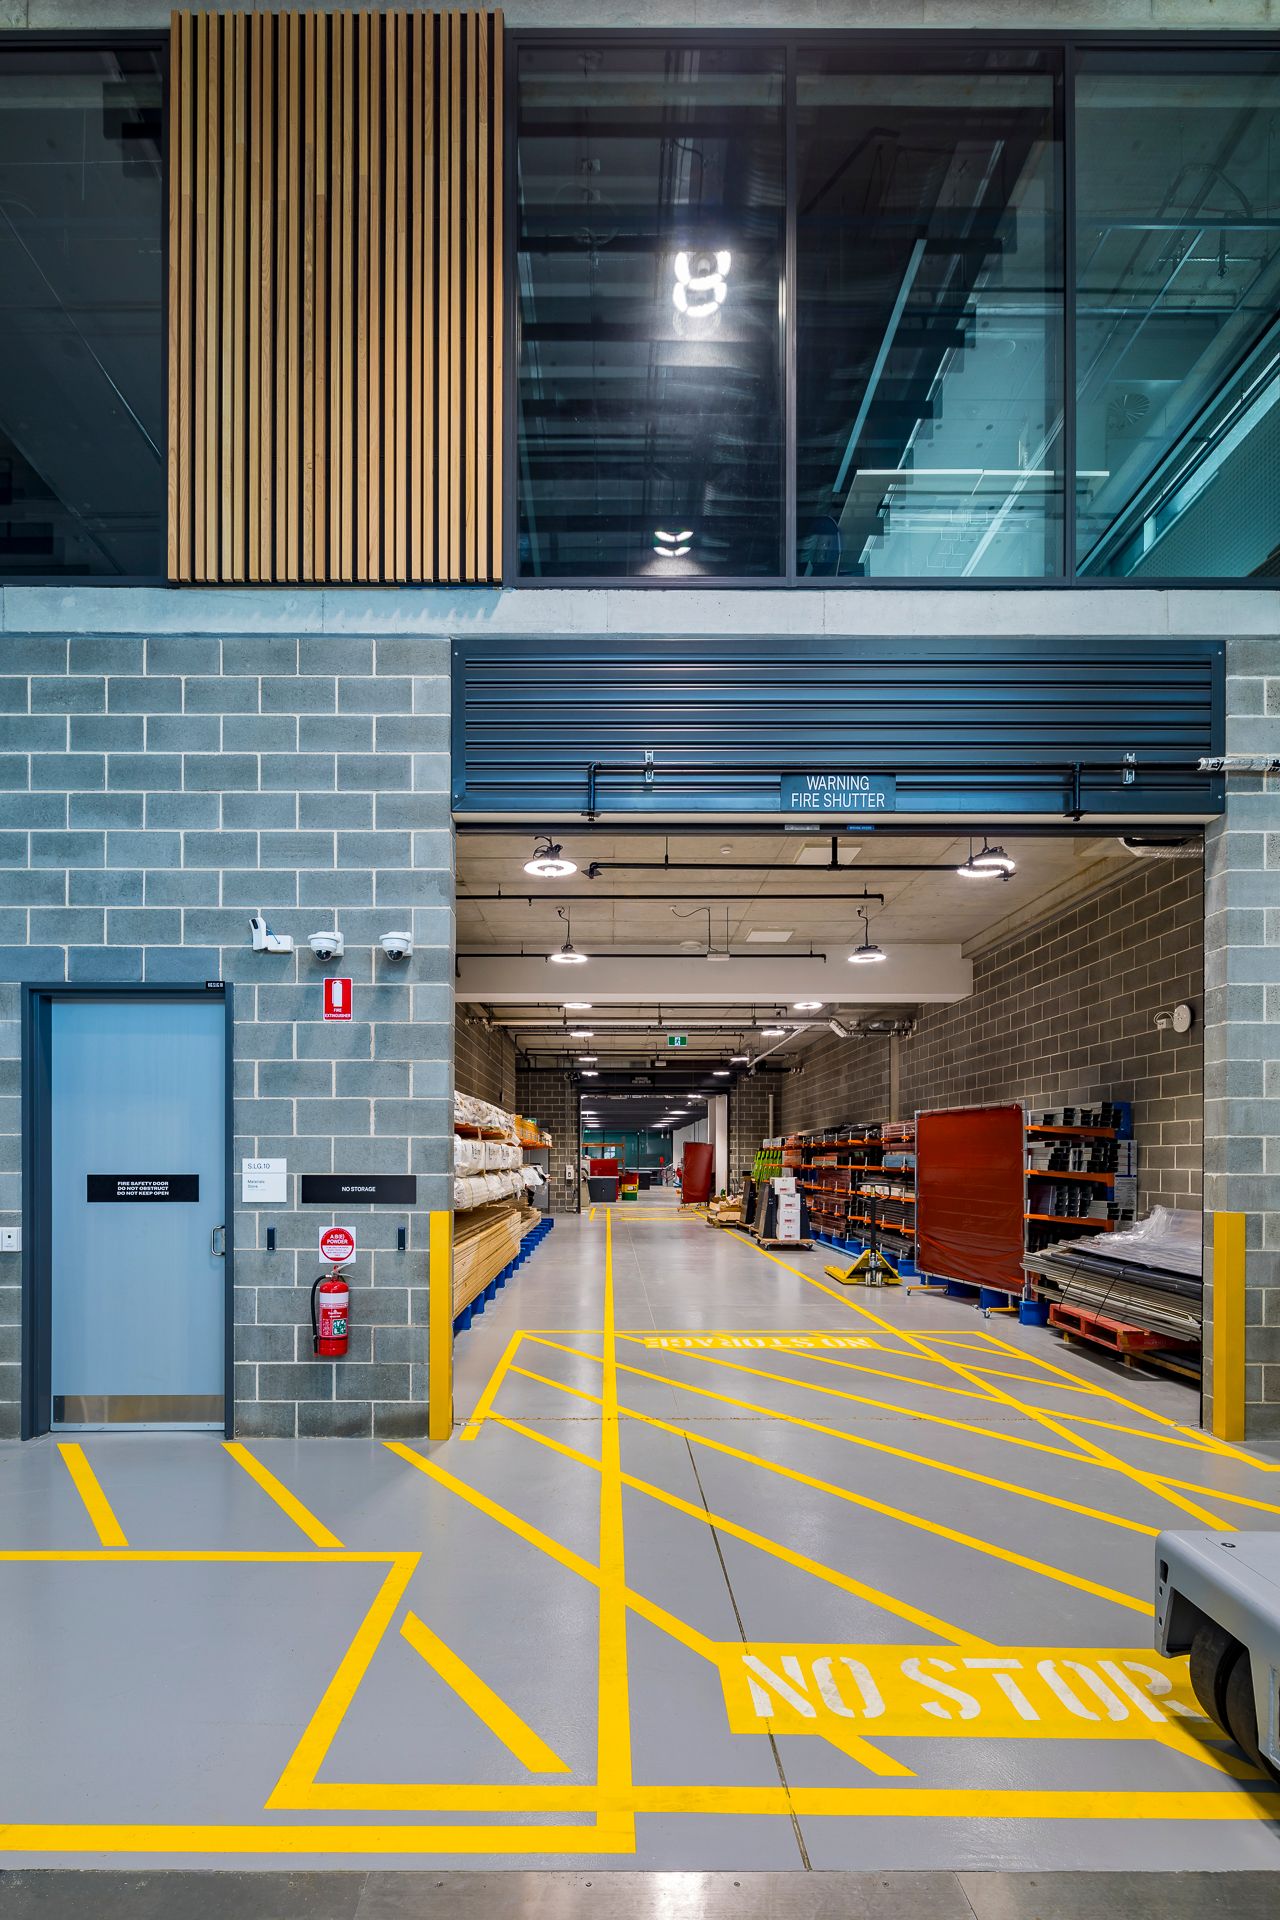
TAFE trade training storeroom entrance with yellow floor markings, concrete block walls, shelving and a timber slat feature above.
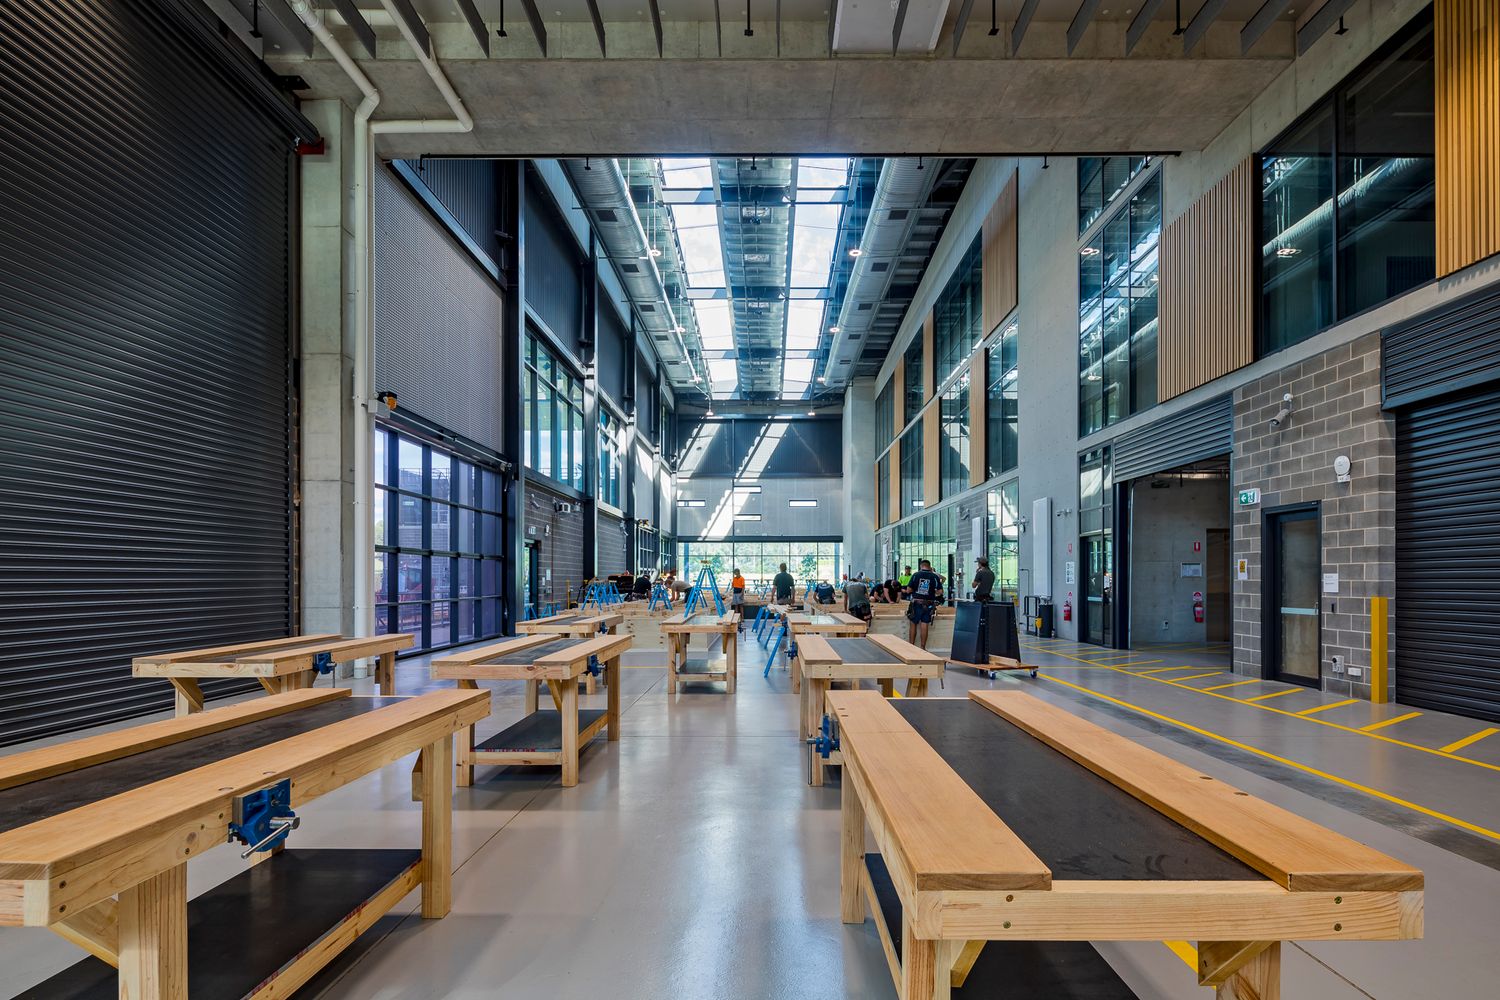
Spacious TAFE workshop hall with timber workbenches, roller doors, high skylights and students working in the background.
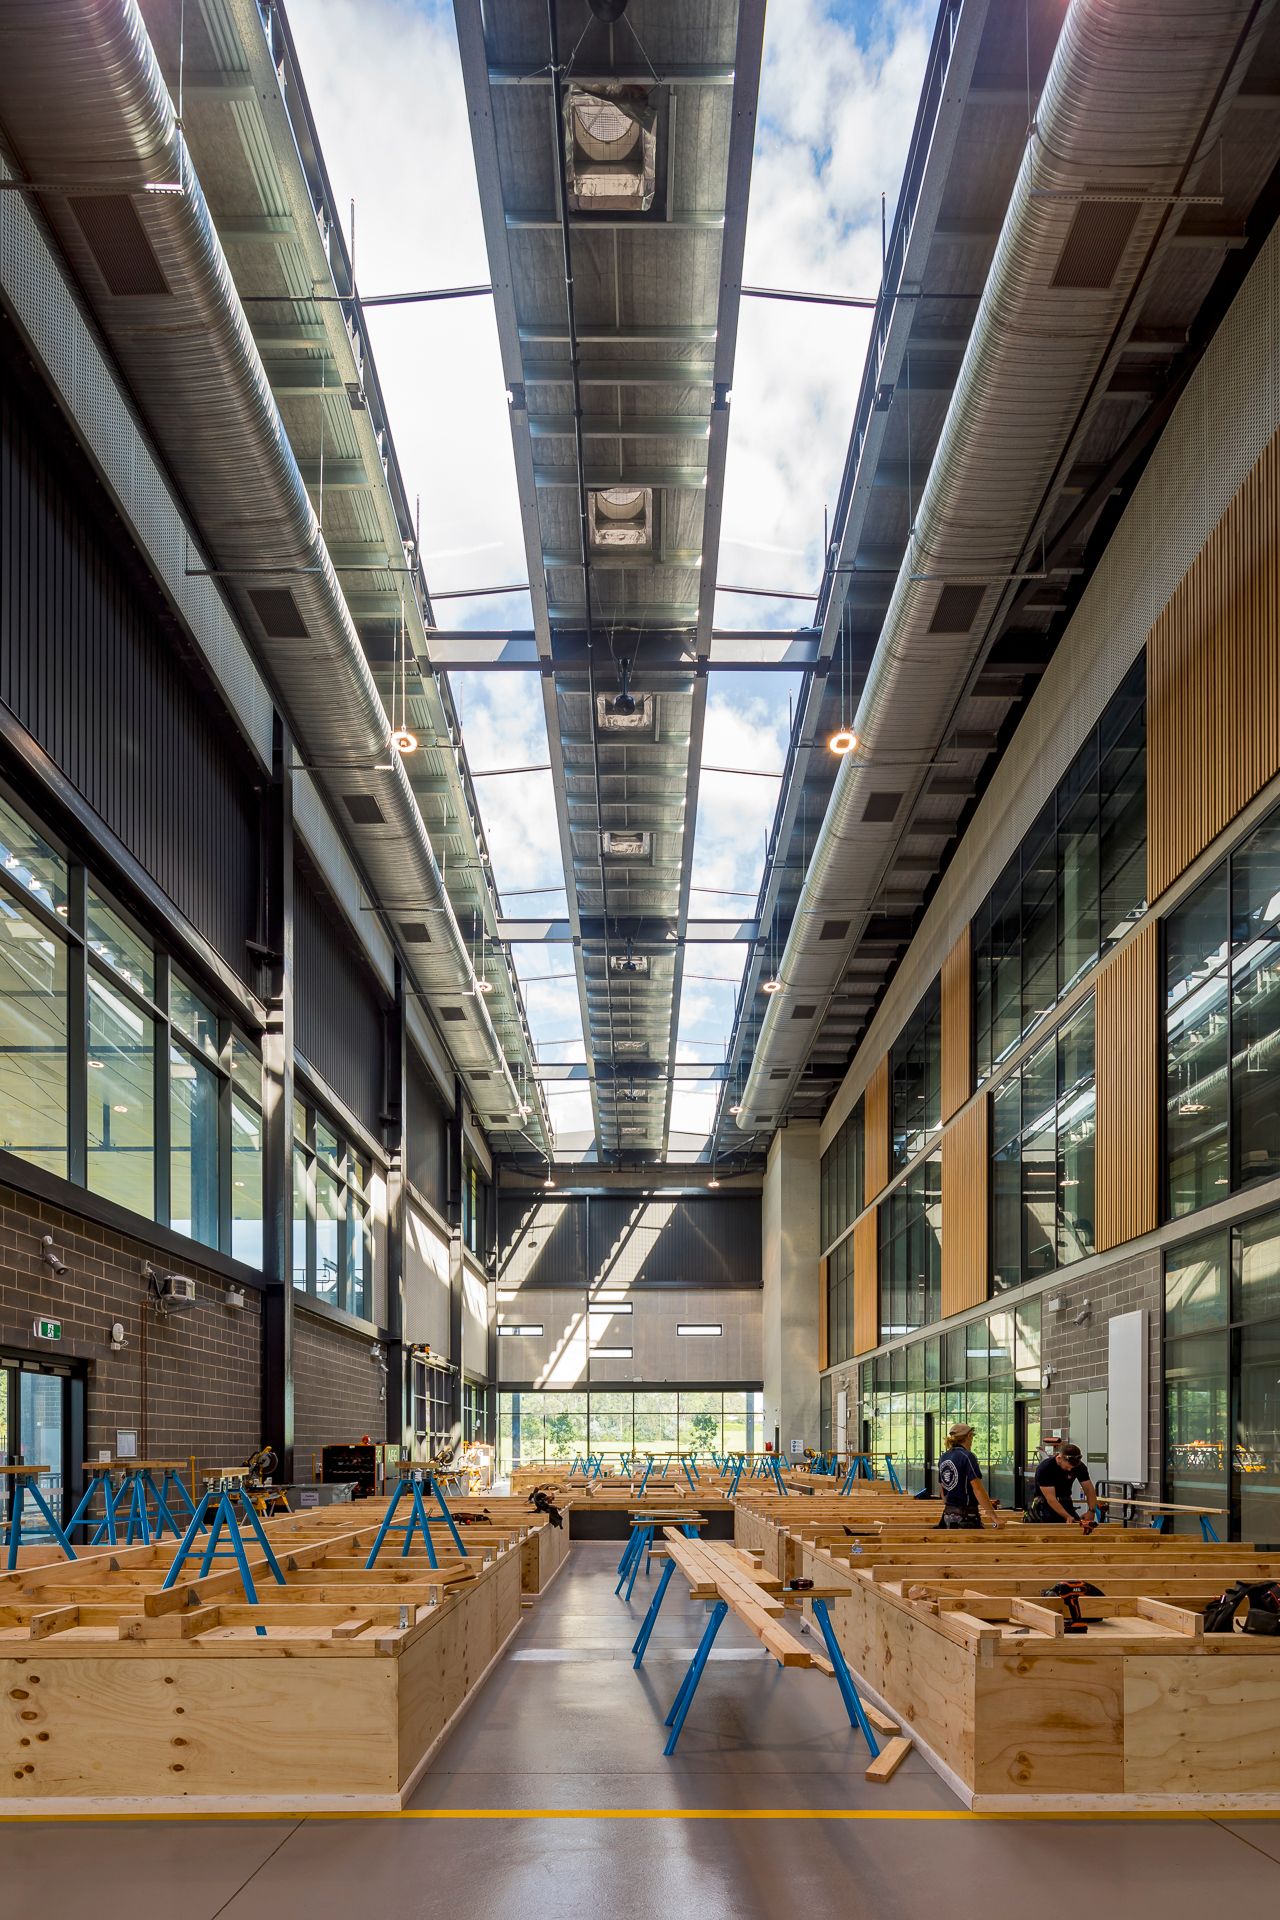
Tall skylit TAFE carpentry workshop with timber workbenches, blue sawhorses, exposed ducting and students working below timber-clad walls.
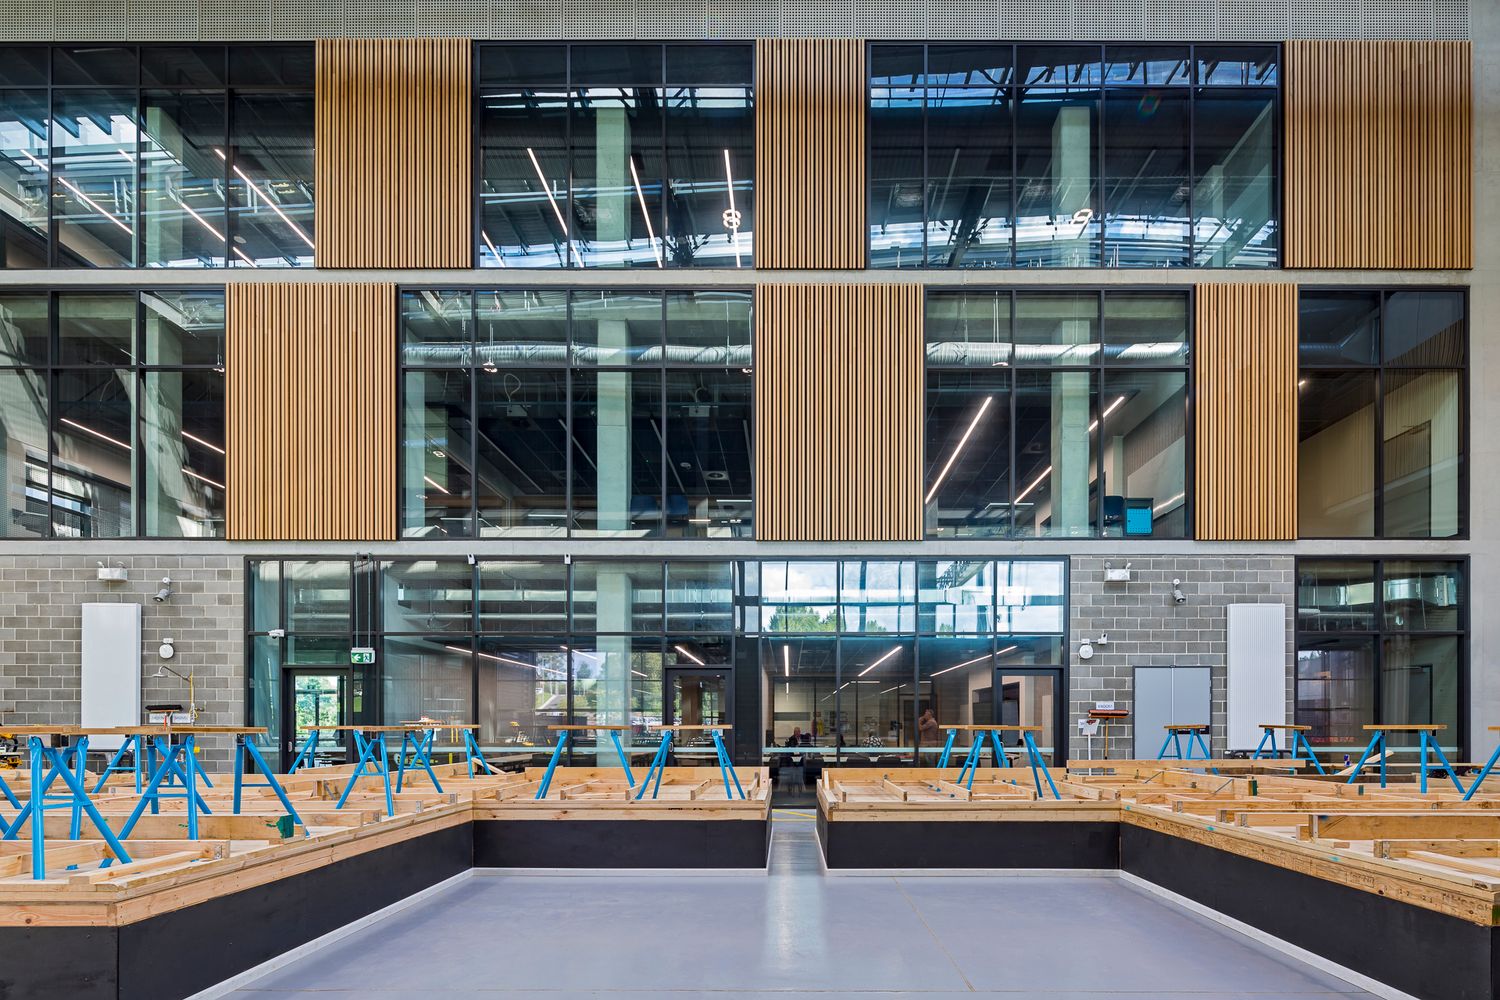
TAFE carpentry workshop with rows of workbenches and blue trestles in front of a timber-clad, glass-fronted multi-storey facade.
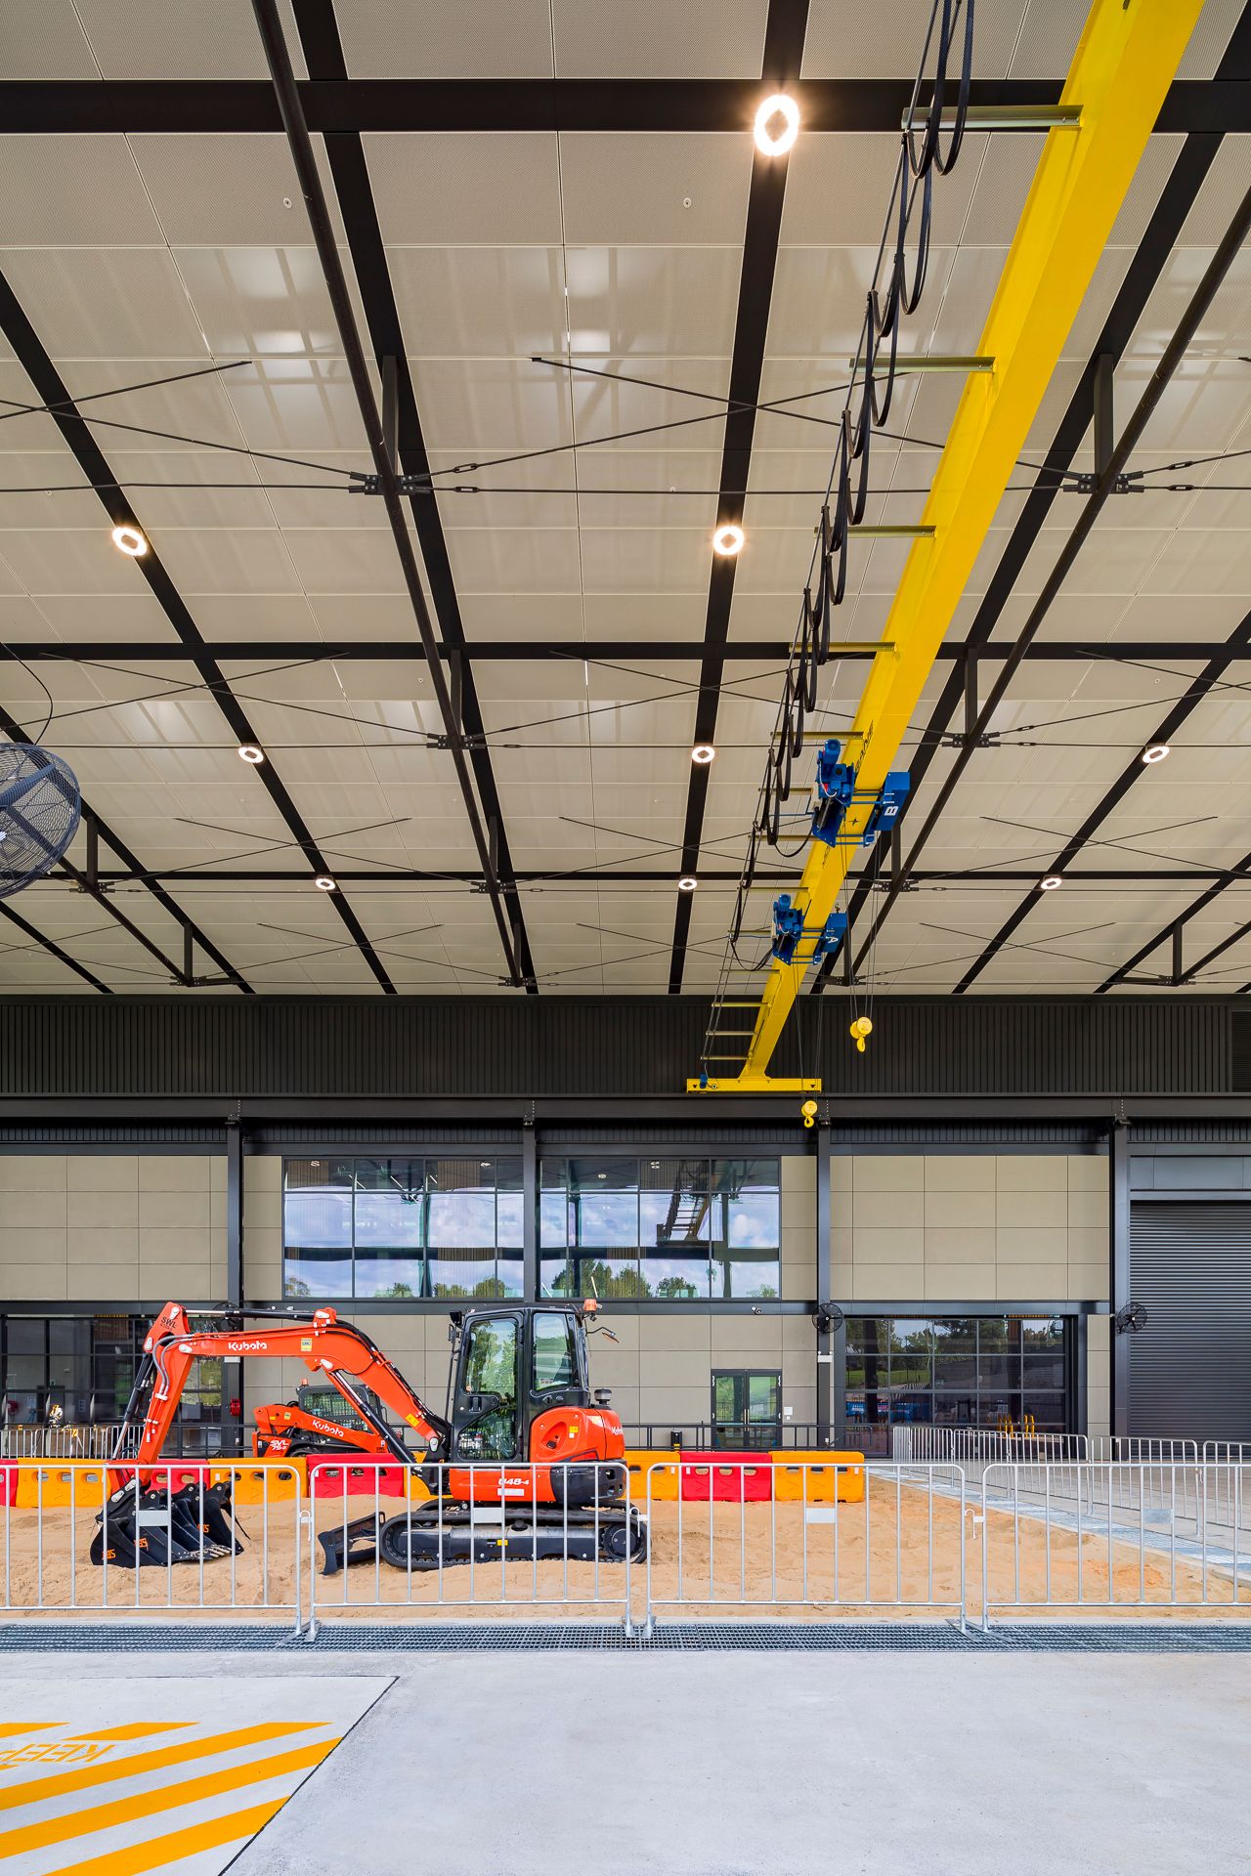
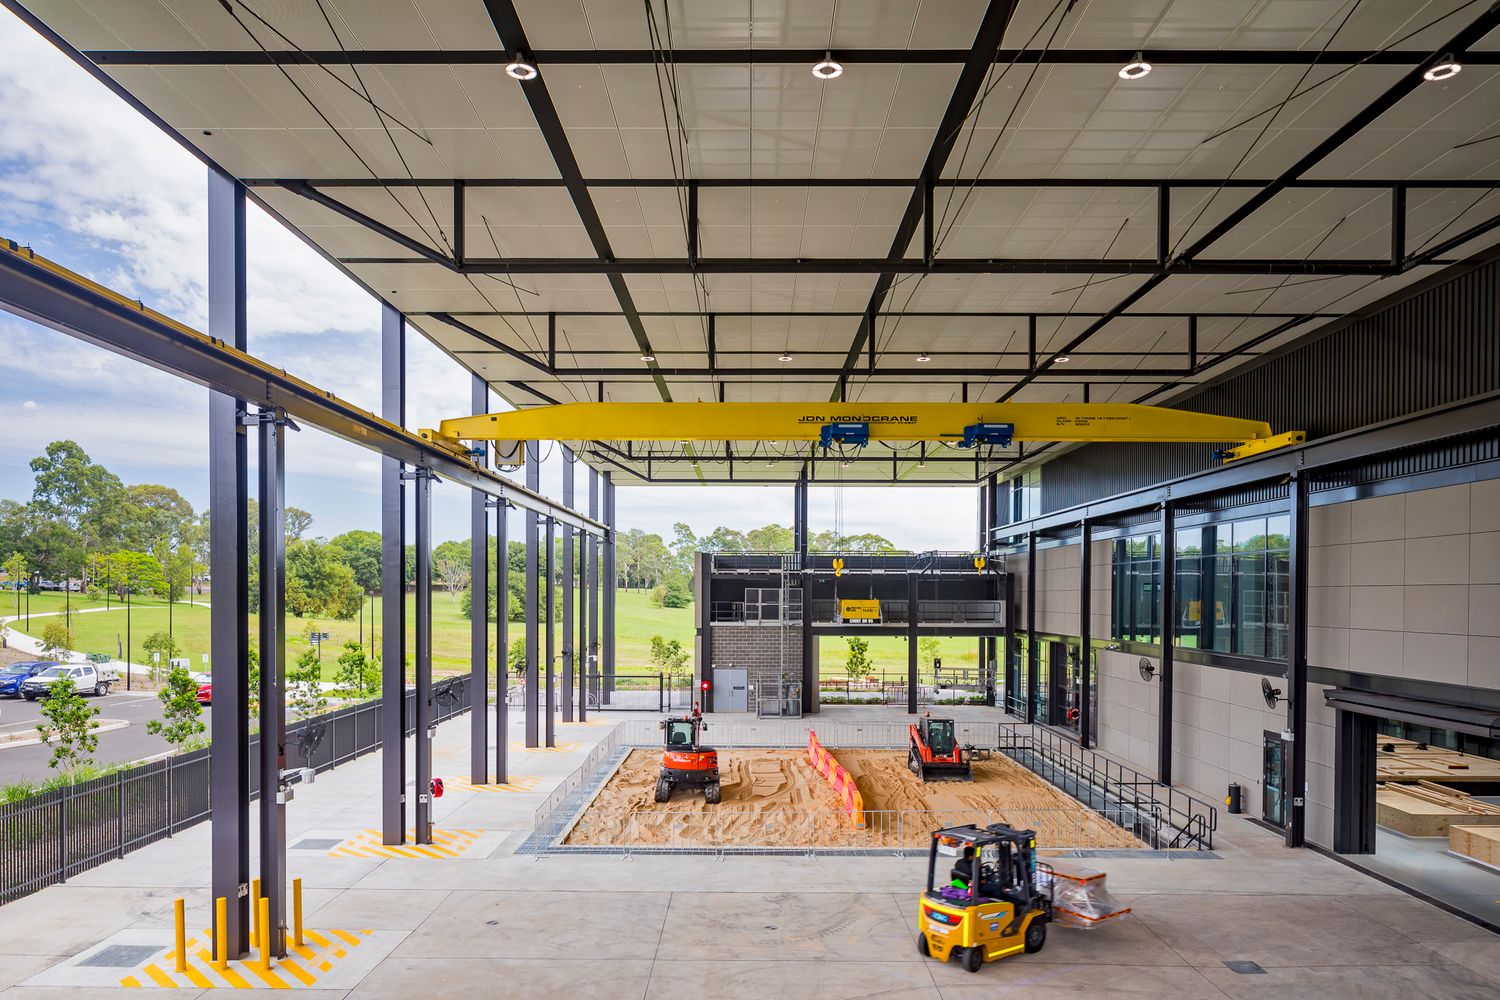
Orange mini excavator parked behind safety barriers inside a large training workshop with a yellow overhead gantry crane and high ceiling.
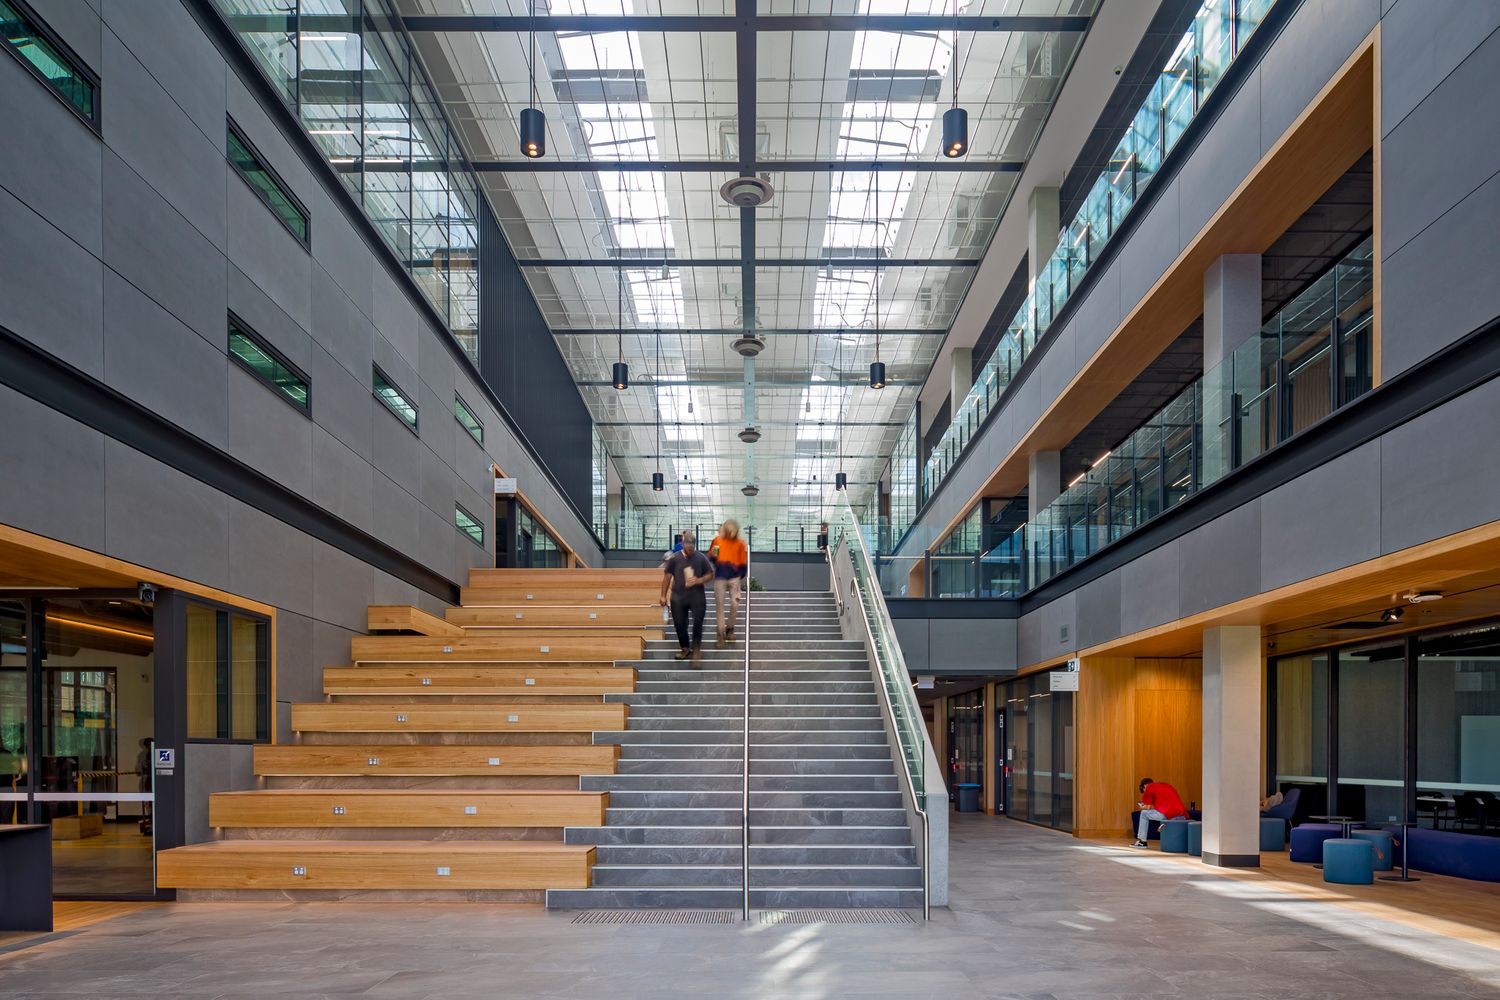
Students walk toward a wide staircase with timber seating steps in a bright multi-level atrium with a skylit ceiling and glass balconies.
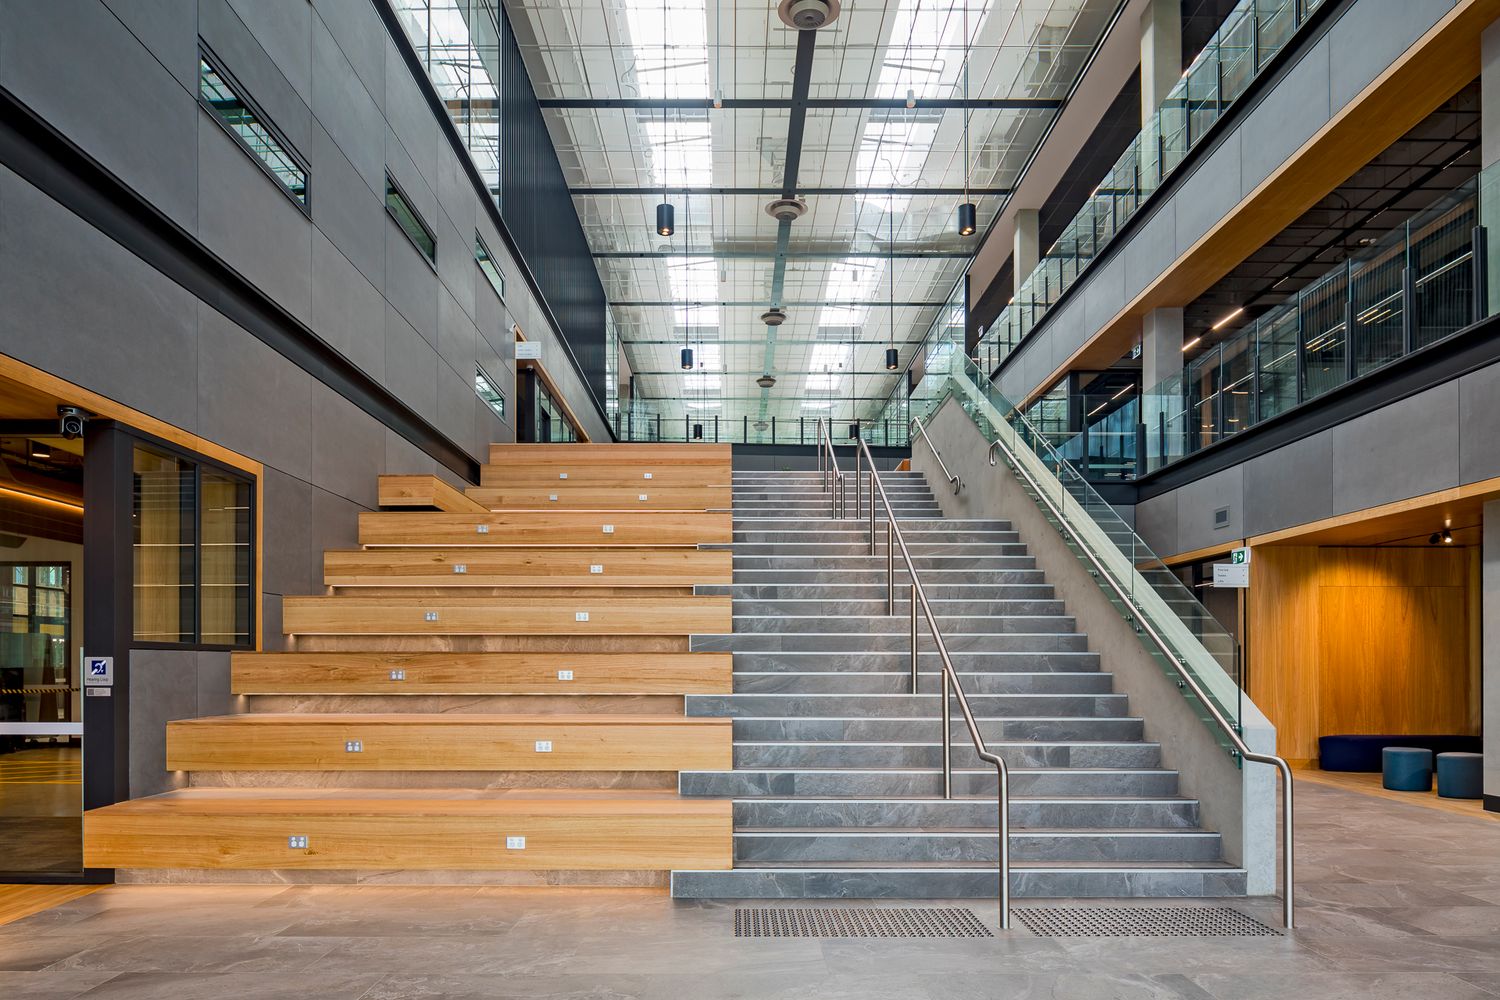
Wide concrete staircase beside timber tiered seating in a modern, light-filled atrium with glass balustrades and upper-level walkways.
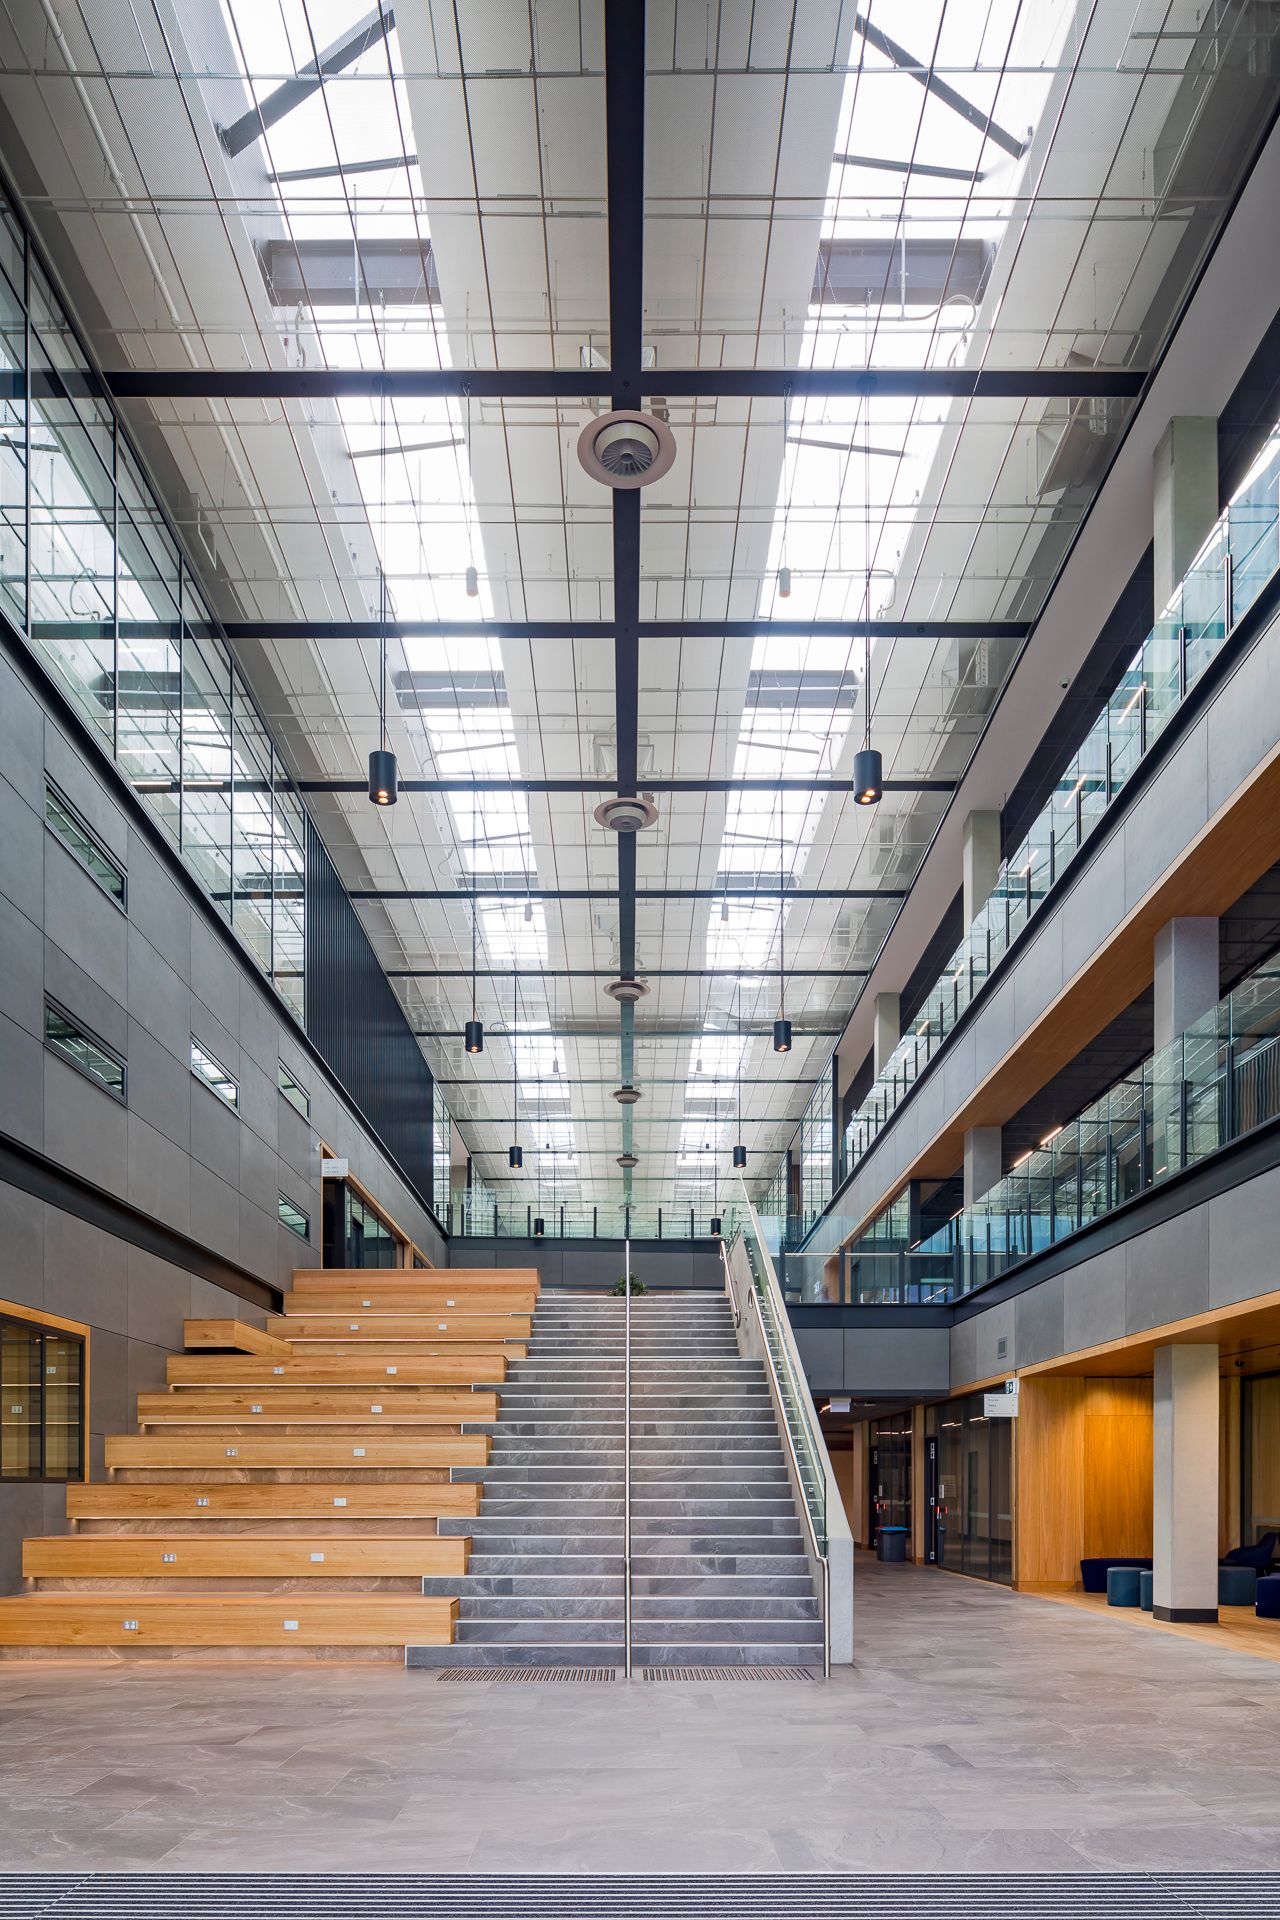
Tall skylit atrium in a modern educational building with a staircase, timber seating steps, and glass-fronted balconies on both sides.
Modern TAFE NSW campus building with floor-to-ceiling glass and steel columns, large lettering sign, and green lawn under a blue sky.
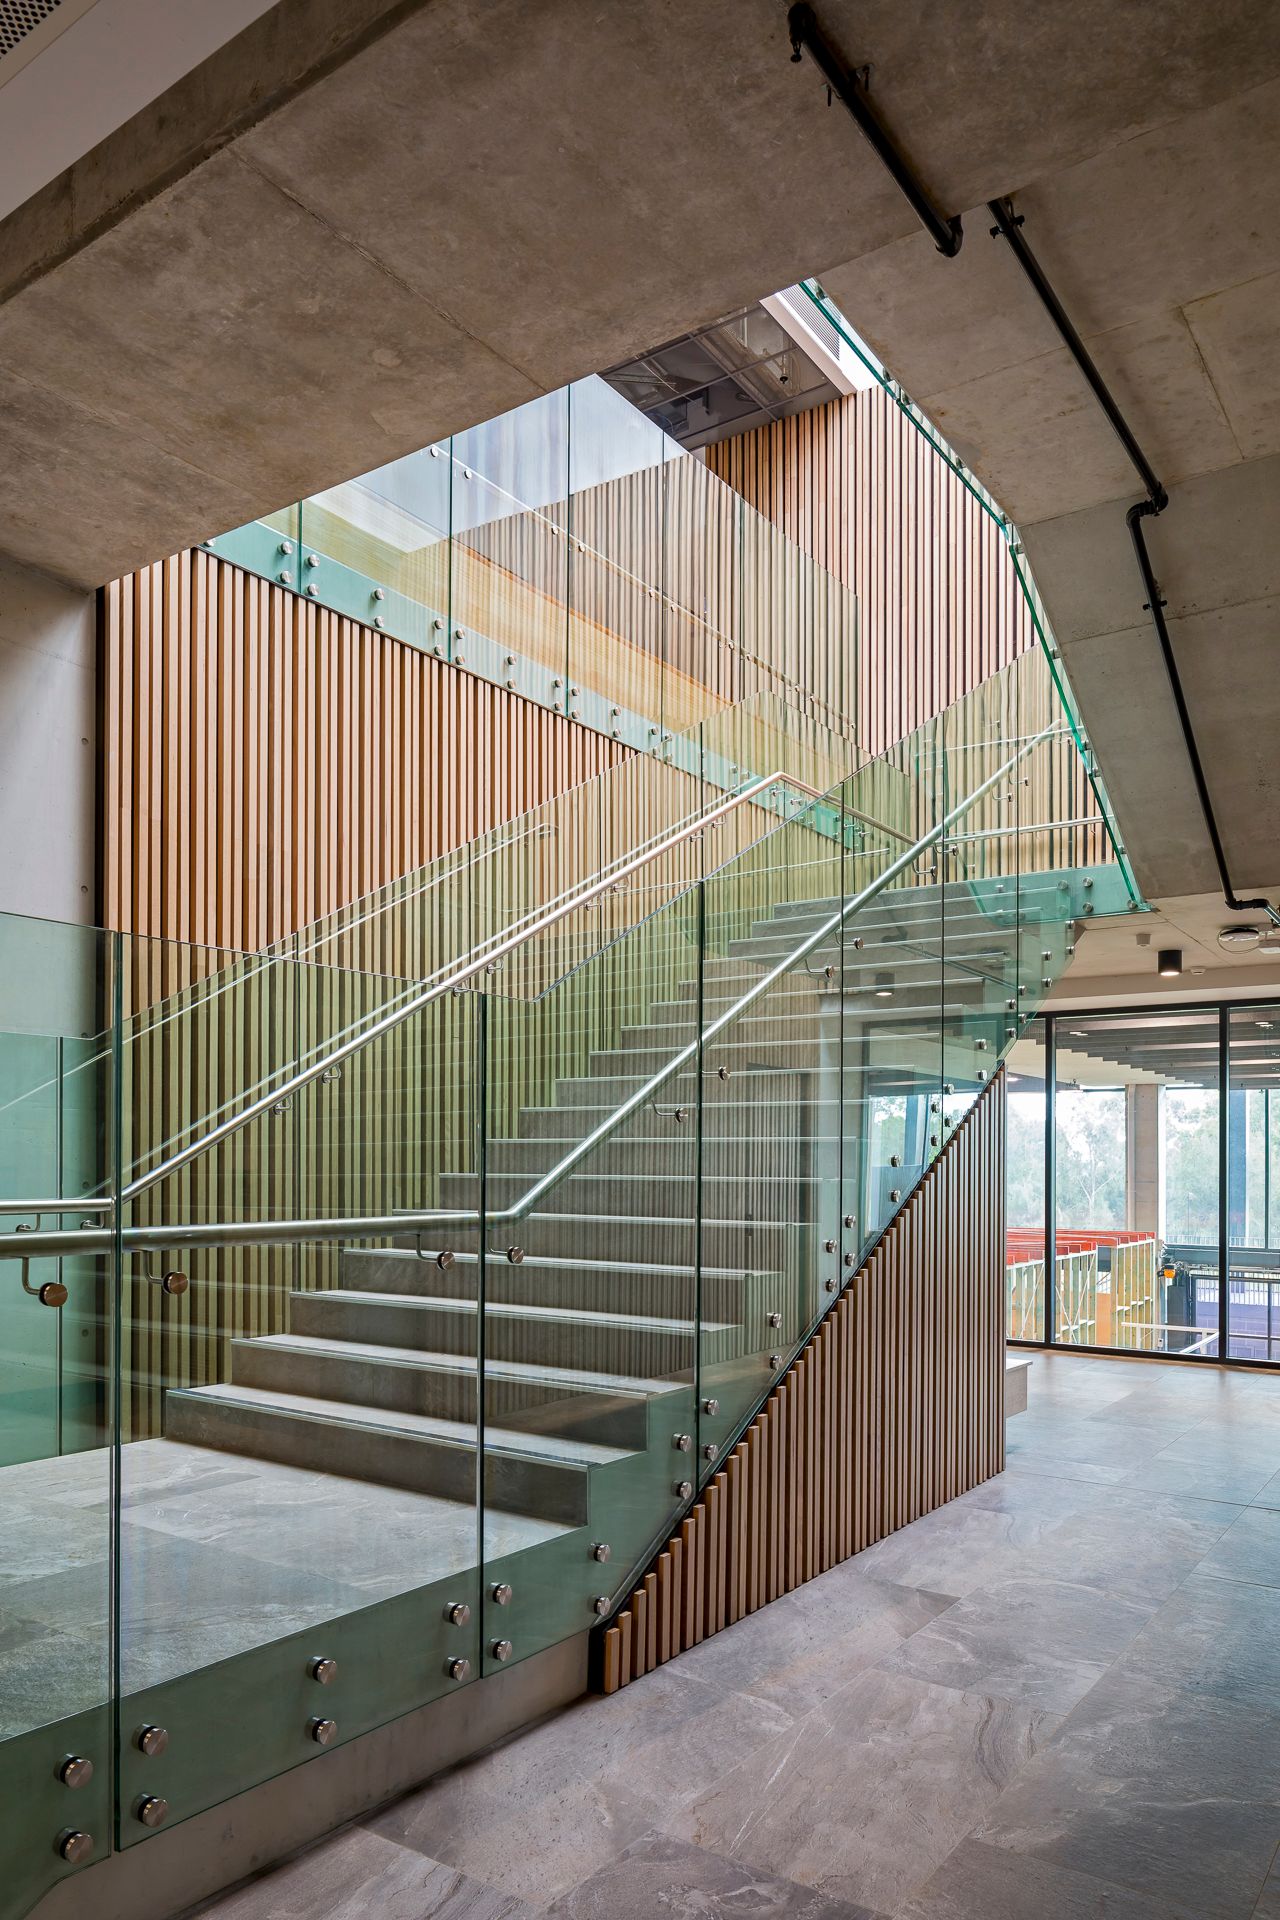
Contemporary glass-balustrade staircase with vertical timber battens and exposed concrete ceiling in a modern campus building interior.
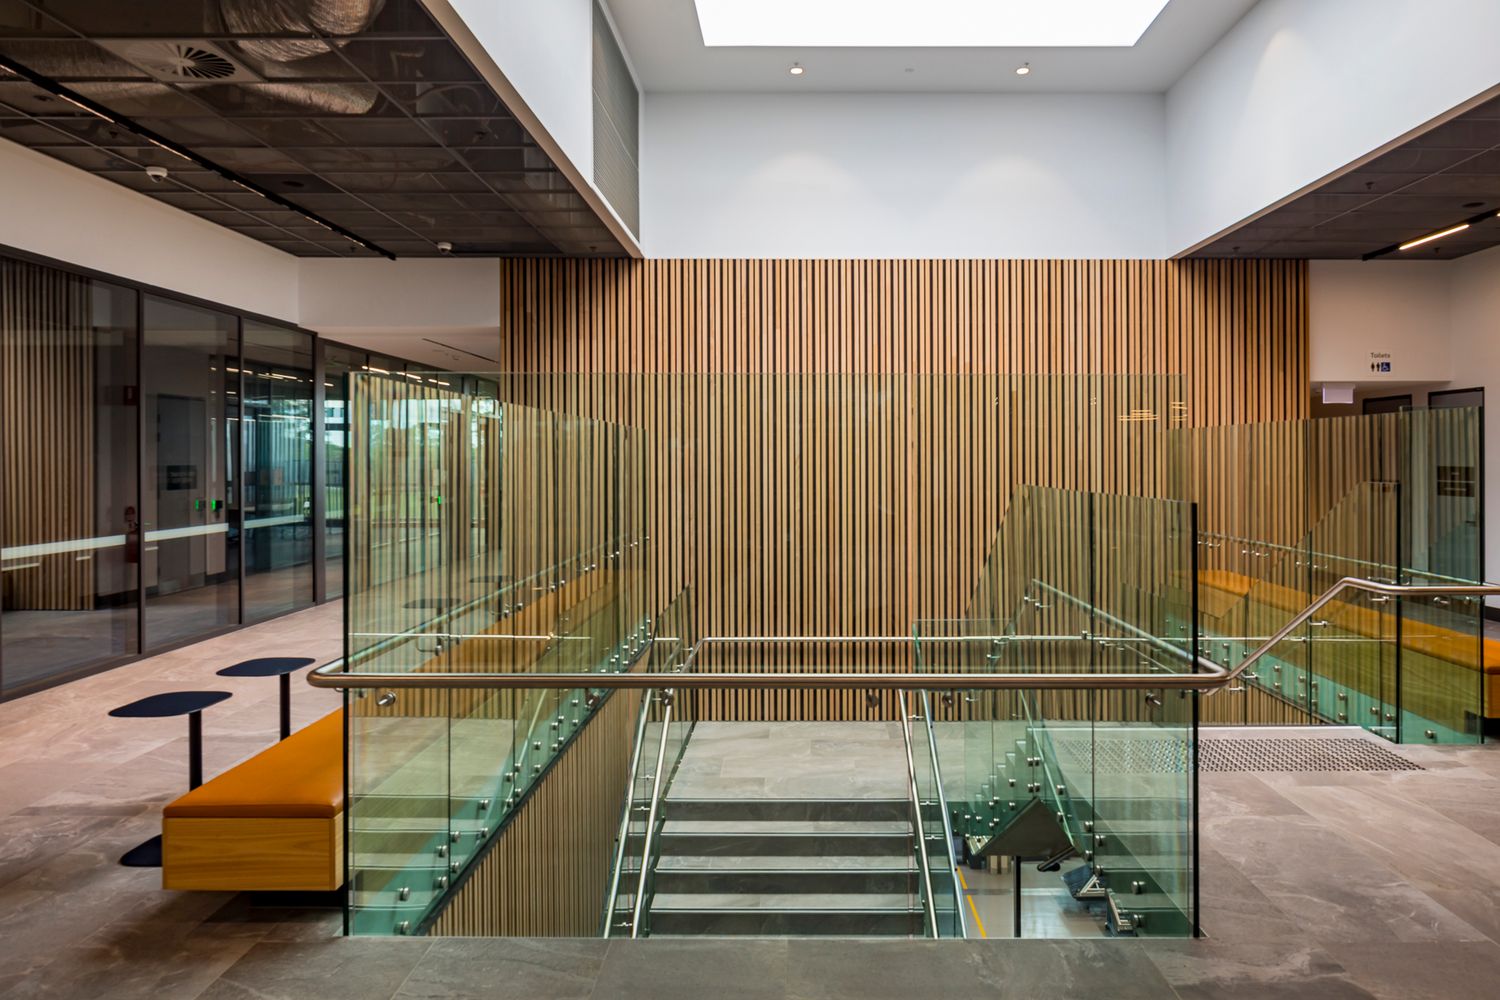
Modern campus foyer with glass-balustrade stairs, vertical timber wall cladding, and orange bench seating beside glazed meeting rooms.
Open-plan atrium with timber bench seating, orange rug, and plants, framed by glass balconies and a skylit ceiling in a modern campus.
Spacious workshop with glass walls, overhead yellow gantry crane, and small construction vehicles on a sand training pit with garden views.
Entrance to a modern TAFE NSW applied trades building with large timber lettering, glass facade, and green lawn beneath a cloudy blue sky.
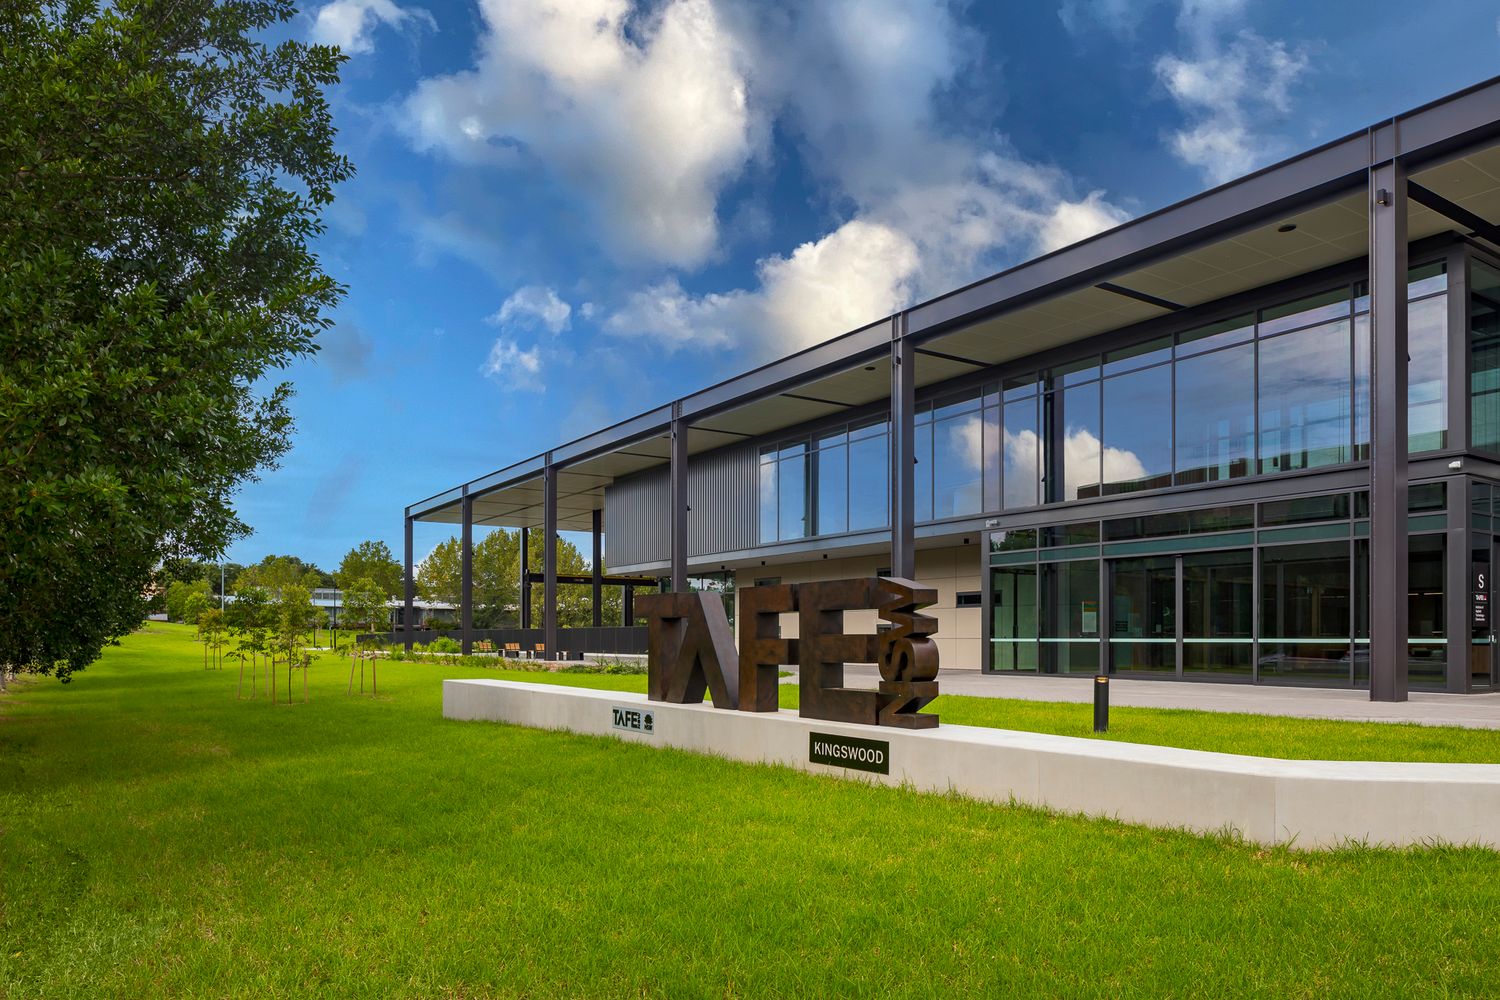
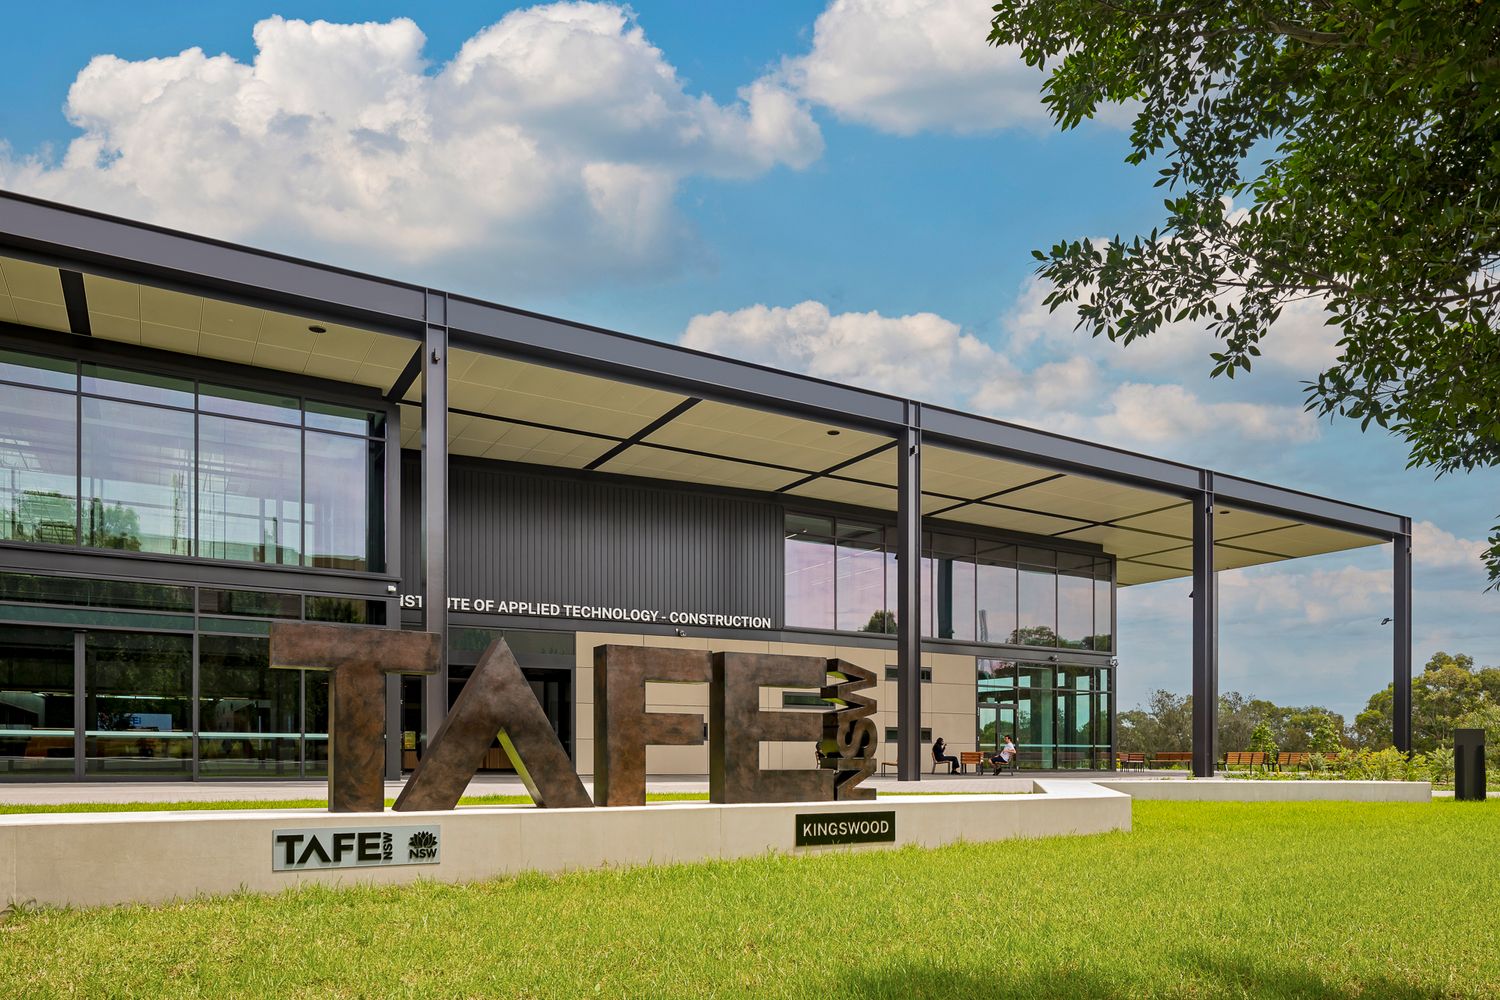
Modern TAFE Kingswood campus building with large glass windows, steel columns and bold rust-colored lettering above a green lawn.
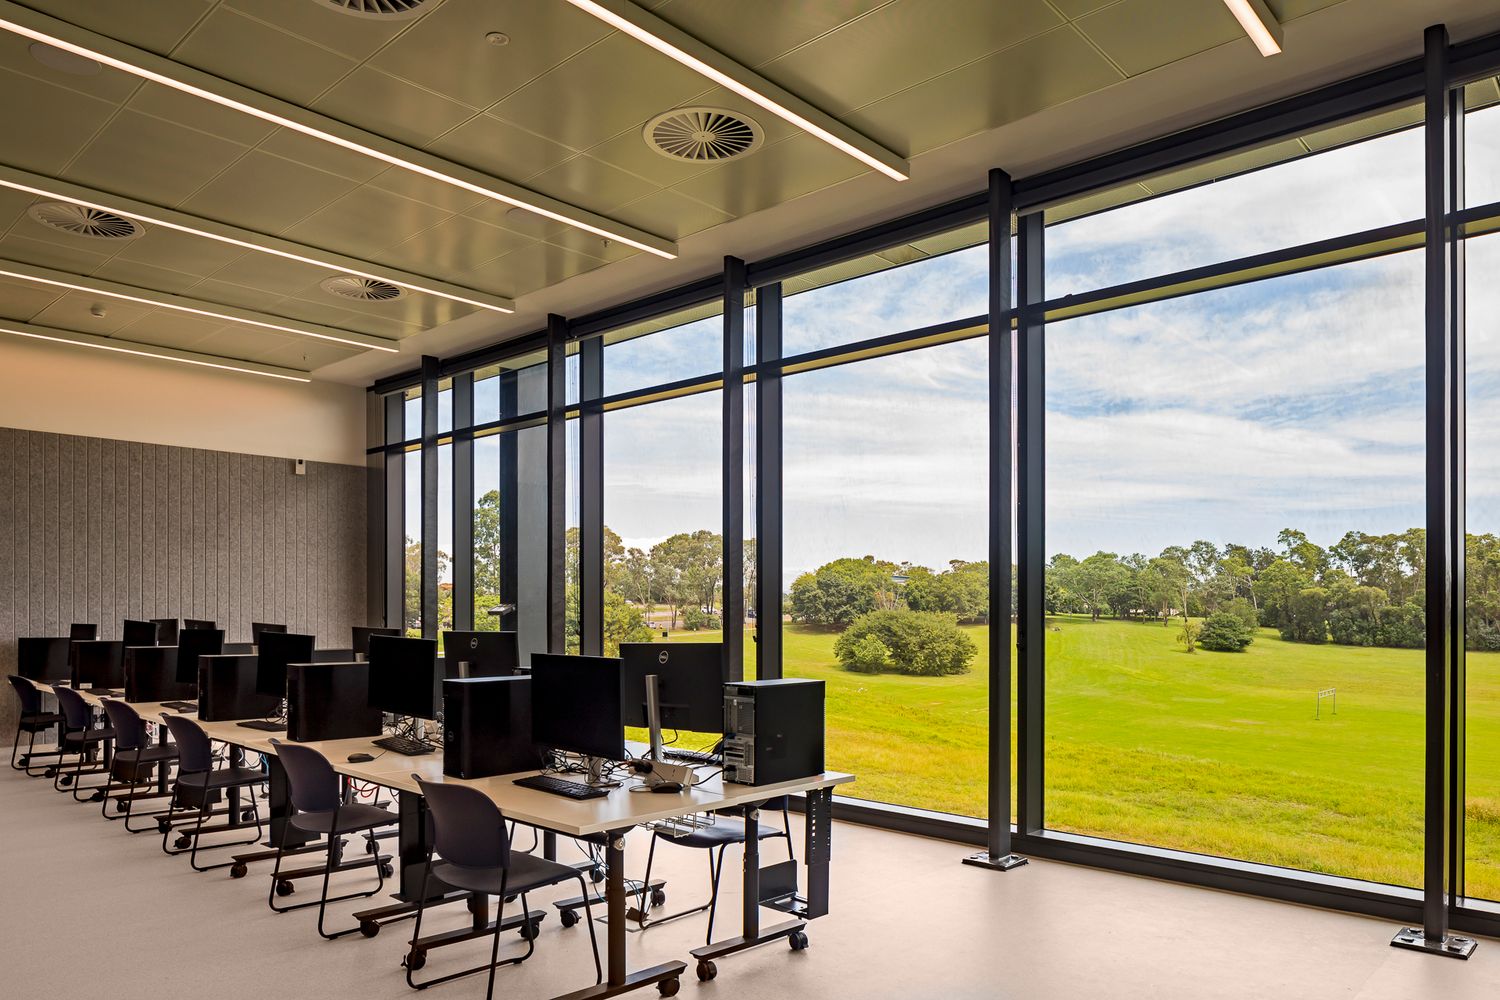
Bright computer classroom with rows of desktops and black chairs beside floor-to-ceiling windows overlooking a green lawn and trees.
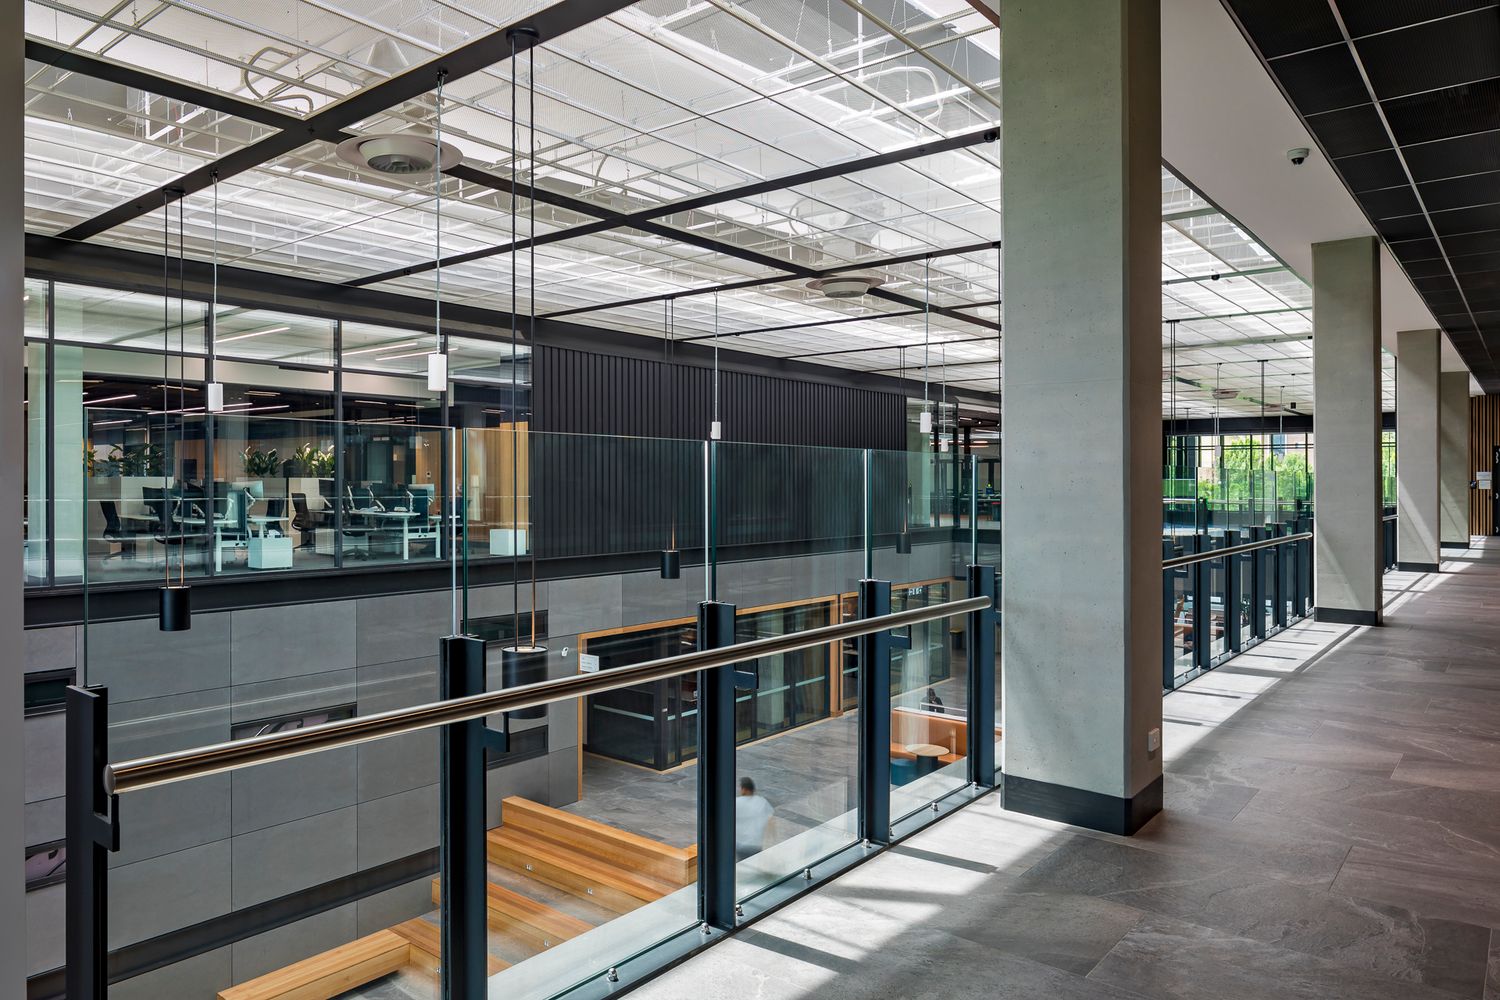
Spacious campus interior walkway with glass balustrade, concrete columns and a view over an open-plan study area below.
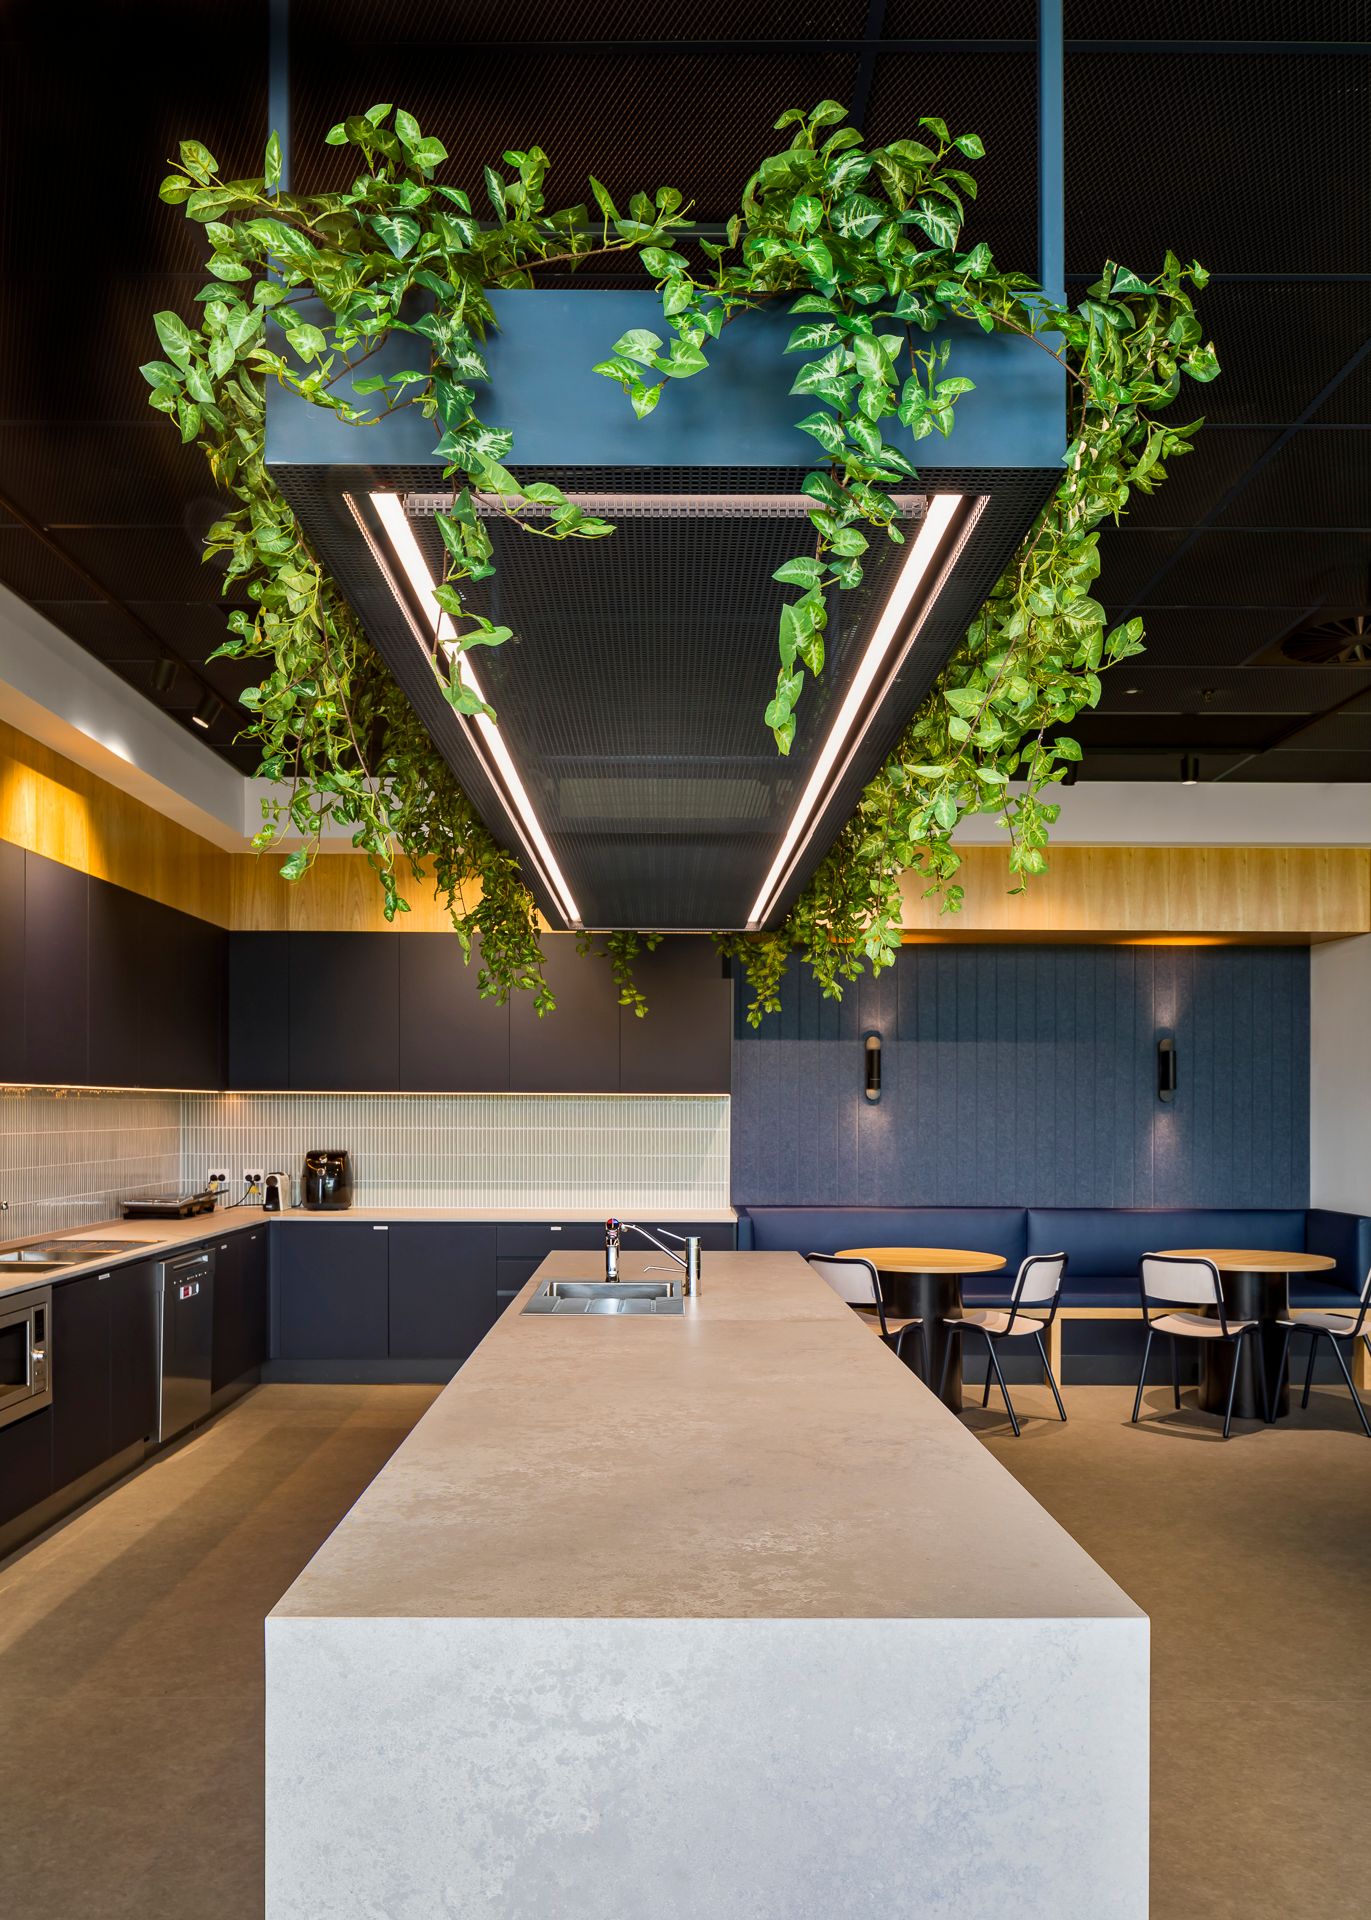
Modern staff kitchen with a large stone island, hanging planter with trailing greenery and dark cabinetry beside a dining area.
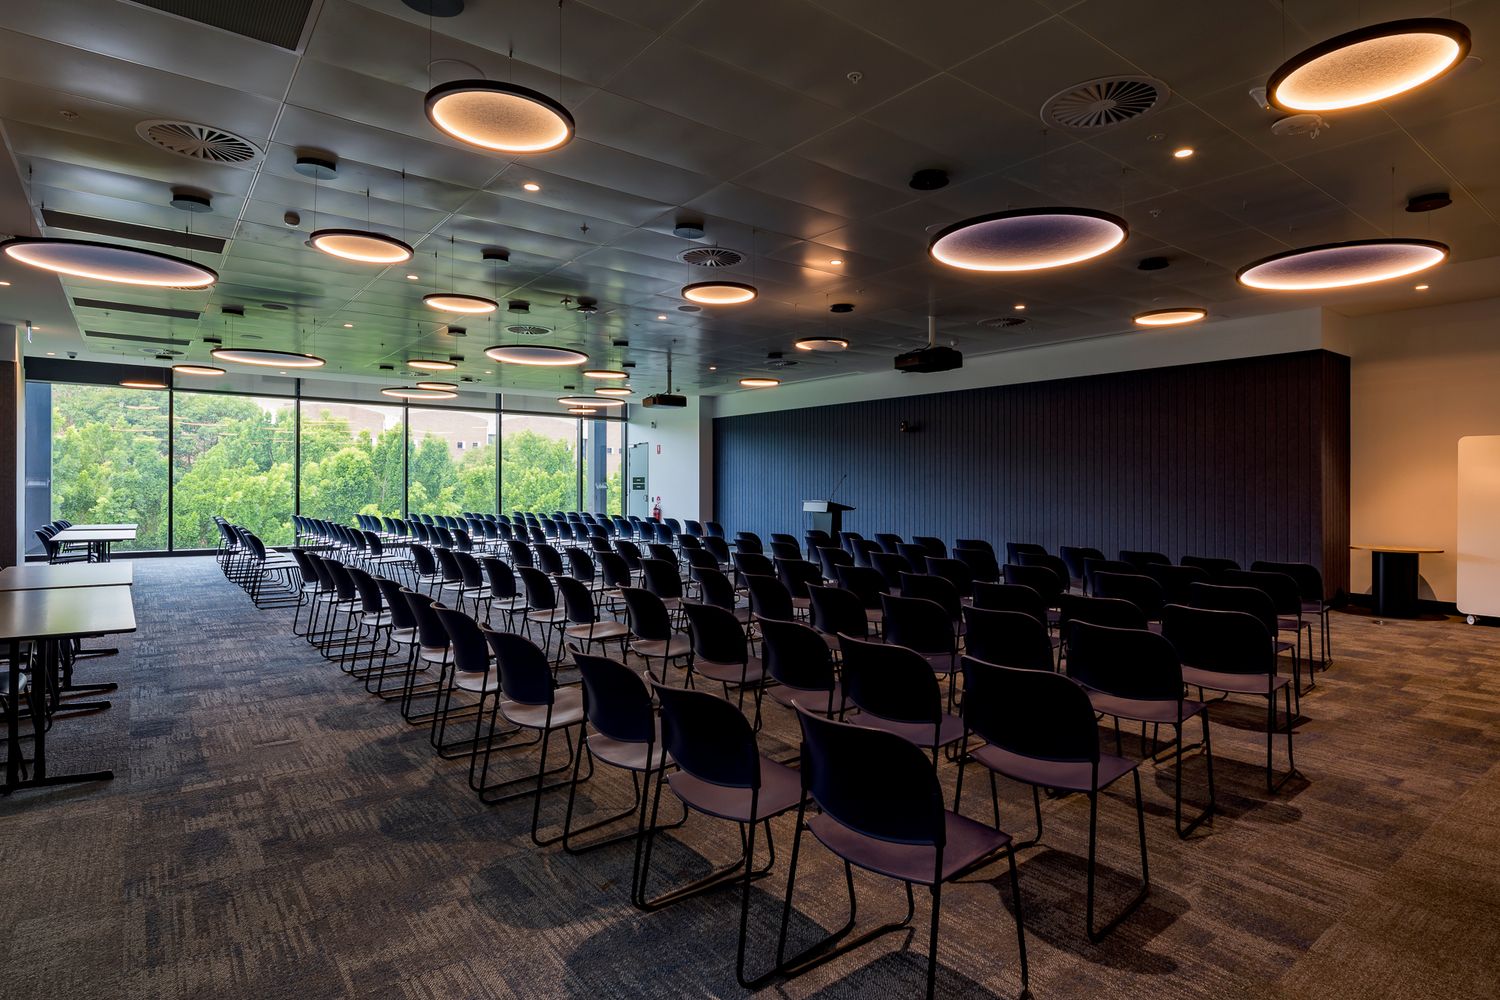
Large lecture room with rows of black chairs, circular ceiling lights and a wall of windows overlooking trees.
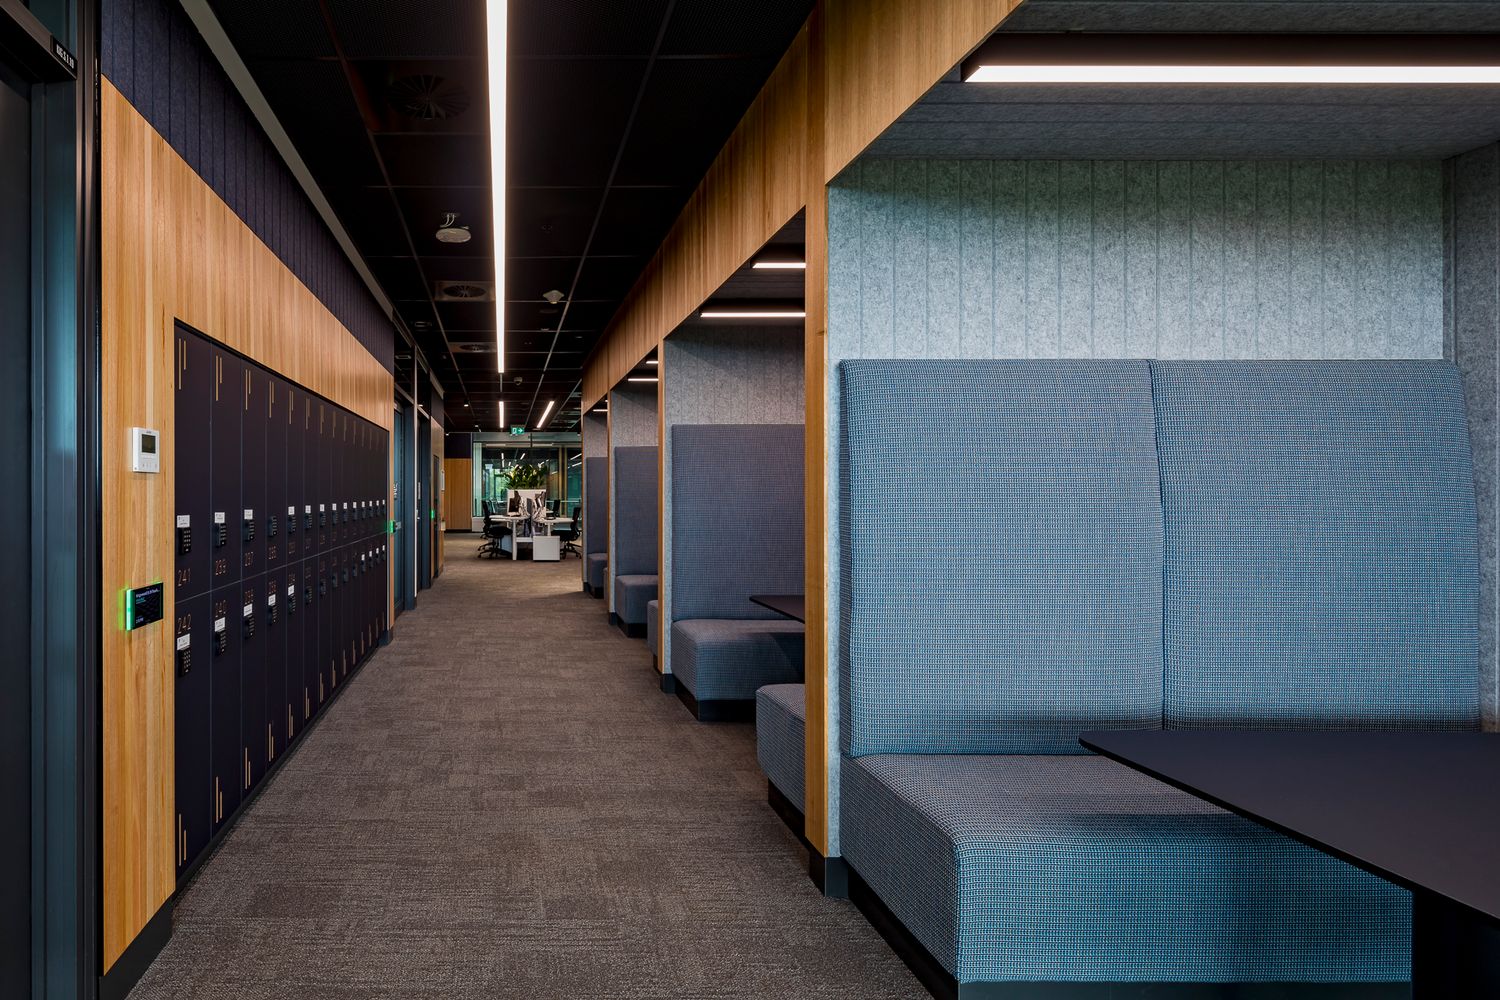
Contemporary campus corridor with timber panelling, dark lockers and blue upholstered booth seating in a quiet study nook.
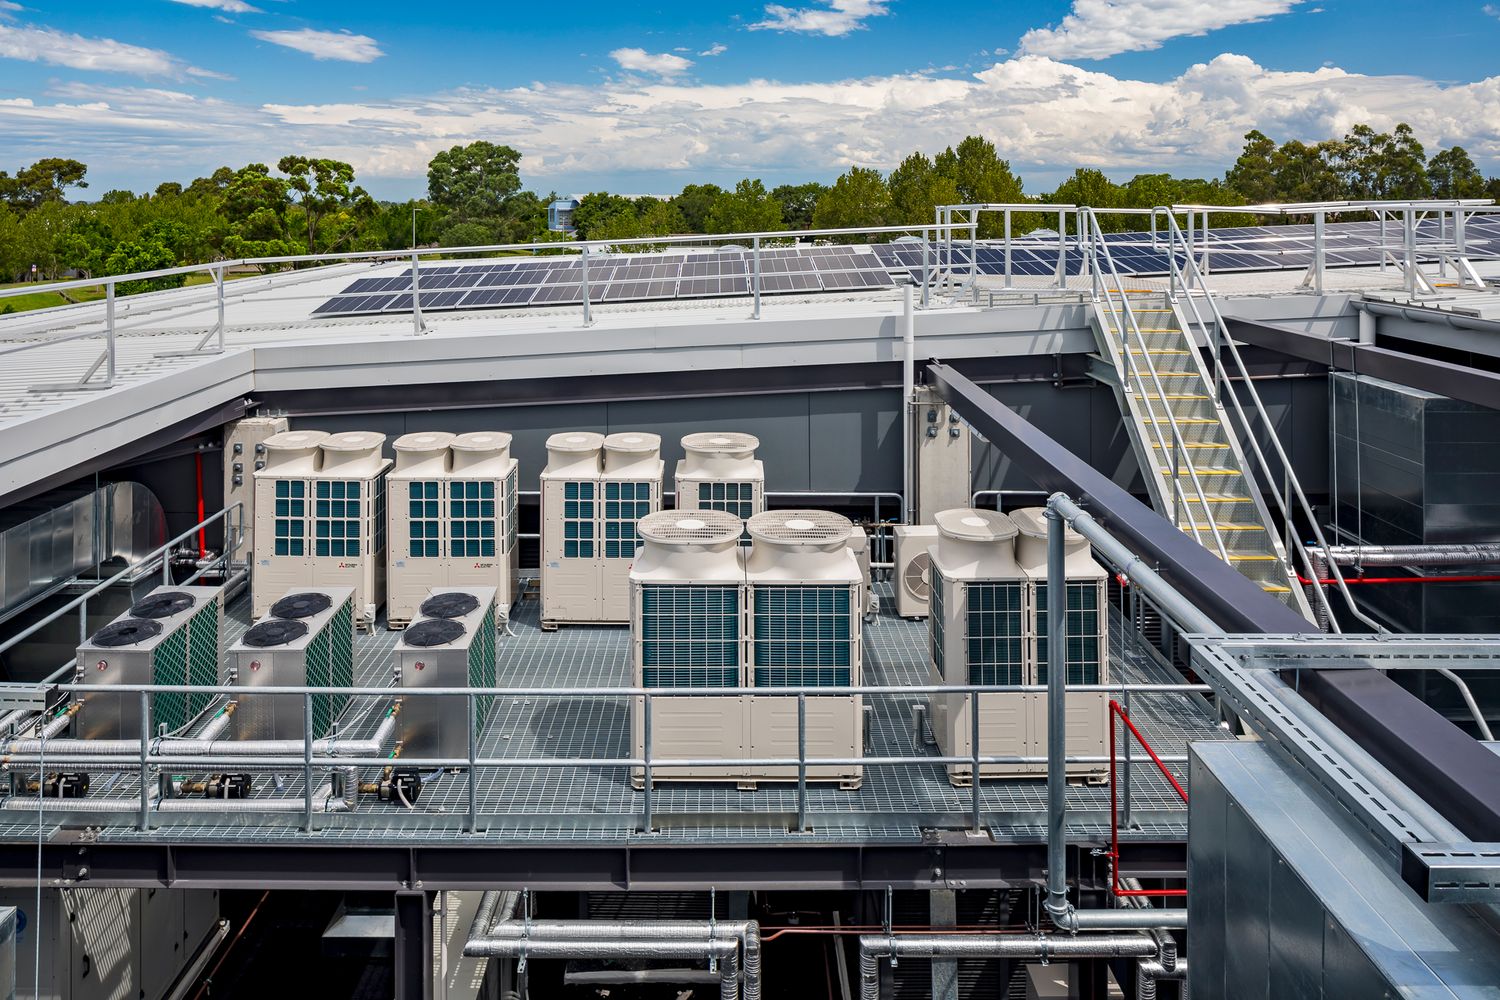
Rooftop plant area with air conditioning units, solar panels and steel stairs set against a blue sky with clouds.
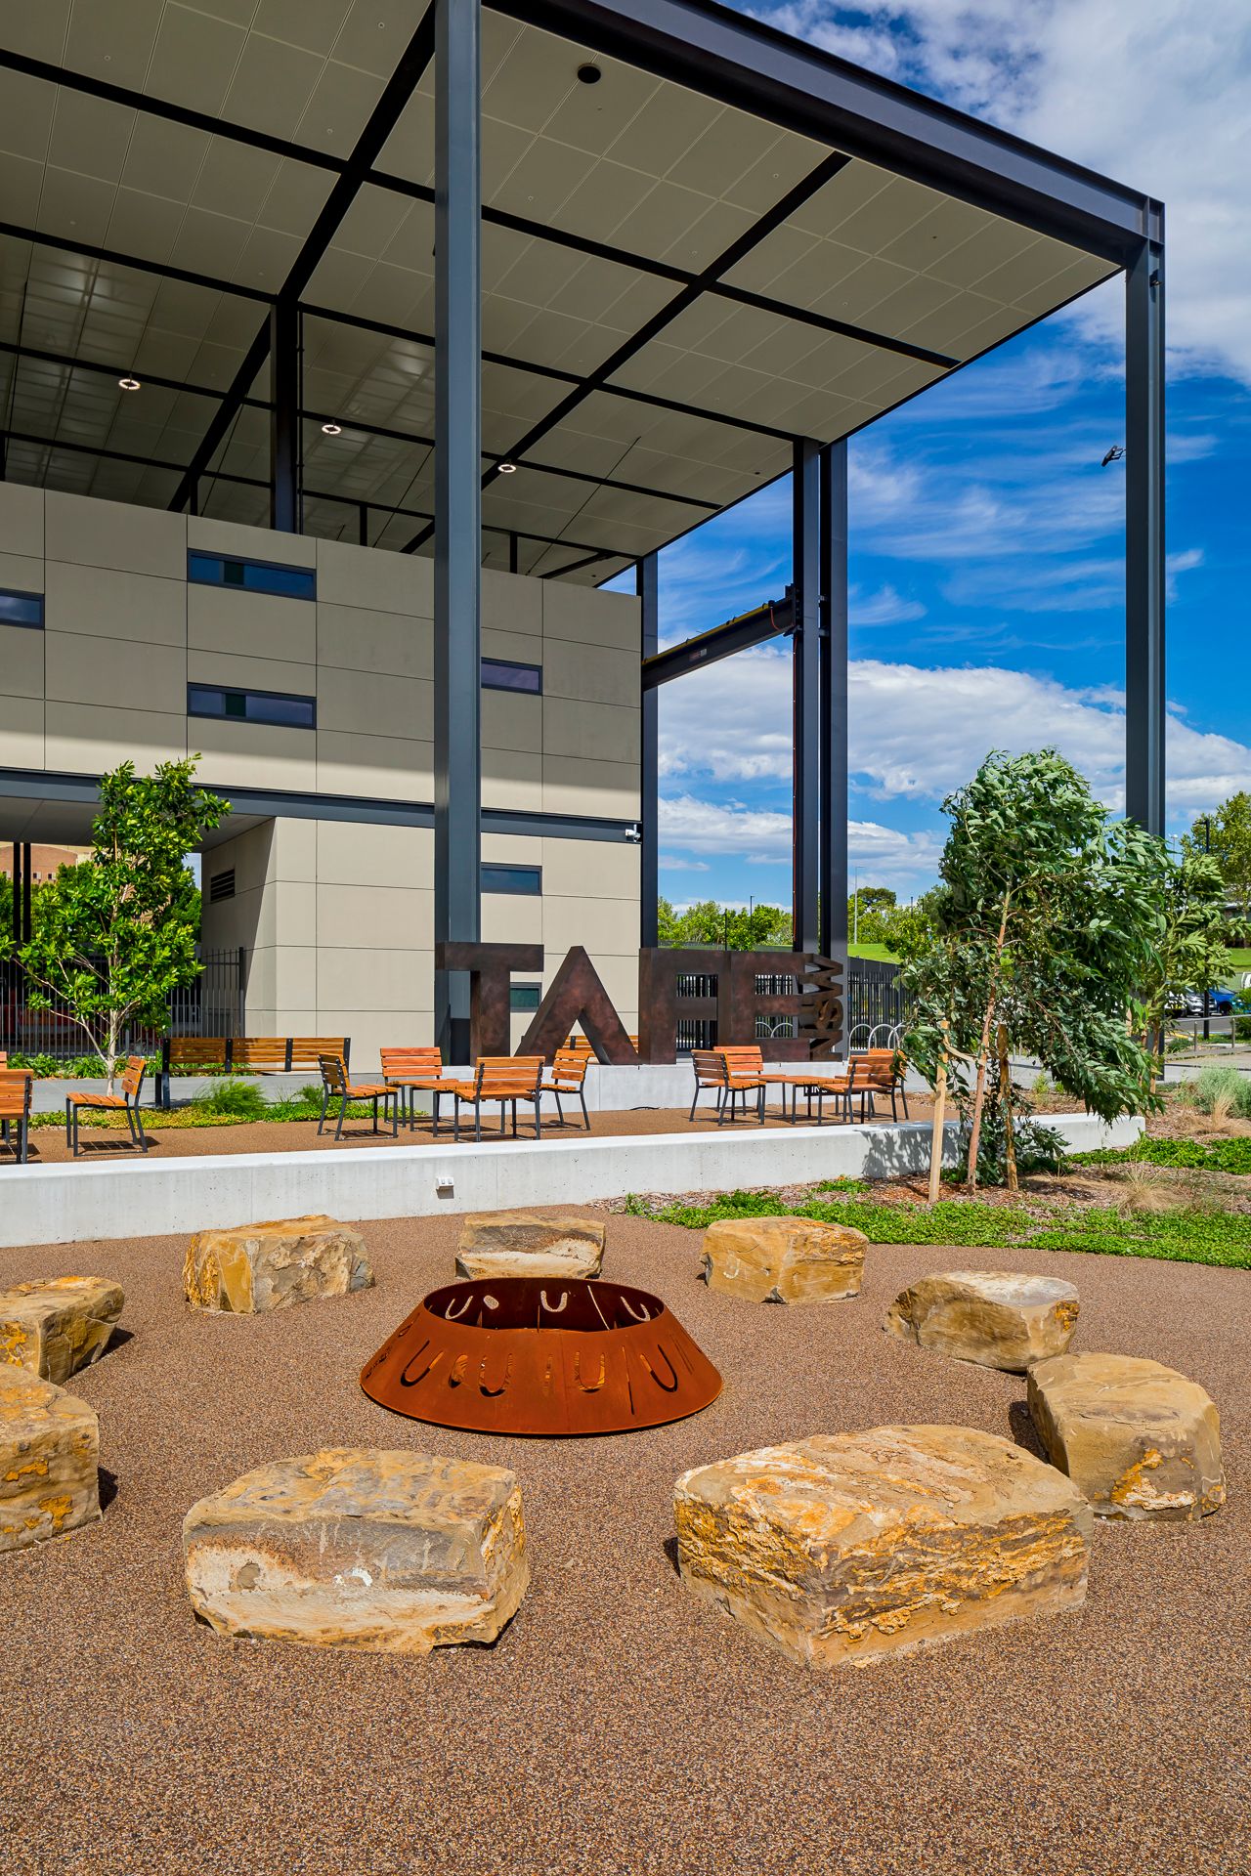
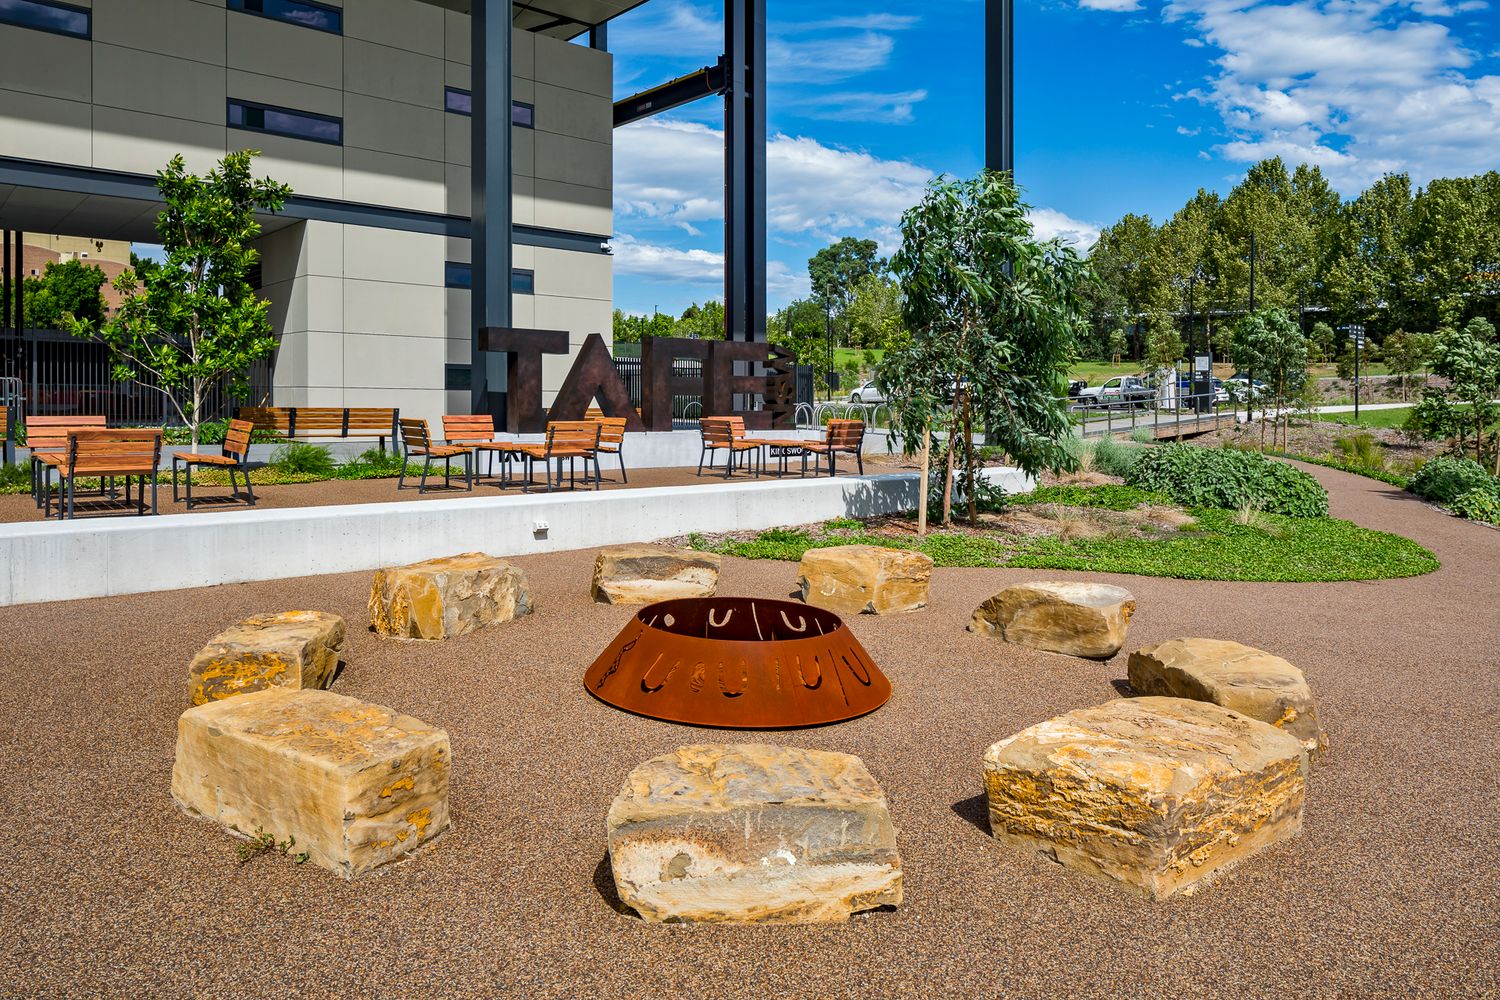
Outdoor campus courtyard with sandstone boulder seating around a rust-colored fire pit, timber benches and a covered steel walkway.
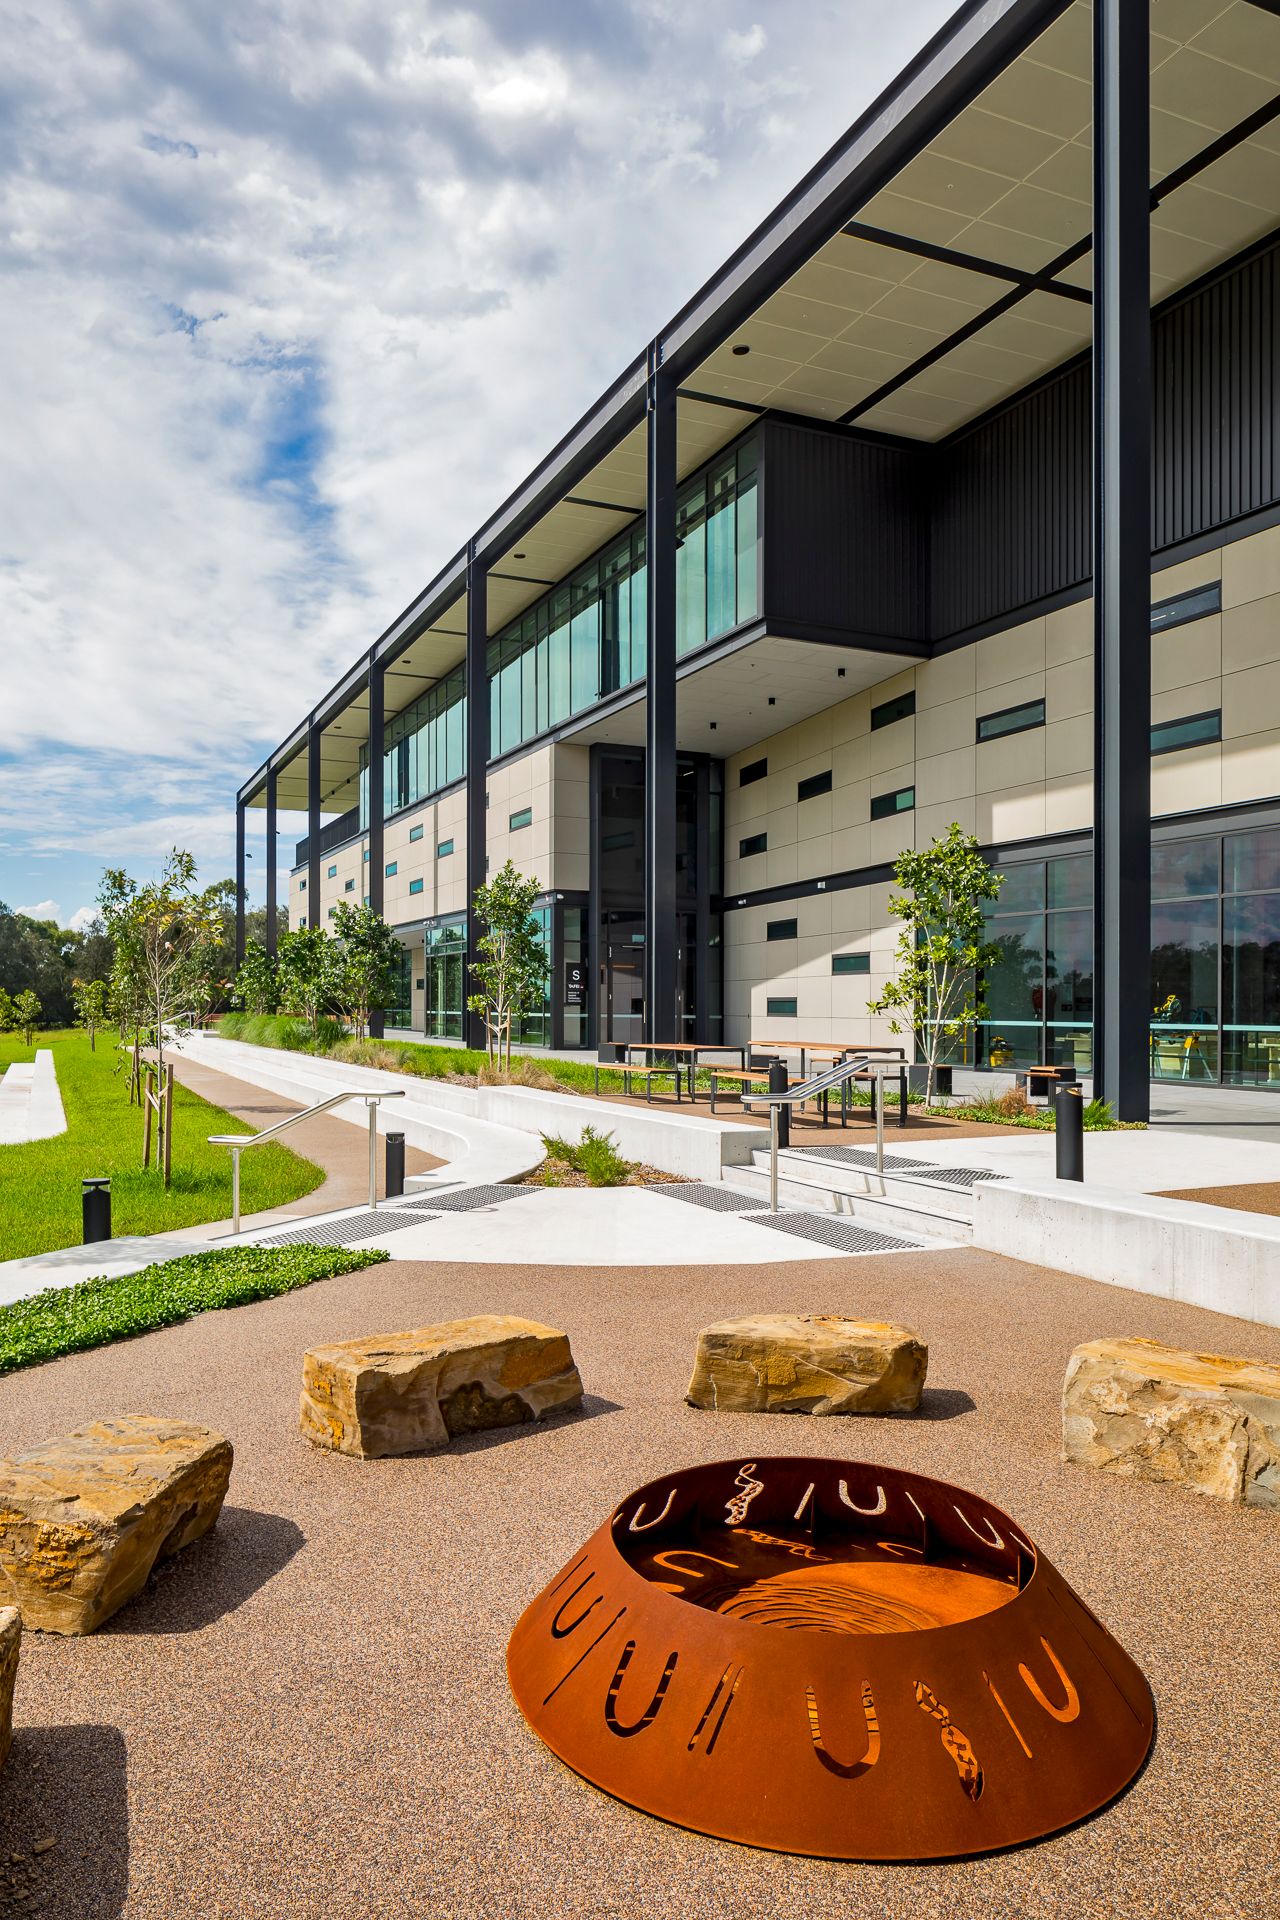
Multi-story modern campus building with glass facade and landscaped paths, with a laser-cut steel fire pit and boulders in the foreground.
Campus courtyard with large sandstone boulders circling a steel fire pit, with benches, young trees and a modern building behind.
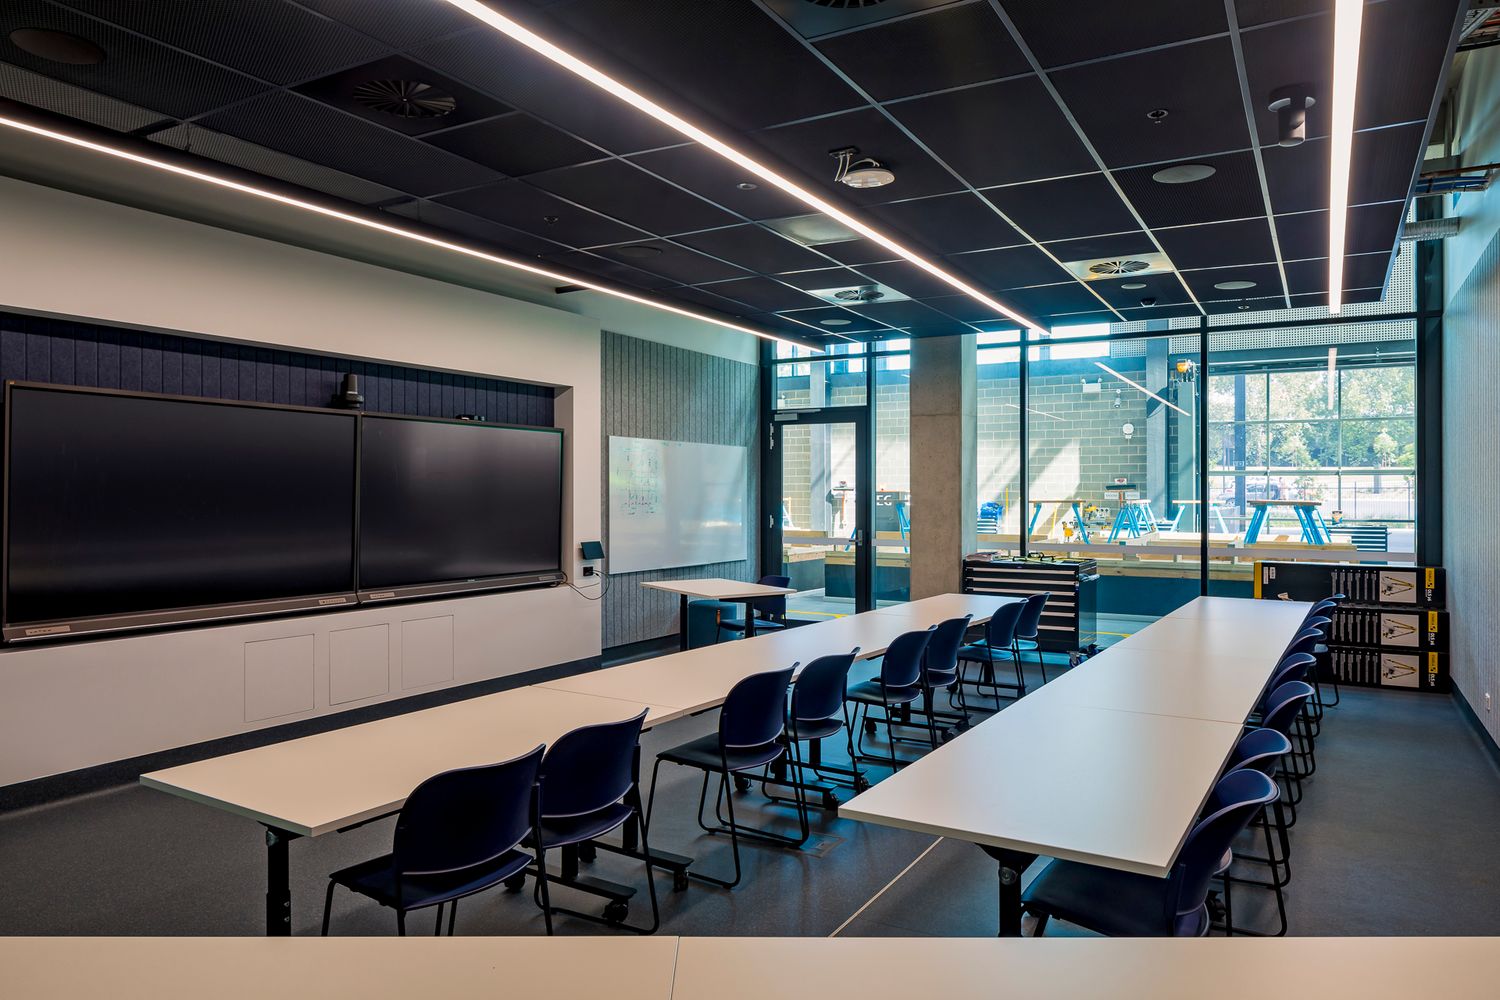
Modern TAFE classroom with long white tables, navy chairs, a wall-mounted display screen and glass walls overlooking a bright study area.
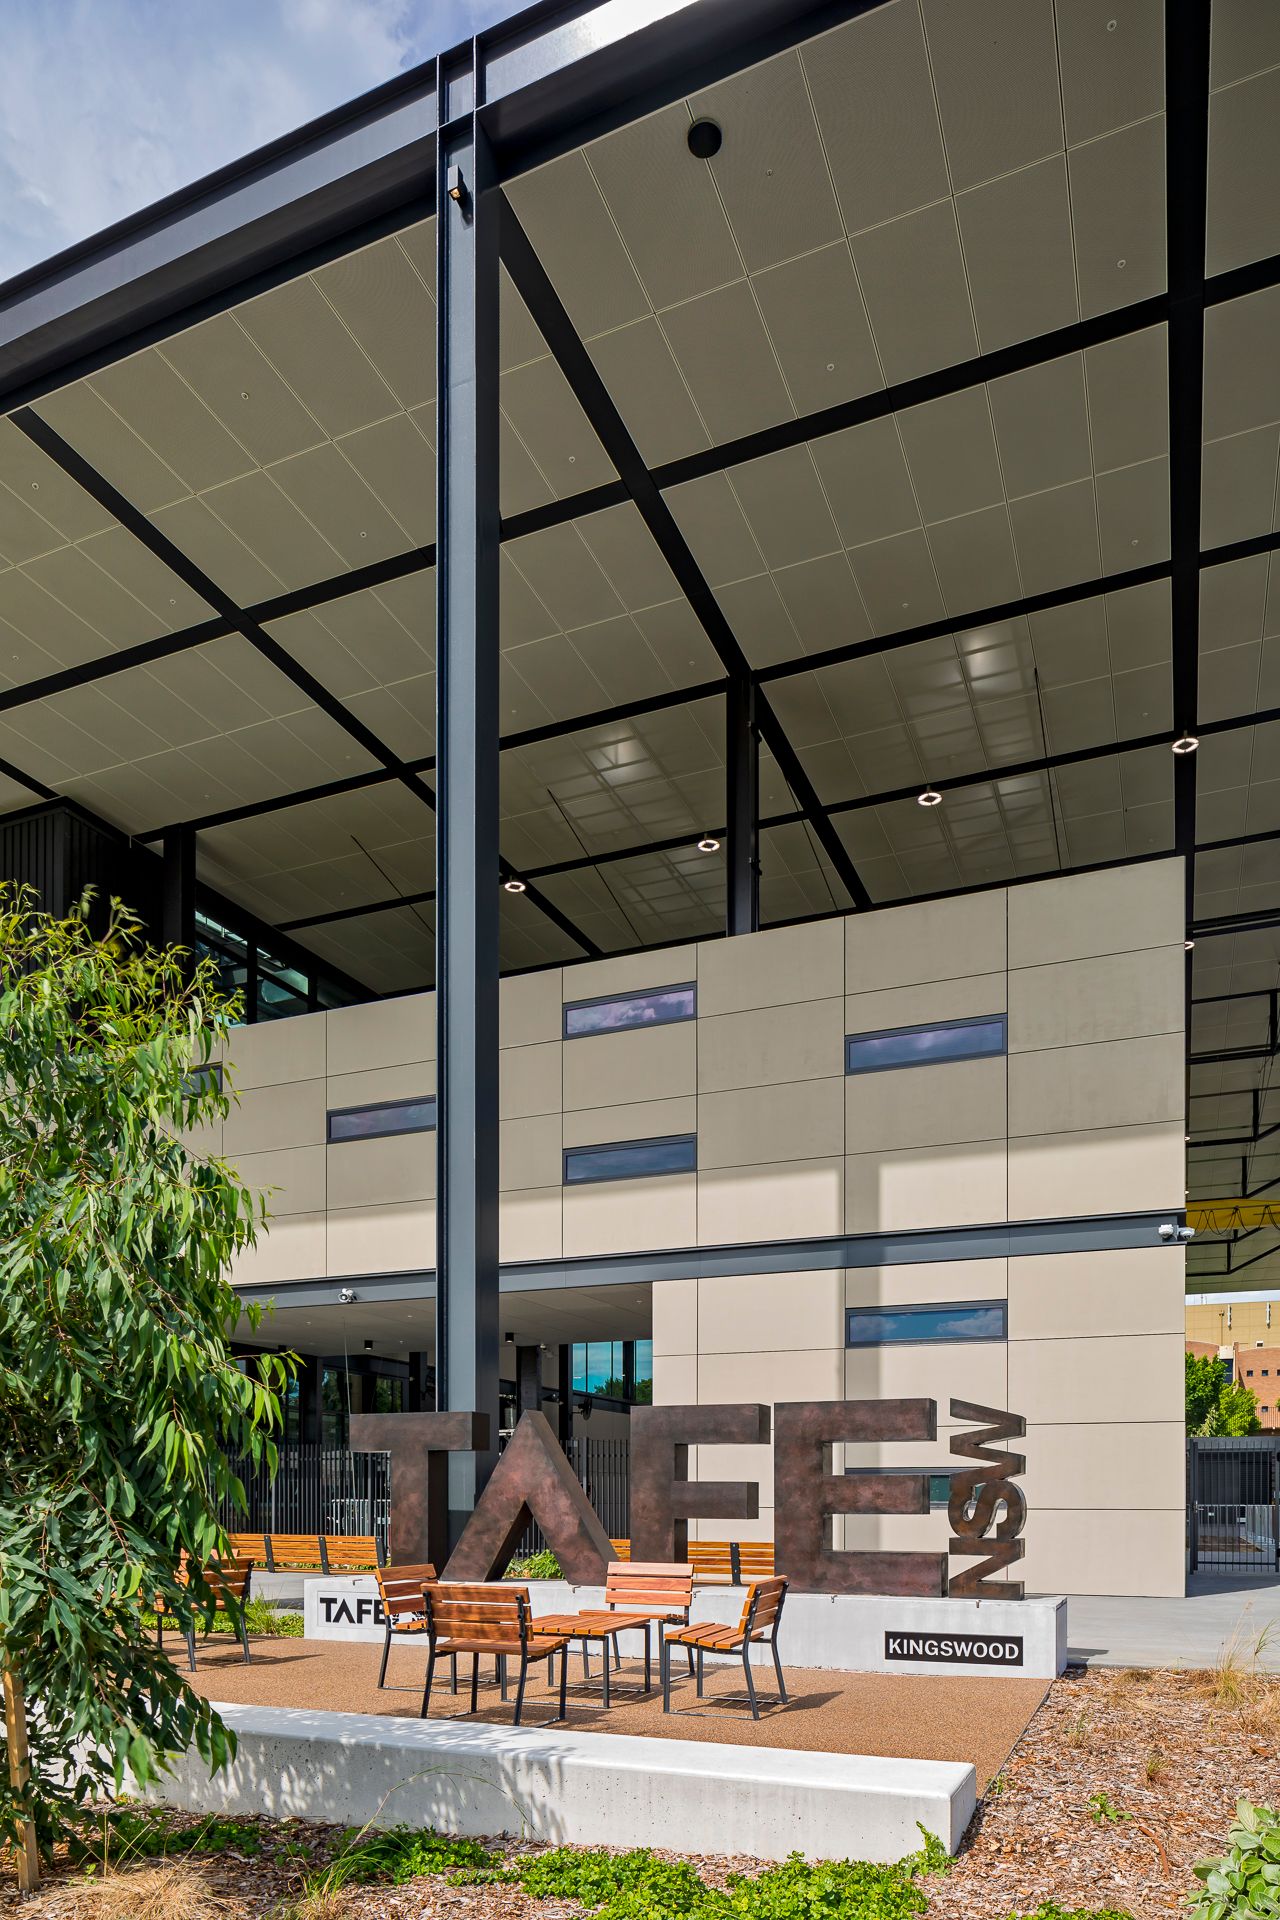
TAFE NSW Kingswood campus entrance with large steel lettering, outdoor timber seating and a soaring steel-framed canopy roof.
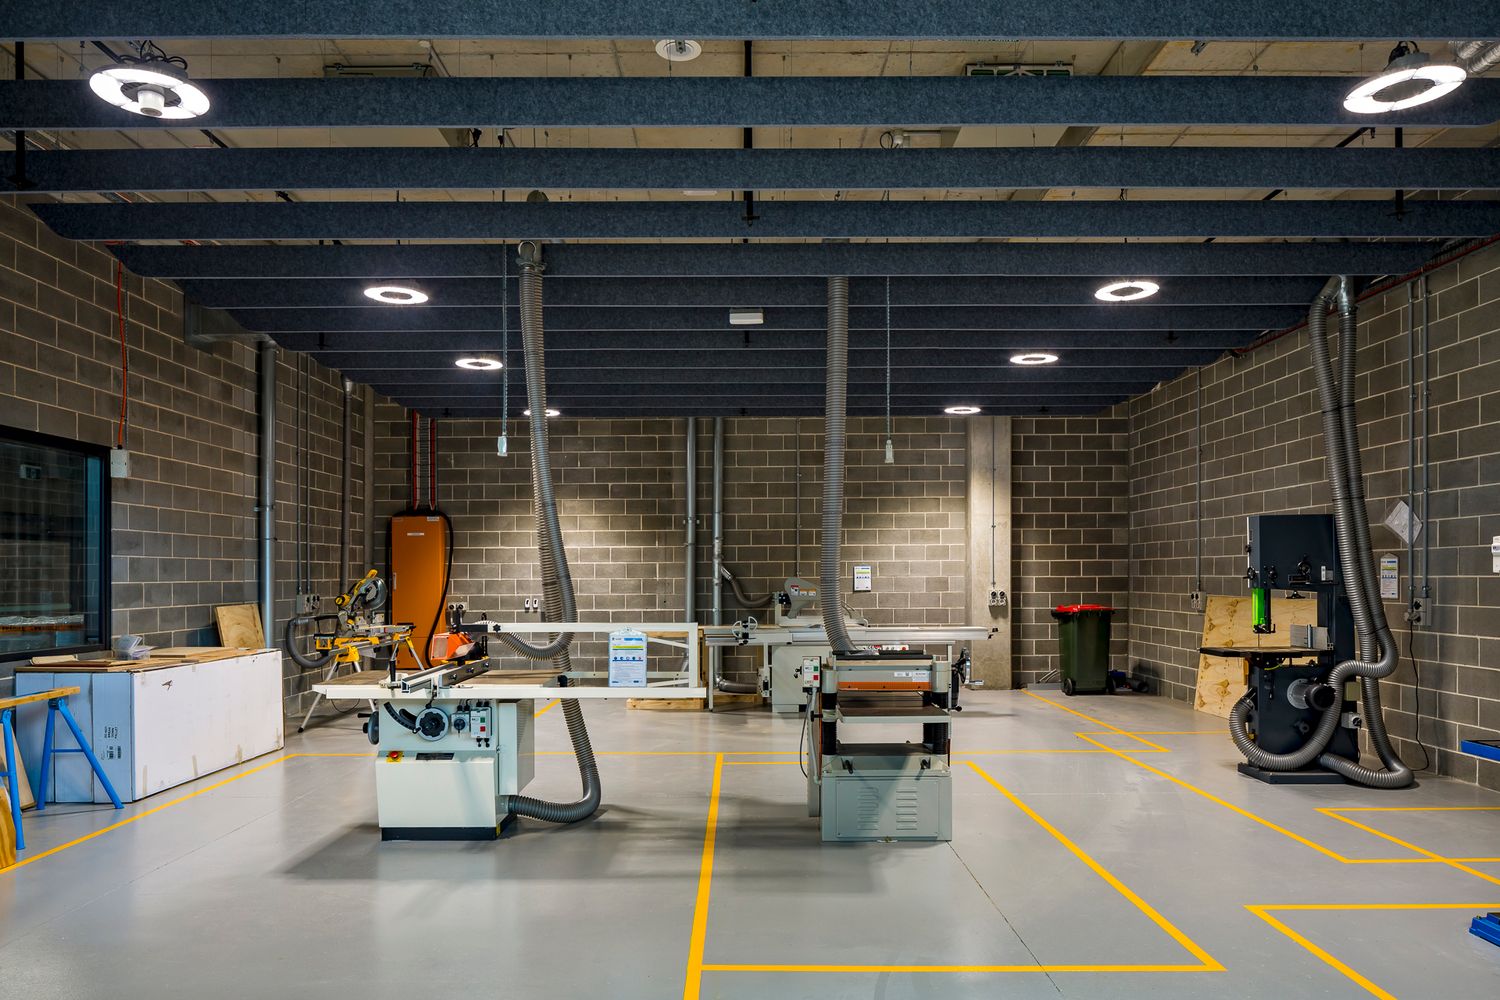
Spacious industrial workshop with brick walls, yellow floor markings and woodworking machinery under a dark exposed ceiling.
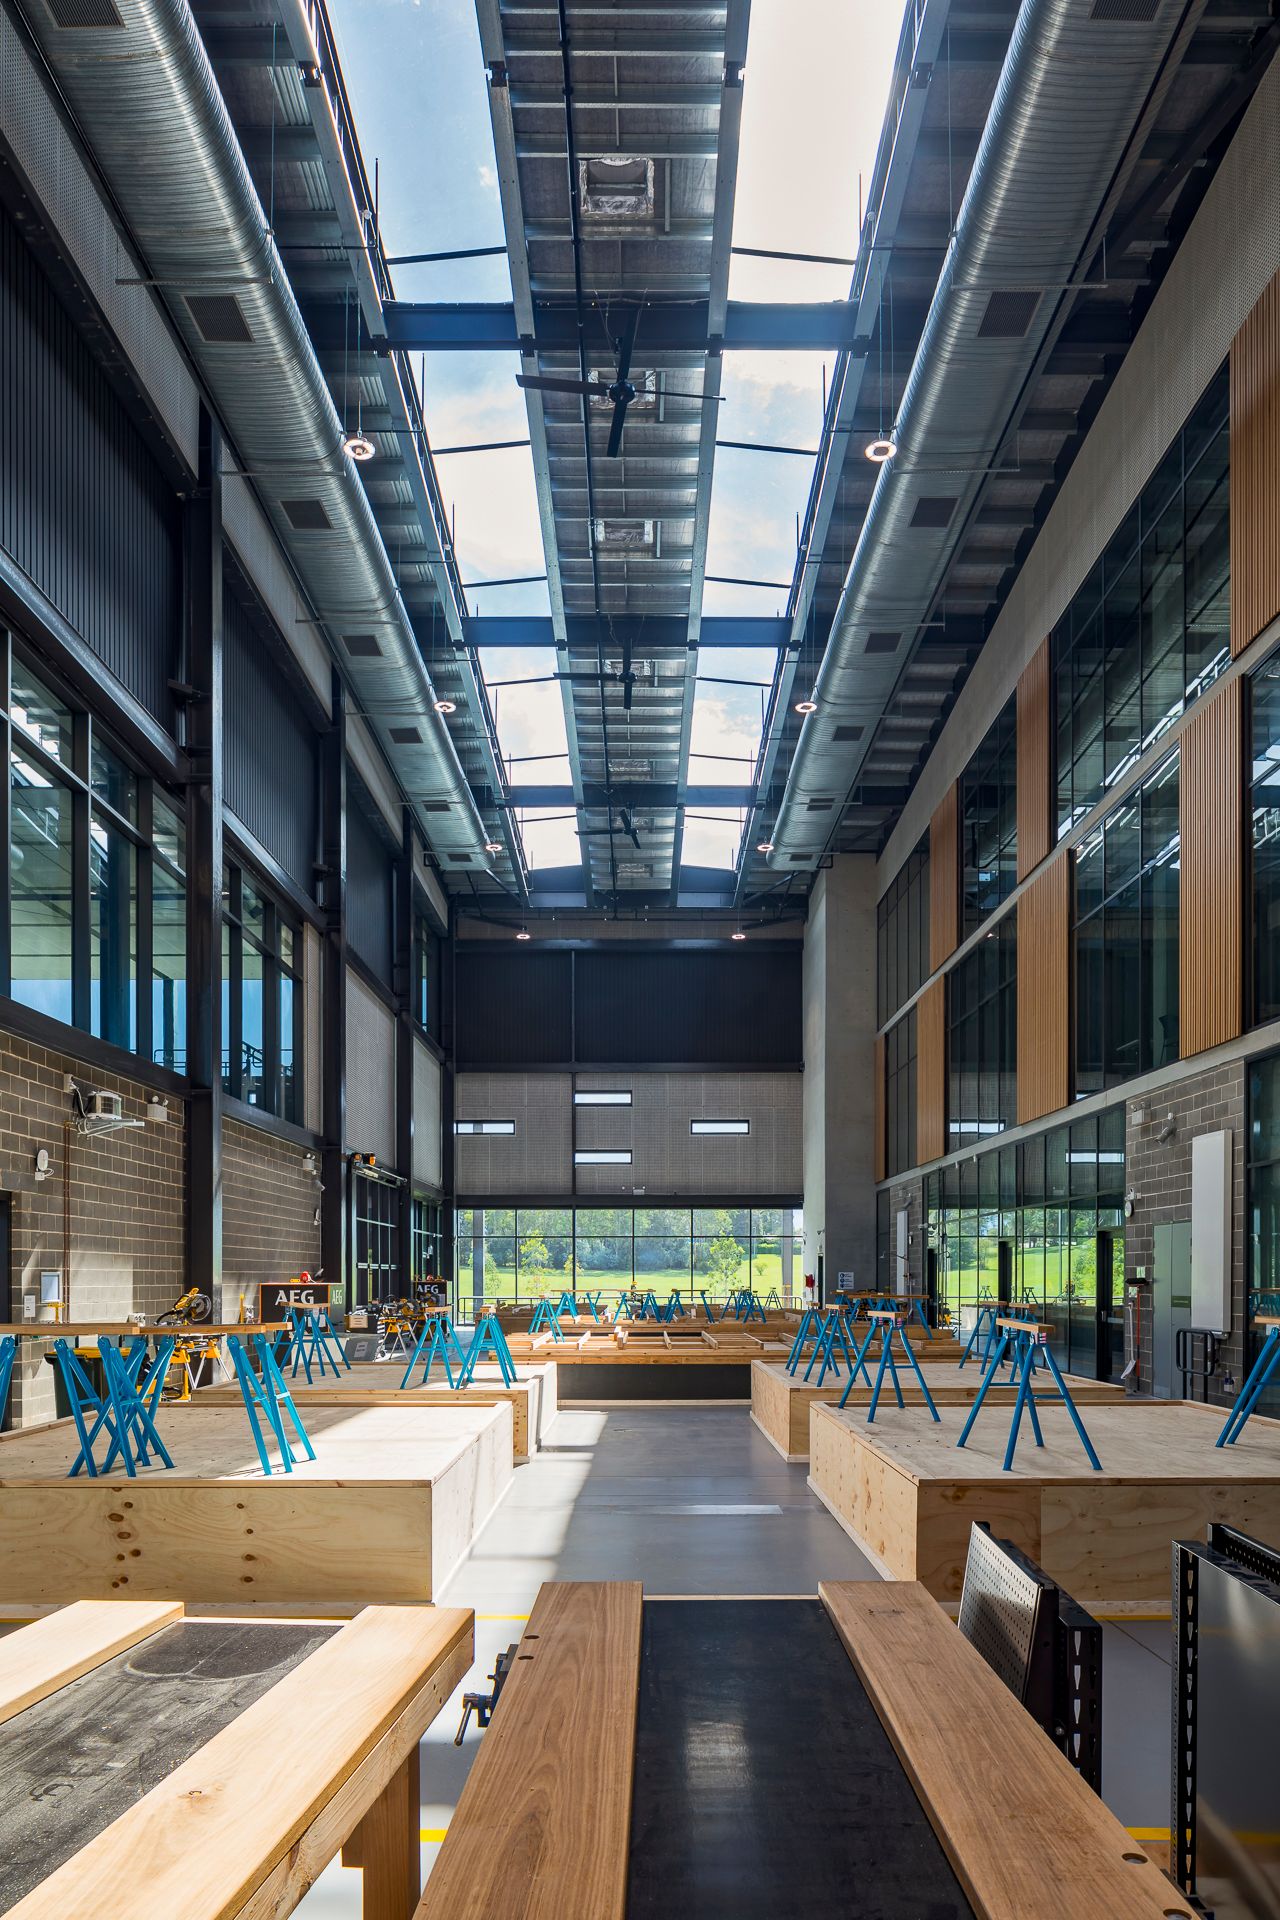
Tall light-filled atrium with skylights, timber workbenches, blue stools and glazed walls leading to a green outlook.
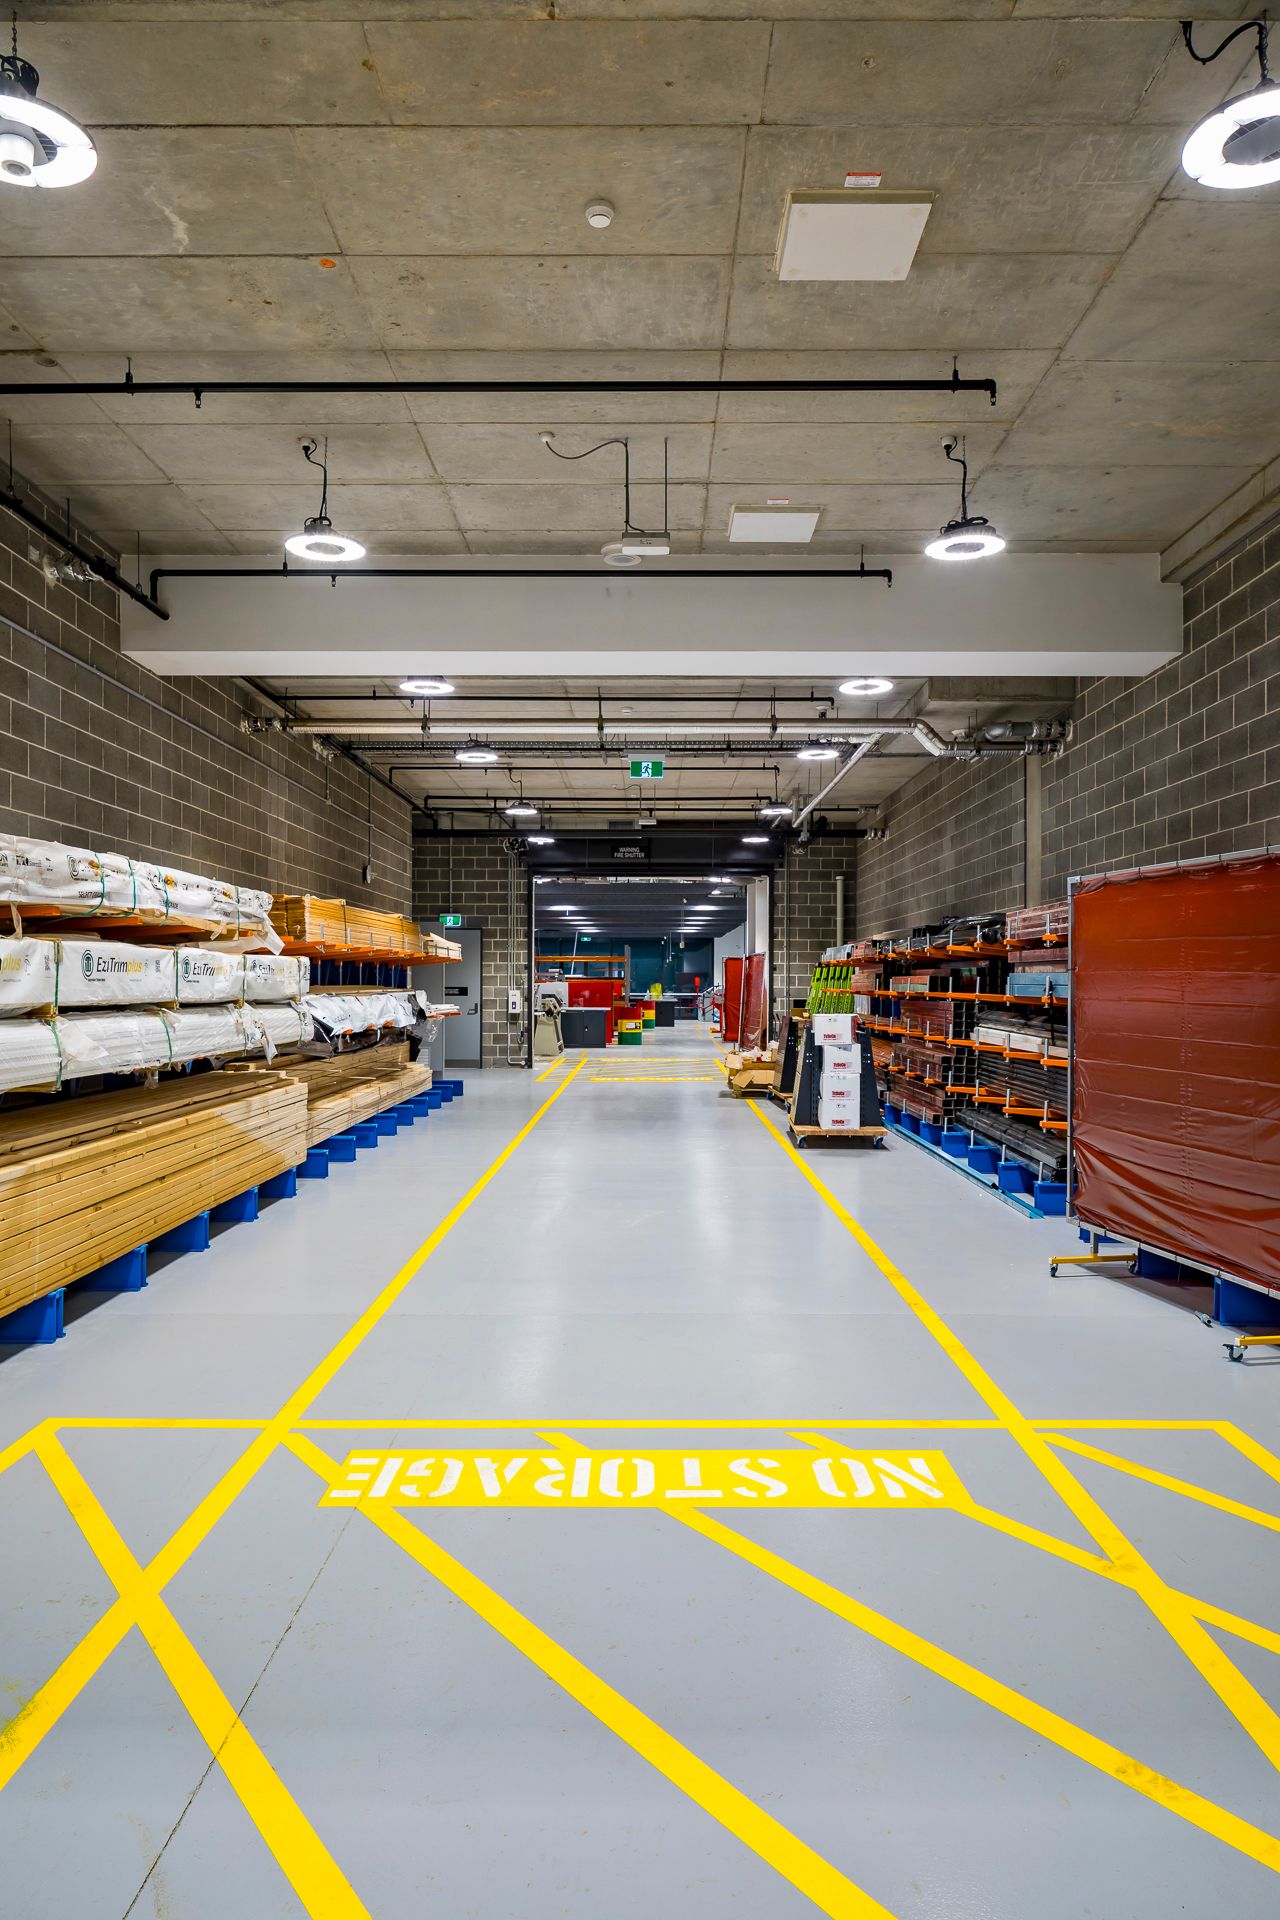
Tidy materials storage corridor with yellow safety markings, a No Storage floor sign and shelves of timber and supplies.
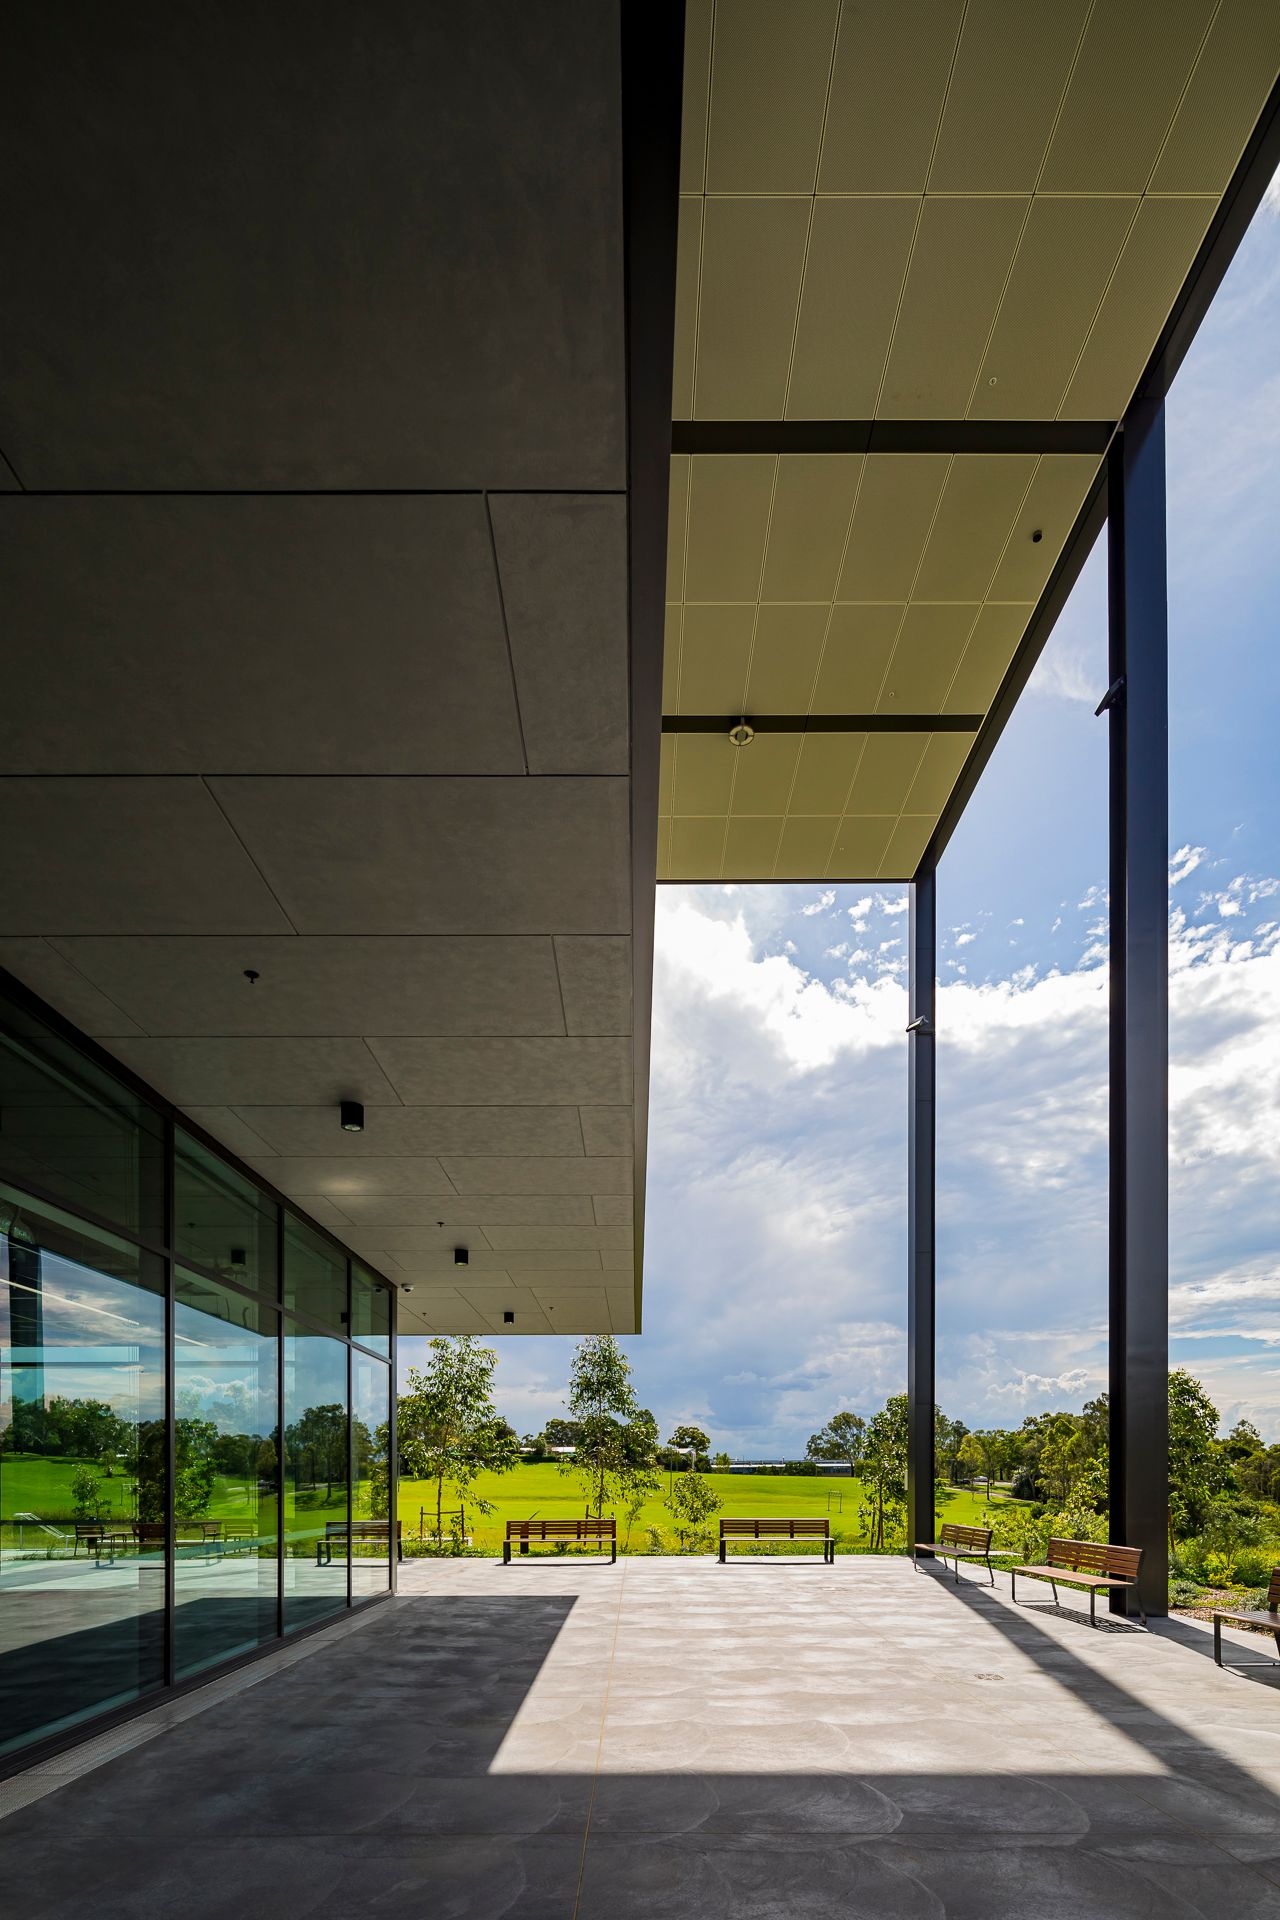
Covered outdoor terrace with steel columns, glass walls and park benches overlooking a green lawn and blue sky.
Sunny multi-level atrium with a glass skylight roof, orange banquette seating, round tables and teal stools.
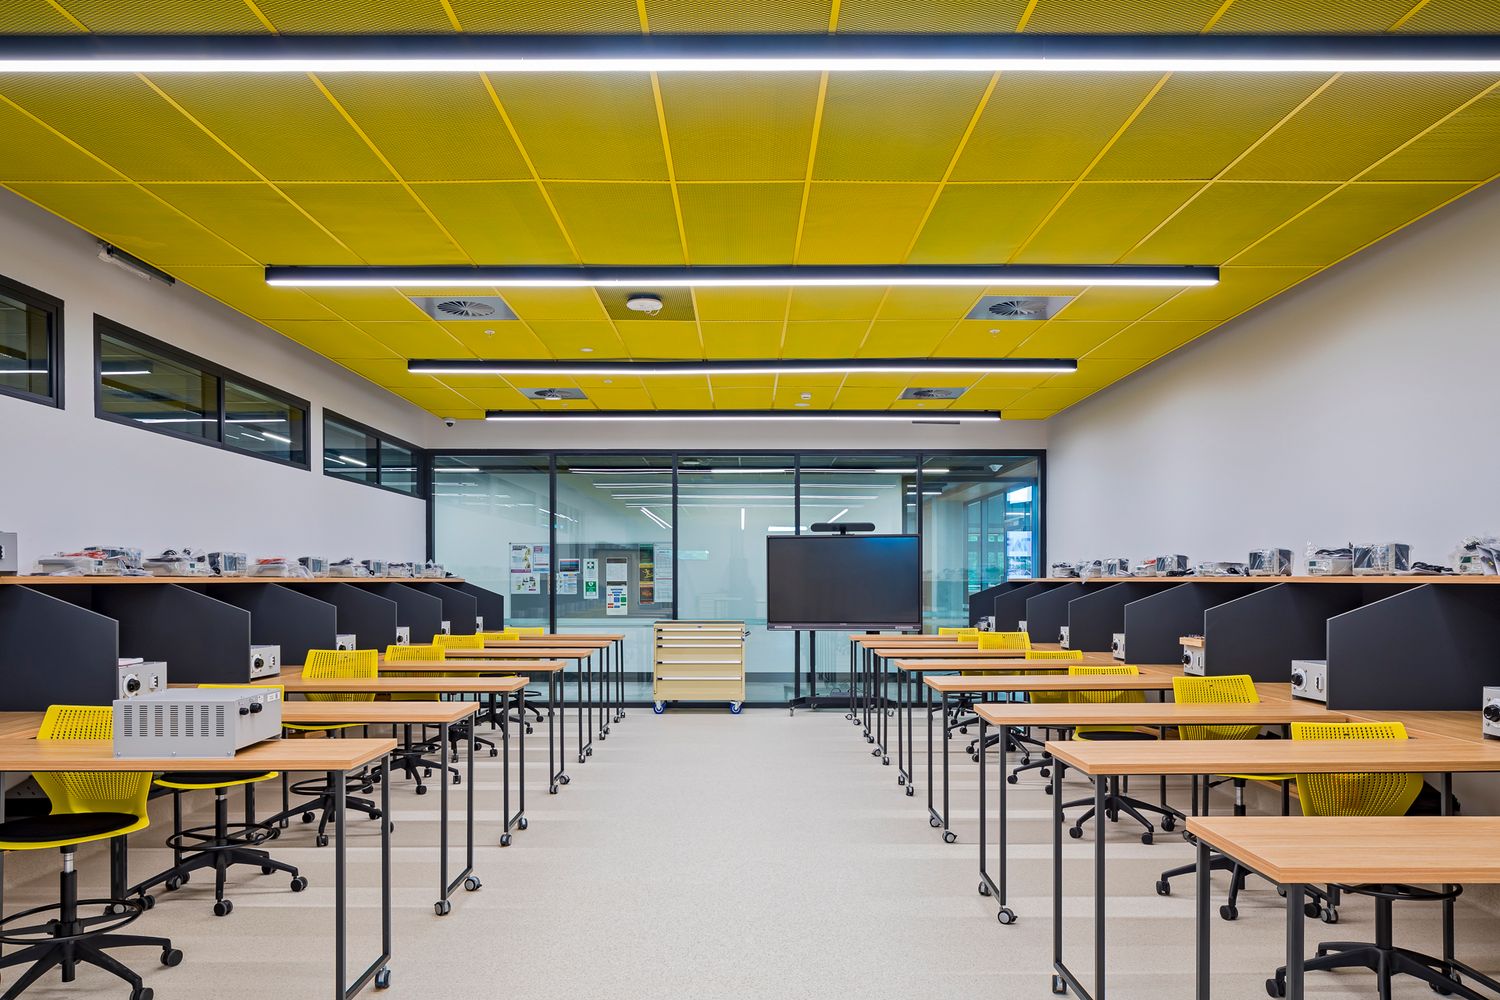
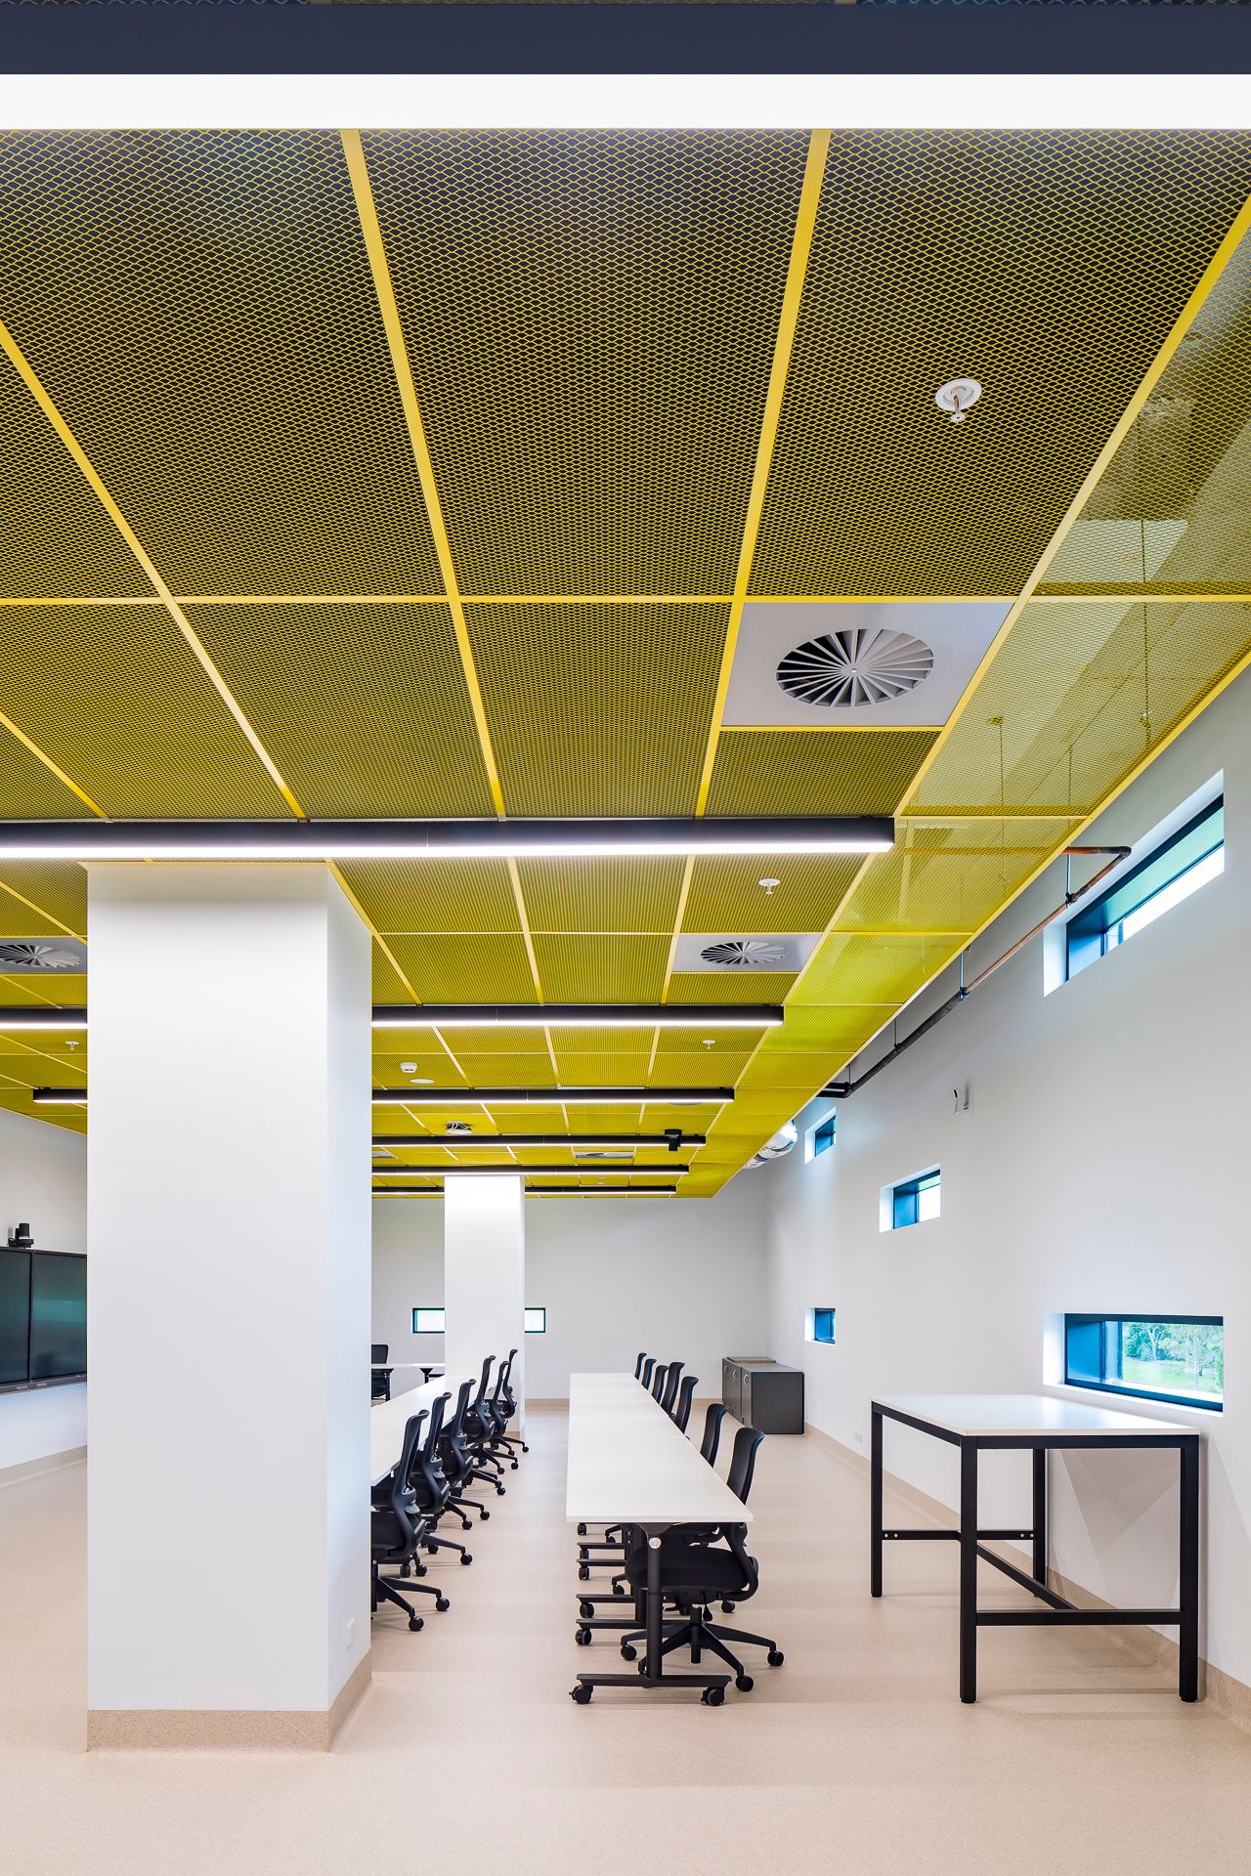
Bright electrical training classroom with rows of workbenches, yellow chairs and a golden ceiling with linear lighting.
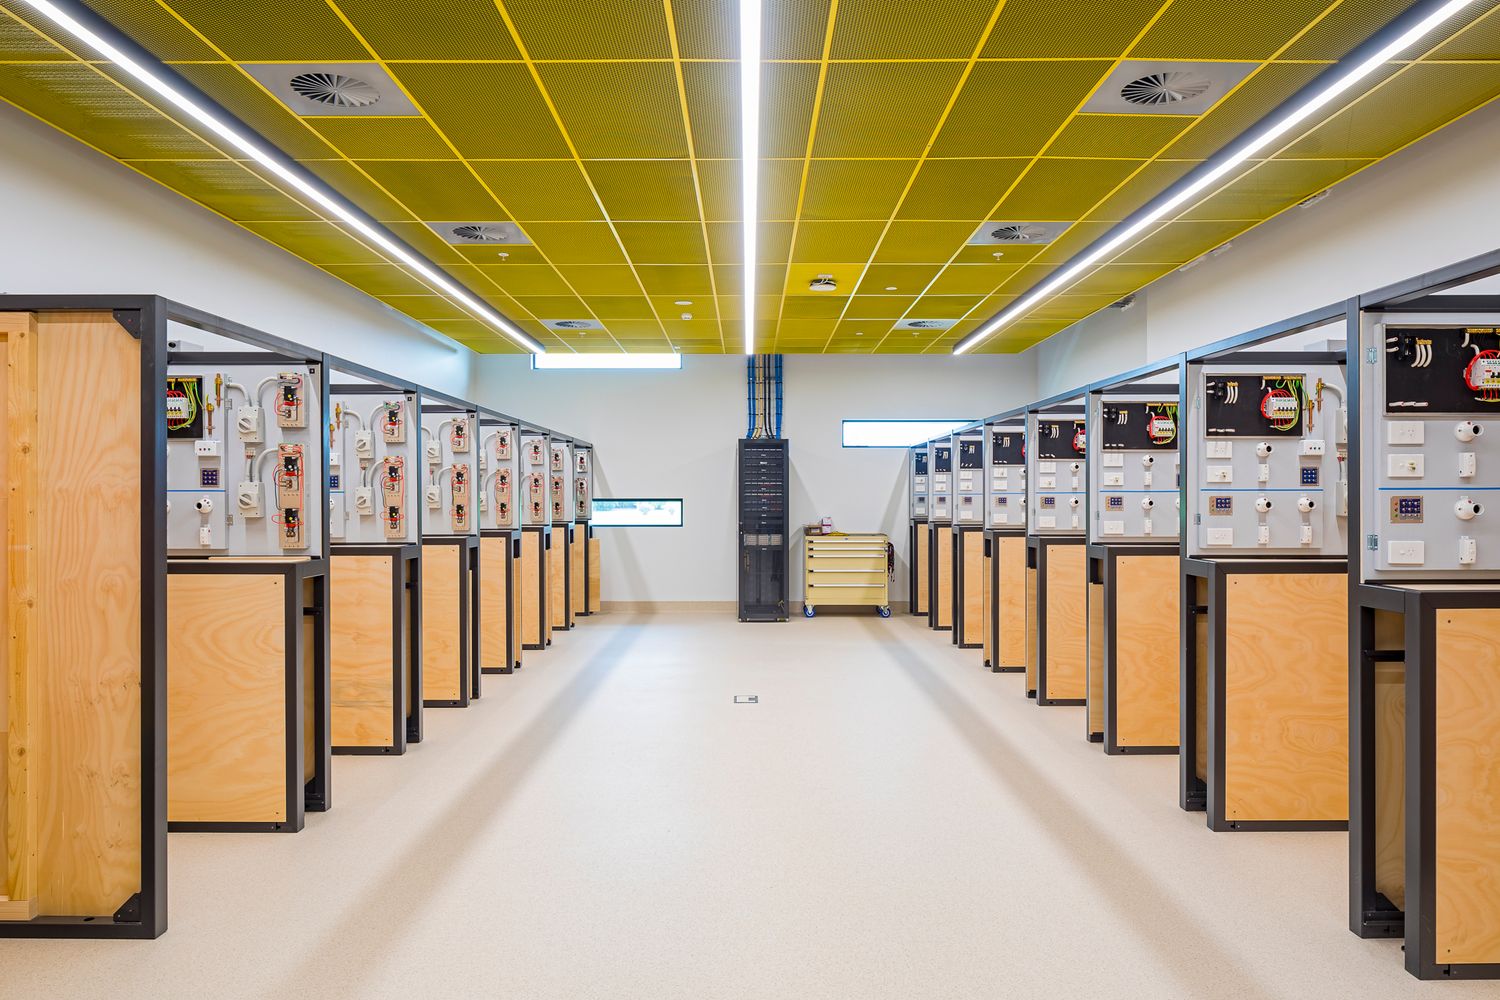
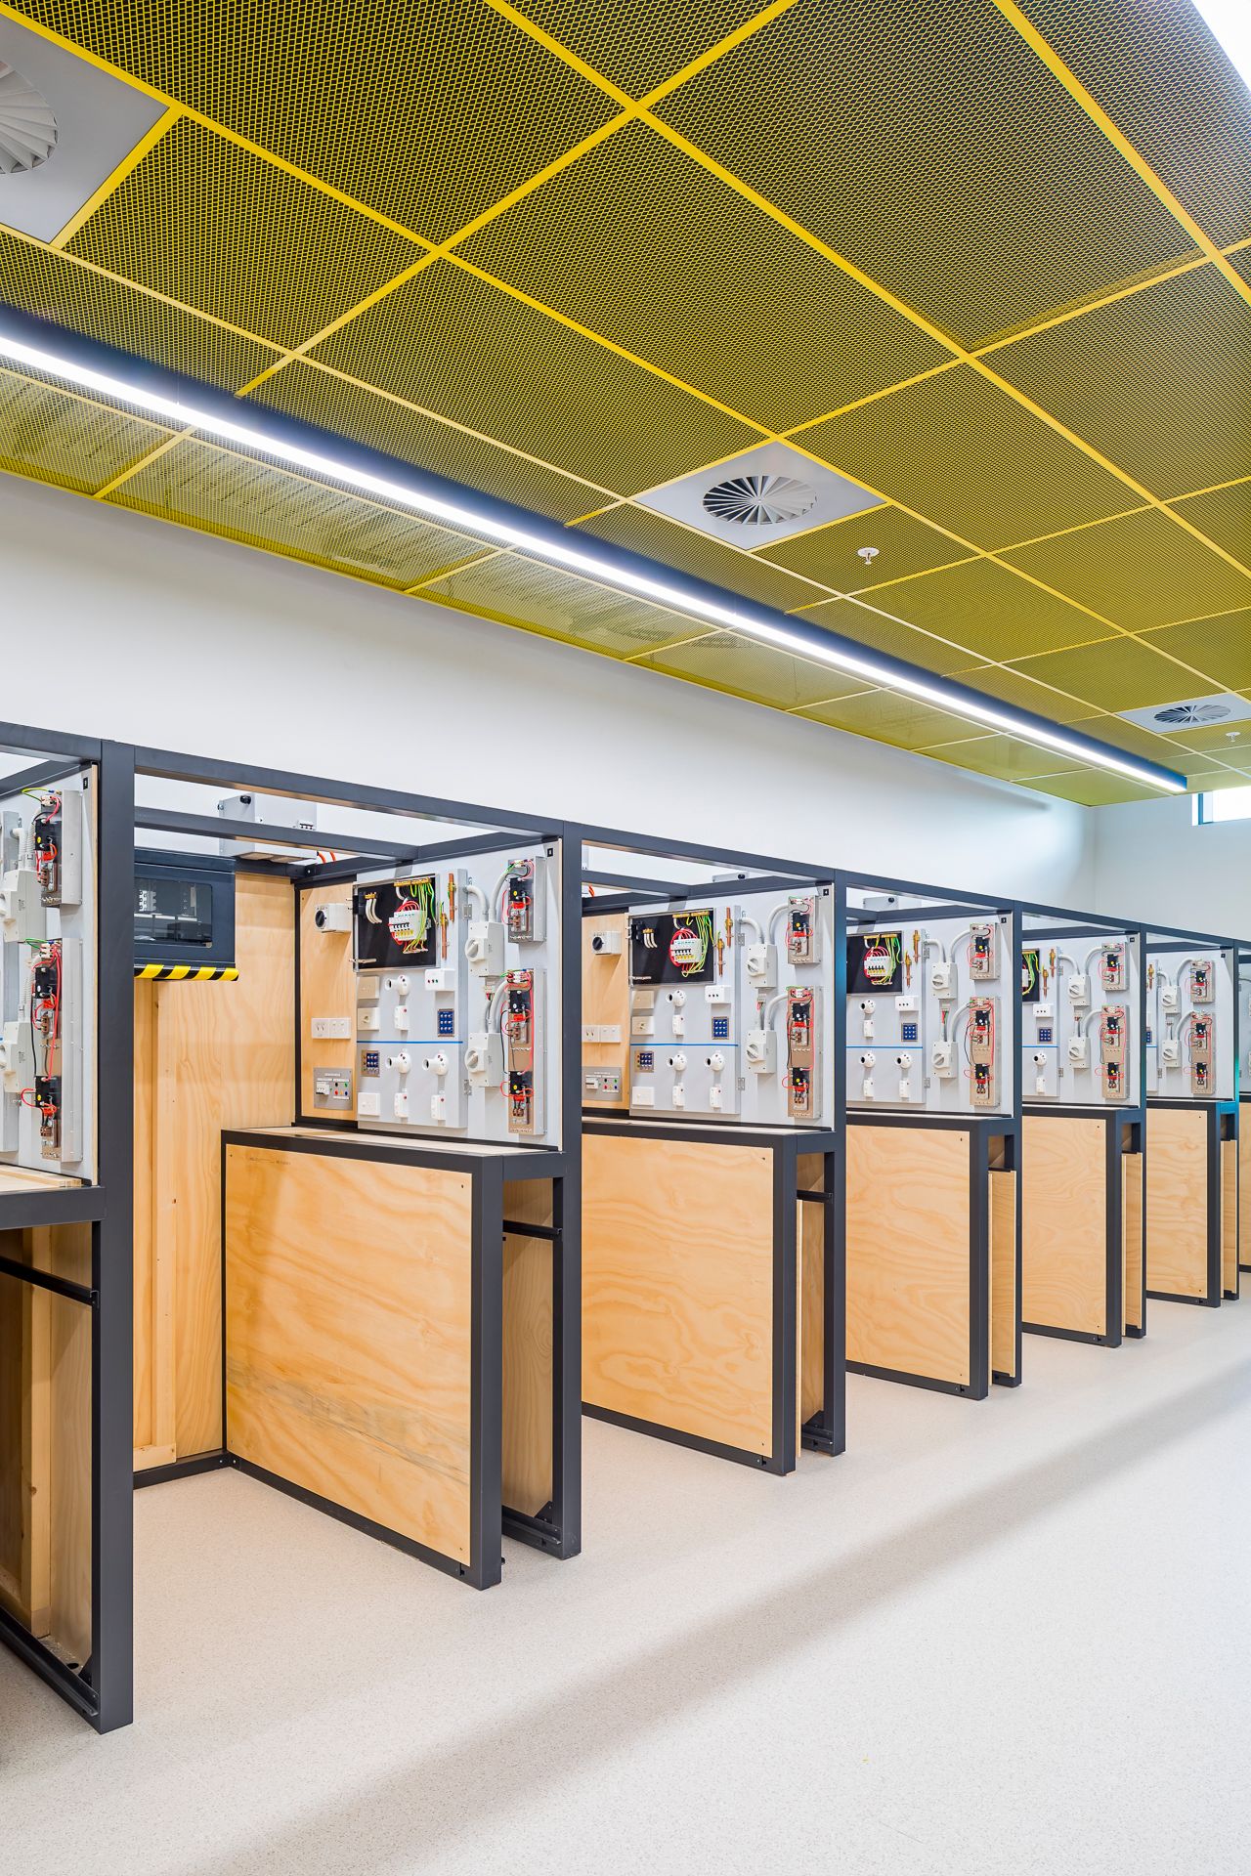
Electrical training lab with rows of timber-backed test panels and a central aisle beneath yellow ceiling panels.
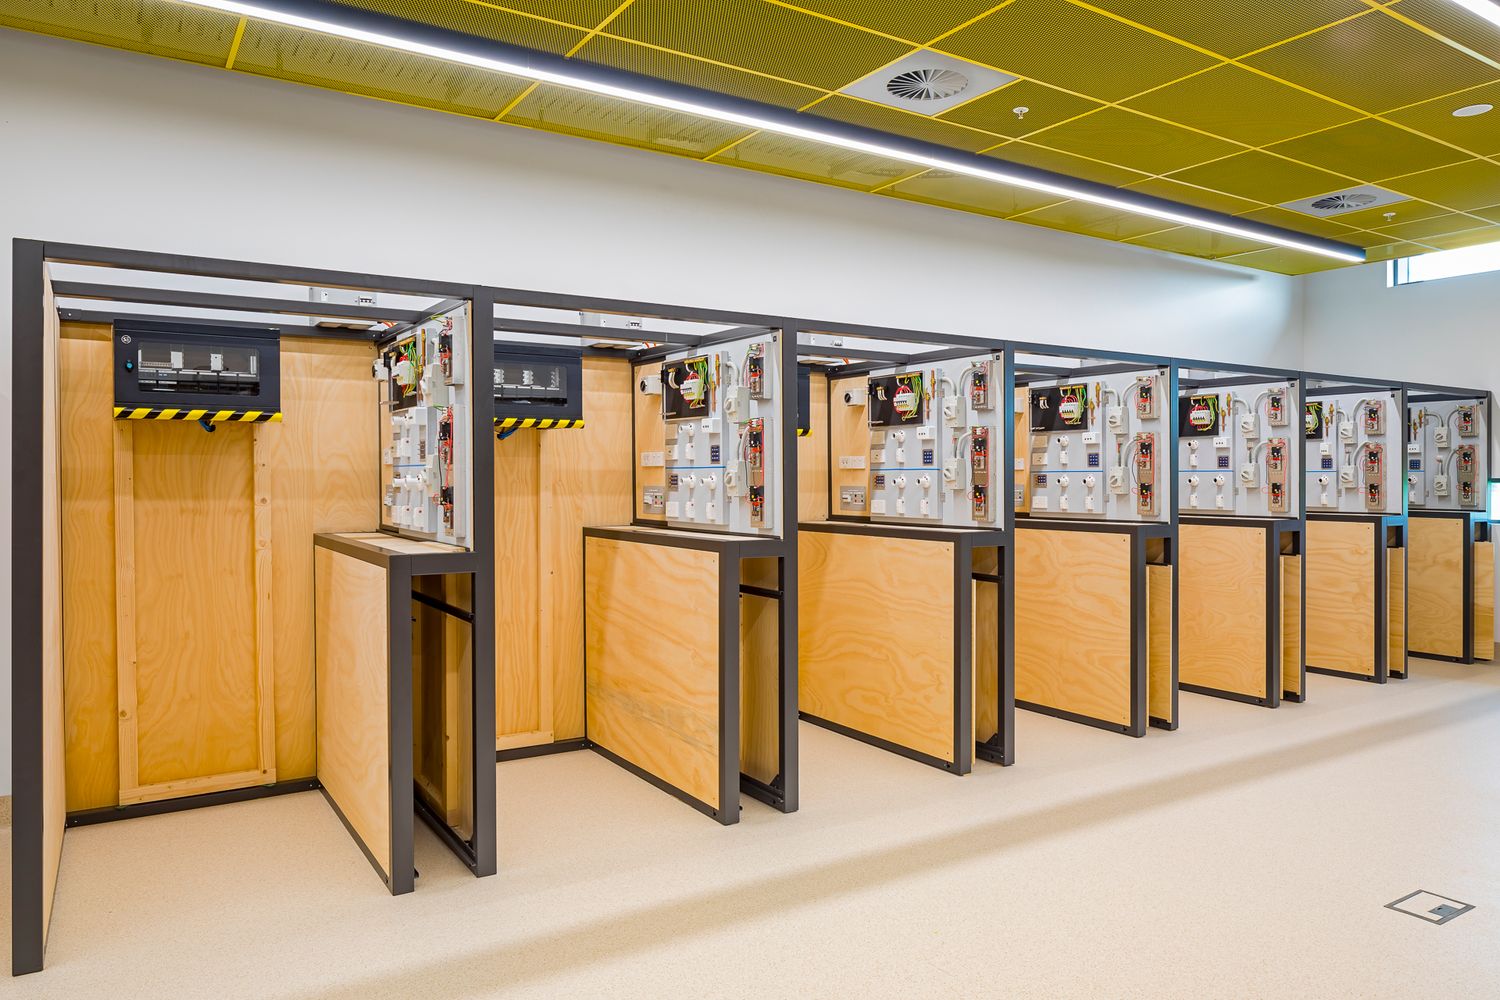
Row of timber-panelled electrical training booths with mounted equipment, set under a yellow ceiling in a bright vocational lab.
Modern electrical training workshop with rows of wired practice stations under a yellow perforated metal ceiling.
Bright classroom with yellow mesh ceiling panels, white columns, long tables and black rolling chairs.
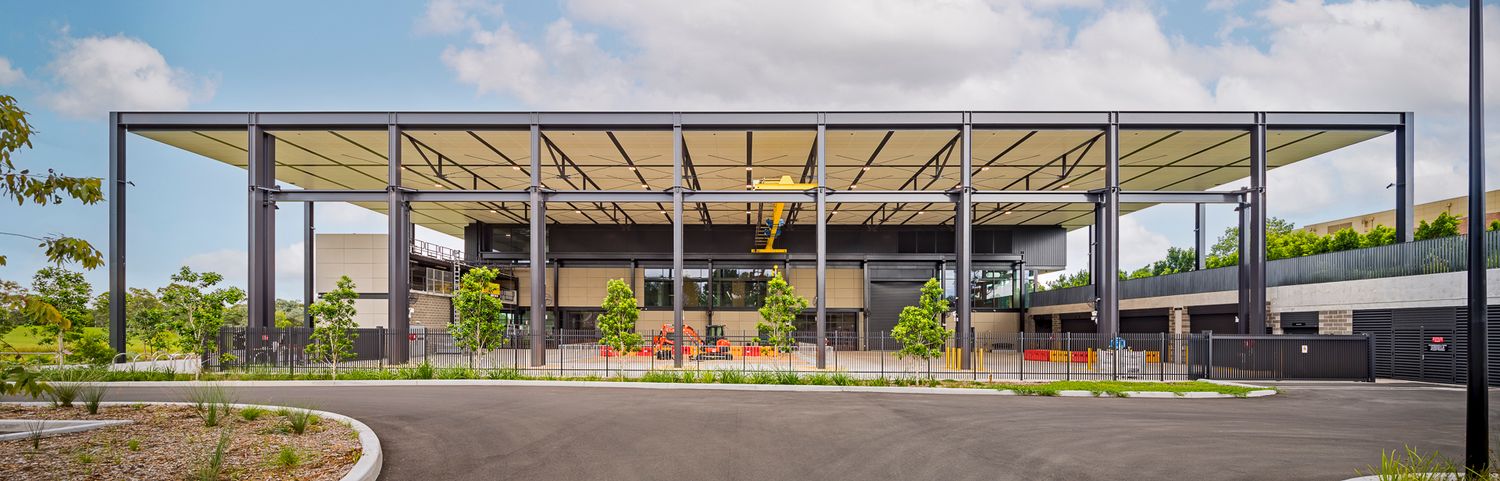
Contemporary single-storey building with a flat steel-framed canopy and landscaped garden beside an empty driveway.