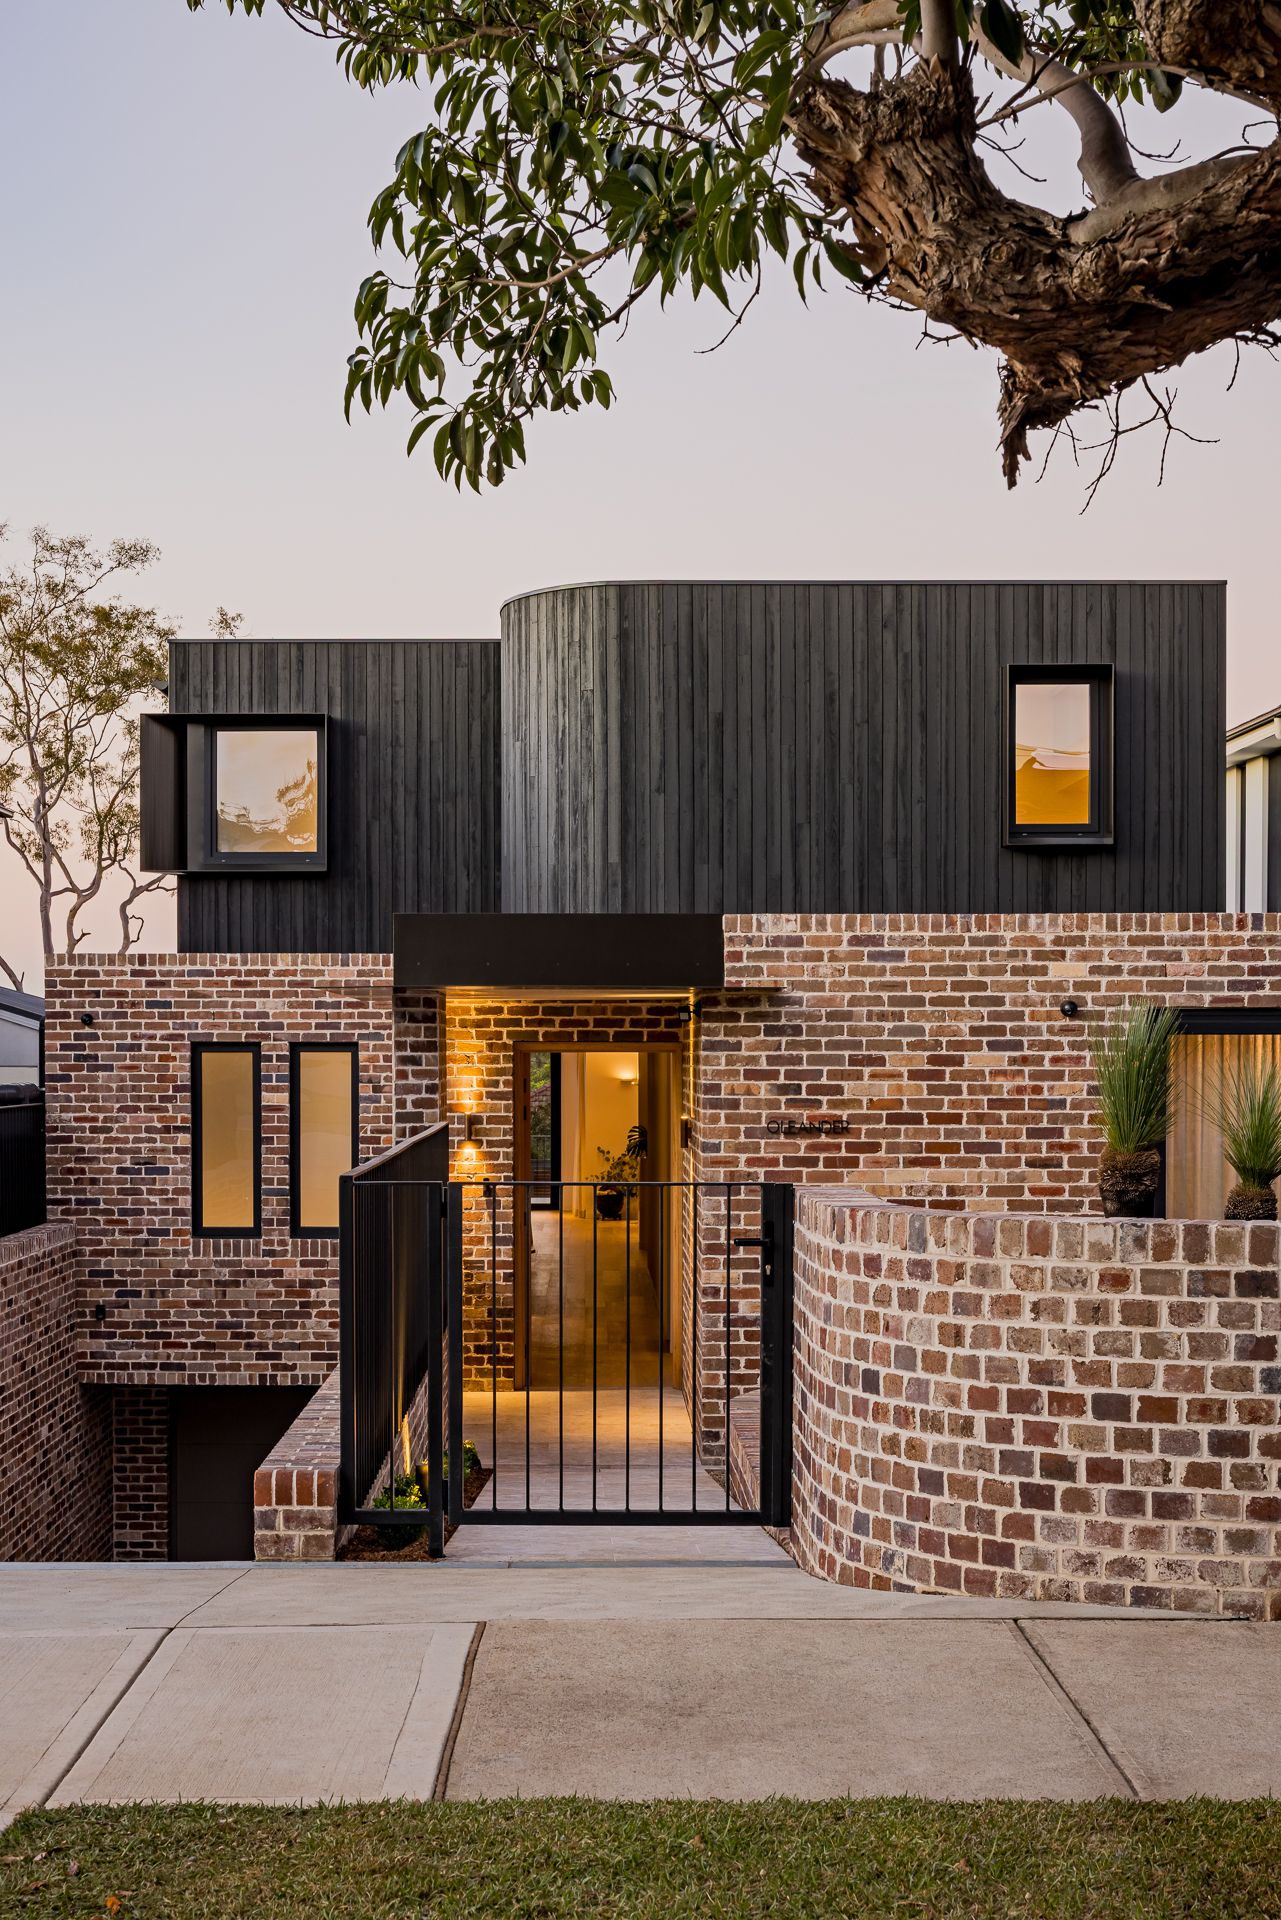
Curved black timber upper storey above a rustic brick facade with a curved front wall, glowing entry and steel gate at twilight.
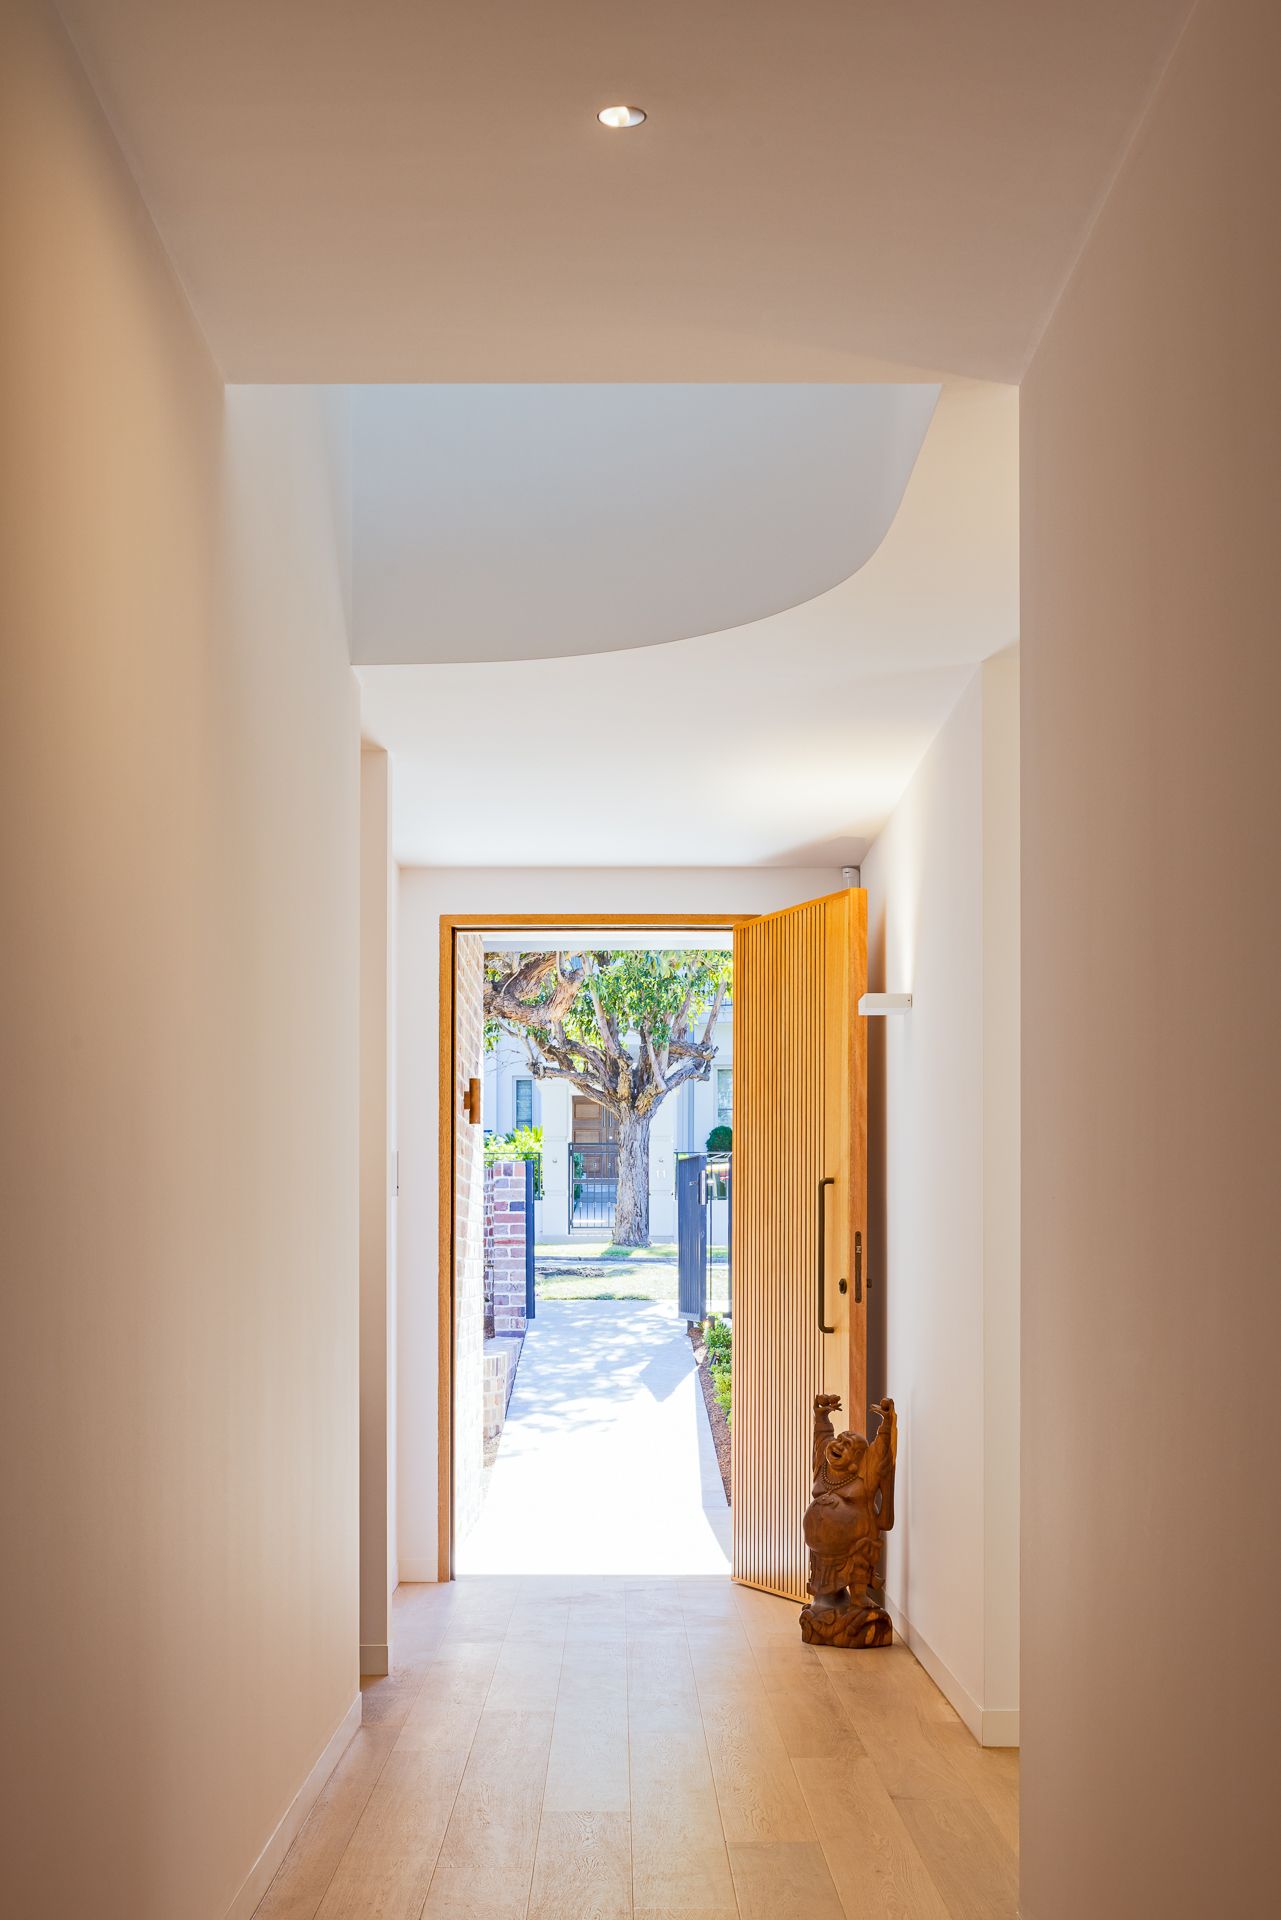
Light-filled hallway with timber flooring and a curved ceiling leading to an open wooden front door and a carved timber figure.
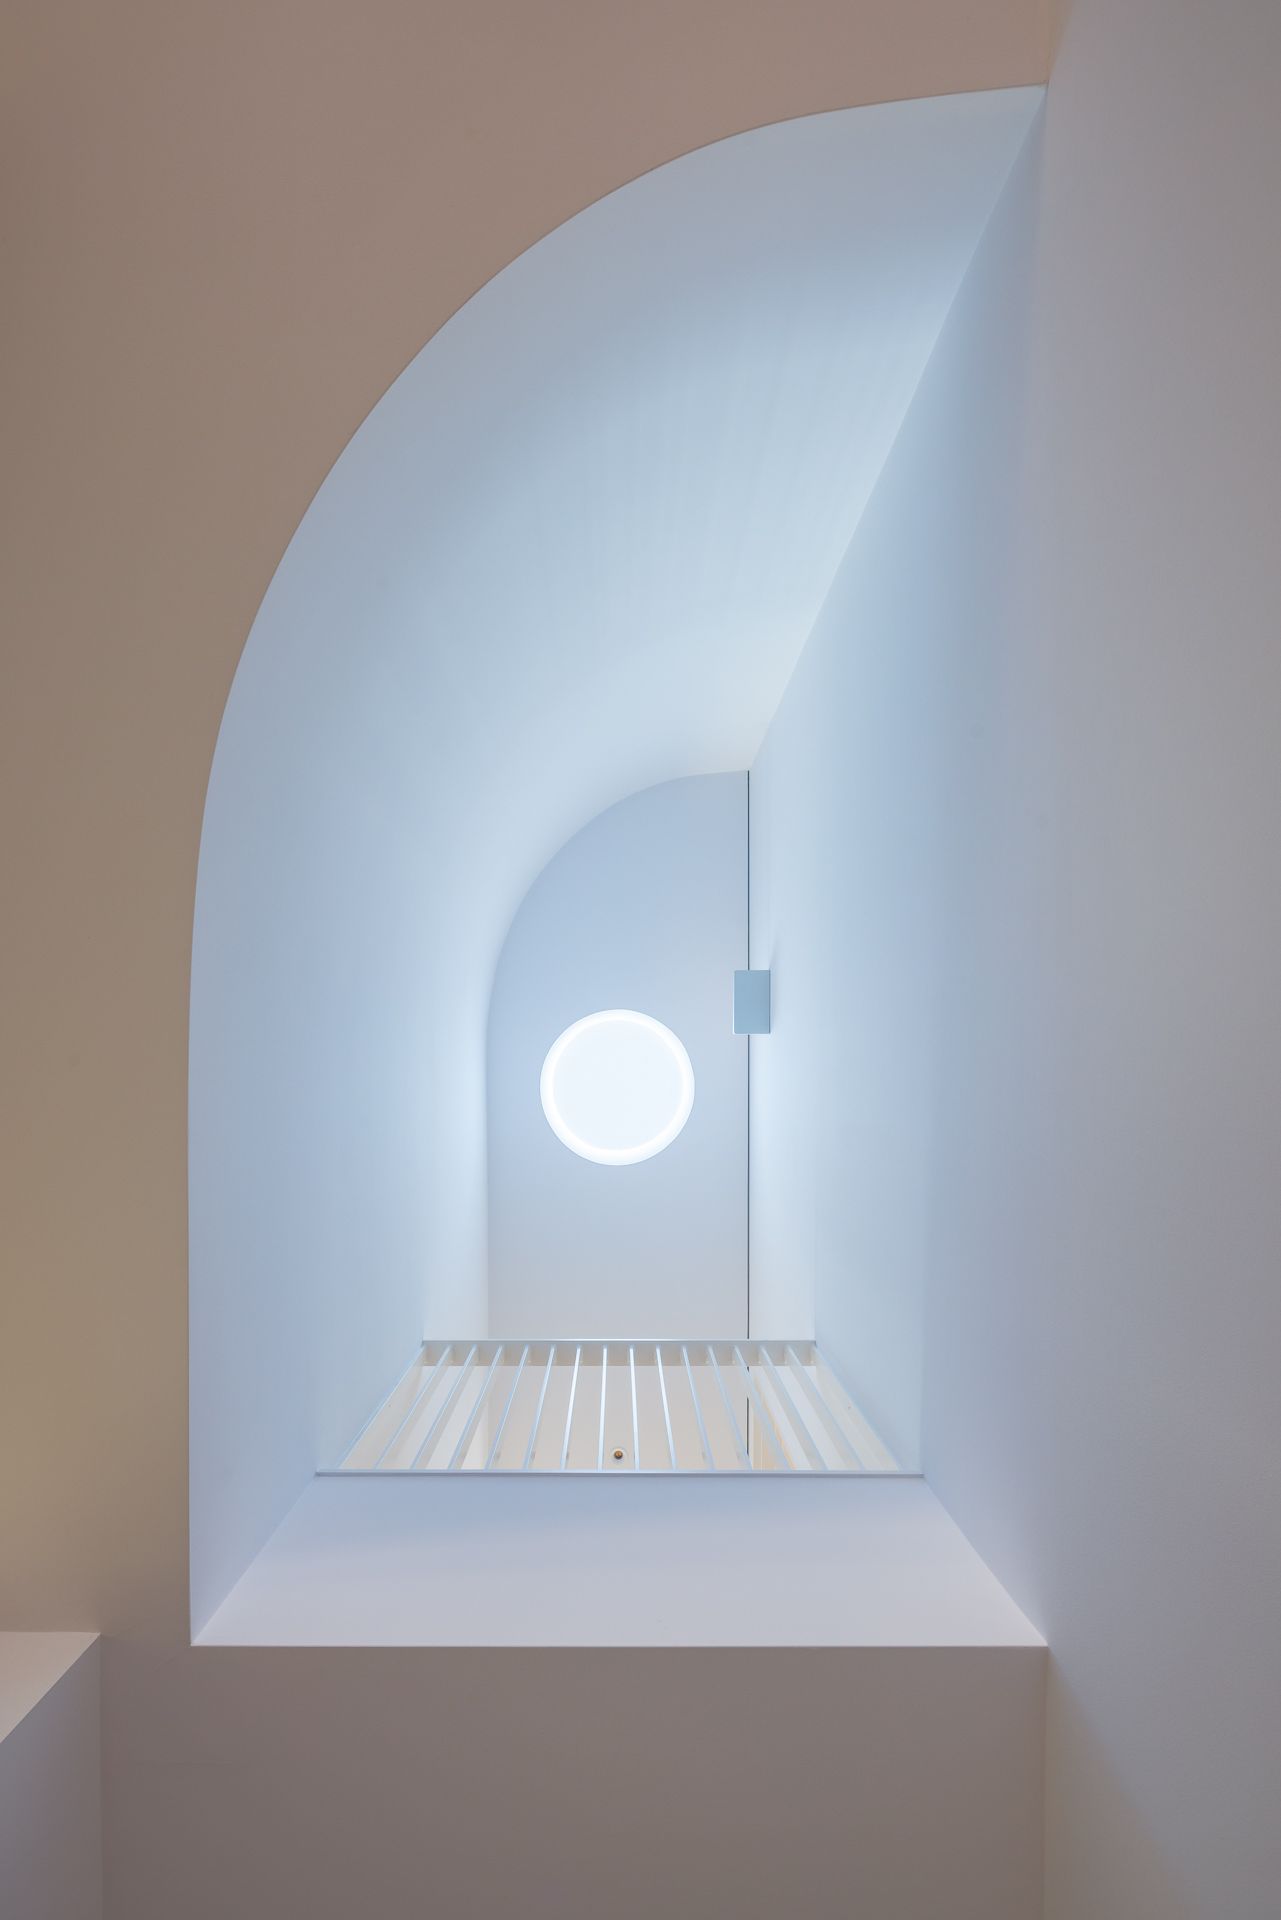
Curved white archway stairwell with a circular skylight casting soft light over a slatted timber landing.
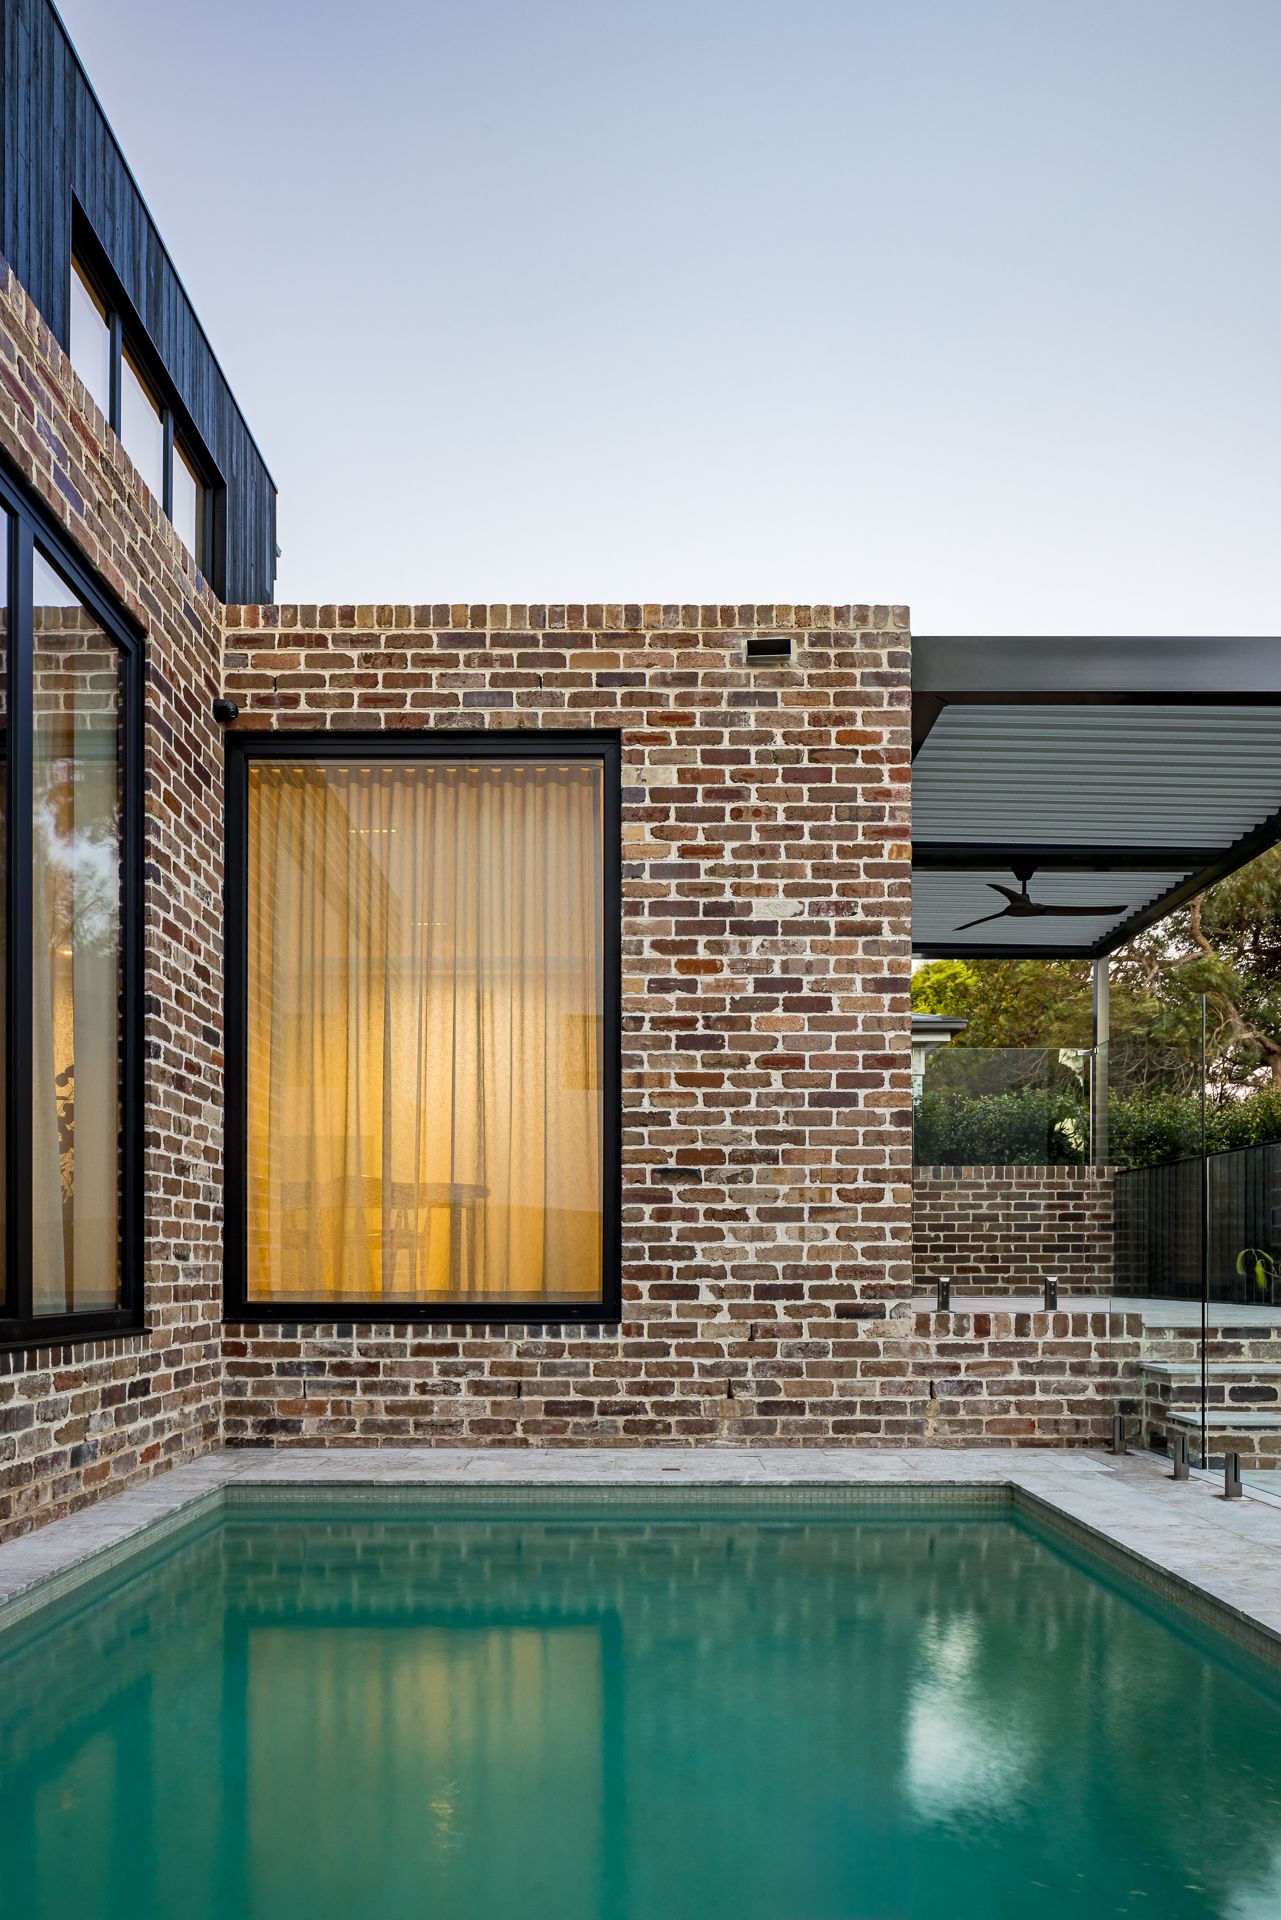
Modern brick home with black-framed windows and a warm glowing curtain beside a turquoise swimming pool and pergola.
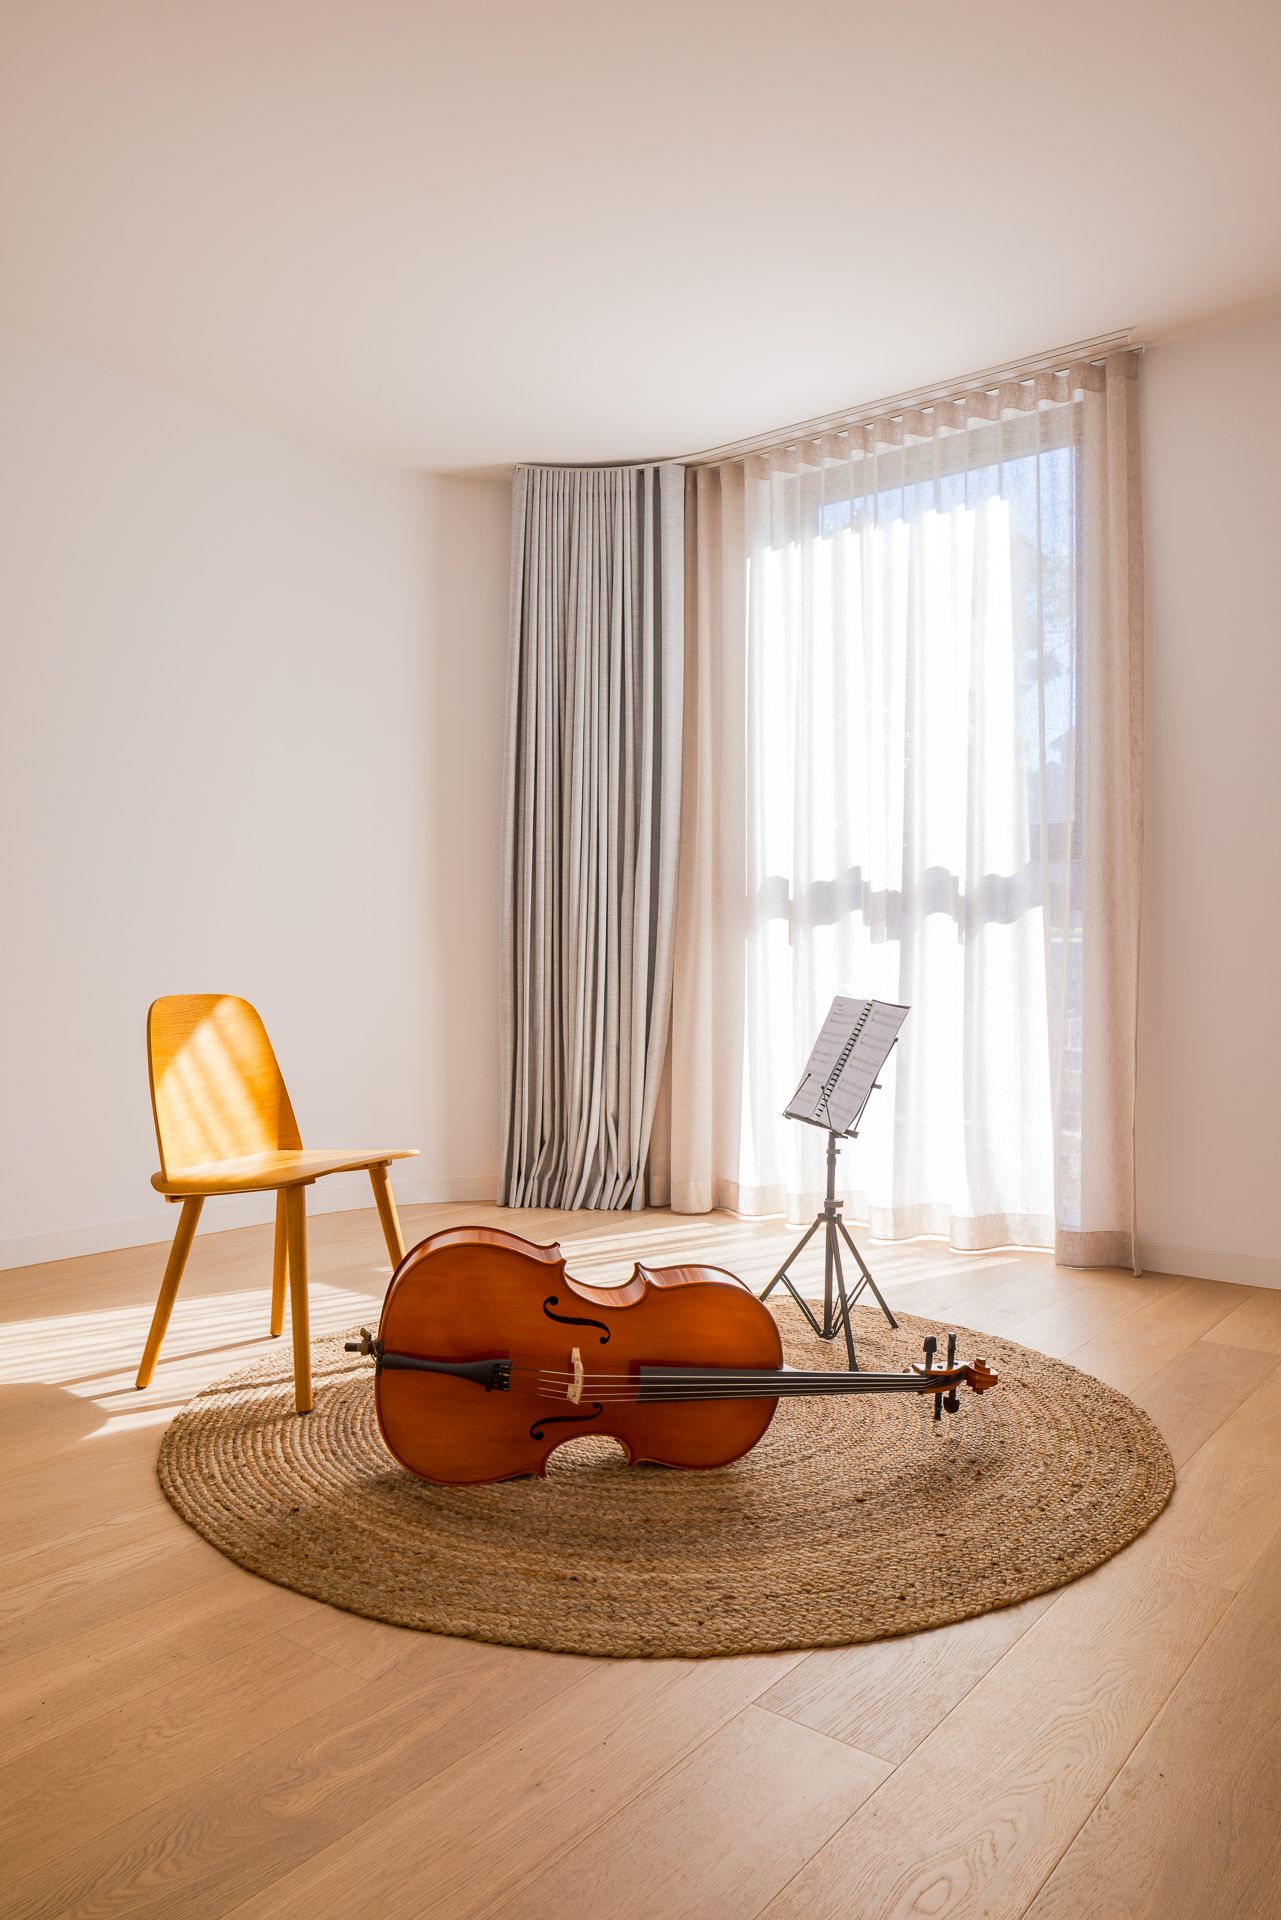
Bright minimalist room with a cello on a woven jute rug, a yellow wooden chair, a music stand and sheer curtains by a window.
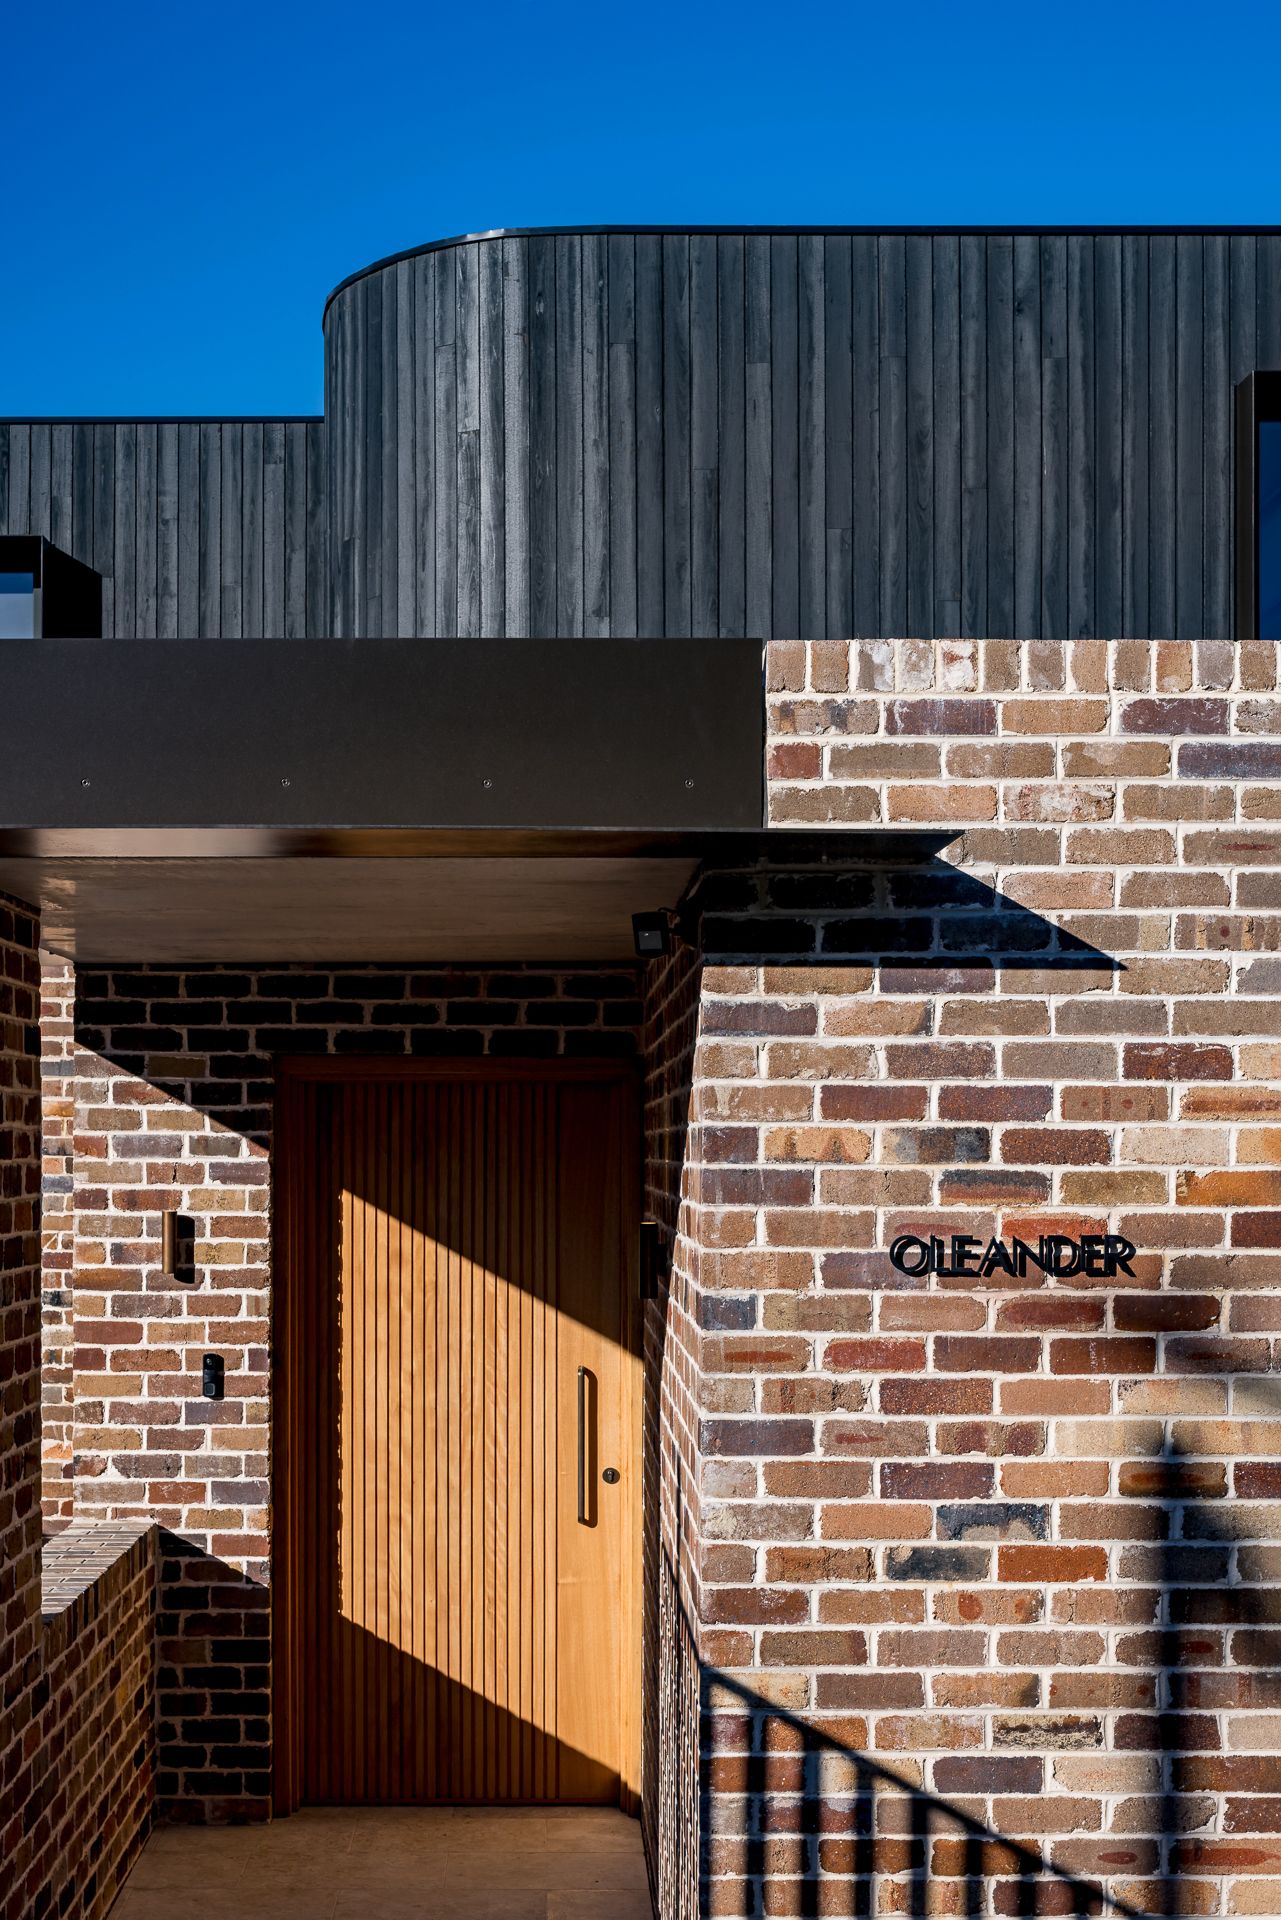
Entrance detail of a brick home with a timber front door, black steel canopy, curved charred timber cladding and an Oleander sign.
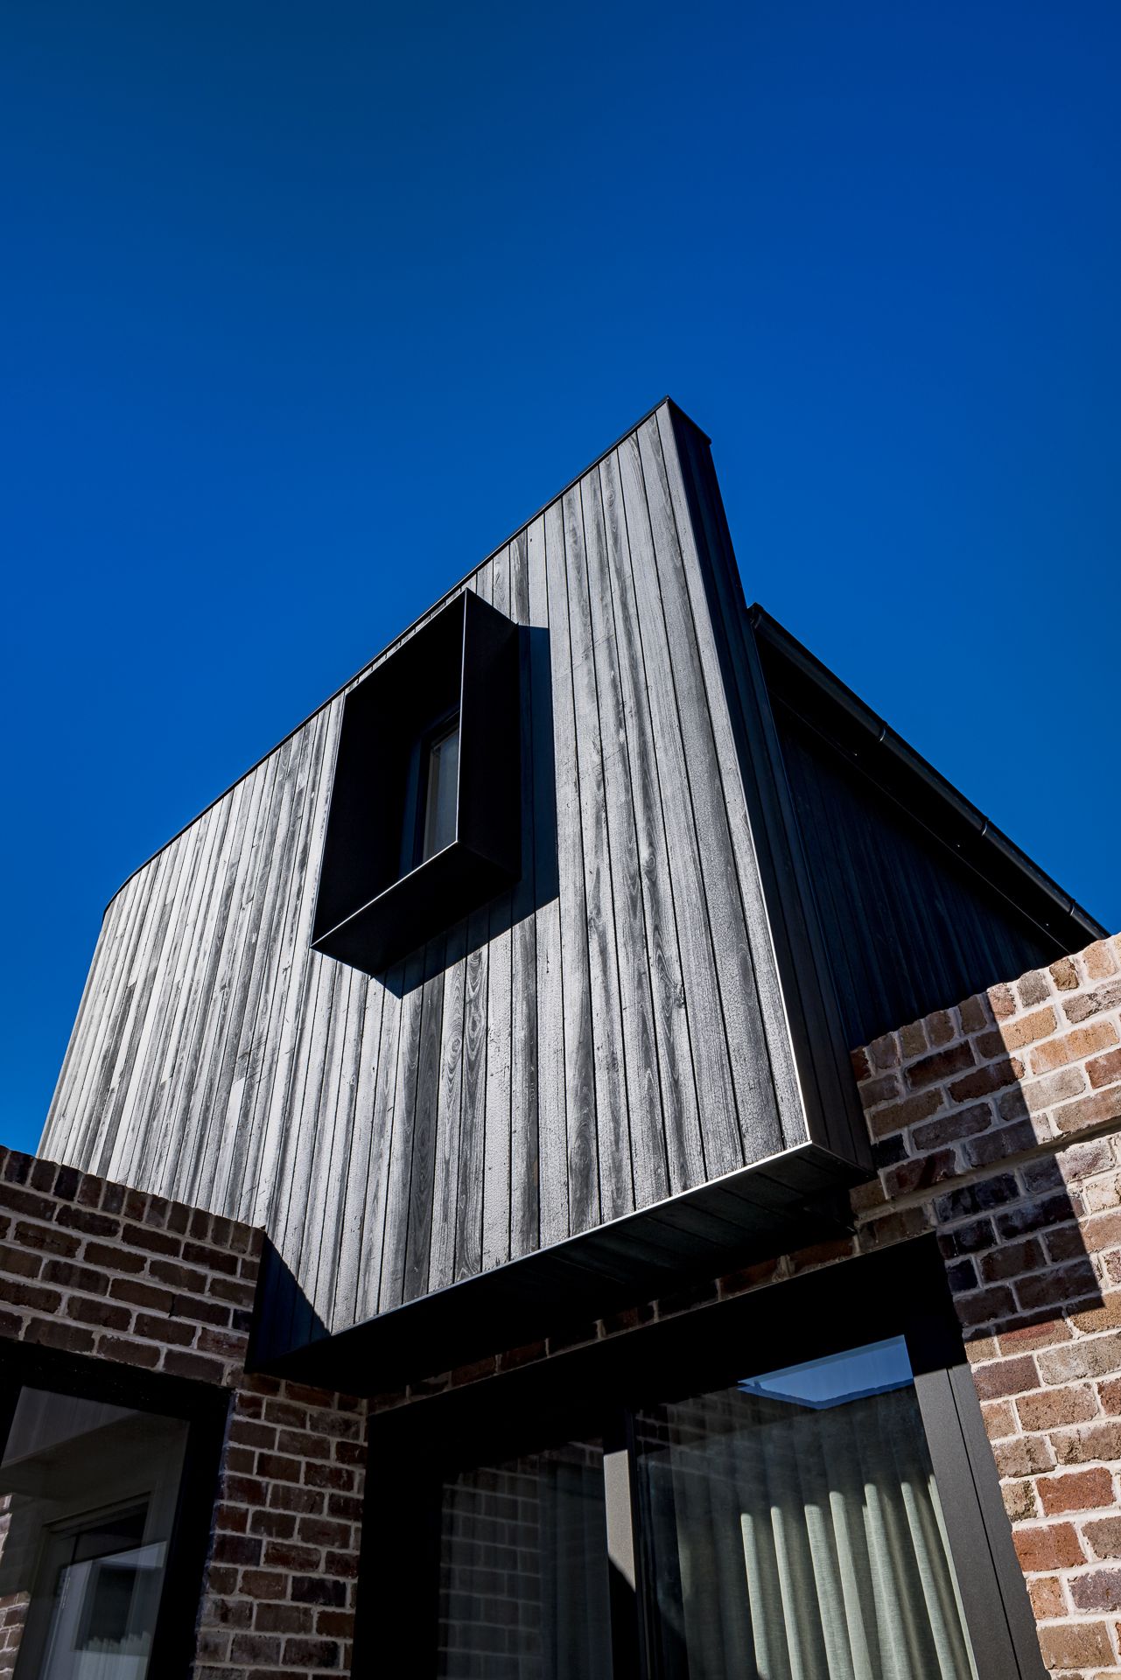
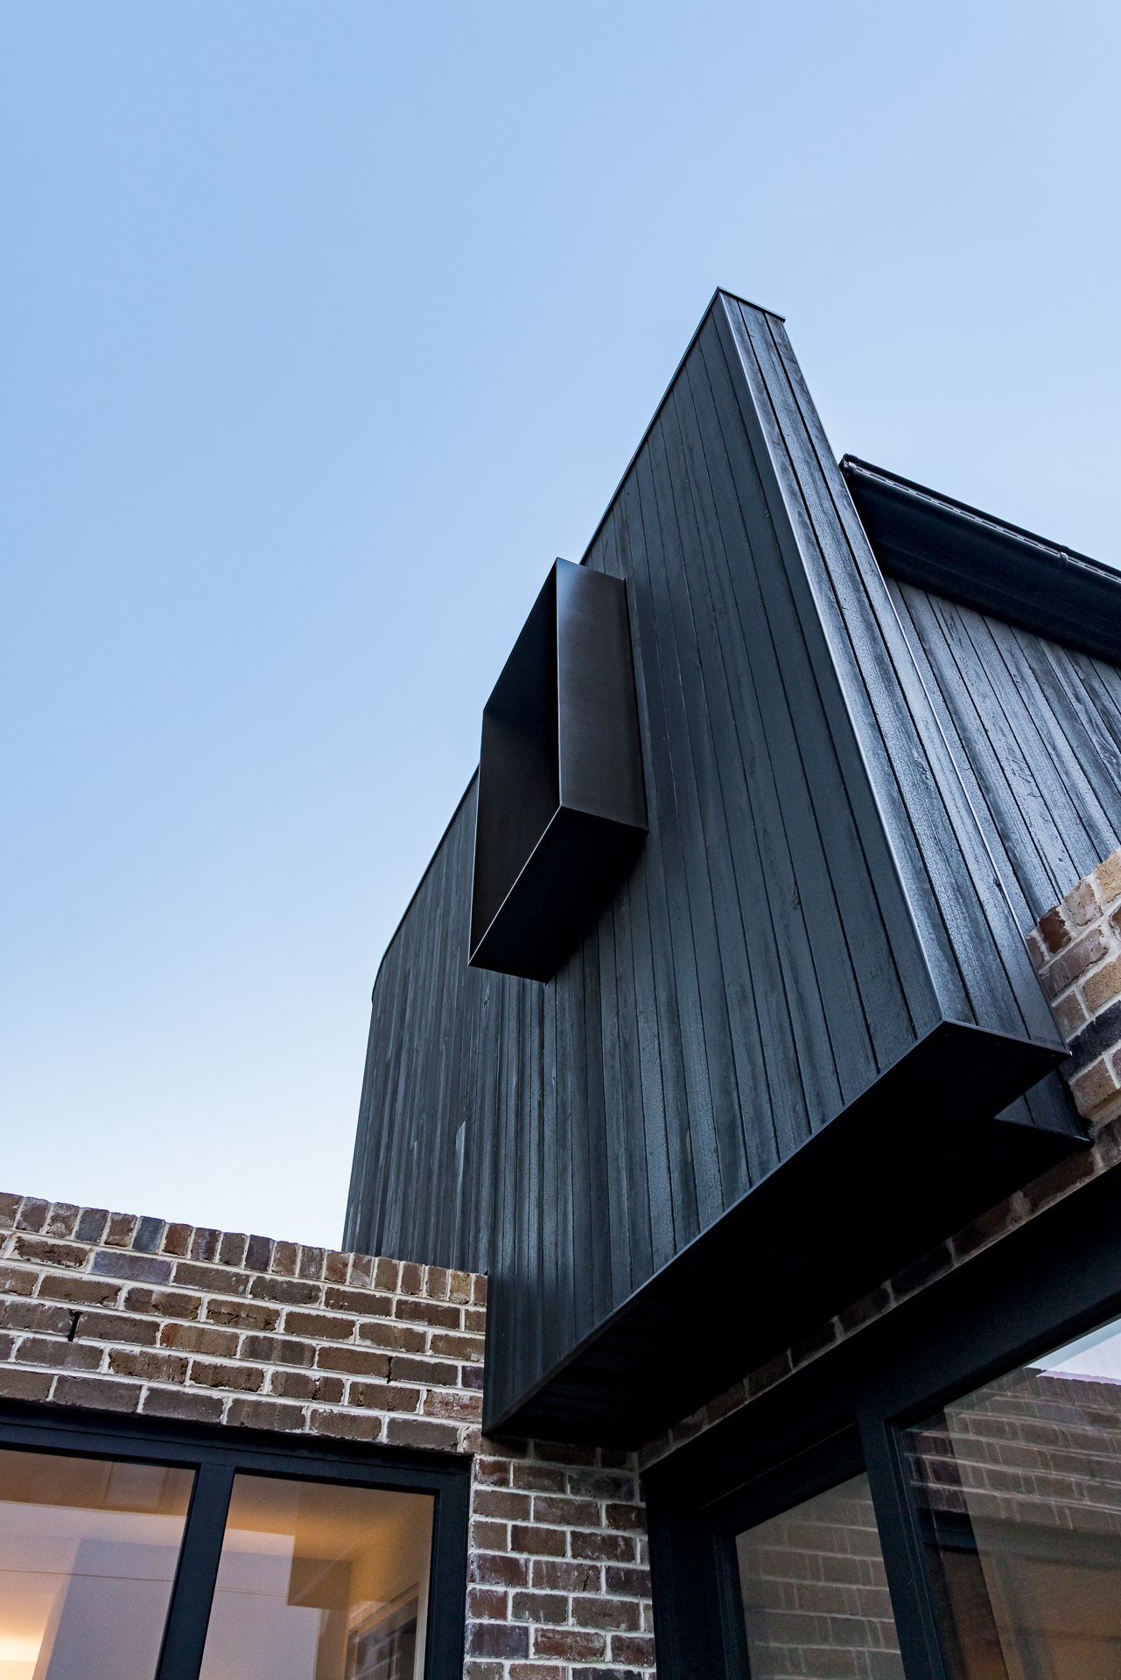
Low-angle view of angular black timber cladding with a recessed window box above rustic brick walls against a deep blue sky.
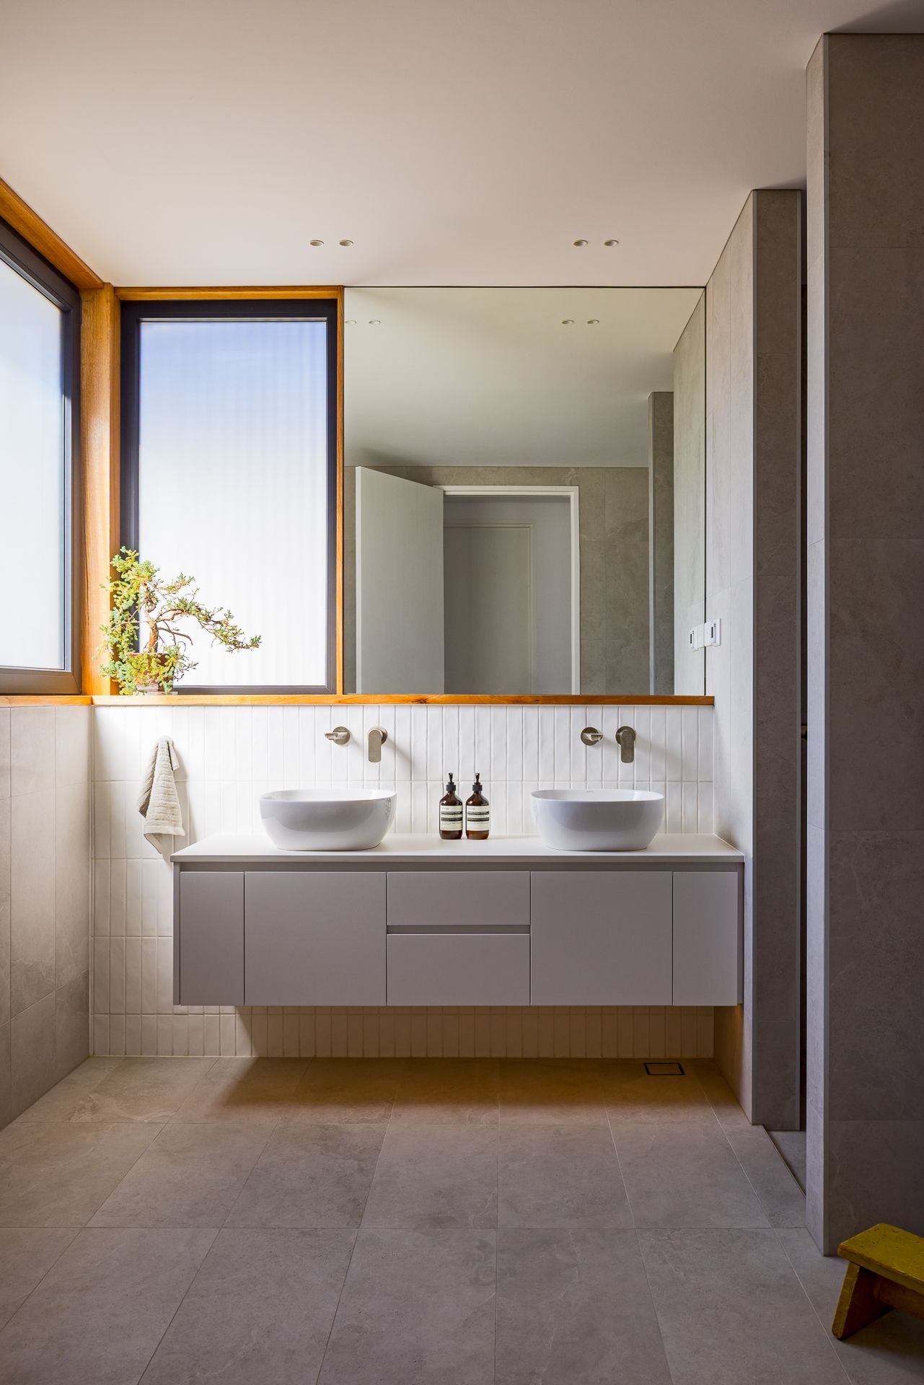
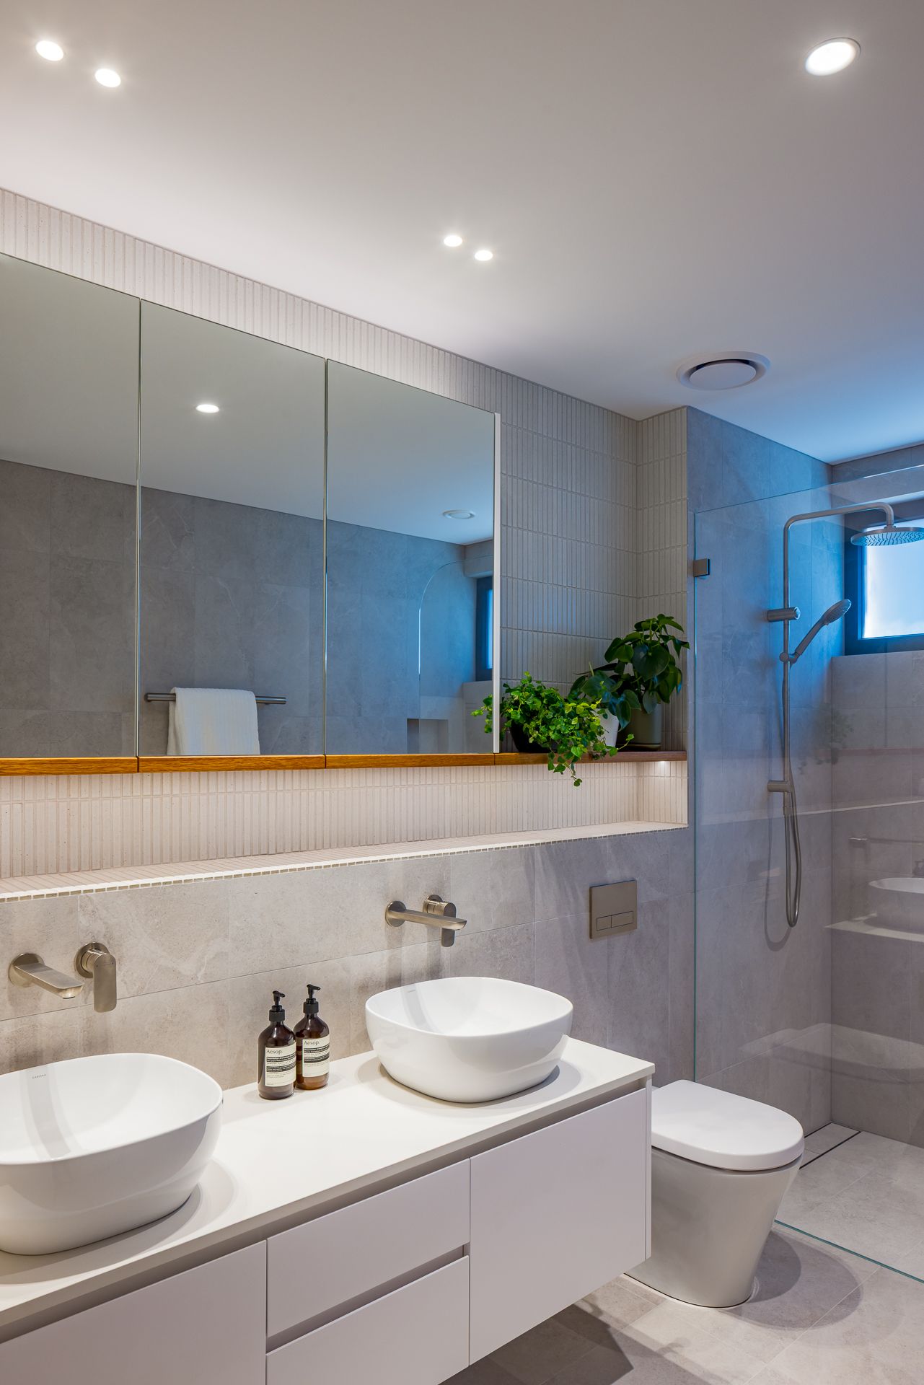
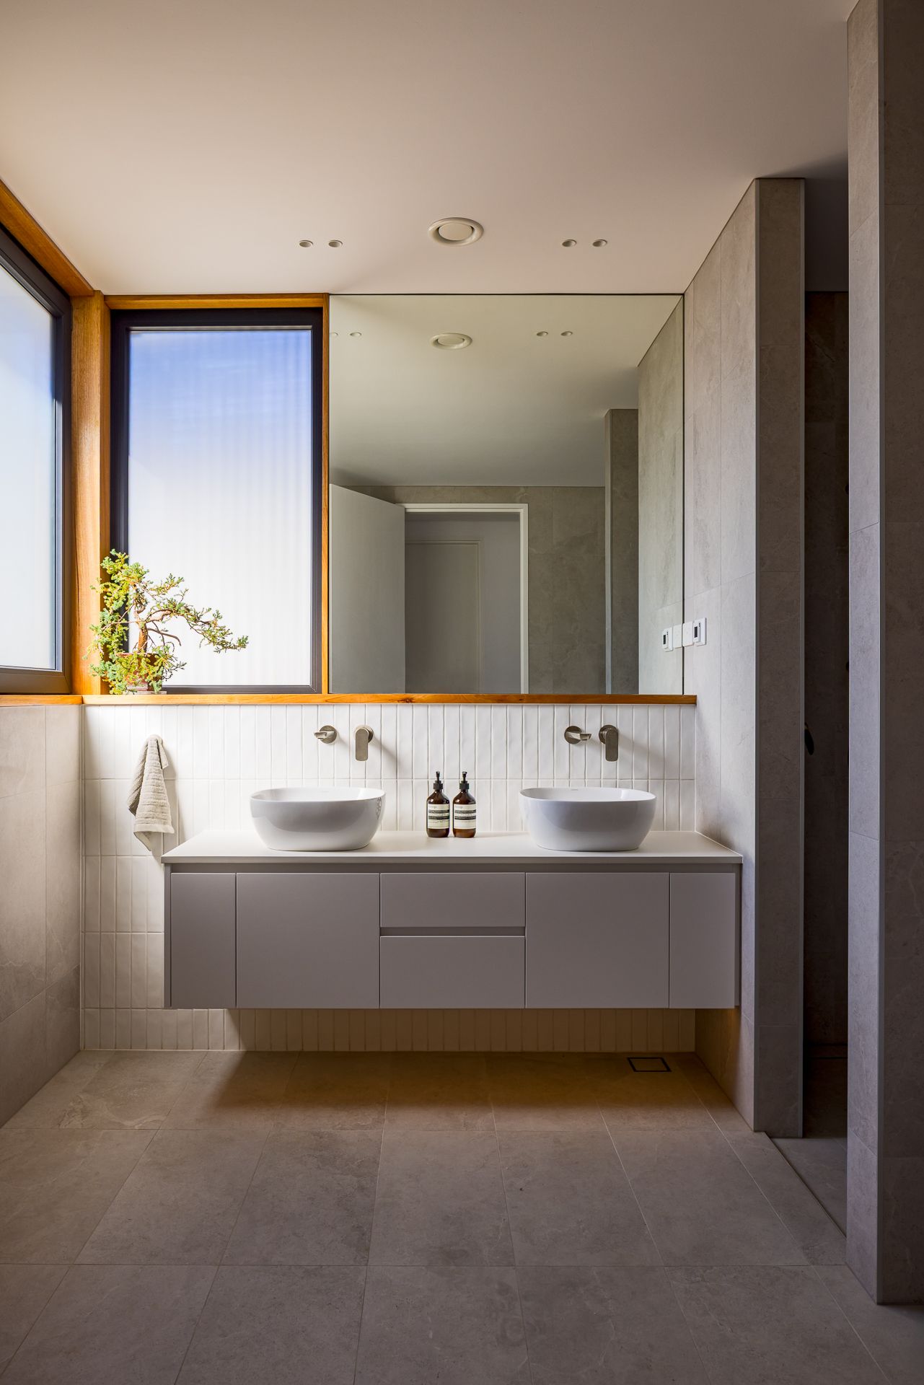
Minimalist bathroom with floating vanity, twin white vessel basins, wall-mounted taps, large mirror and timber-framed window.
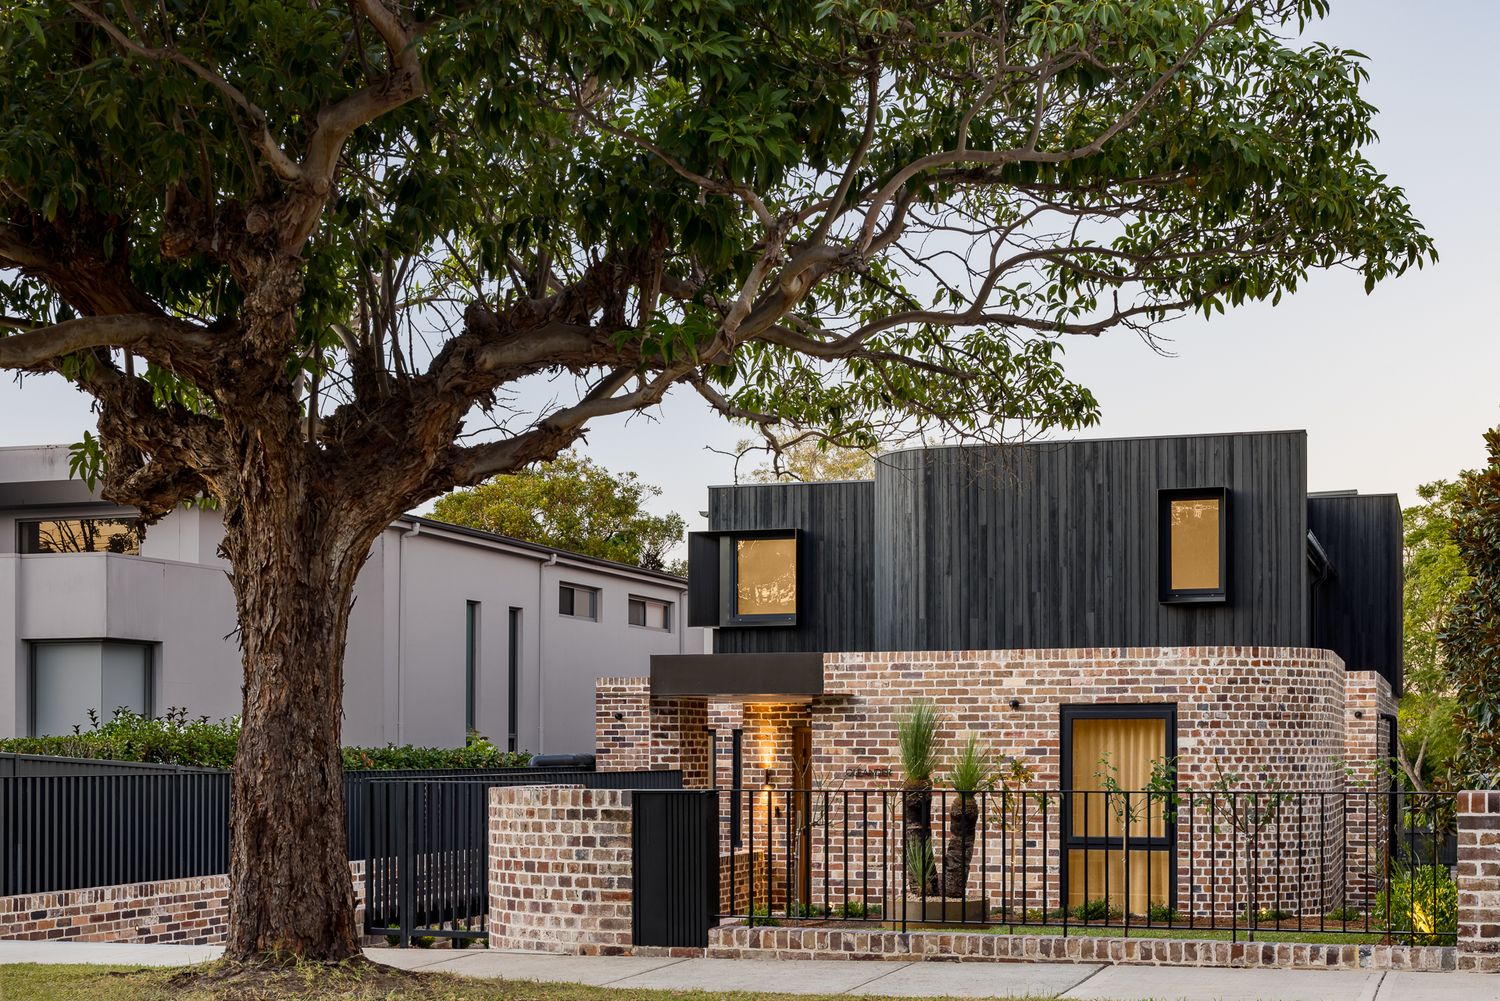
Modern brick and black timber home with glowing windows and a front fence, framed by a large mature tree at dusk.
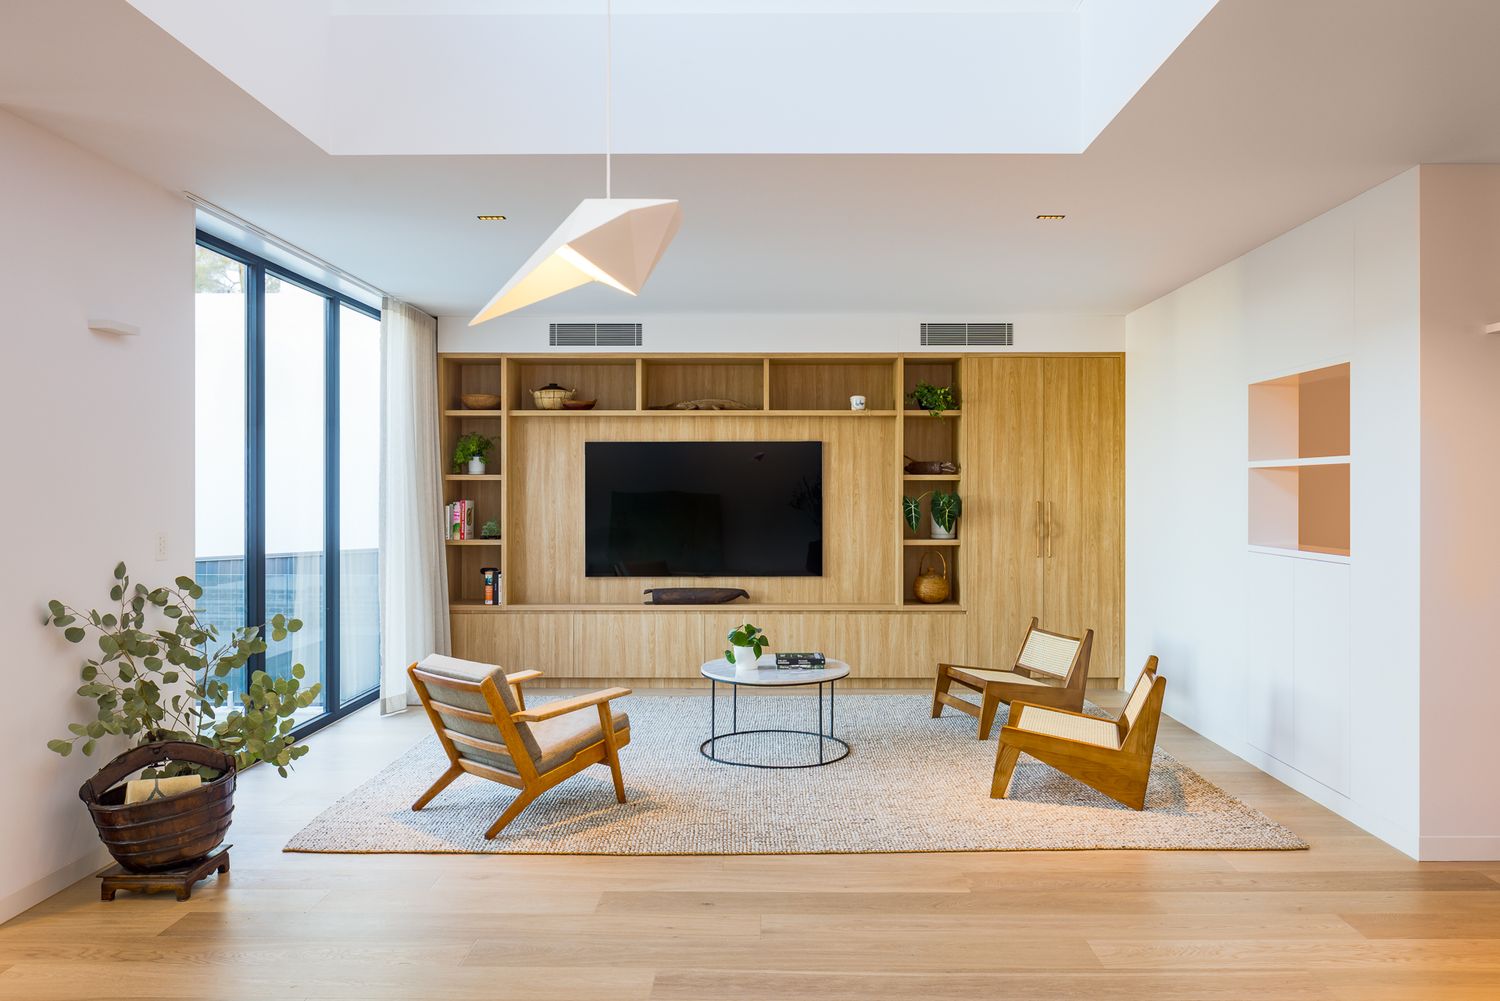
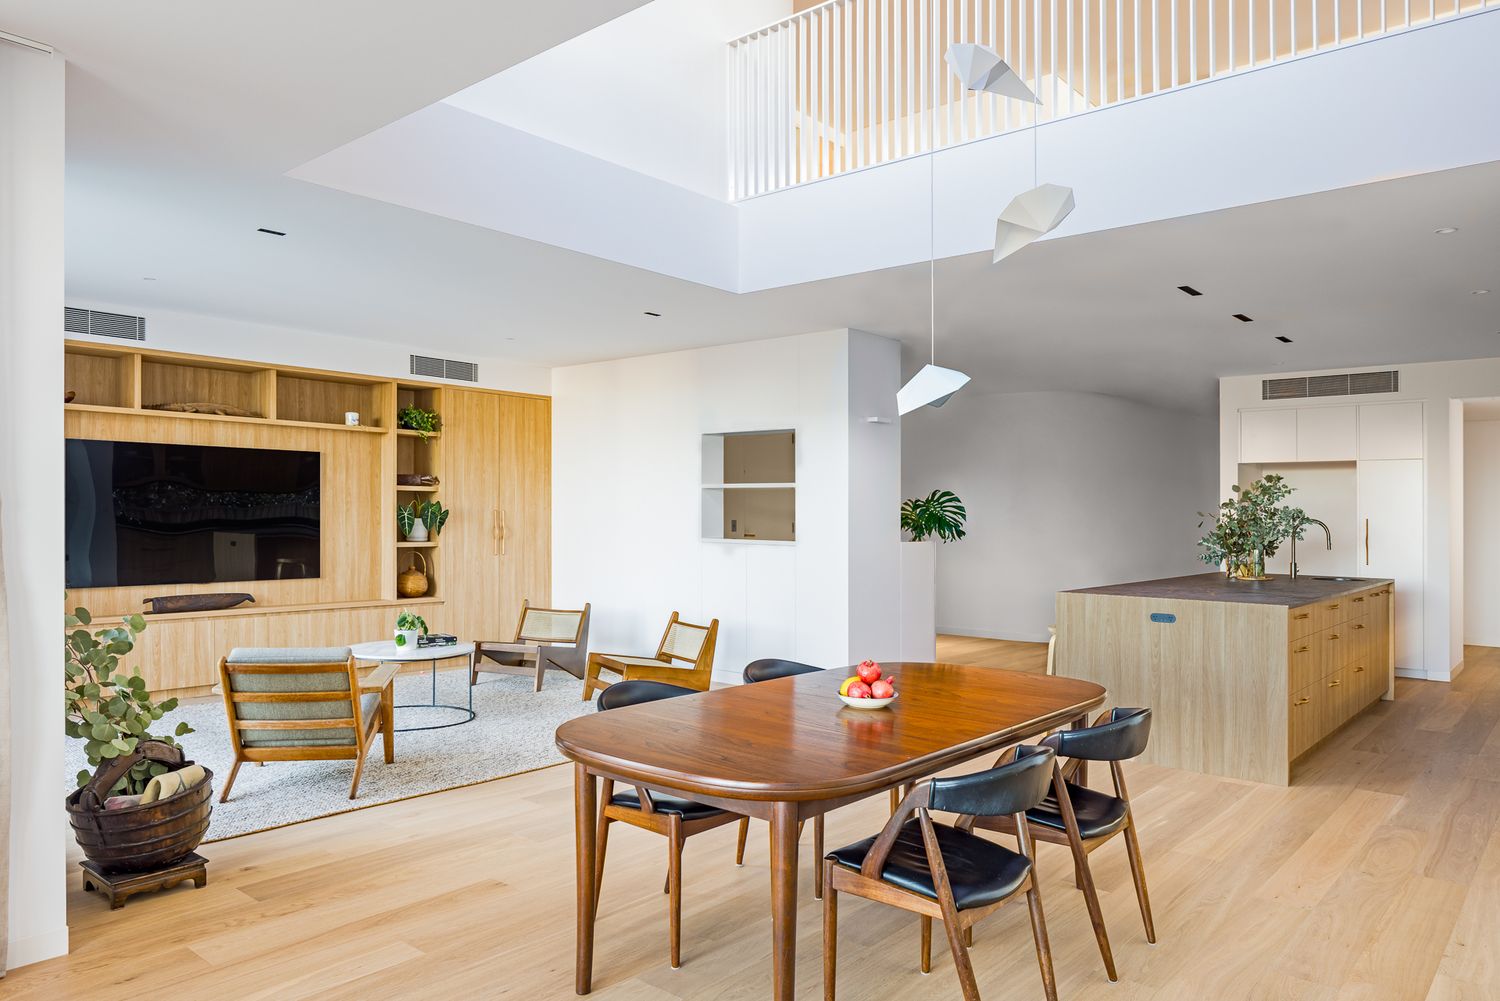
Bright open living room with timber wall unit, built-in television, mid-century armchairs, round coffee table and floor-to-ceiling windows.
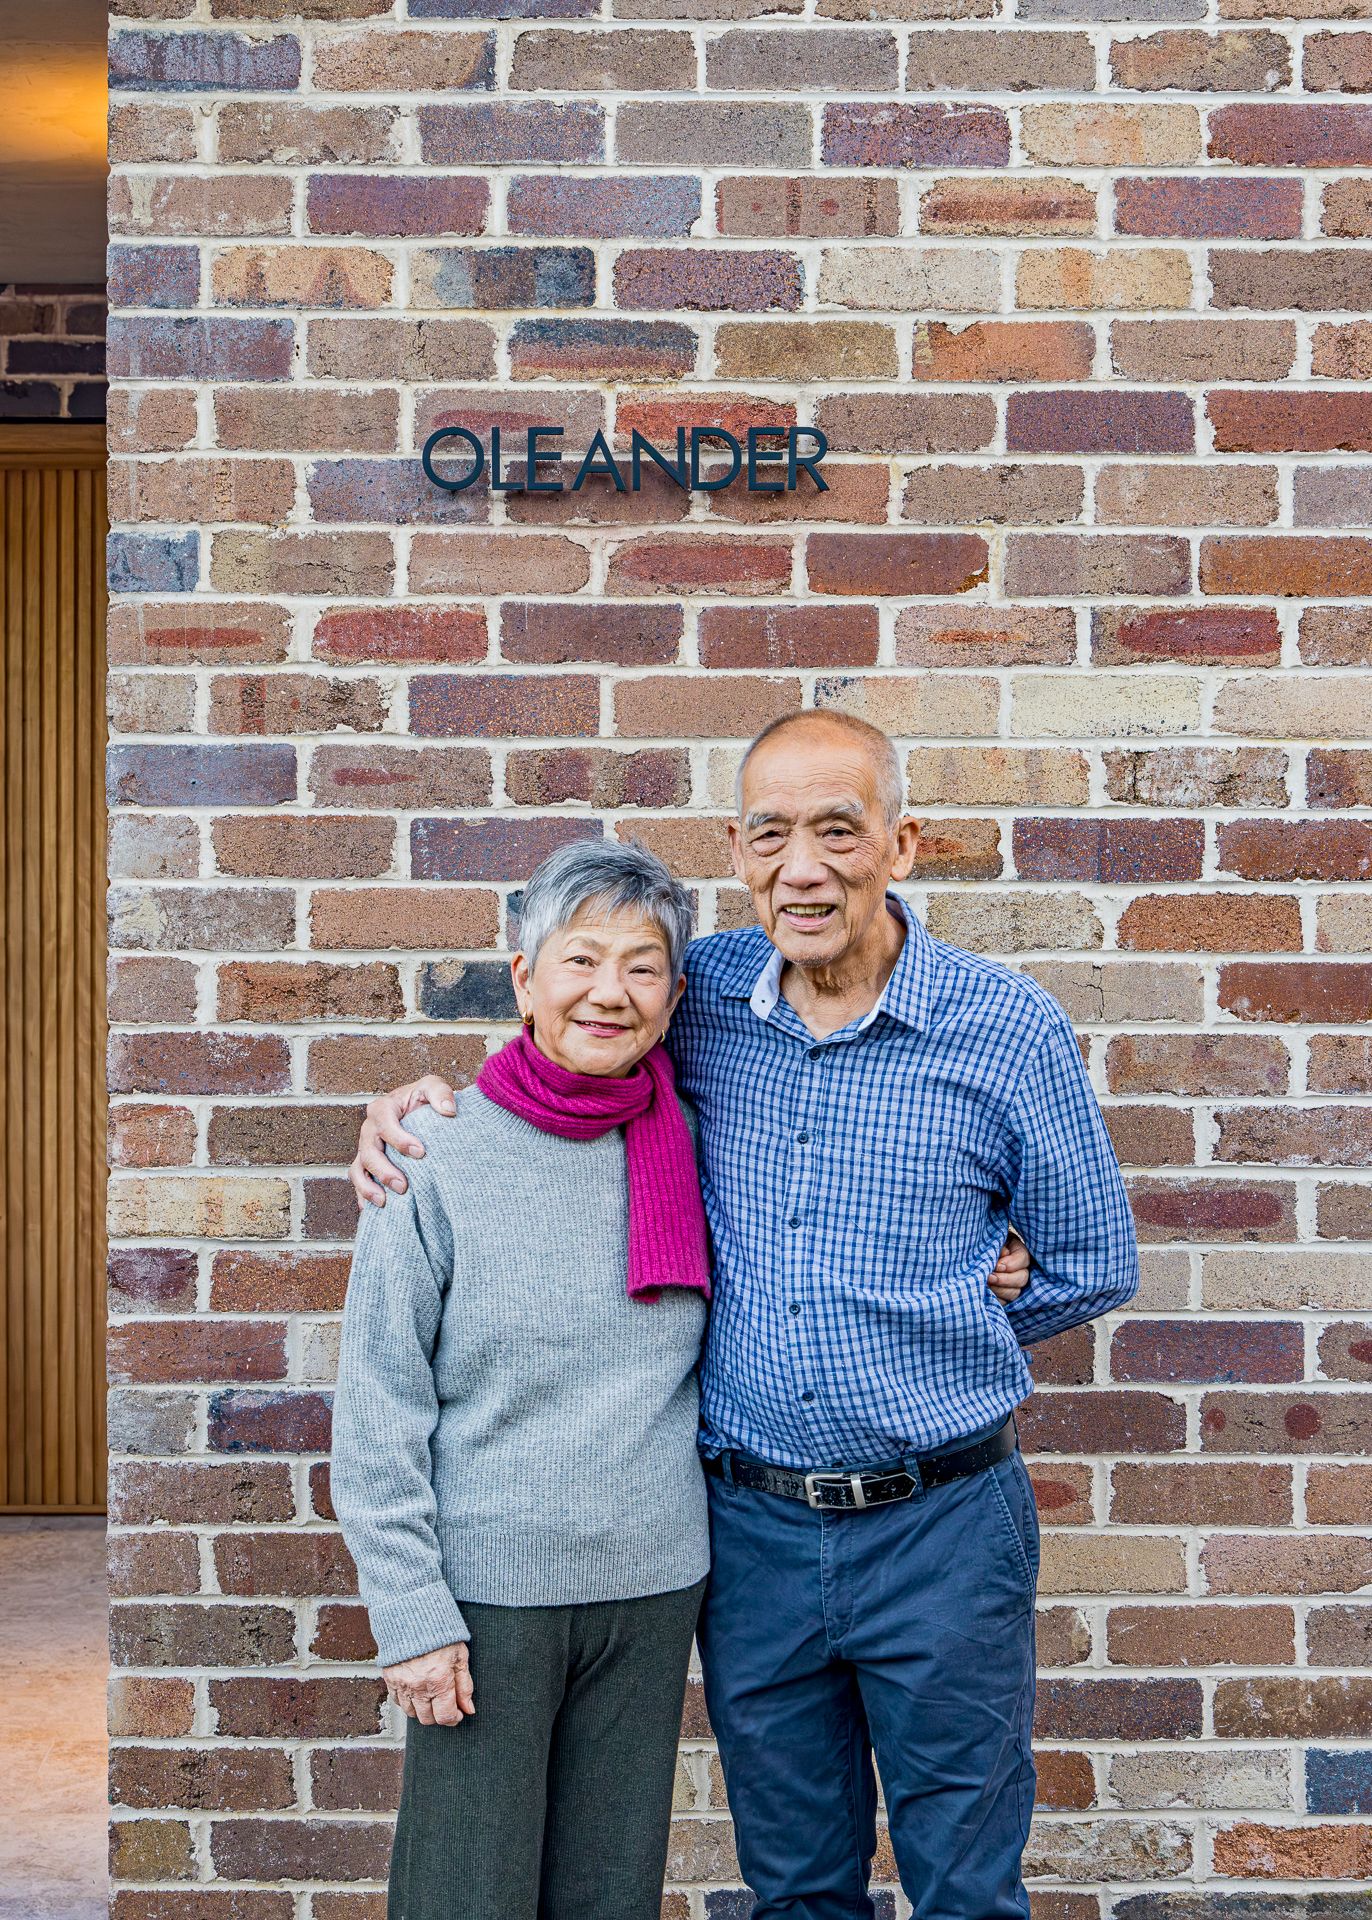
Smiling older couple embracing in front of a reclaimed brick wall with a black Oleander house sign at their new home.
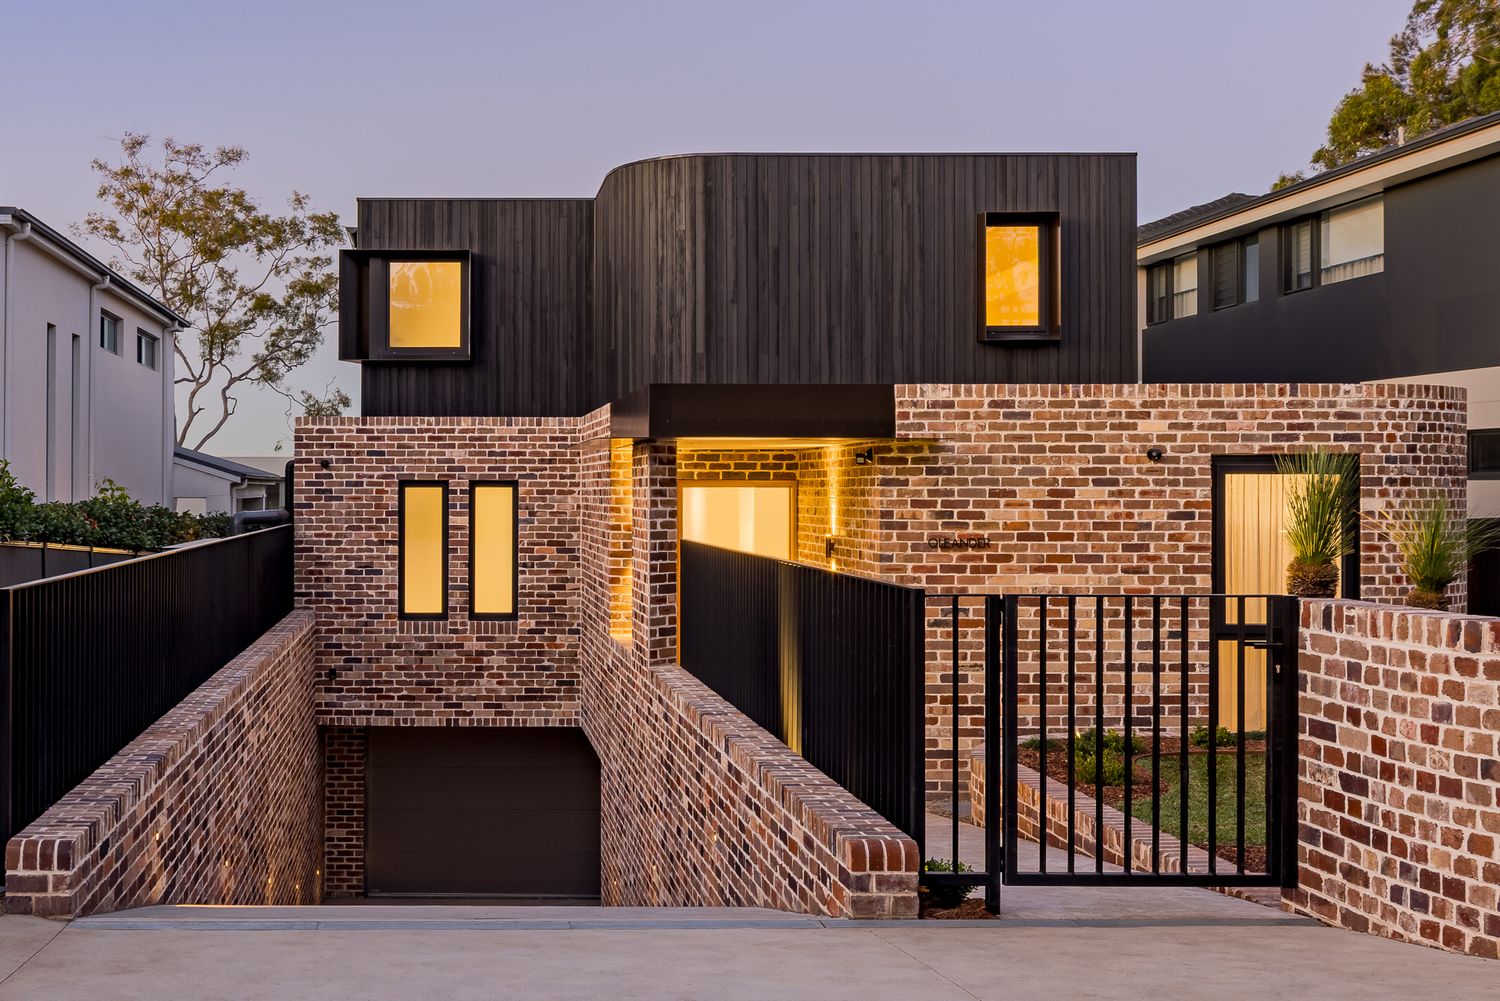
Contemporary two-storey brick townhouse with charred black timber cladding, a garage entry and a steel gate at dusk.
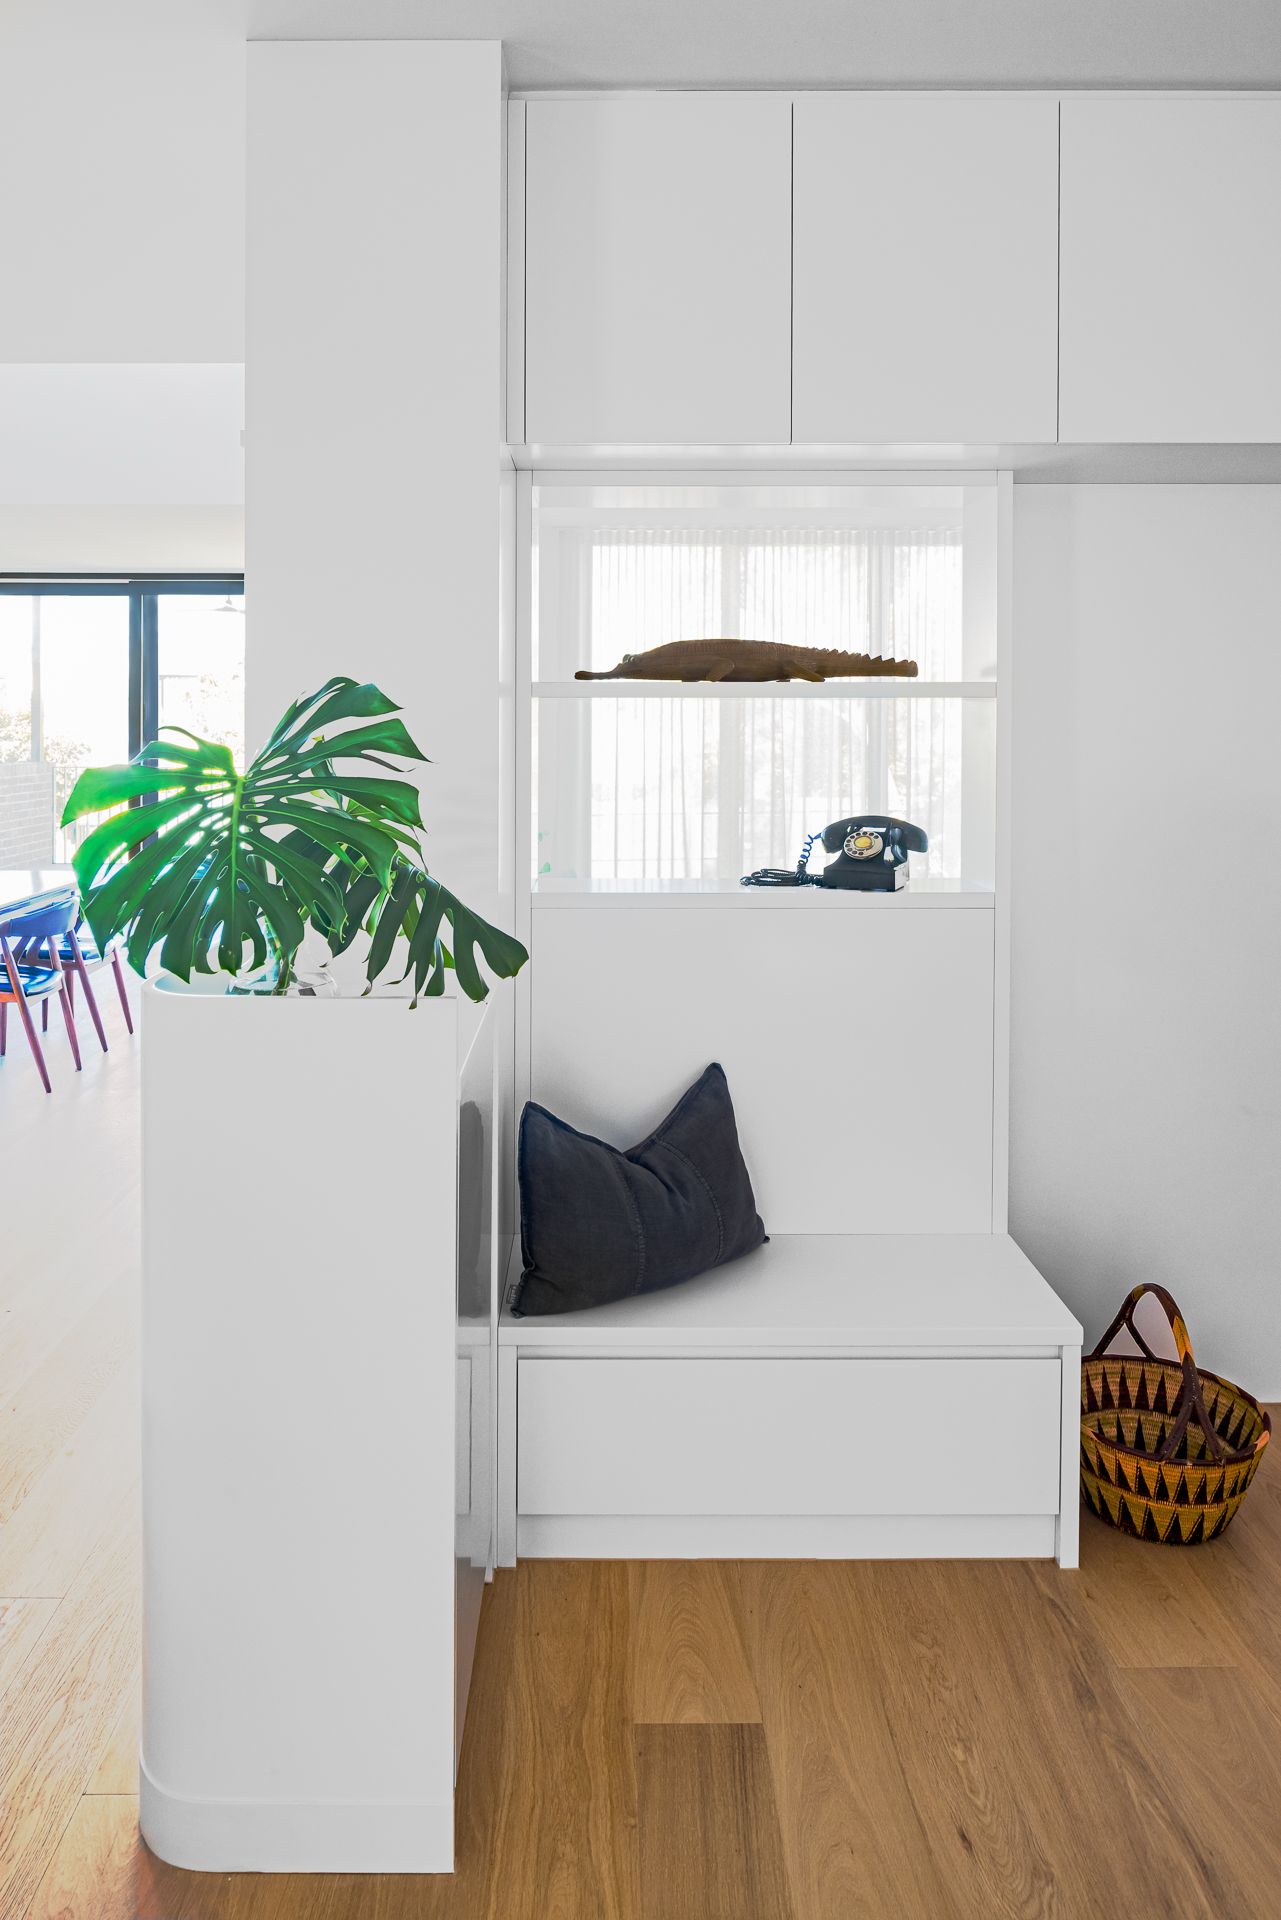
Bright white entryway with built-in bench seat, navy cushion, vintage rotary phone, monstera plant and woven basket on timber floor.
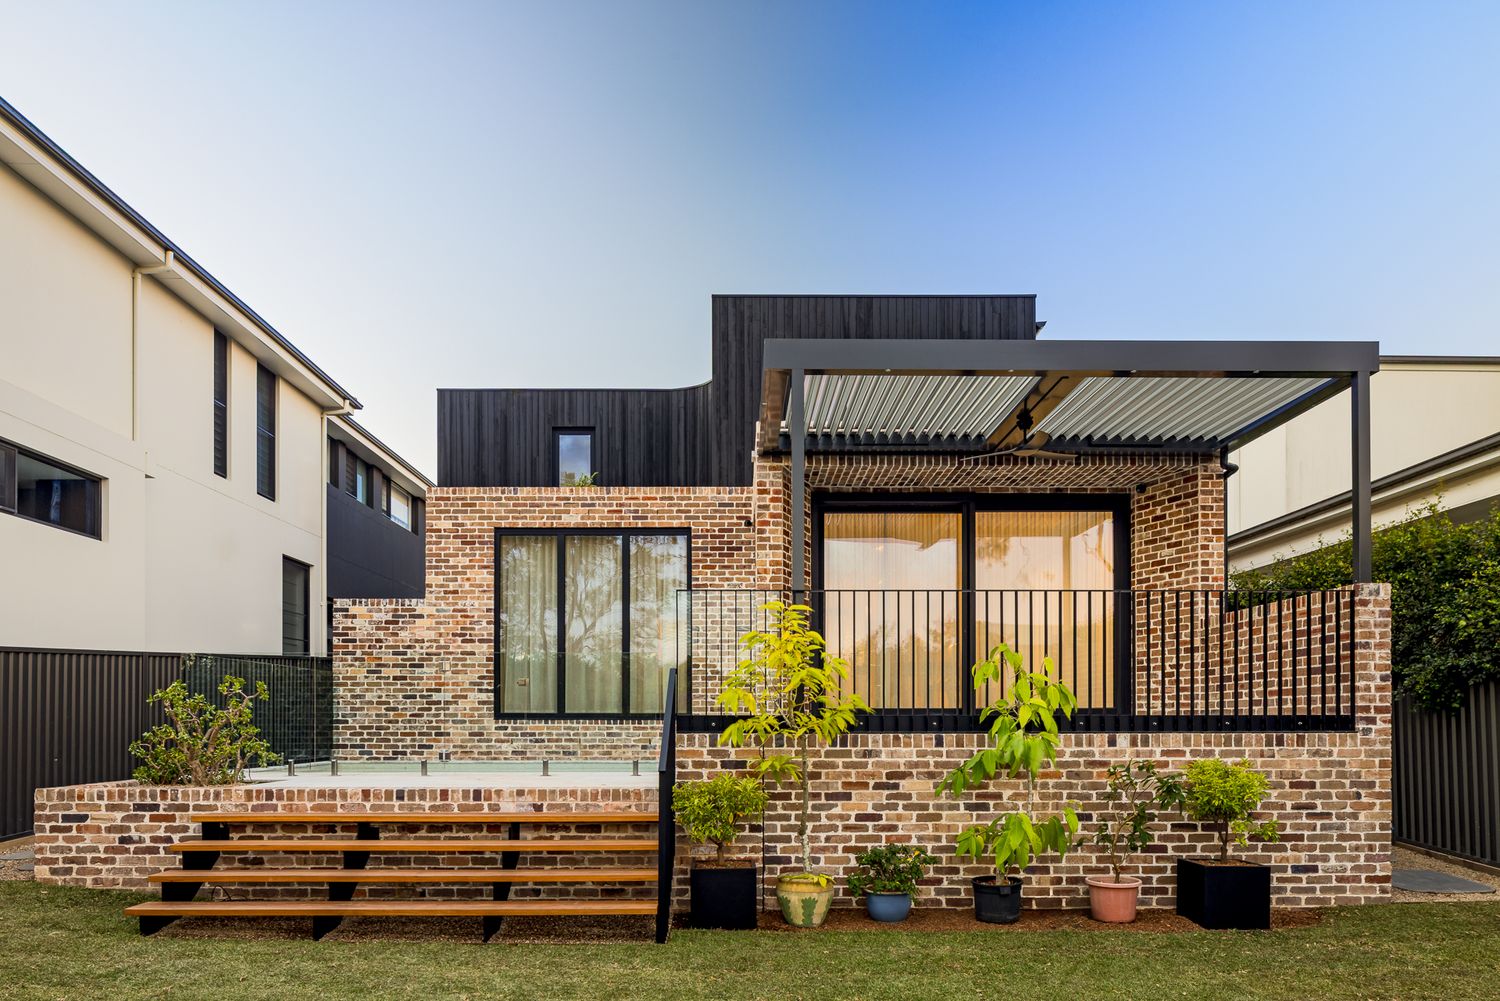
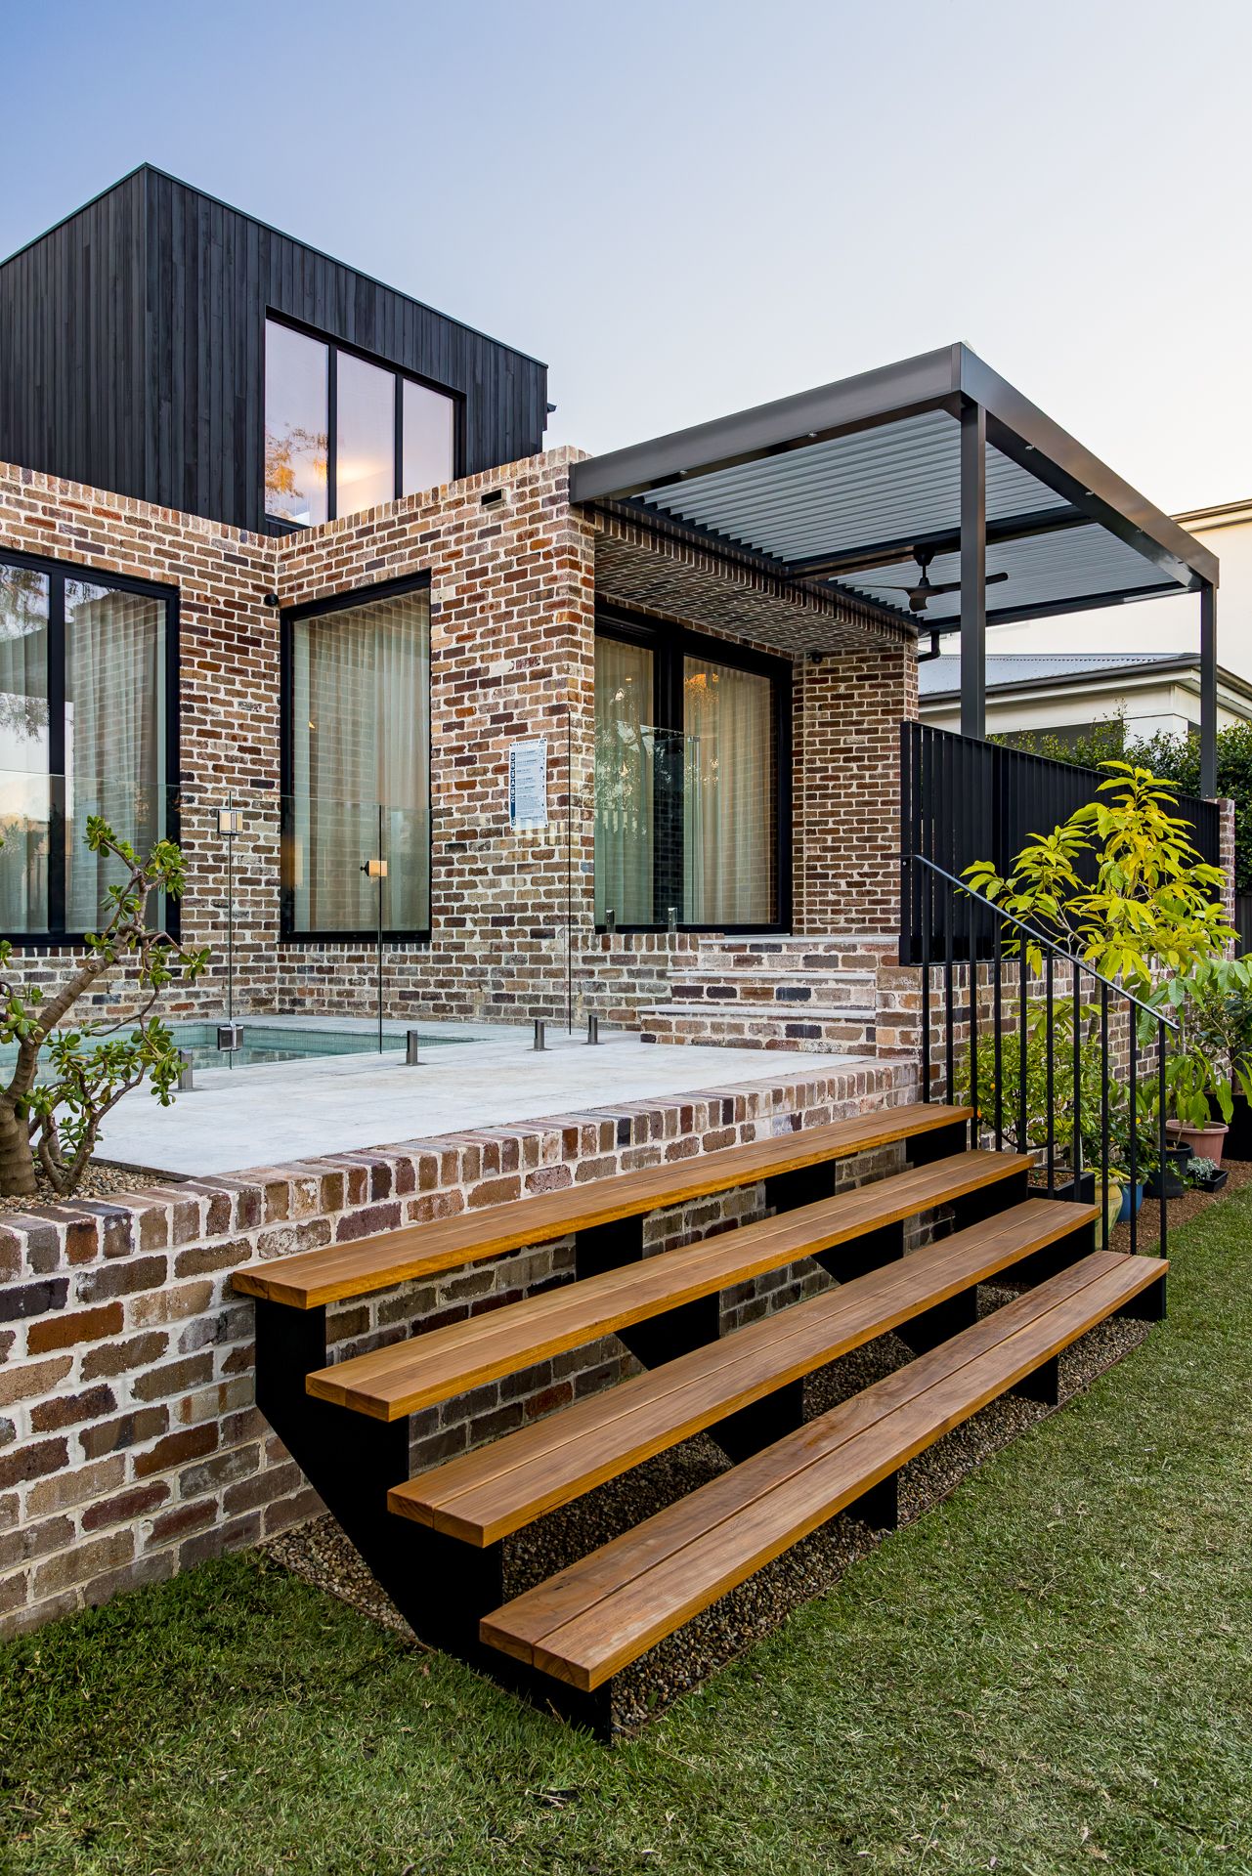
Rear view of a contemporary brick and black timber house with large black-framed windows, pergola, raised deck and potted plants.
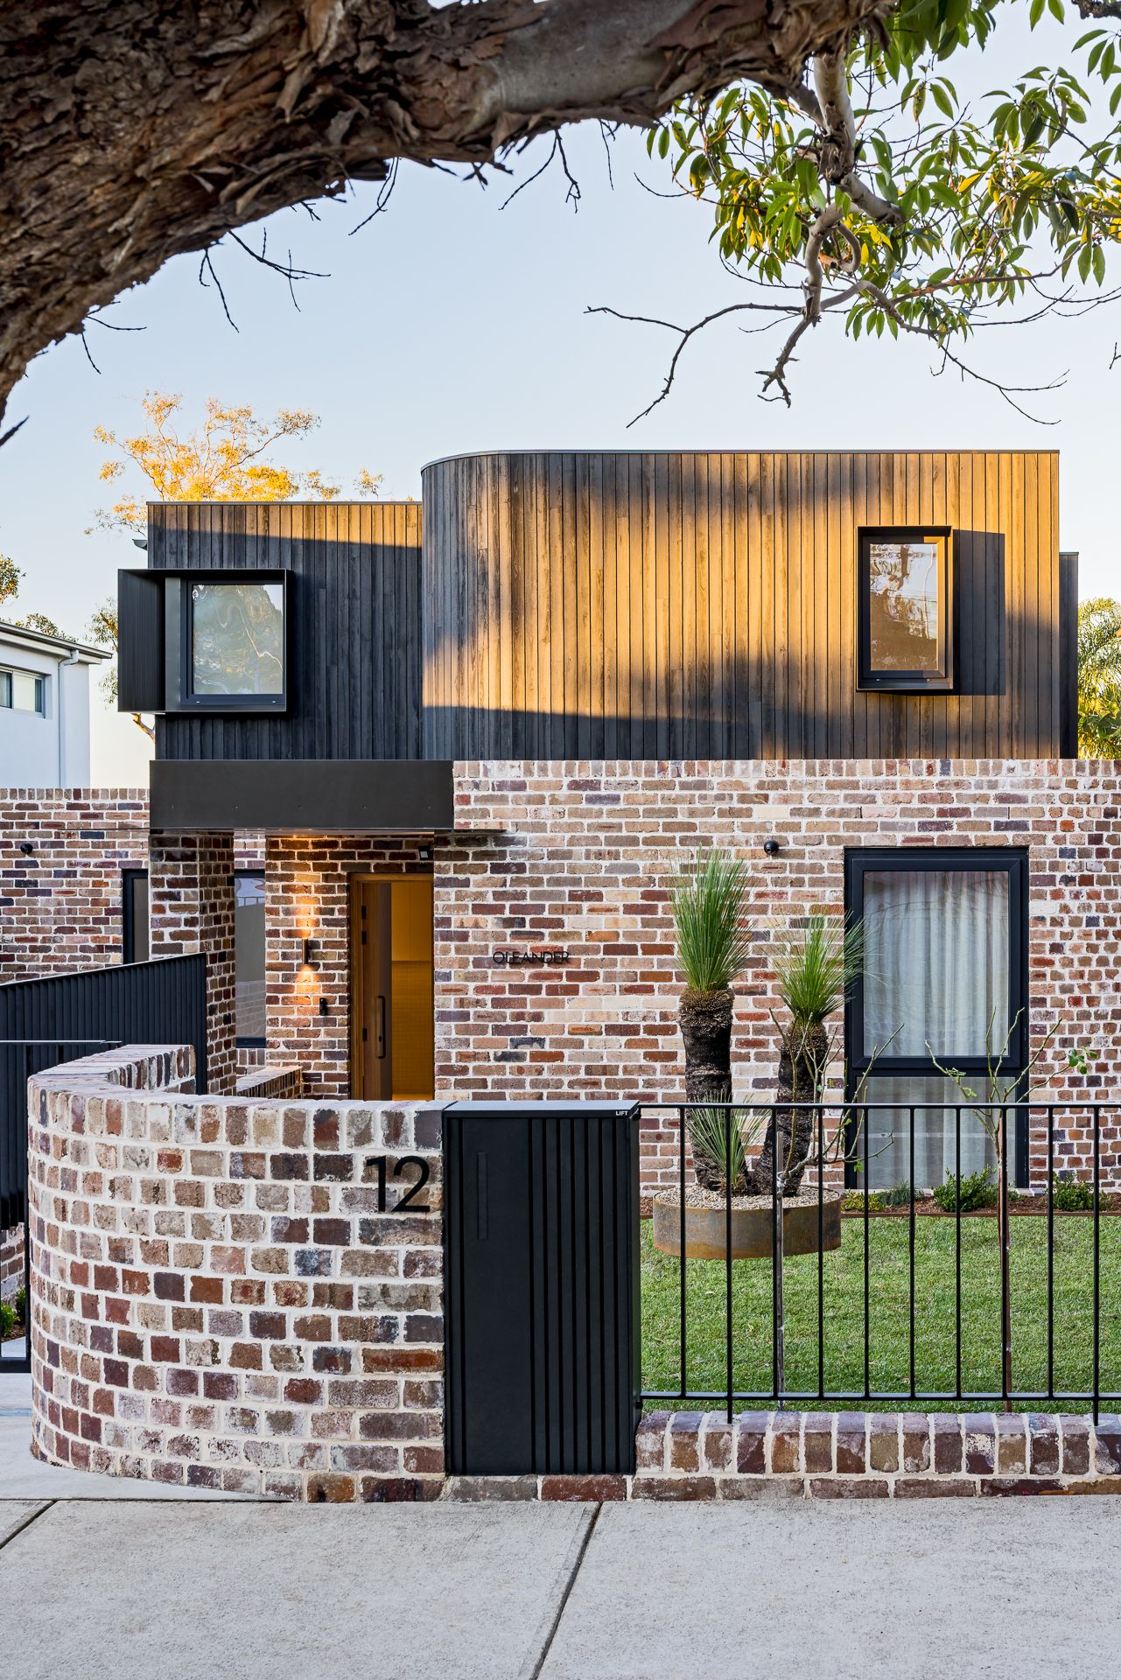
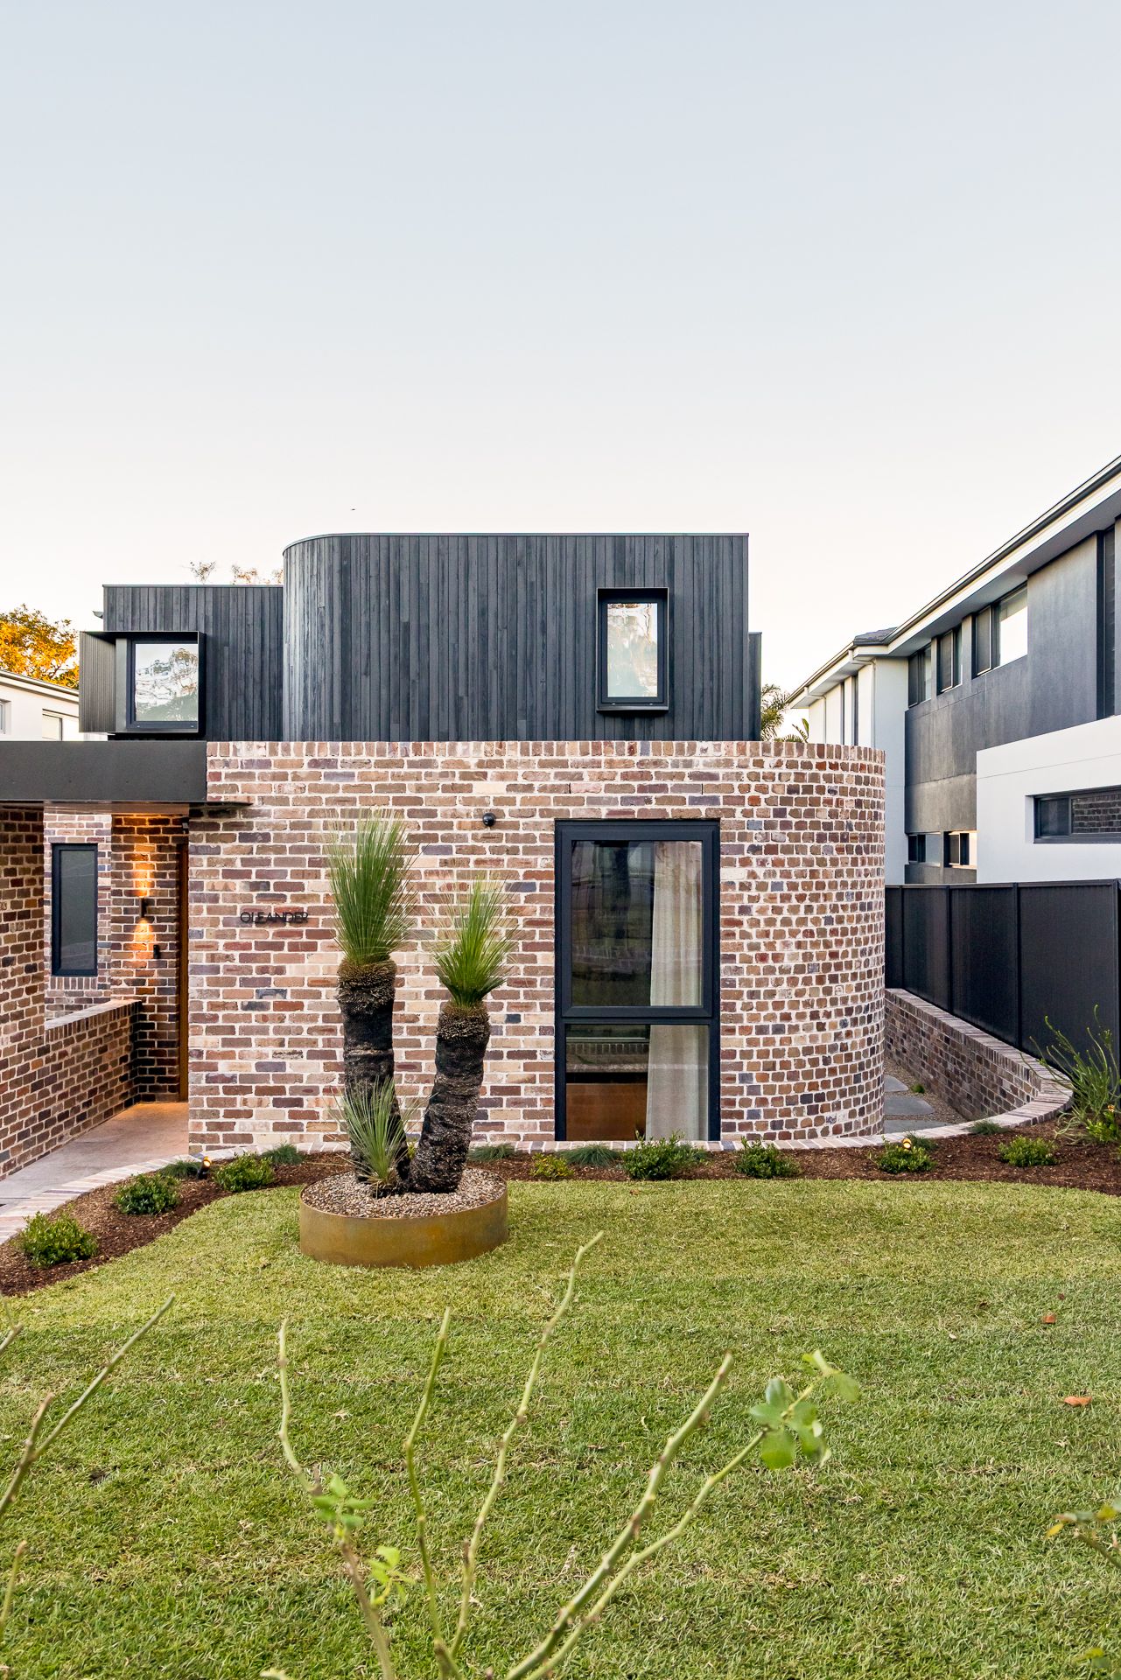
Street view of a modern brick house numbered 12 with a curved brick wall, black timber cladding and a front garden under a gum tree.
Modern two-storey home with brick base and charred black timber upper level, timber deck steps and a pergola over a landscaped lawn.
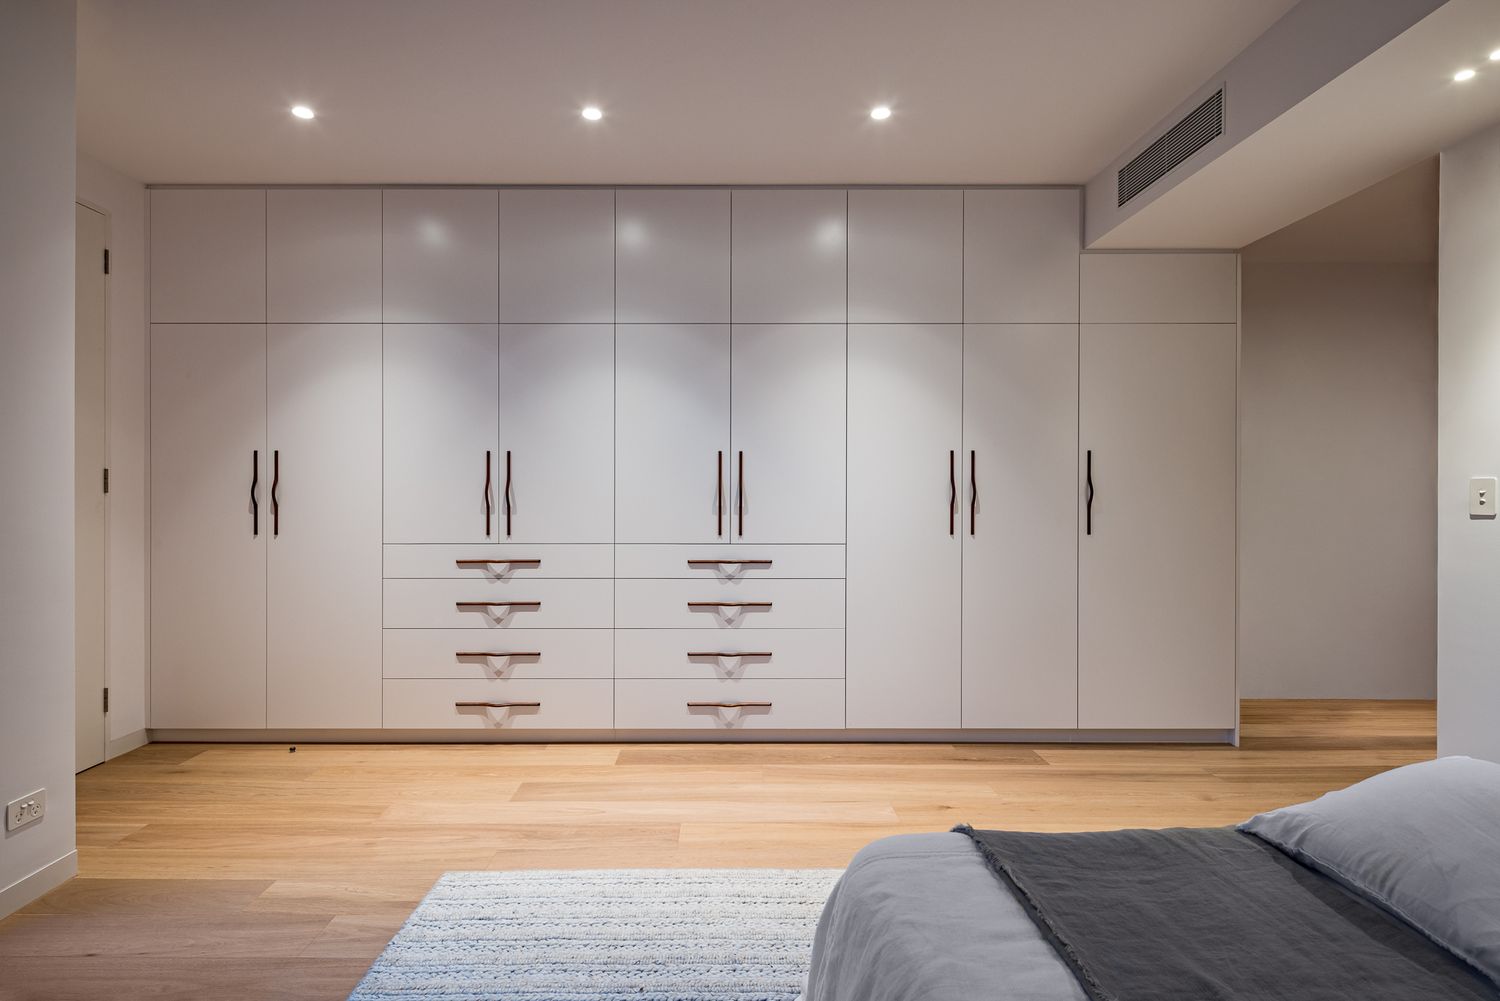
Bedroom with floor-to-ceiling white built-in wardrobes featuring slim black handles, recessed lighting, timber floors and a soft rug.
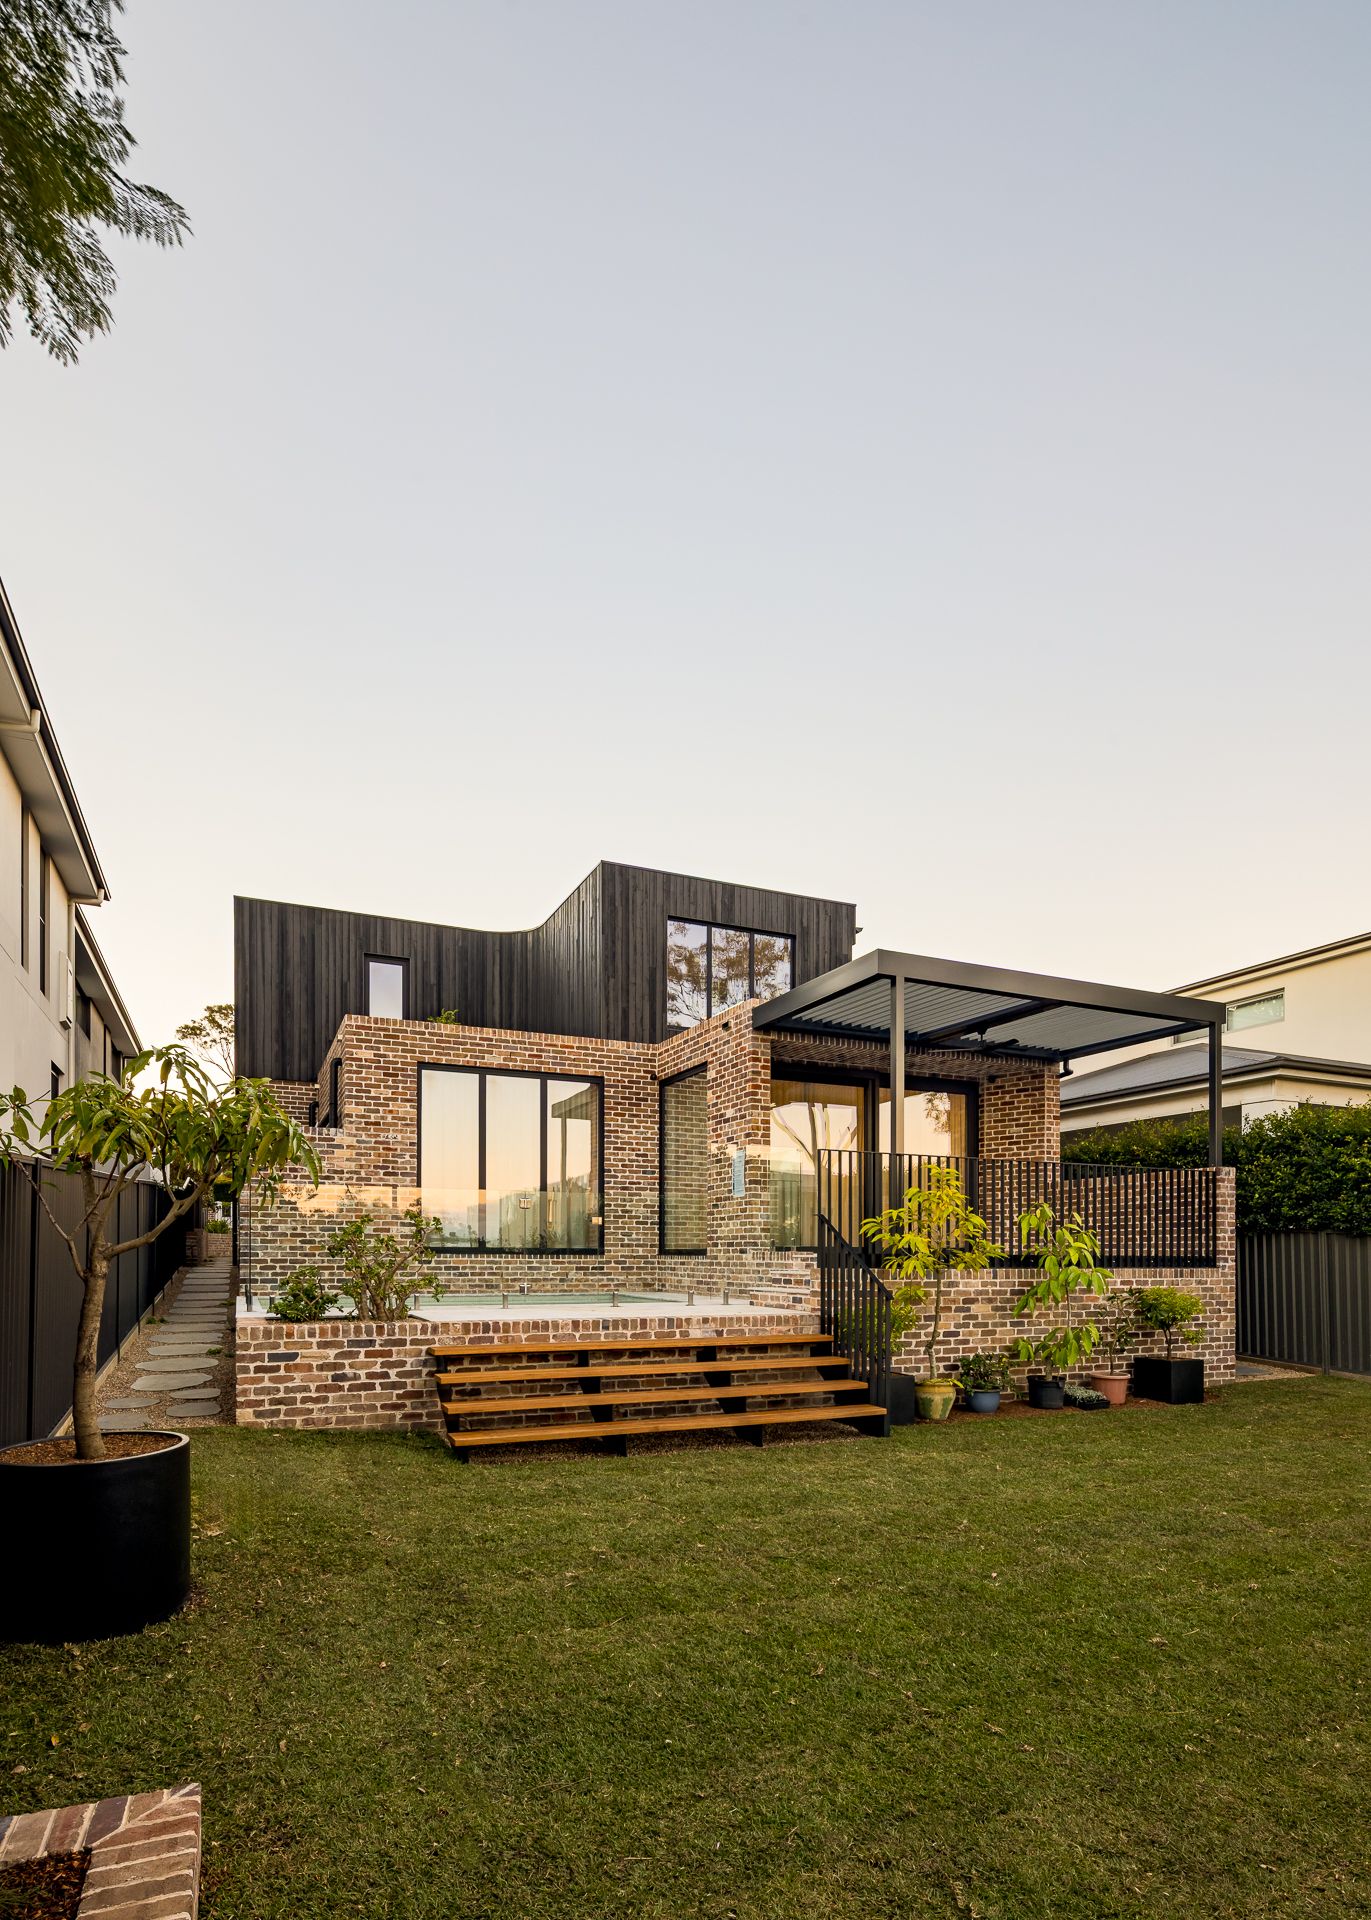
Brick and black timber home exterior with floating timber steps, a pool terrace, steel pergola and landscaped garden at dusk.
Modern bathroom with double white vessel sinks, floating vanity, mirrored cabinets, walk-in glass shower and wall-hung toilet.
Modern brick house with a dark timber upper level, a curved brick wall, grass trees in a round planter and a green lawn.
Dark charred timber cladding and a cantilevered window box rise above exposed brick walls against a clear dusk sky.
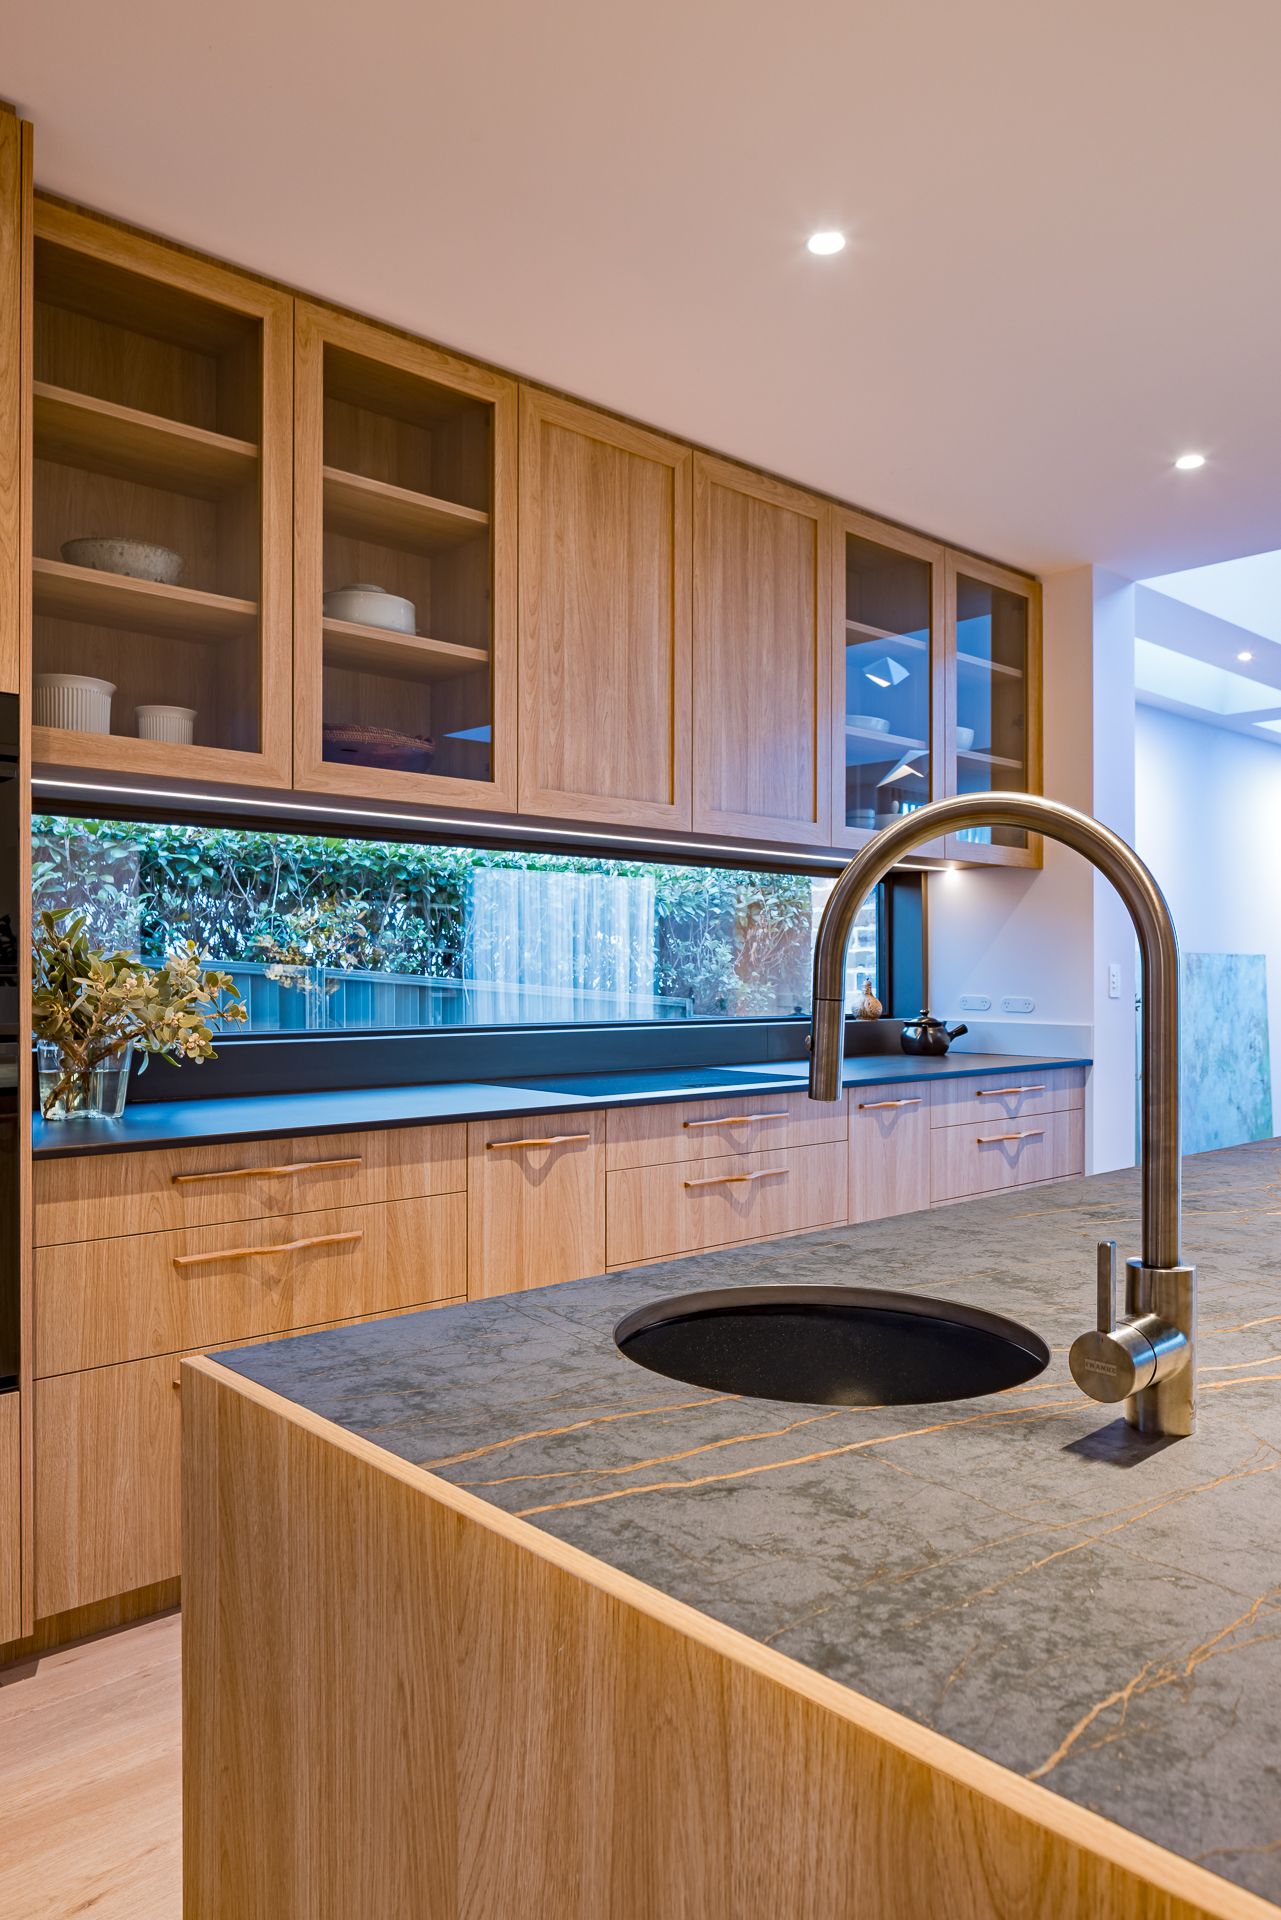
Close-up of a timber kitchen with glass-front cabinets, a stone island with veined top, round sink and curved brushed steel tap.
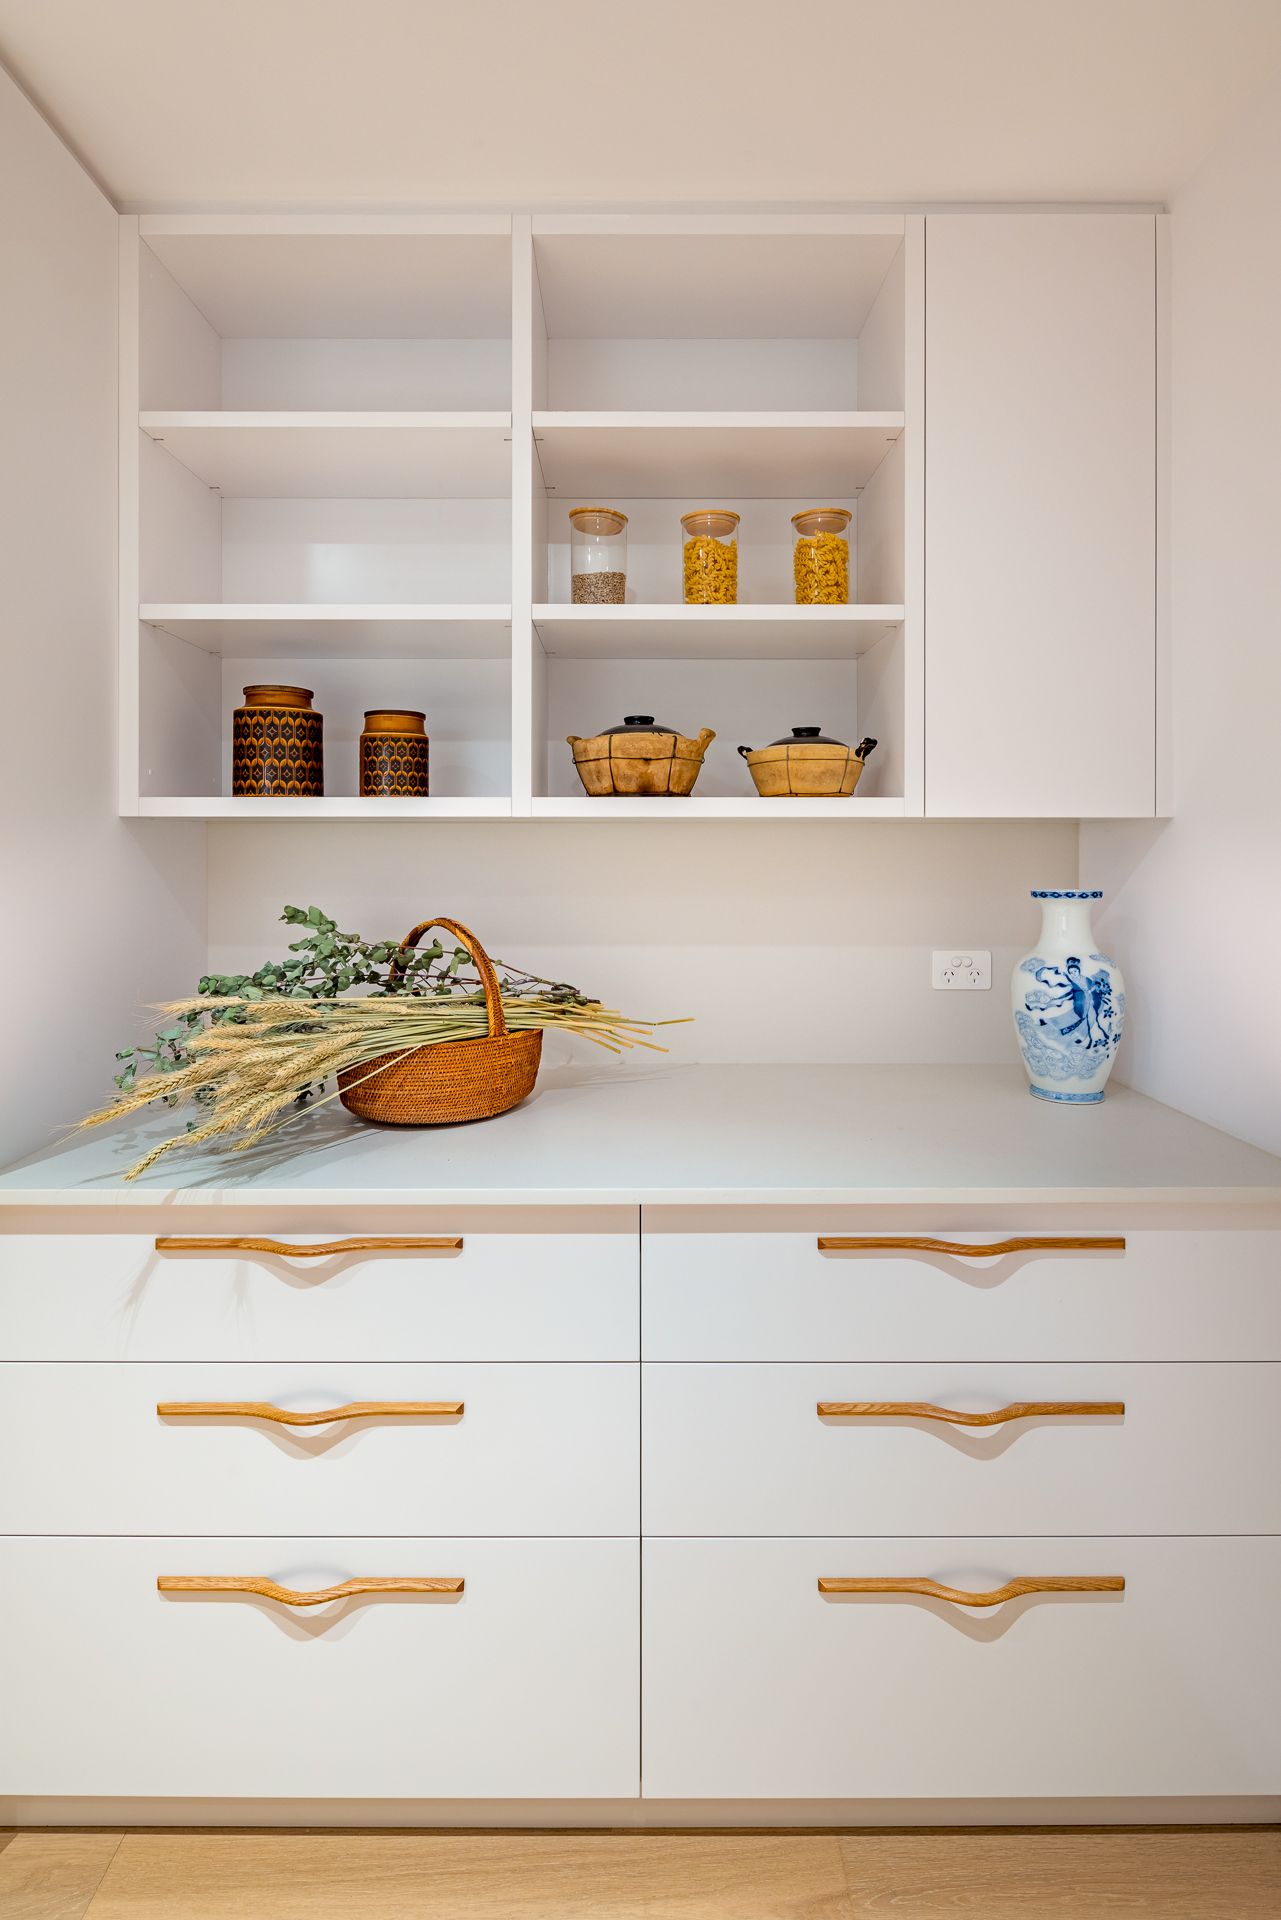
White built-in cabinetry with open shelves, timber handles, glass jars, a woven basket of dried foliage and a blue-and-white vase.
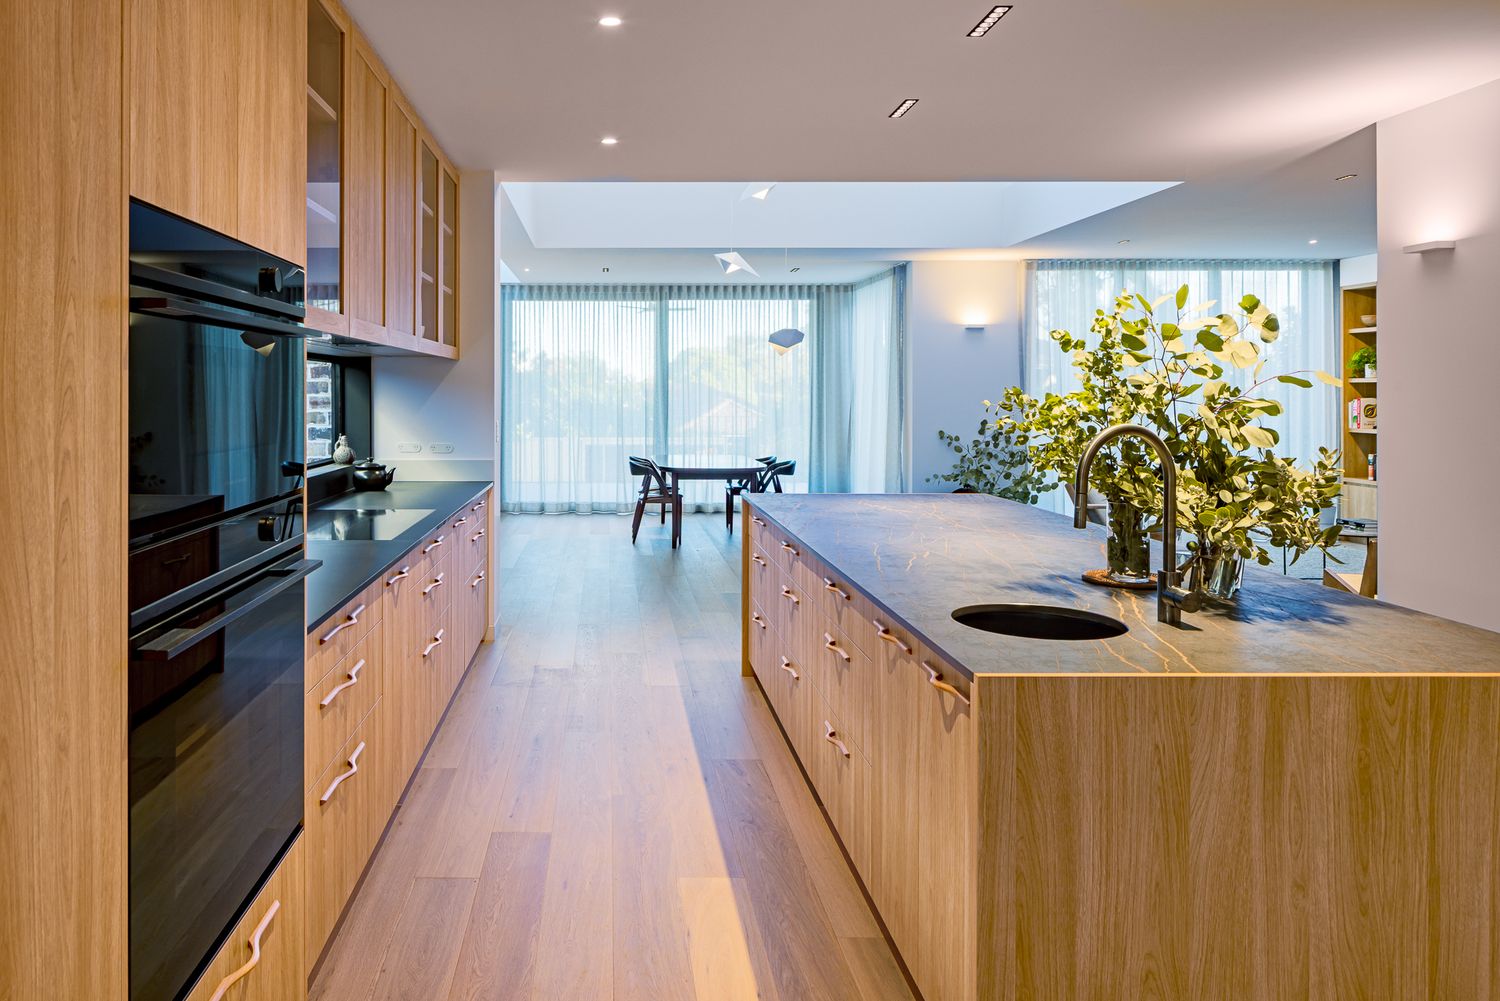
Contemporary oak kitchen with an island sink, fresh greenery and a dining table beside large glass doors in a light-filled home.
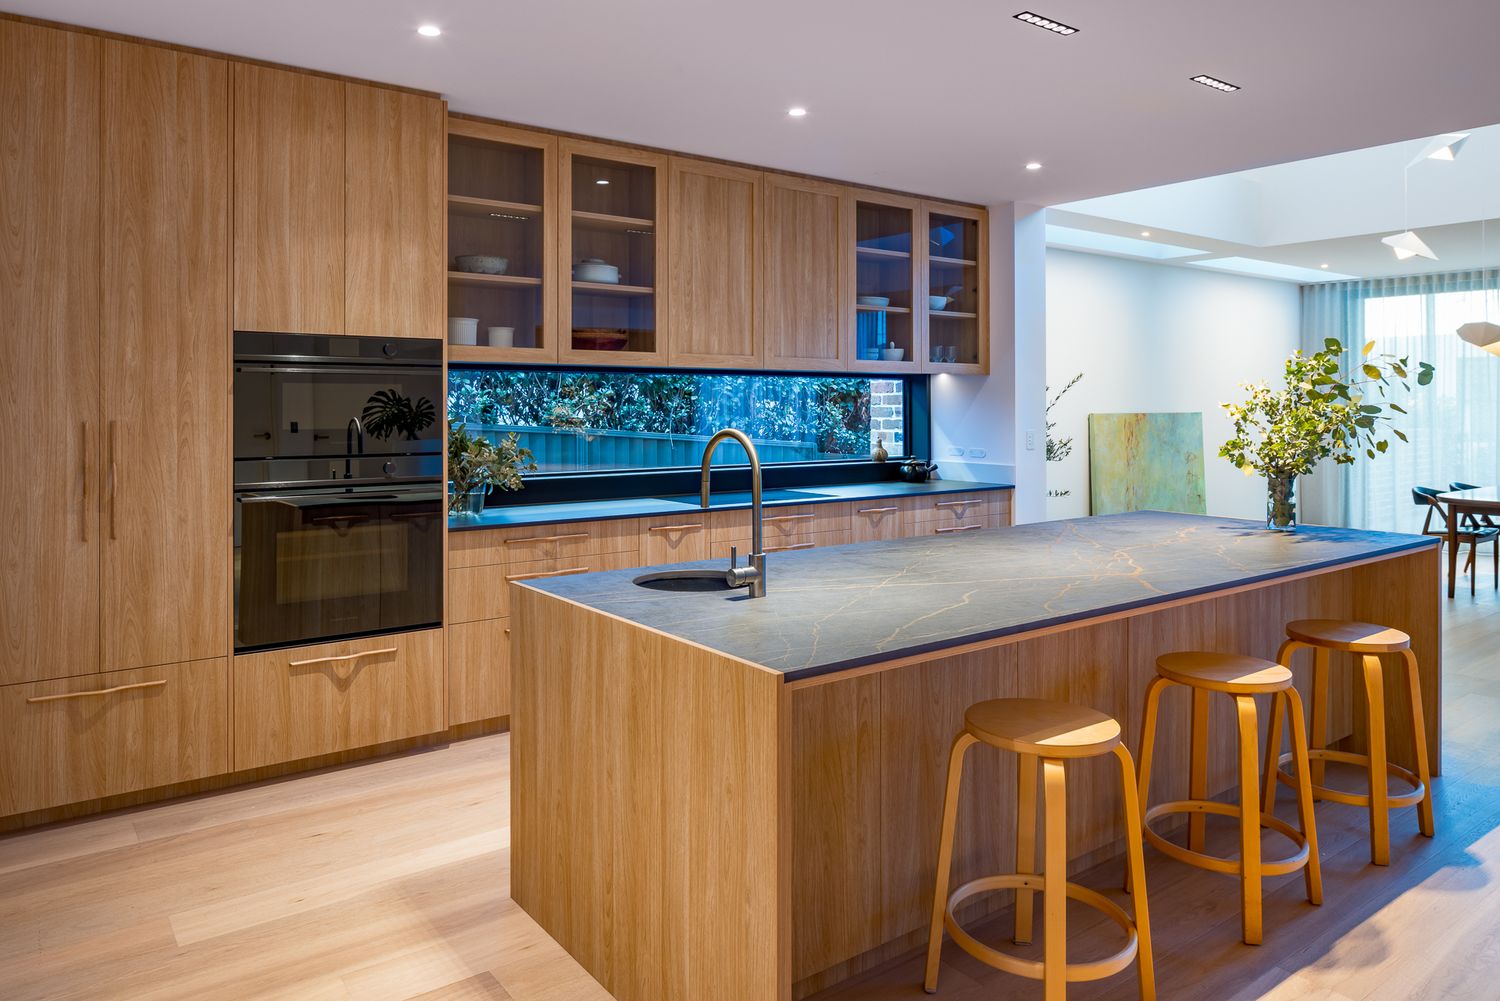
Warm timber kitchen with a stone-topped island, three wooden stools, black oven and a window splashback overlooking greenery.
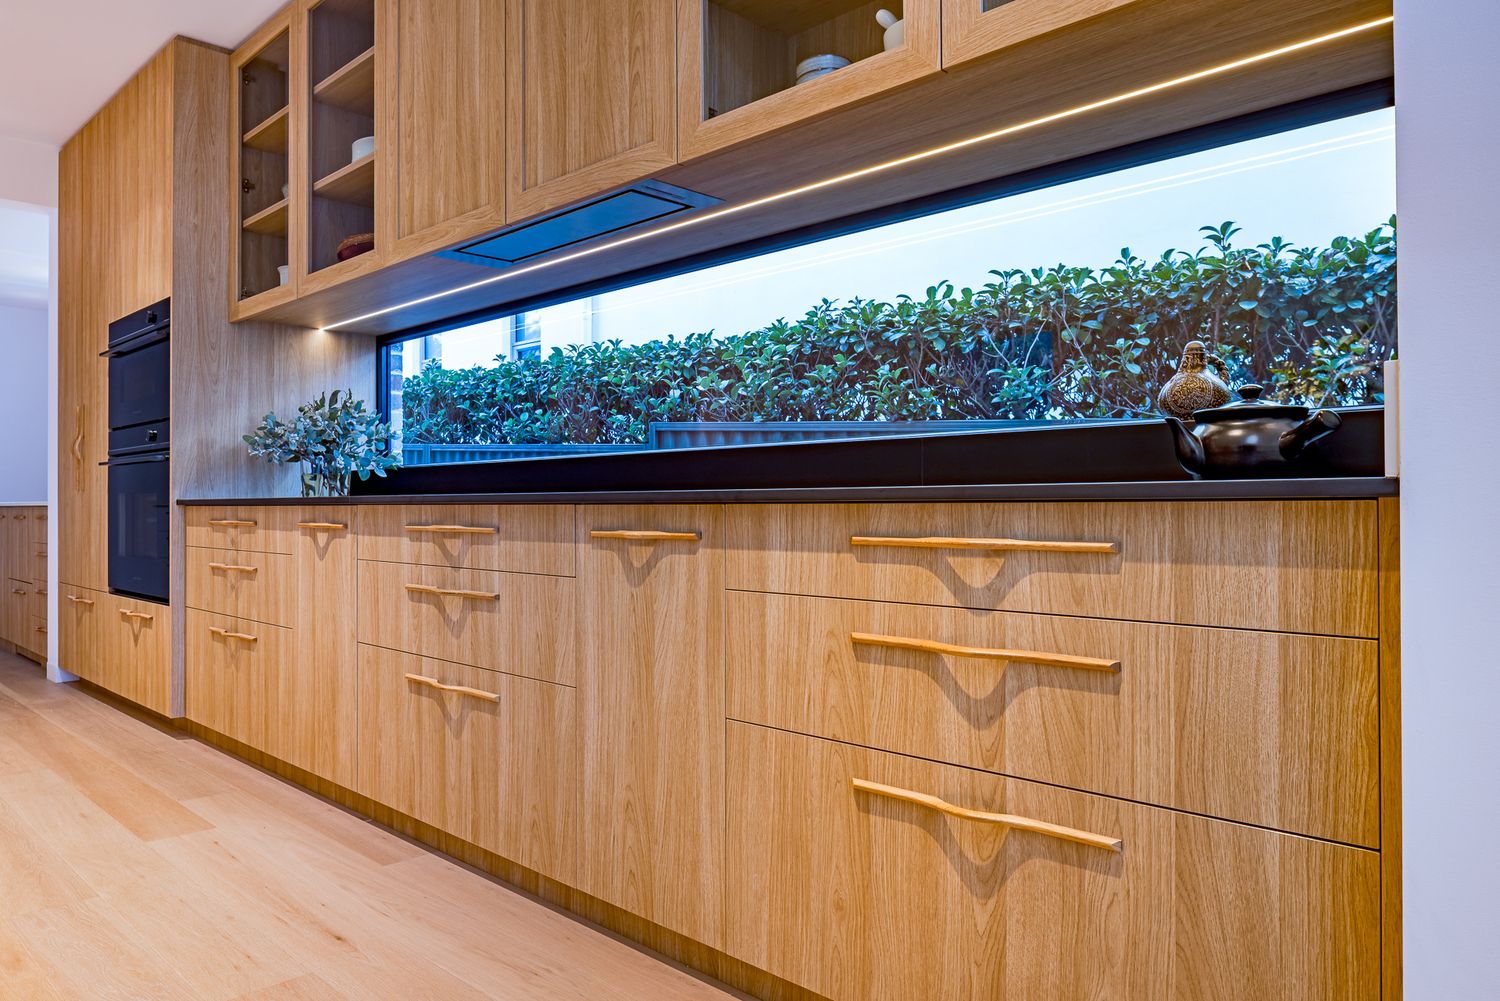
Oak kitchen cabinetry with brass handles beneath a long strip window framing a lush green hedge and styled benchtop decor.
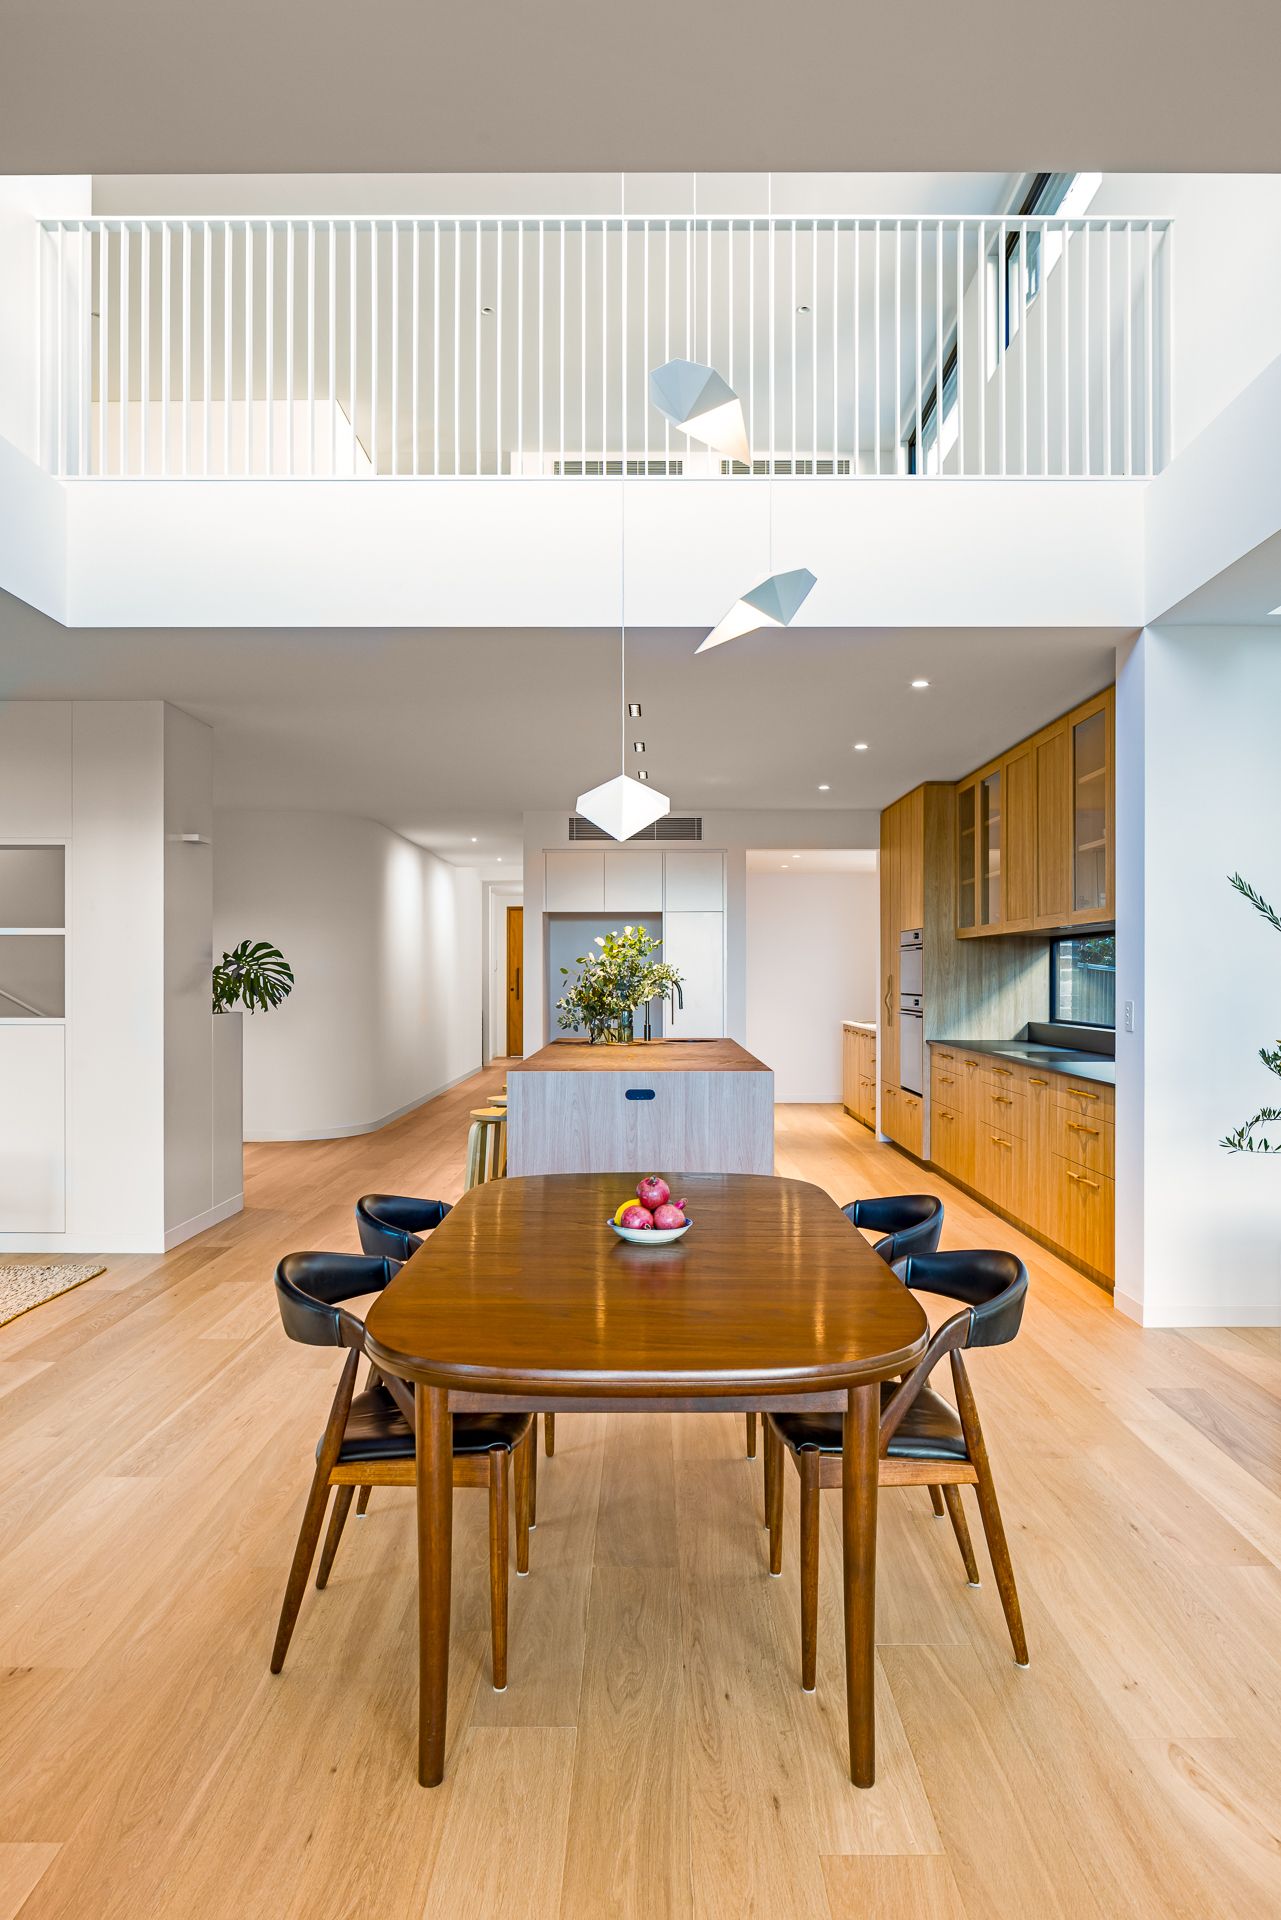
Bright double-height dining and kitchen space with a wooden table, black chairs, pendant lights and warm timber cabinetry.
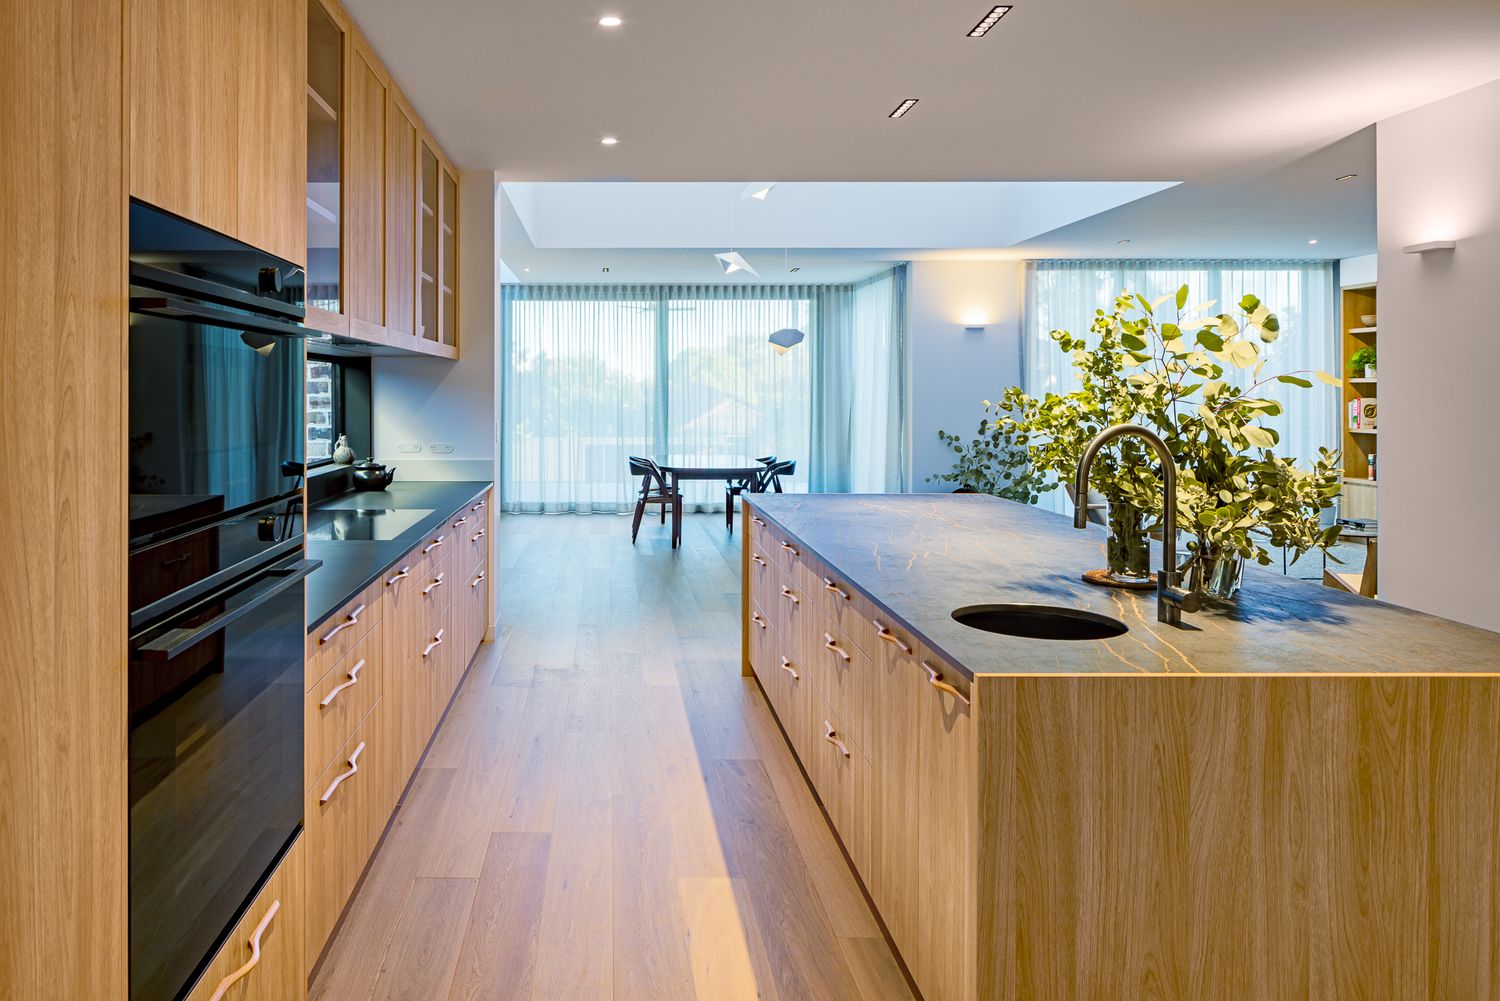
Modern timber kitchen with a long island, undermount sink, black built-in ovens and a dining area leading to a sunlit garden.
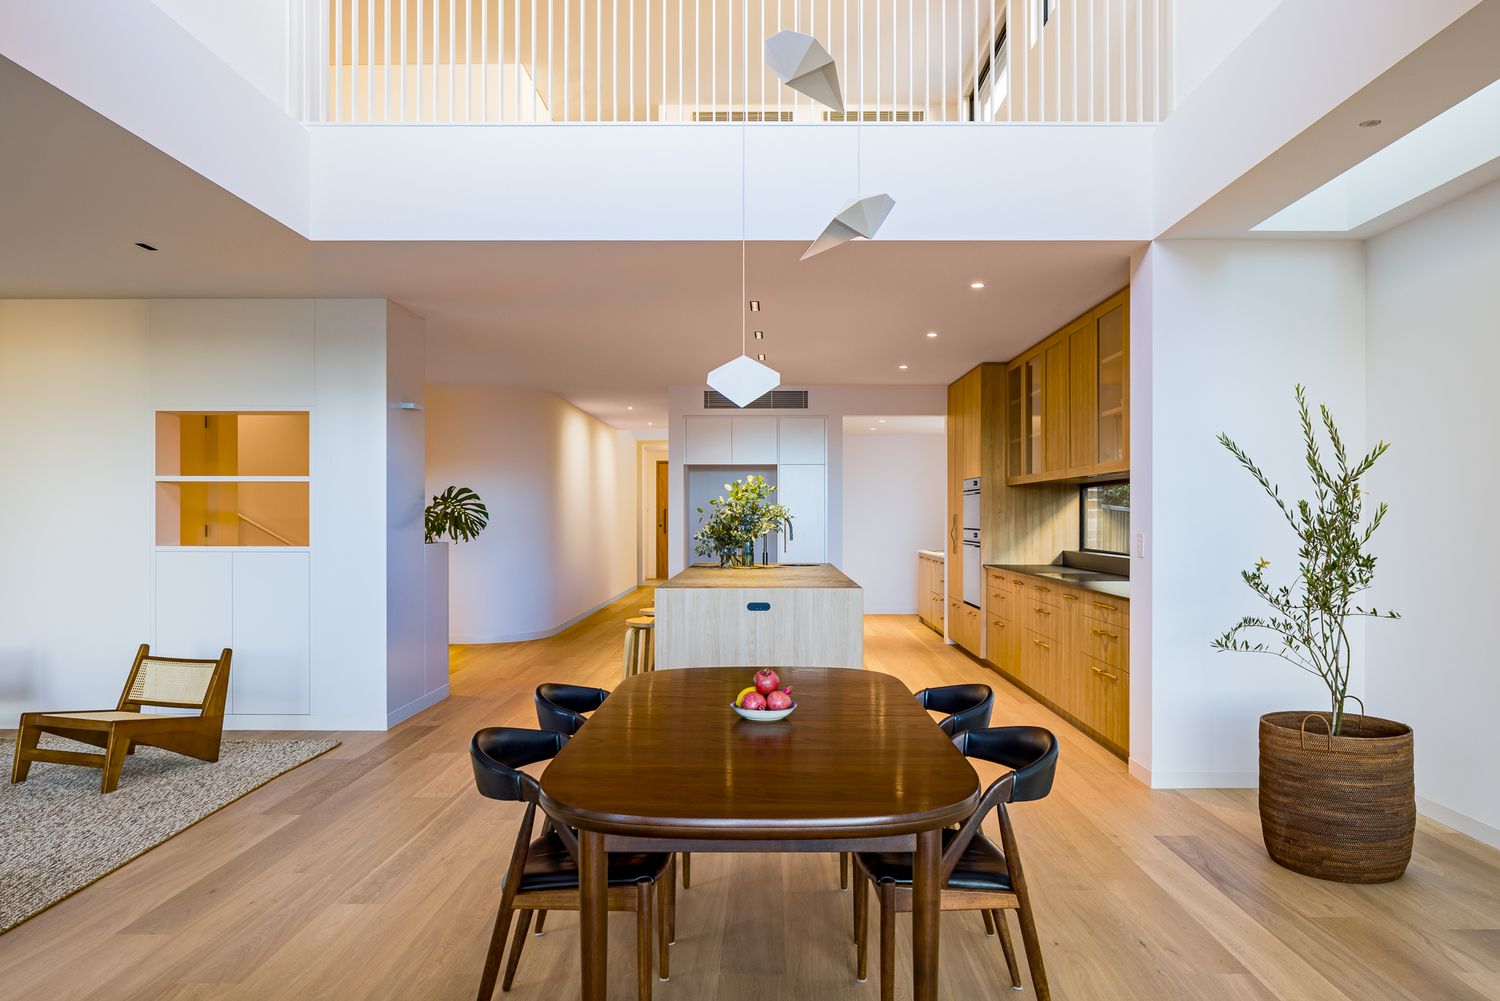
Airy open-plan dining area with oak table, black chairs, sculptural pendant lights, timber kitchen cabinets and a balustraded mezzanine.
Open-plan living and dining area with timber dining table, oak floors, built-in media unit, kitchen island and mezzanine above.
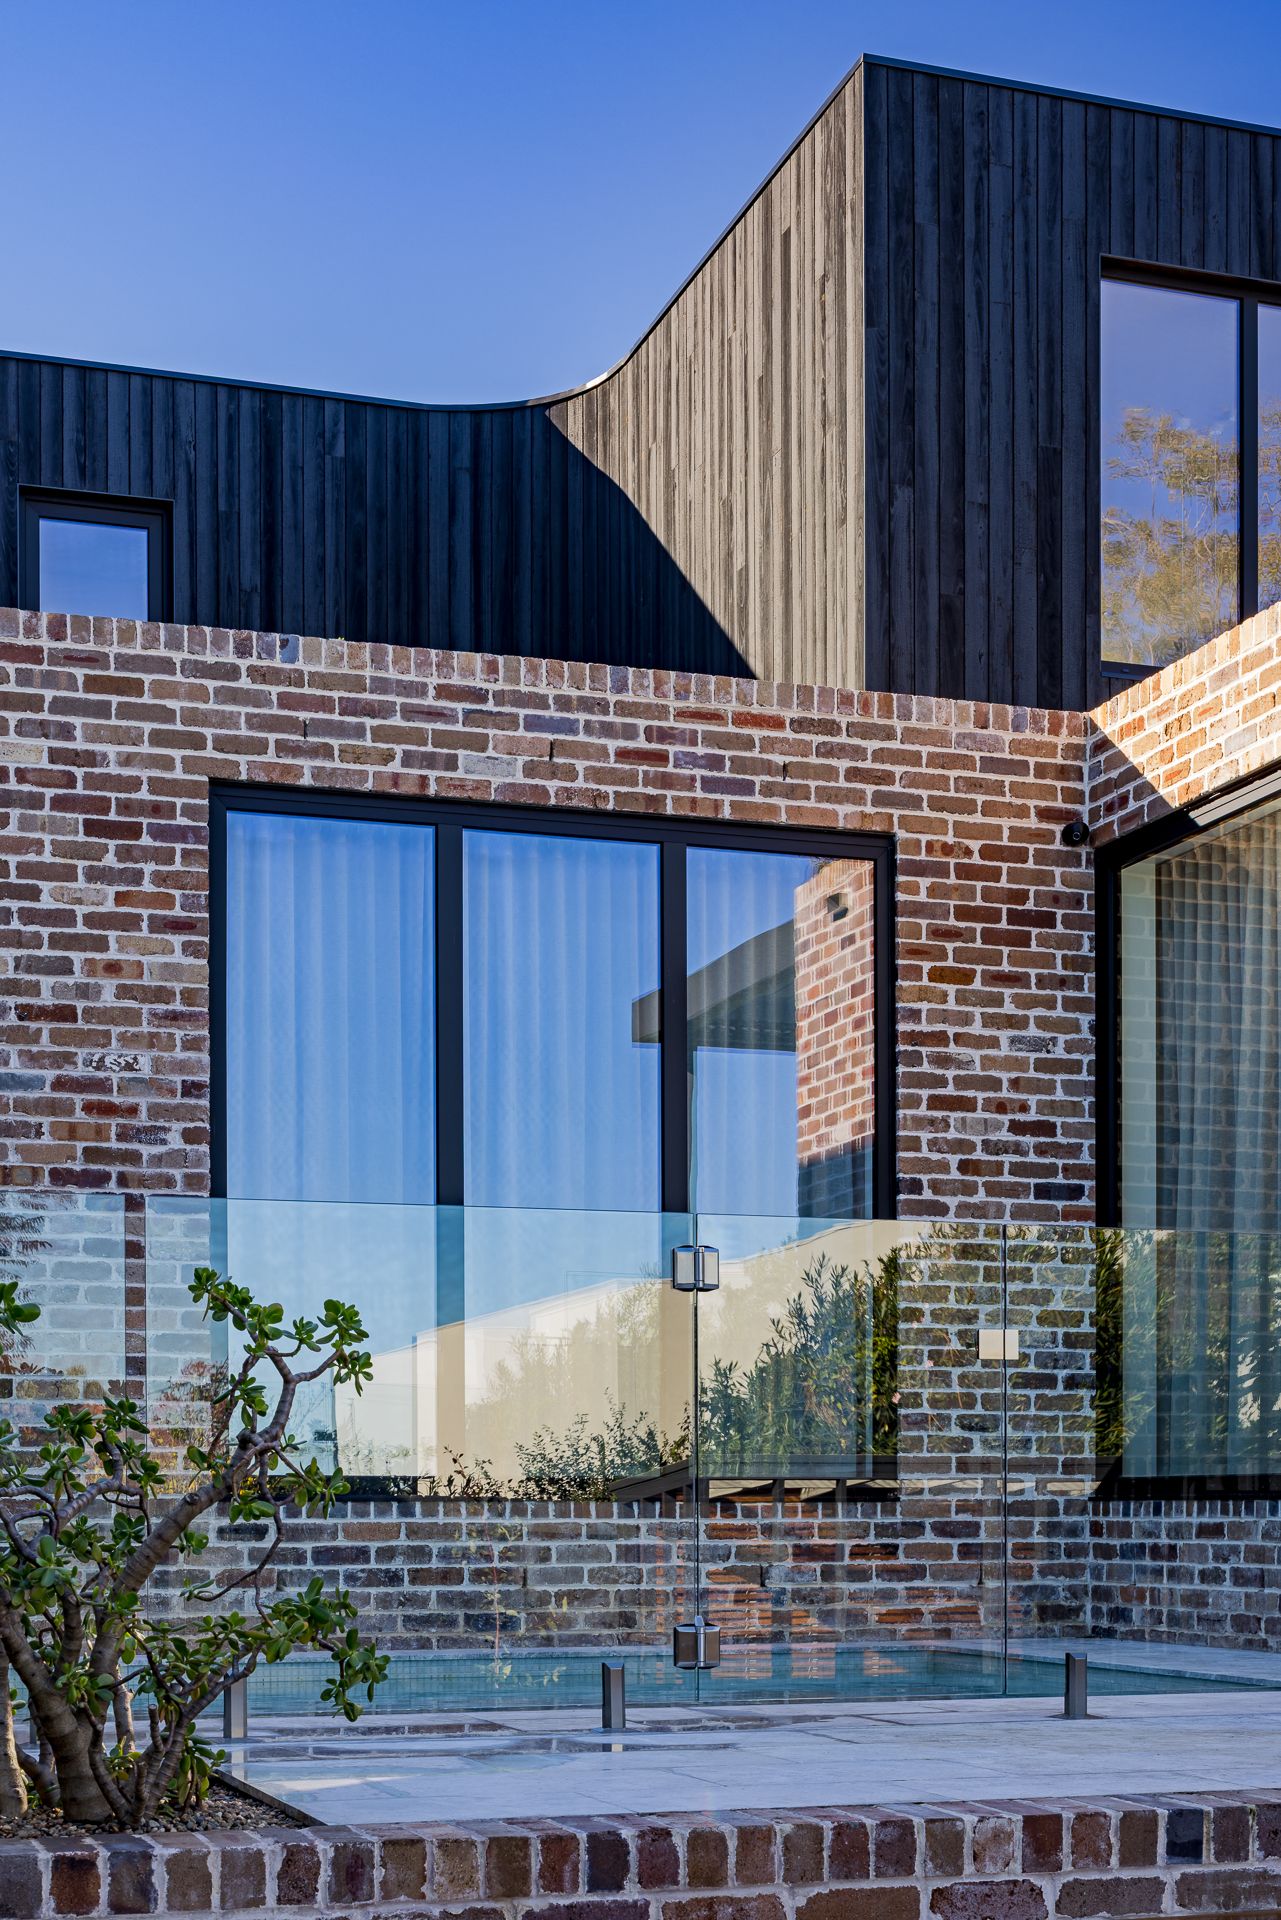
Detail of a modern home combining recycled red brick, dark timber cladding, black-framed windows and a glass pool fence.
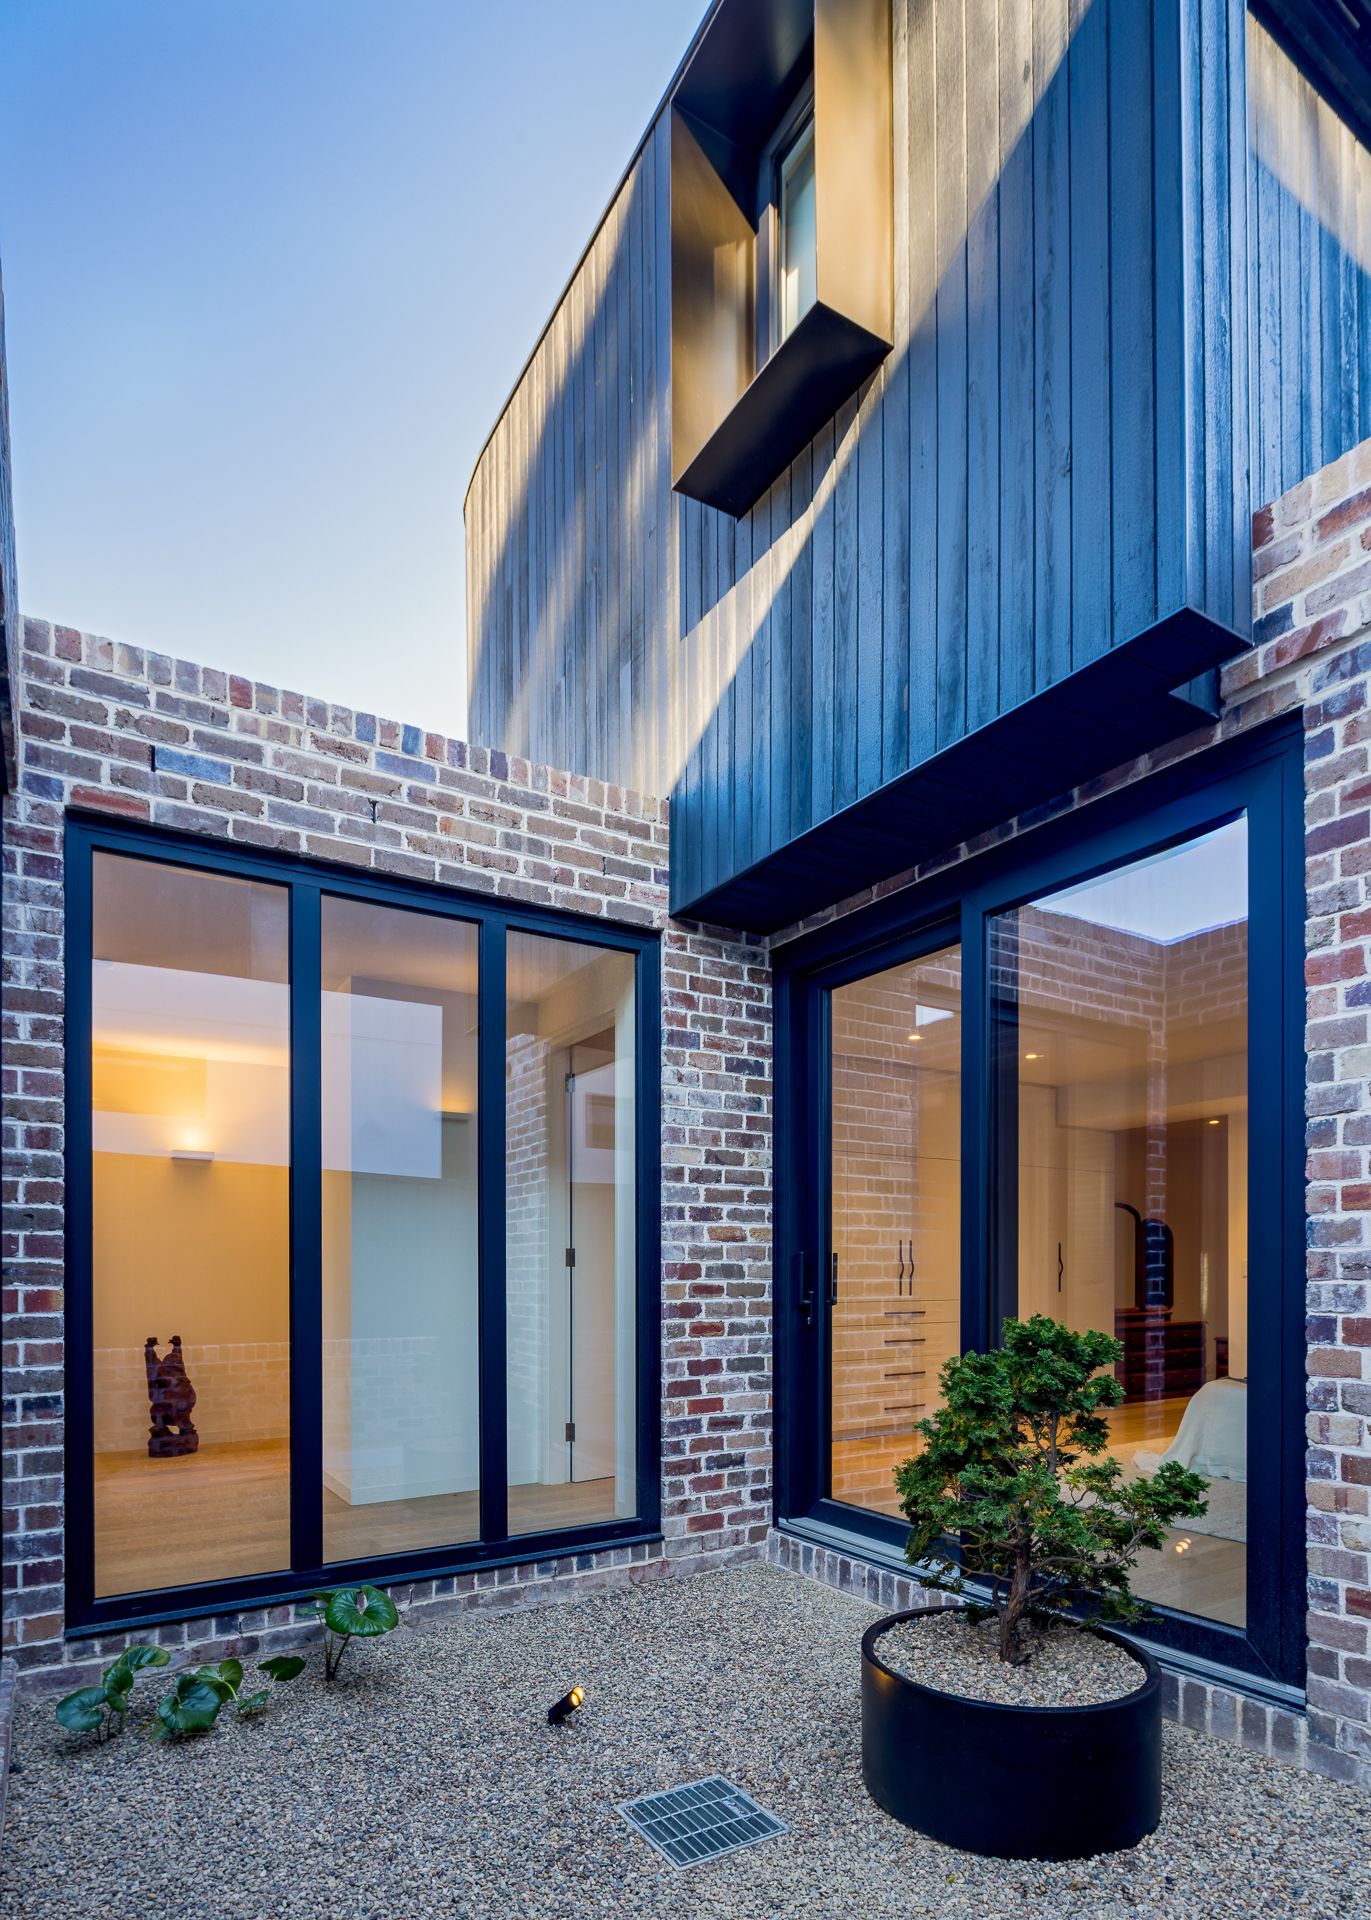
Brick courtyard with black-framed glass doors, dark timber cladding above and a pine bonsai in a round black planter on gravel.
Serene bathroom featuring a wall-hung white vanity, two round basins, full-width mirror and warm timber window frame over stone tiles.
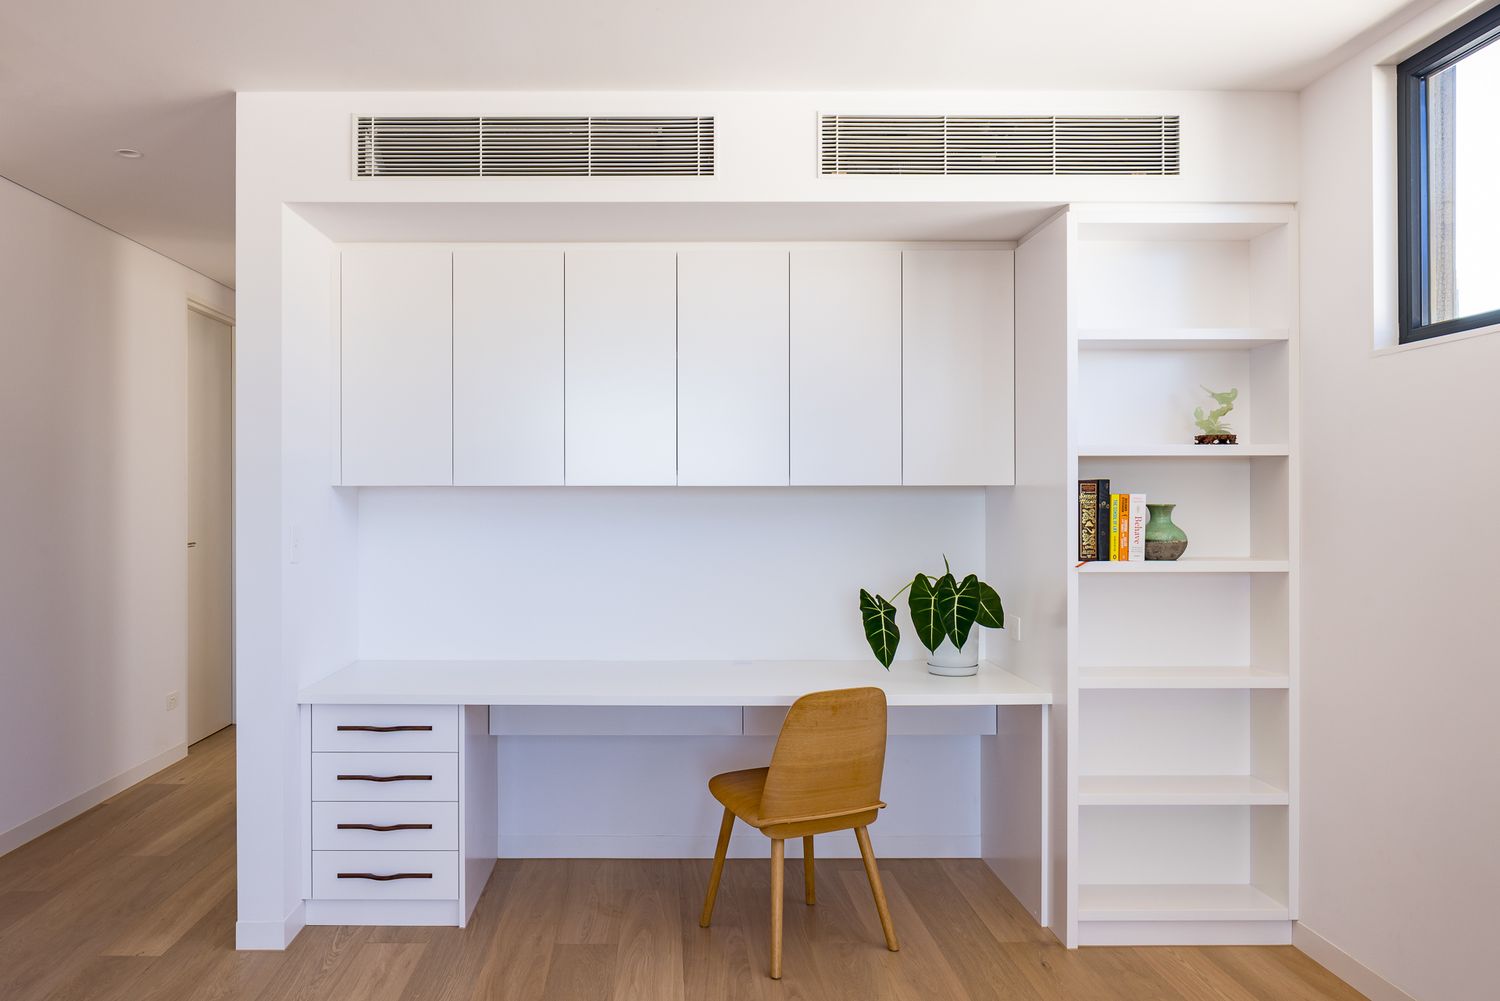
Built-in white study nook with desk, drawers, overhead cabinets and open shelves beside a wooden chair on oak flooring.

.


Oleander House

strathfield, Sydney


Photographed for architect Lena Teo, builder Don Gee, joiner L R Dunne Cabinetmaking and window and door suppliers Easy WIndows, and the lovely owners.